 View All Photos
$275,000
Active10217 CROSSVIEW TRAIL
Hartland Township, MI 48855
1,677
Square Feet
2
Beds
2
Baths
74
Days on Market
20261044765
MLS#
Townhouse
Structure
Residential
Zone
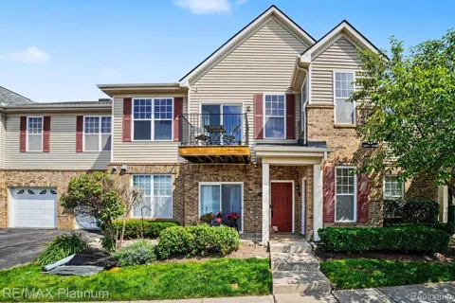
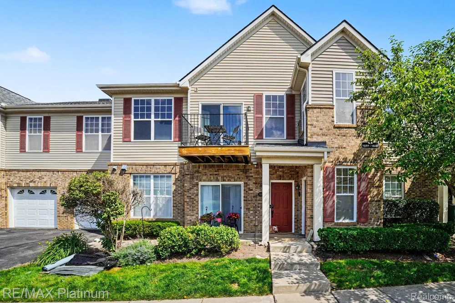
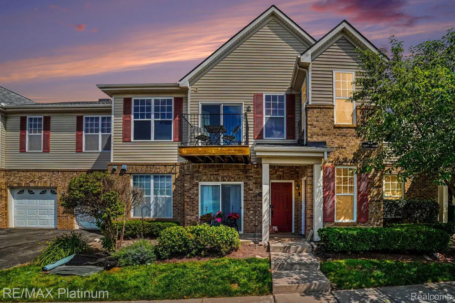
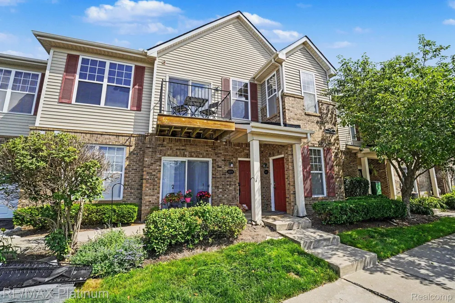
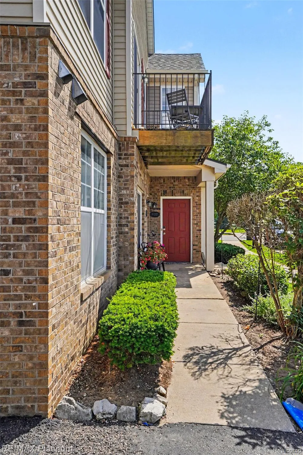
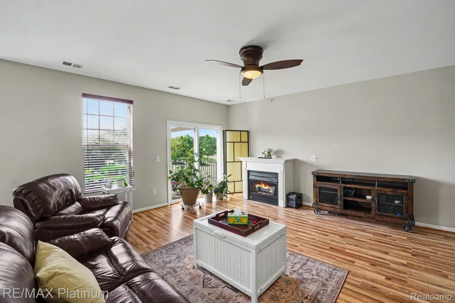
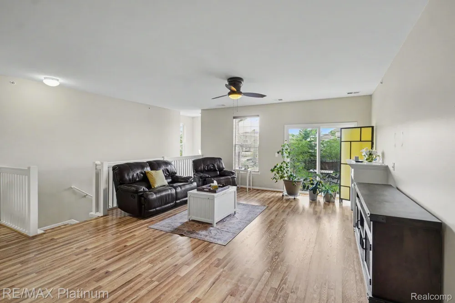
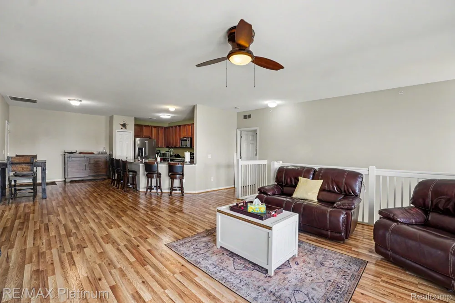
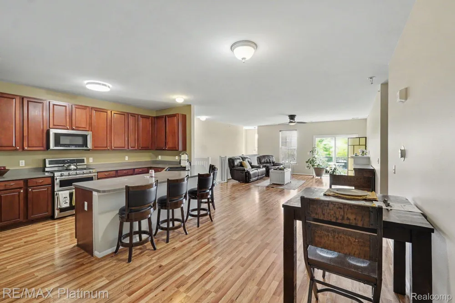
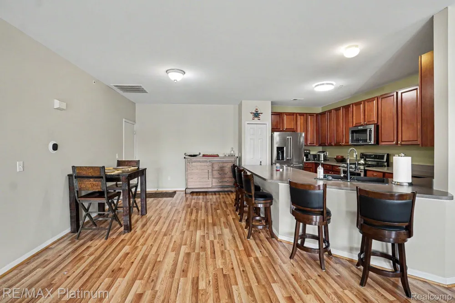
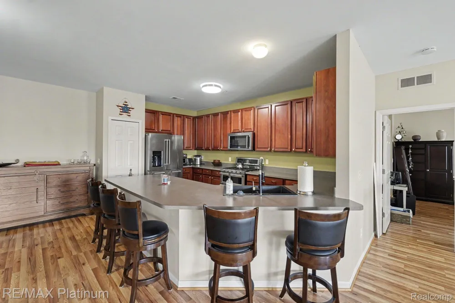
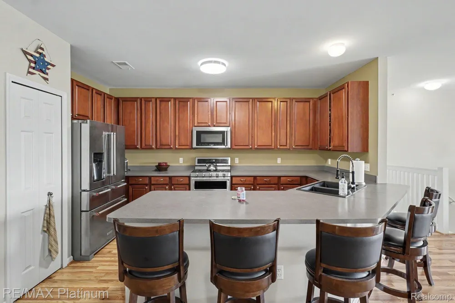
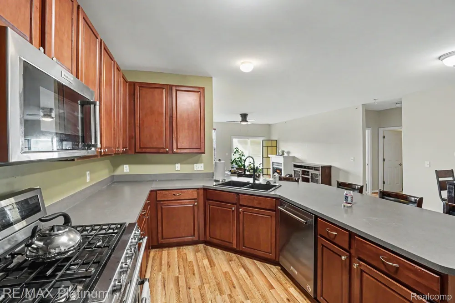
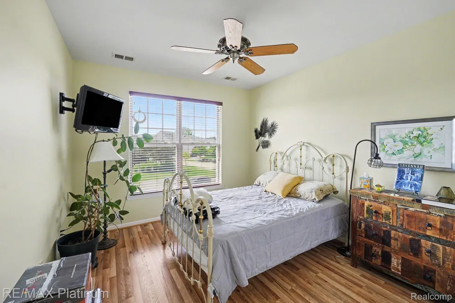
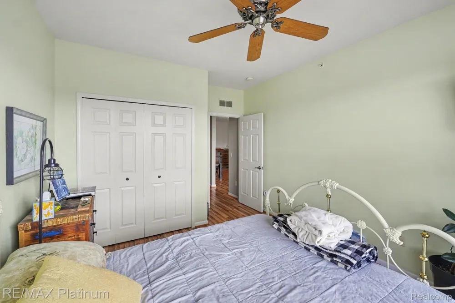
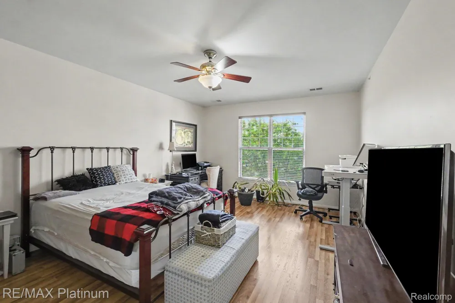
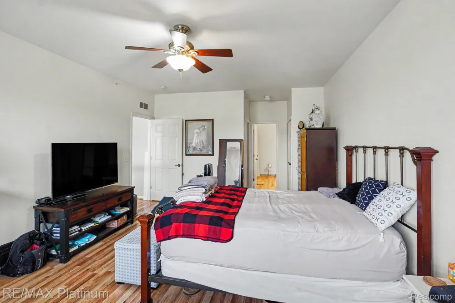
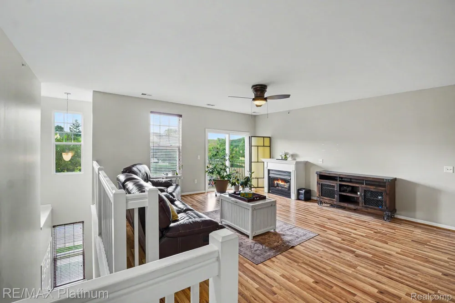
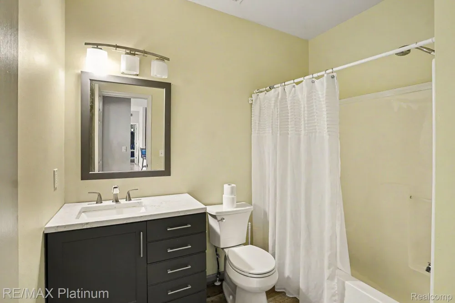
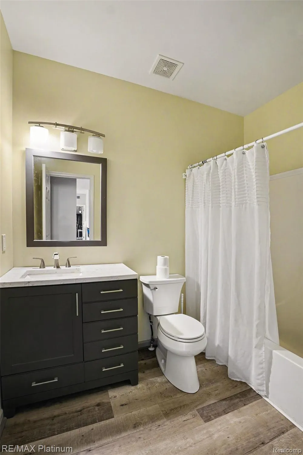
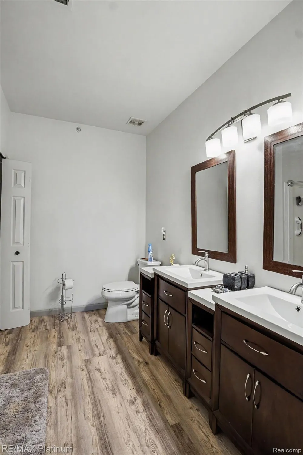
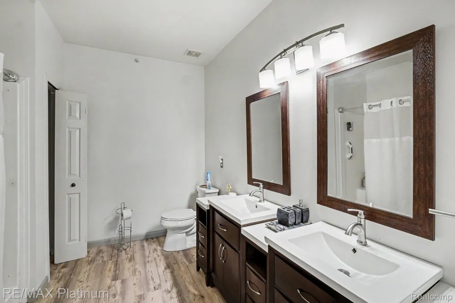
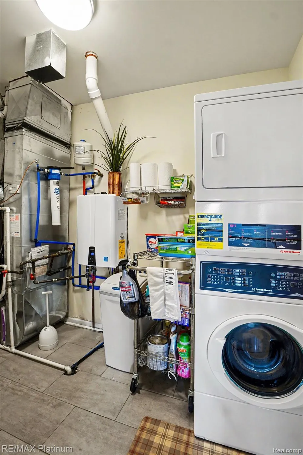
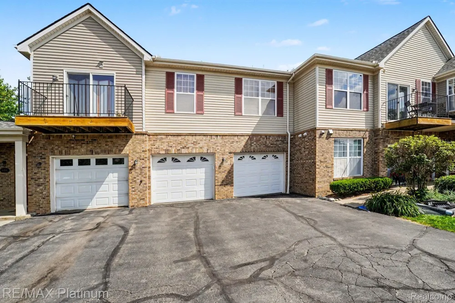
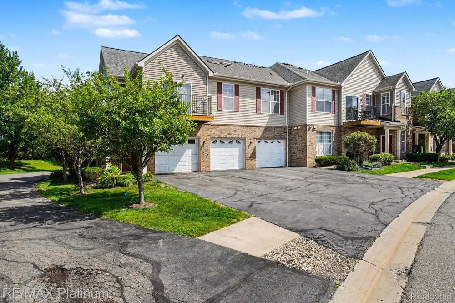
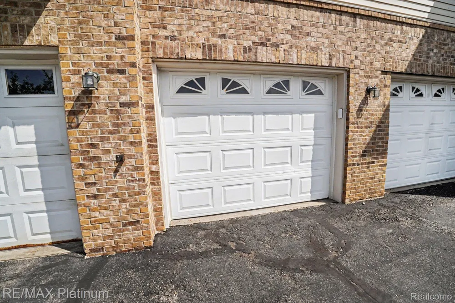
Is it time to simplify your lifestyle without sacrificing style? Consider this spacious ranch-style condominium featuring a wide-open floor plan that seamlessly connects the expansive kitchen to the living room. The living room offers soaring ceilings, large windows that provide abundant natural light, and a cozy gas fireplace, creating a bright, warm, and inviting atmosphere. This desirable split-ranch floor plan offers added privacy, with the guest bedroom located on the opposite side of the condominium from the primary suite. The spacious primary bedroom features a private en-suite bath and an oversized walk-in closet with ample storage. The decor throughout the home is tasteful and timeless, featuring low-maintenance luxury vinyl plank flooring and neutral colors that will complement virtually any style. All appliances are included, and the home is equipped with the convenience of instant hot water. The high-efficiency furnace and central air conditioning have recently been replaced, and as of June 29, 2026, the roof on this building is in the process of being re-shingled, providing additional peace of mind for the new owner. If you enjoy a walkable lifestyle, you'll love this location. It's just a short walk to numerous conveniences, including pharmacies, Kroger, Target, restaurants, and a variety of other shops. Commuters will also appreciate being only one-half mile from the M-59/US-23 interchange. Additional features include an attached one-car garage that is extra deep for additional storage, as well as access to the private community pool, exclusively serving this 54-unit phase of the community. Quick occupancy is available after closing. Move Fast and You Can Move Fast!
Property Details
- Interior
- EntranceFoyer
- Cooling
- 1
- Heating
- Forced Air, NaturalGas
- Cooling Features
- Ceiling Fans, CentralAir
- Bedrooms
- 2
- Bathrooms
- 2.0
- Full Baths
- 2
- Pool
- 1
- Pool Description
- Community, OutdoorPool
- Pool Features
- Community, OutdoorPool
- Exterior Features
- Lighting
- Exterior Materials
- Lighting
- Pool Shared
- 1
- Acres
- 0.0
- Square Feet
- 1677.0
- Parking Features
- OneCarGarage, Attached, ElectricityinGarage, GarageFacesFront, GarageDoorOpener
- Parking
- 1
- Parking Type
- Garage
- Parking Garage Spaces
- 1.0
- Property Type
- Purchase
- Style
- RaisedRanch
- Year Built
- 2005
- Foundation
- Slab
- Roof
- Asphalt
- Sewer Information
- Public Sewer
- Utility Source
- Public
- Appliances
- Dishwasher, Dryer, FreeStandingElectricRange, FreeStandingRefrigerator, Microwave, Washer
- Subdivision
- FOX RIDGE I OF HARTLAND CONDO
- Community Features
- Sidewalks
- School District
- Hartland
- County
- Livingston
- Region
- HartlandTownship_Livingston
- Original List Price
- $285,000
- Days on Market (Cumulative)
- 74
- Taxes Annual
- $2,335
- HOA
- 1
- HOA Fees
- 380.0
- Pets
- Cats Ok, DogsOk
- MLS #
- 20261044765
Location
Legal
All rights reserved. Information Deemed Reliable, but Not Guaranteed. Listing information is from various brokers who participate in IDX and not all listings may be visible on the site. The property information being provided is for consumers personal, non-commercial use and may not be used for any purpose other than to identify prospective properties consumers may be interested in purchasing.
Provided By
Listed by Daniel J Callan (#161569)
Listing Office: RE/MAX Platinum-Hartland (#386455)