(313) 995-2810 3139952810 veneesha@slatersignature.com veneesha@slatersignature.com Slater Signature Homes
Traffic Dashboard
Home
  • Home
  • Search
    • Local Properties
    • Home Valuation
    • Mortgage Calculator
  • Selling
  • Buying
  • Communities
    • Detroit
    • West Bloomfield
    • Clinton Township
    • Farmington Hills
    • Livonia
    • Birmingham
    • Ferndale
    • Royal Oak
    • Sterling Heights
    • Westland
    • Southfield
    • Lathrup Village
    • Warren
    • Beverly Hills
    • Roseville
    • Harper Woods
    • Macomb Township
    • Grosse Pointe Woods
  • About
    • Join Our Team
    • Real Estate Experts
    • Testimonials
  • Contact
Traffic Dashboard
Slater Signature Homes
(313) 995-2810 veneesha@slatersignature.com
  • 400 Renaissance Center Suite 2600
    Detroit, Michigan 48243
Company
  • Home
  • About
  • Testimonials
  • Contact
Services
  • Buying
  • Selling
  • Home Valuation
  • Mortgage Calculator
Explore
  • Property Search
  • Featured Properties
  • Communities
Local Guide
  • Search by City
  • Search by Subdivision
  • Search by Zip
  • Search by Area
Legal
  • Privacy
  • Terms
  • DMCA
  • Accessibility
  • Fair Housing
Account
  • Dashboard
  • Logout
  • Login
Slater Signature Homes - Footer Logo
©2026 Slater Signature Homes. All rights reserved.
Website built by CloseHack.

Realcomp IDX

​All rights reserved. Information Deemed Reliable, but Not Guaranteed. Listing information is from various brokers who participate in IDX and not all listings may be visible on the site. The property information being provided is for consumers personal, non-commercial use and may not be used for any purpose other than to identify prospective properties consumers may be interested in purchasing.

Return
  • All Types
  • House+2 more
  • Price
  • Bed/Bath
  • Size
  • Dates
  • Filters
  • Amenities
  • Save
  • Share
Listings
No results
Sort
Home / Walled Lake City / 104 Lake Village Drive
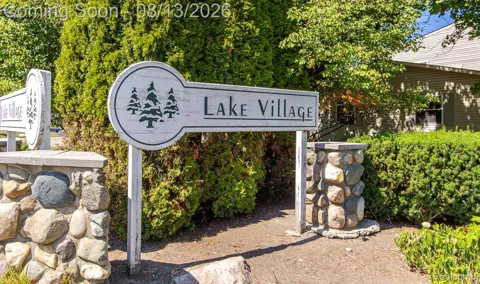
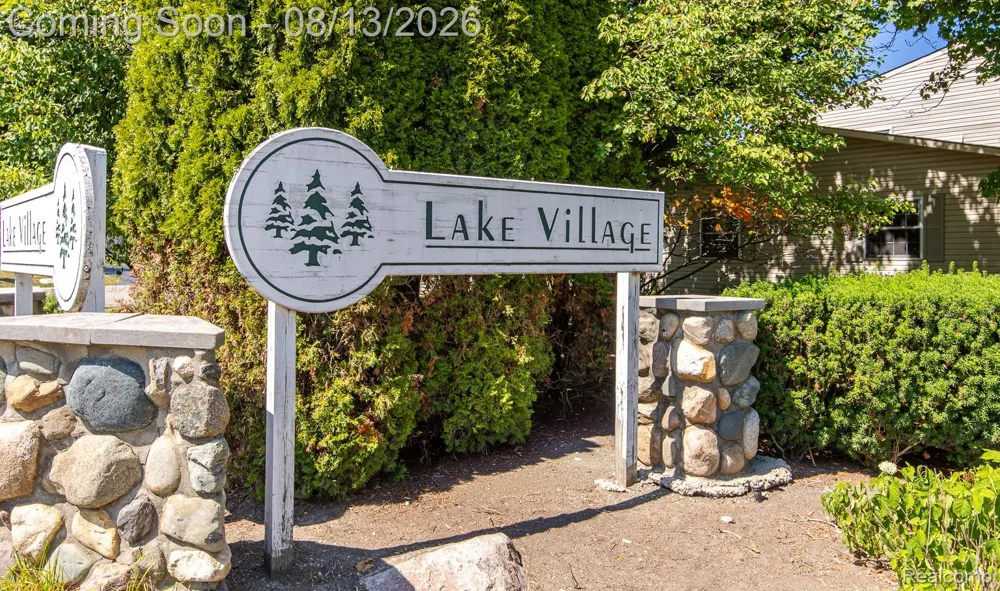
104 Lake Village Drive Walled Lake City, MI 48390 104 Lake Village Drive Walled Lake City, MI 48390 104 Lake Village Drive Walled Lake City, MI 48390 104 Lake Village Drive Walled Lake City, MI 48390 104 Lake Village Drive Walled Lake City, MI 48390 104 Lake Village Drive Walled Lake City, MI 48390 104 Lake Village Drive Walled Lake City, MI 48390 104 Lake Village Drive Walled Lake City, MI 48390 104 Lake Village Drive Walled Lake City, MI 48390 104 Lake Village Drive Walled Lake City, MI 48390 104 Lake Village Drive Walled Lake City, MI 48390 104 Lake Village Drive Walled Lake City, MI 48390 104 Lake Village Drive Walled Lake City, MI 48390 104 Lake Village Drive Walled Lake City, MI 48390 104 Lake Village Drive Walled Lake City, MI 48390 104 Lake Village Drive Walled Lake City, MI 48390 104 Lake Village Drive Walled Lake City, MI 48390 104 Lake Village Drive Walled Lake City, MI 48390 104 Lake Village Drive Walled Lake City, MI 48390 104 Lake Village Drive Walled Lake City, MI 48390 104 Lake Village Drive Walled Lake City, MI 48390 104 Lake Village Drive Walled Lake City, MI 48390 104 Lake Village Drive Walled Lake City, MI 48390 104 Lake Village Drive Walled Lake City, MI 48390 104 Lake Village Drive Walled Lake City, MI 48390 104 Lake Village Drive Walled Lake City, MI 48390 104 Lake Village Drive Walled Lake City, MI 48390 104 Lake Village Drive Walled Lake City, MI 48390 104 Lake Village Drive Walled Lake City, MI 48390 104 Lake Village Drive Walled Lake City, MI 48390 104 Lake Village Drive Walled Lake City, MI 48390 104 Lake Village Drive Walled Lake City, MI 48390 104 Lake Village Drive Walled Lake City, MI 48390 104 Lake Village Drive Walled Lake City, MI 48390 104 Lake Village Drive Walled Lake City, MI 48390 104 Lake Village Drive Walled Lake City, MI 48390 104 Lake Village Drive Walled Lake City, MI 48390 104 Lake Village Drive Walled Lake City, MI 48390 View All Photos

$179,900

| Active

104 Lake Village Drive

Walled Lake City, MI 48390

1,251
Square Feet
2
Beds
1
Baths
25
Days on Market
20261061452
MLS#
Townhouse
Structure
Residential
Zone
Contact

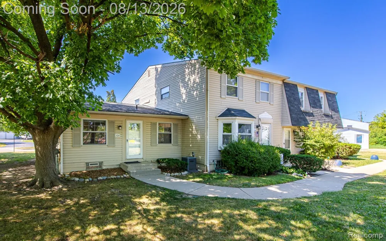
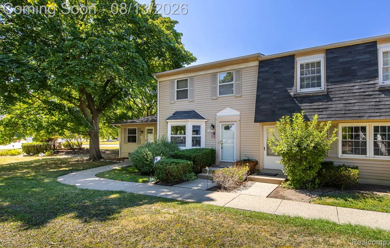
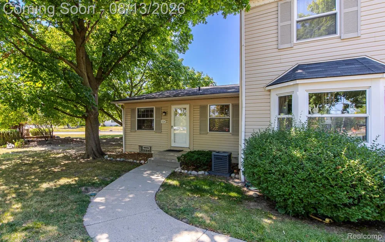
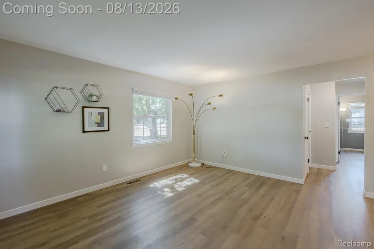
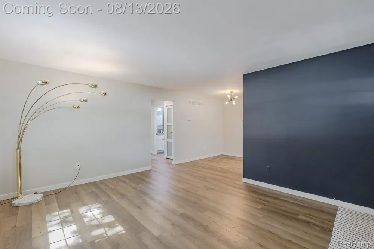
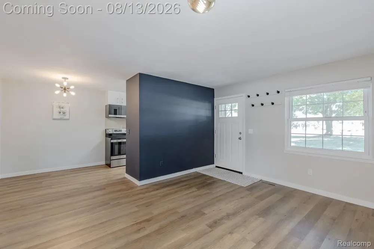
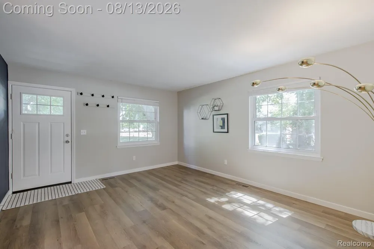
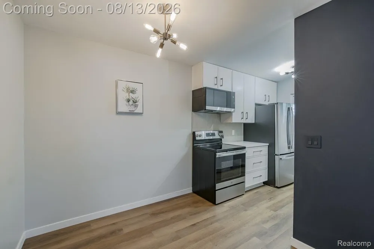
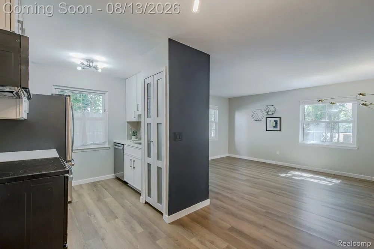
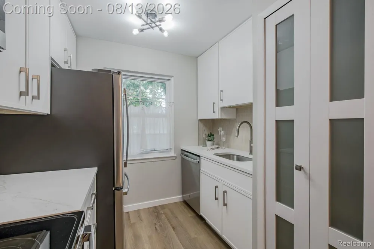
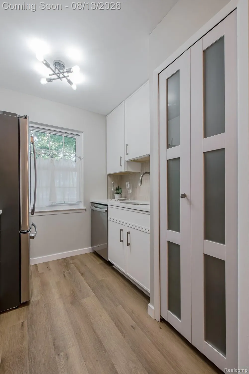
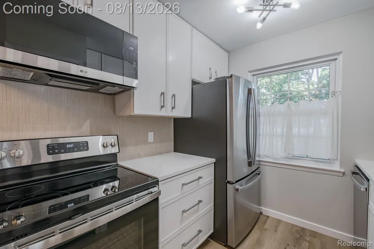
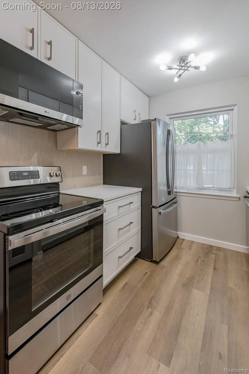
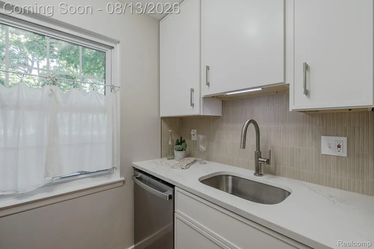
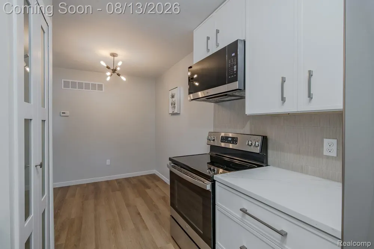
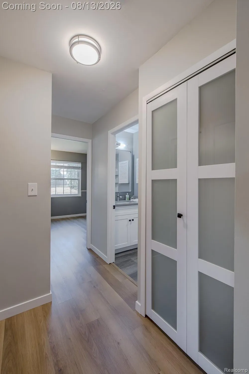
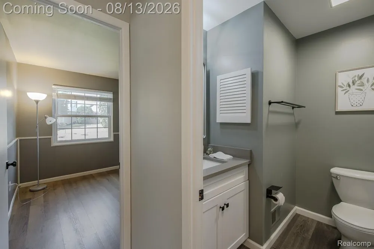
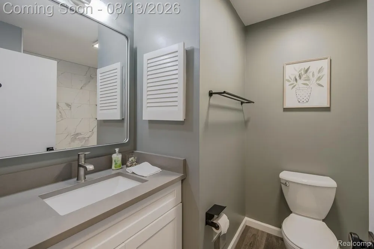
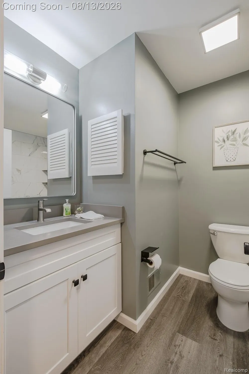
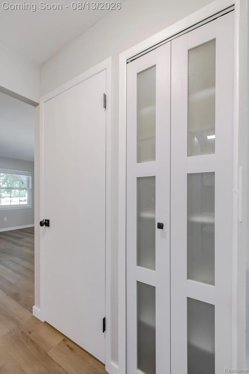
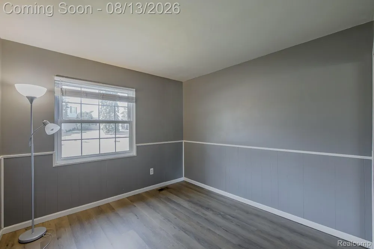
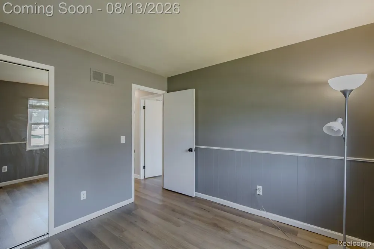
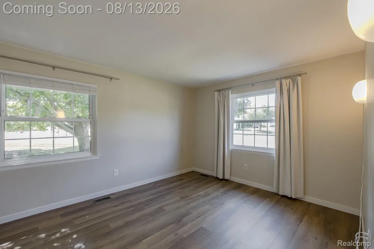
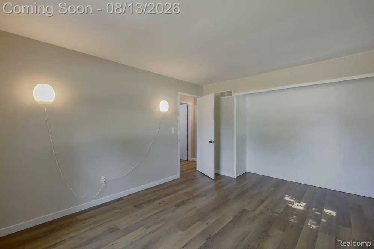
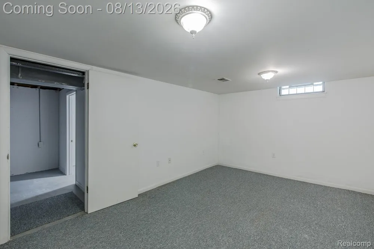
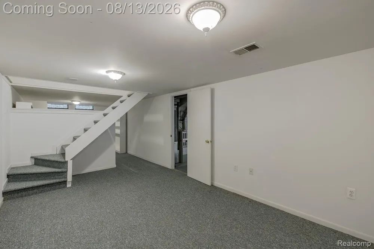
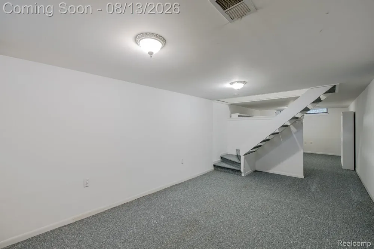
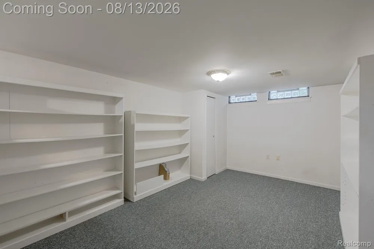
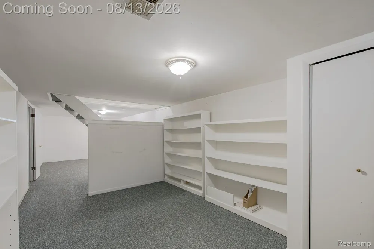
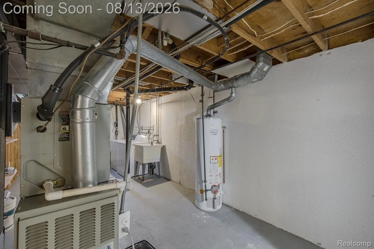
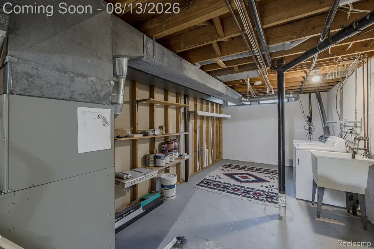
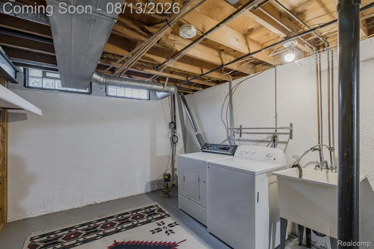
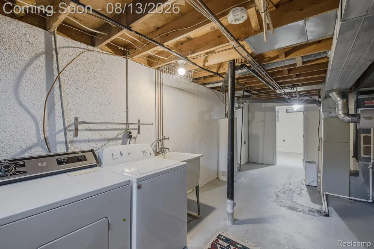
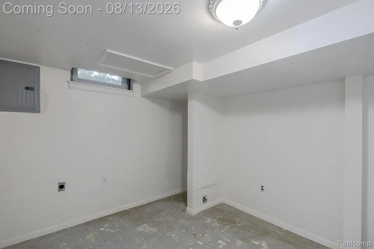
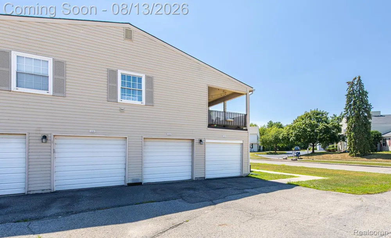
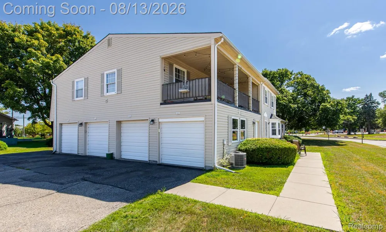
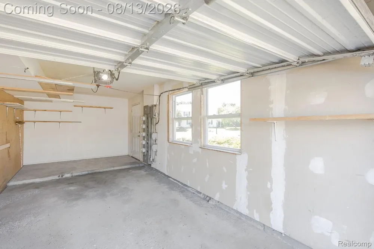
Gorgeous, move-in ready ranch condo loaded with updates! This beautifully renovated 2-bedroom home features durable luxury vinyl plank flooring (2022) throughout. The spacious living room is filled with natural light and flows seamlessly into the dining area, creating an inviting, open layout. The stunning kitchen was completely remodeled in 2026 with new cabinetry, elegant quartz countertops, a stylish backsplash, new disposal, and newer stainless steel appliances (2024-2025). A pantry with frosted glass doors adds both storage and an upscale designer touch. The generous primary bedroom offers a large closet, while the second bedroom is perfect for guests or a home office. The beautifully updated bathroom (2023) features a quartz-topped vanity, tiled tub/shower, new fixtures and hardware, and tasteful designer paint colors. Fresh paint, new black hardware, and upgraded paneled glass hallway doors complete the home's modern appeal—virtually every inch has been updated! The finished lower level provides a huge flex room with carpet, ideal for a family room, recreation space, or home gym, plus an additional room for hobbies or storage. The laundry area offers abundant storage, and the one-car garage adds everyday convenience (garage is 104). Located just one block from public Walled Lake, you'll enjoy access to three beaches, kayaking, excellent fishing, boat launches, and the annual Fourth of July fireworks. Conveniently close to M-5, I-96, Twelve Oaks Mall, restaurants, shopping, and medical facilities, this affordable, beautifully updated condo offers exceptional value in a fantastic location. Be sure to view the 3D virtual tour!

Property Details
Interior
HighSpeedInternet
Cooling
1
Heating
Forced Air, NaturalGas
Cooling Features
Central Air
Bedrooms
2
Bathrooms
1.0
Full Baths
1
Exterior Features
Grounds Maintenance, Lighting, PrivateEntrance
Exterior Materials
Grounds Maintenance, Lighting, PrivateEntrance
Square Feet
1251.0
Parking Features
OneCarGarage, Detached
Parking
1
Parking Type
Garage
Parking Garage Spaces
1.0
Property Type
Purchase
Style
Ranch
Basement
1
Basement Description
Finished, Full
Basement Finished
1
Year Built
1974
Foundation
Basement, Poured, SumpPump
Roof
Asphalt
Sewer Information
Public Sewer
Utility Source
Public
Utility Features
Cable Available
Appliances
Dishwasher, ElectricCooktop, FreeStandingElectricRange, FreeStandingRefrigerator, Microwave
Subdivision
LAKE VILLAGE TOWNE HOMES OCCPN 172
School District
WalledLake
County
Oakland
Region
WalledLakeCity_Oakland
Original List Price
$179,900
Days on Market (Cumulative)
25
Taxes Annual
$2,909
HOA
1
HOA Fees
437.0
Pets
1
MLS #
20261061452
Location
Legal

​All rights reserved. Information Deemed Reliable, but Not Guaranteed. Listing information is from various brokers who participate in IDX and not all listings may be visible on the site. The property information being provided is for consumers personal, non-commercial use and may not be used for any purpose other than to identify prospective properties consumers may be interested in purchasing.

Provided By
Listed by Randy Miller (#355542)
Listing Office: RE/MAX Eclipse Clarkston (#432769)

Slater Signature Homes Have a question about this home?

Interested in Purchasing 104 Lake Village Drive?

Get an estimate on monthly payments on this property.

$
years
Down Payment
$
%
Interest Rate
%
Tax Rate
%
$
$annually
$monthly
Estimated Monthly Payment
$0.00
Loan Amount
$0.00