 View All Photos
$849,990
Active1055 Overlook Drive
Saline City, MI 48176
3,731
Square Feet
4
Beds
3.5
Baths
2.17
Acres
139
Days on Market
20261035590
MLS#
House
Structure
Residential
Zone
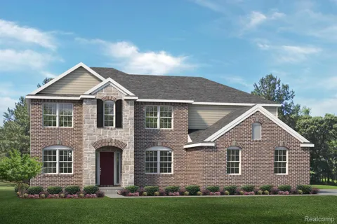
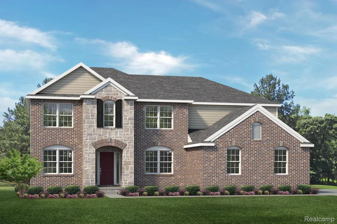
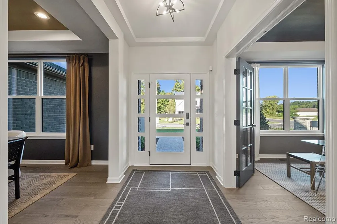
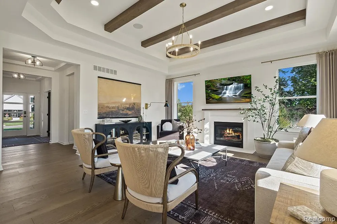
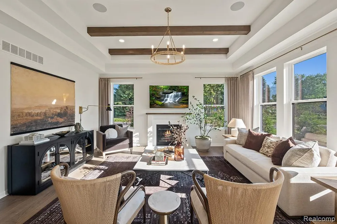
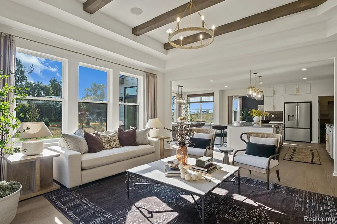
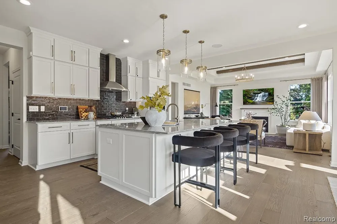
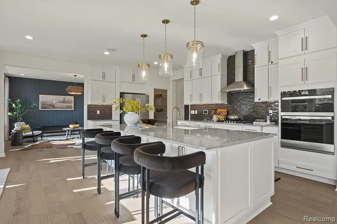
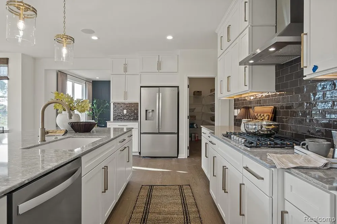
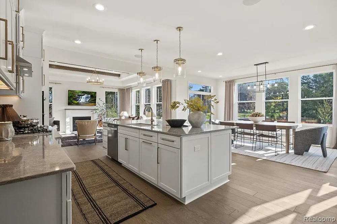
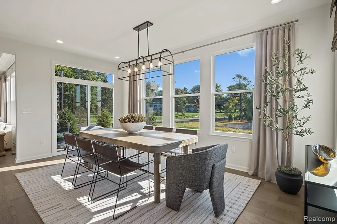
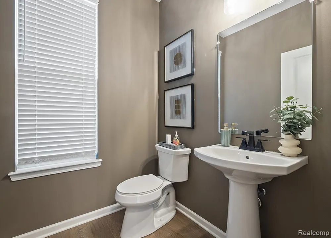
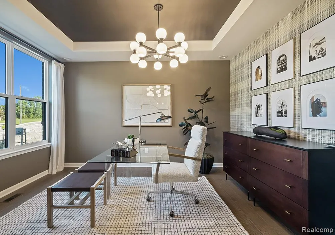
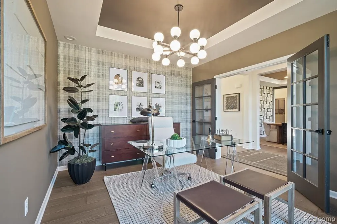
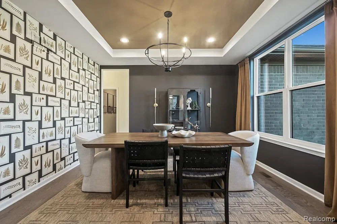
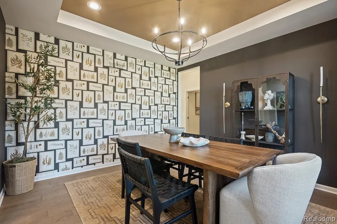
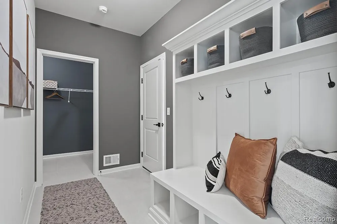
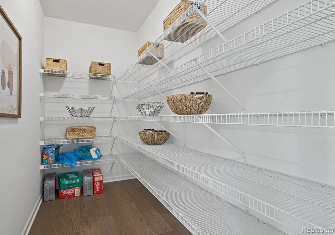
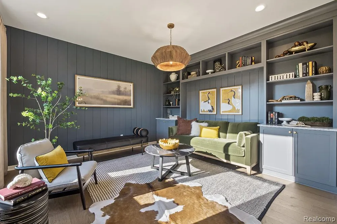
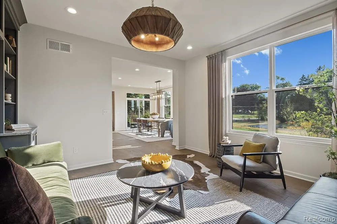
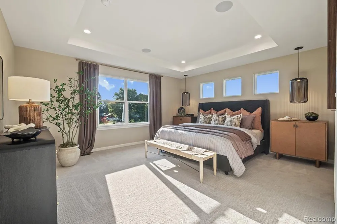
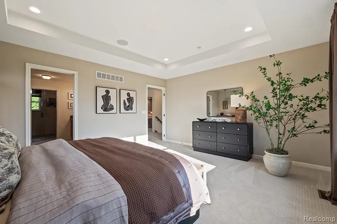
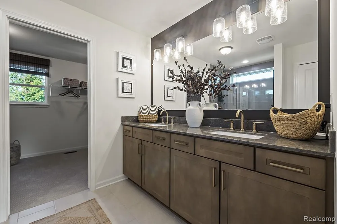
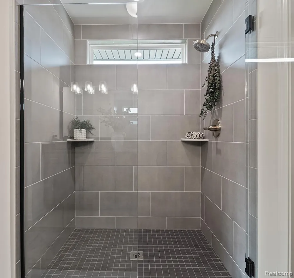
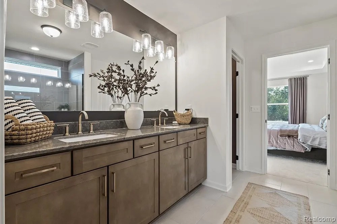
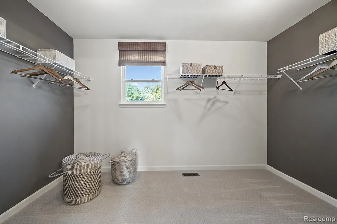
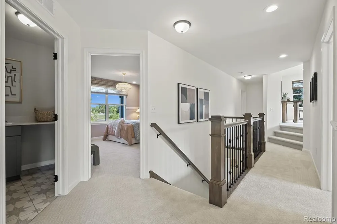
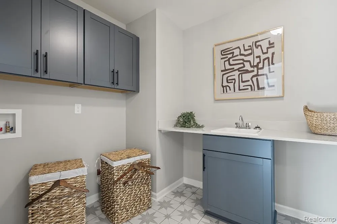
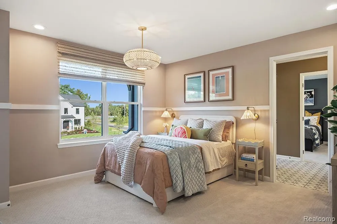
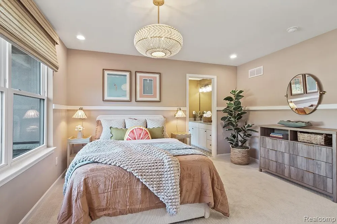
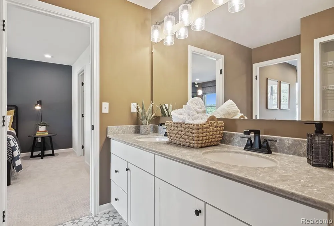
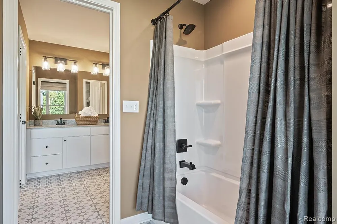
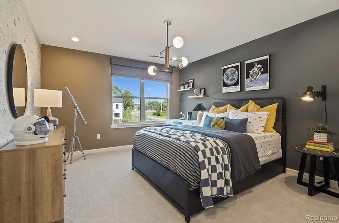
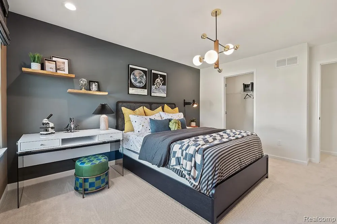
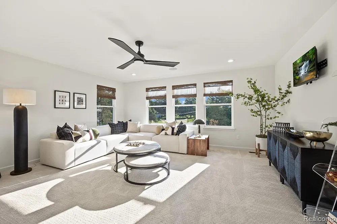
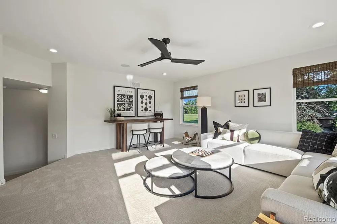
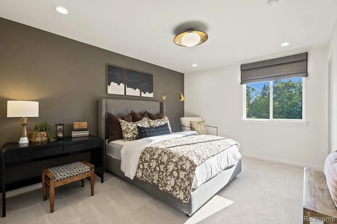
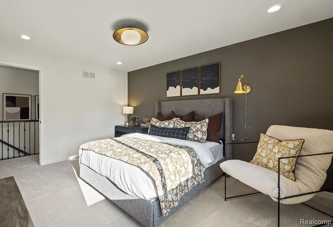
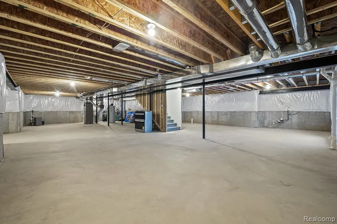
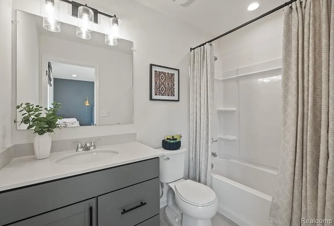
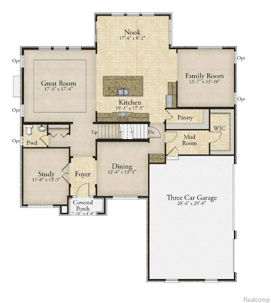
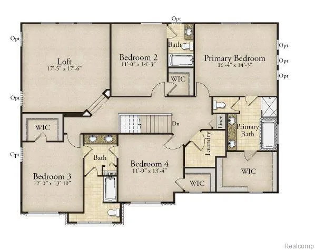
Welcome to Alderstone, Saline Township's newest community with unsurpassed views over private wetlands and the Saline River beyond. This home is not yet built; come choose your favorite floorplan, options, and colors, and move in in 9-11 months! More than 2 acres to explore and enjoy, with no association!! "Hampton" model to tour nearby--ask for directions! The Hampton offers over 3,700 square feet across the first and second floors, plus over 1,700 square feet in the unfinished daylight basement with prep for full bath and large windows. Kitchen with cabinets reaching the nine-foot ceiling has an enormous island, and is open to the nook and great room, both wrapped in windows to welcome the sunrise vistas. The family room off the kitchen offers a cozy retreat or an extra office area. Huge Walk-in-pantry! Spacious mud room with oversized walk in closet and access to the 3-car garage with a prep for an EV charger. Wide-plank hardwood floors throughout the first floor, as well as quartz countertops in kitchen, laundry, and baths. Upstairs, a fabulous raised loft is surrounded by four bedrooms, each with access to a bathroom. Primary suite offers two sinks, a large all-tile shower with built-in seat, lots of storage for linens, and a walk-in-closet. Bedroom 2 is a princess suite with private bath and walk in closet, while bedrooms 3 and 4 share access to a jack & jill bath with double sinks and a private tub/toilet area--and more walk in closets!! Alderstone is an easy 5-minute drive to downtown Saline and only 15 minutes from US-23, but with the feel of being up north. Drive through today, and let's get you started on your journey to a new home!! Photos are of decorated model or previously built home.
Property Details
- Interior
- EntranceFoyer, HighSpeedInternet, ProgrammableThermostat
- Cooling
- 1
- Heating
- Forced Air, NaturalGas
- Cooling Features
- Central Air
- Bedrooms
- 4
- Bathrooms
- 3.5
- Full Baths
- 3
- Half Baths
- 1
- Lot Features
- HillyRavine, IrregularLot, Wooded
- Lot Description
- HillyRavine, IrregularLot, Wooded
- Acres
- 2.17
- Square Feet
- 3731.0
- Parking Features
- ThreeCarGarage, Attached, ElectricVehicleChargingStations, DirectAccess, Driveway, ElectricityinGarage, GarageDoorOp
- Parking
- 1
- Parking Type
- Garage
- Parking Garage Spaces
- 3.0
- Property Type
- Purchase
- Style
- Colonial
- Basement
- 1
- Basement Description
- Bath Stubbed, Daylight, Full, Unfinished
- Basement Finished
- 1
- Year Built
- 2027
- Foundation
- Basement, PassiveRadonMitigation, Poured, SumpPump
- Roof
- Asphalt
- Sewer Information
- Septic Tank
- Utility Source
- Well
- Utility Features
- Cable Available, UndergroundUtilities
- Appliances
- BuiltInElectricOven, Disposal, EnergyStarQualifiedDishwasher, GasCooktop, Humidifier, Microwave, PlumbedForIceMaker, Rang
- School District
- Saline
- County
- Washtenaw
- Region
- SalineCity_Washtenaw
- Original List Price
- $849,990
- Days on Market (Cumulative)
- 139
- Taxes Annual
- $0
- HOA
- 1
- HOA Fees
- 450.0
- Pets
- 1
- MLS #
- 20261035590
Location
Legal
All rights reserved. Information Deemed Reliable, but Not Guaranteed. Listing information is from various brokers who participate in IDX and not all listings may be visible on the site. The property information being provided is for consumers personal, non-commercial use and may not be used for any purpose other than to identify prospective properties consumers may be interested in purchasing.
Provided By
Listed by Anthony Lombardo (#219843)
Listing Office: Lombardo Realty (#261252)