(313) 995-2810 3139952810 veneesha@slatersignature.com veneesha@slatersignature.com Slater Signature Homes
Traffic Dashboard
Home
  • Home
  • Search
    • Local Properties
    • Home Valuation
    • Mortgage Calculator
  • Selling
  • Buying
  • Communities
    • Detroit
    • West Bloomfield
    • Clinton Township
    • Farmington Hills
    • Livonia
    • Birmingham
    • Ferndale
    • Royal Oak
    • Sterling Heights
    • Westland
    • Southfield
    • Lathrup Village
    • Warren
    • Beverly Hills
    • Roseville
    • Harper Woods
    • Macomb Township
    • Grosse Pointe Woods
  • About
    • Join Our Team
    • Real Estate Experts
    • Testimonials
  • Contact
Traffic Dashboard
Slater Signature Homes
(313) 995-2810 veneesha@slatersignature.com
  • 400 Renaissance Center Suite 2600
    Detroit, Michigan 48243
Company
  • Home
  • About
  • Testimonials
  • Contact
Services
  • Buying
  • Selling
  • Home Valuation
  • Mortgage Calculator
Explore
  • Property Search
  • Featured Properties
  • Communities
Local Guide
  • Search by City
  • Search by Subdivision
  • Search by Zip
  • Search by Area
Legal
  • Privacy
  • Terms
  • DMCA
  • Accessibility
  • Fair Housing
Account
  • Dashboard
  • Logout
  • Login
Slater Signature Homes - Footer Logo
©2026 Slater Signature Homes. All rights reserved.
Website built by CloseHack.

Realcomp IDX

​All rights reserved. Information Deemed Reliable, but Not Guaranteed. Listing information is from various brokers who participate in IDX and not all listings may be visible on the site. The property information being provided is for consumers personal, non-commercial use and may not be used for any purpose other than to identify prospective properties consumers may be interested in purchasing.

Return
  • All Types
  • House+2 more
  • Price
  • Bed/Bath
  • Size
  • Dates
  • Filters
  • Amenities
  • Save
  • Share
Listings
No results
Sort
Home / Allendale Charter Township / 10582 Winnie Lane
10582 Winnie Lane Allendale Charter Township, MI 49401 10582 Winnie Lane Allendale Charter Township, MI 49401 10582 Winnie Lane Allendale Charter Township, MI 49401 10582 Winnie Lane Allendale Charter Township, MI 49401 10582 Winnie Lane Allendale Charter Township, MI 49401 10582 Winnie Lane Allendale Charter Township, MI 49401 10582 Winnie Lane Allendale Charter Township, MI 49401 10582 Winnie Lane Allendale Charter Township, MI 49401 10582 Winnie Lane Allendale Charter Township, MI 49401 10582 Winnie Lane Allendale Charter Township, MI 49401 10582 Winnie Lane Allendale Charter Township, MI 49401 10582 Winnie Lane Allendale Charter Township, MI 49401 10582 Winnie Lane Allendale Charter Township, MI 49401 10582 Winnie Lane Allendale Charter Township, MI 49401 10582 Winnie Lane Allendale Charter Township, MI 49401 10582 Winnie Lane Allendale Charter Township, MI 49401 10582 Winnie Lane Allendale Charter Township, MI 49401 10582 Winnie Lane Allendale Charter Township, MI 49401 10582 Winnie Lane Allendale Charter Township, MI 49401 10582 Winnie Lane Allendale Charter Township, MI 49401 10582 Winnie Lane Allendale Charter Township, MI 49401 10582 Winnie Lane Allendale Charter Township, MI 49401 10582 Winnie Lane Allendale Charter Township, MI 49401 10582 Winnie Lane Allendale Charter Township, MI 49401 View All Photos

$629,900

| Active

10582 Winnie Lane

Allendale Charter Township, MI 49401

2,564
Square Feet
4
Beds
2.5
Baths
111
Days on Market
65026021802
MLS#
House
Structure
Residential
Zone
Contact

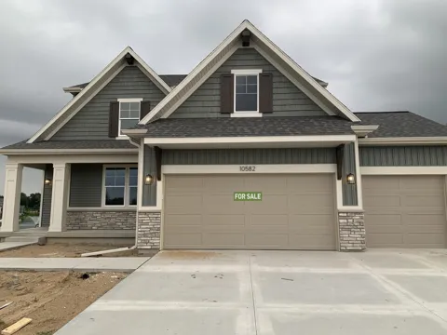
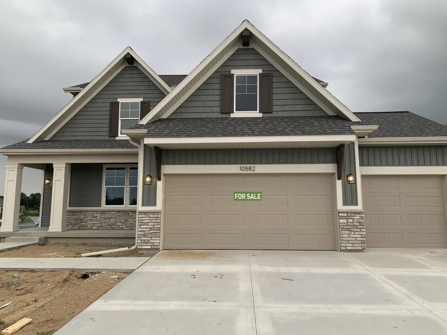
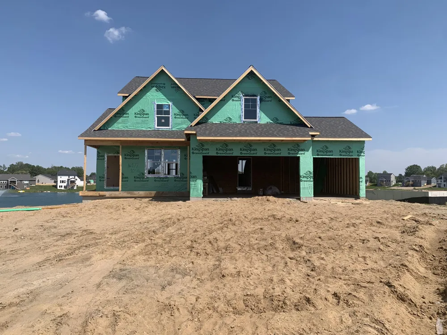
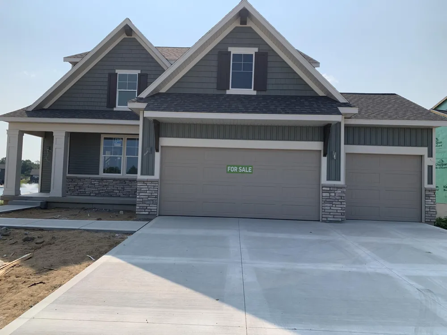
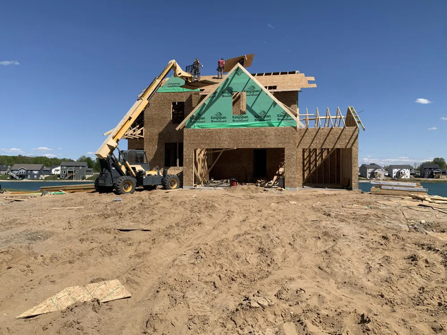
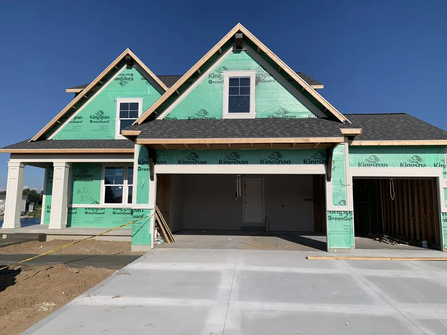
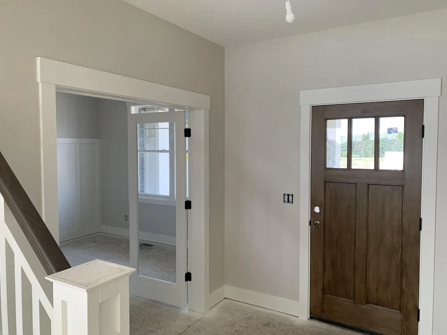
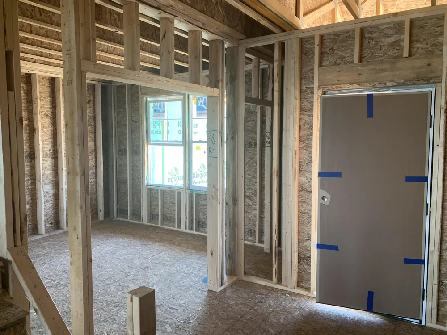
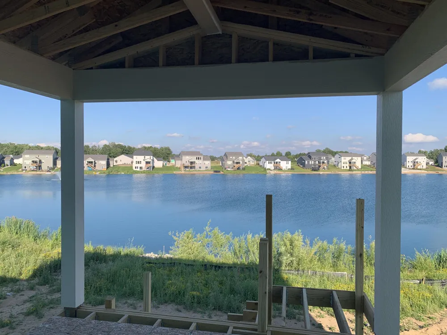
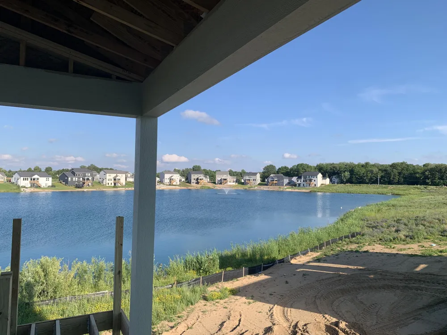
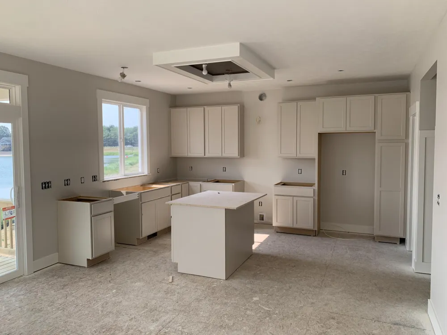
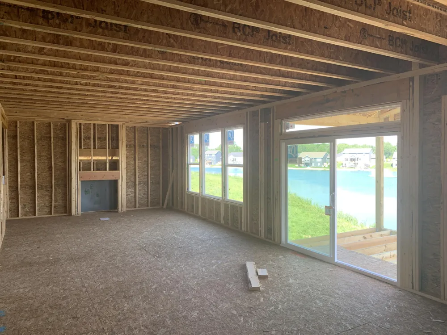
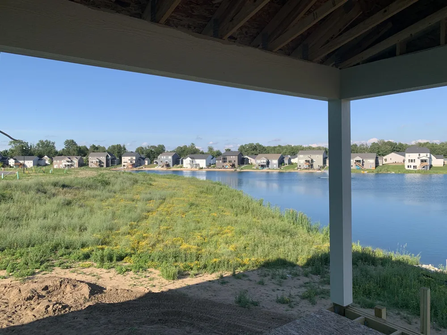
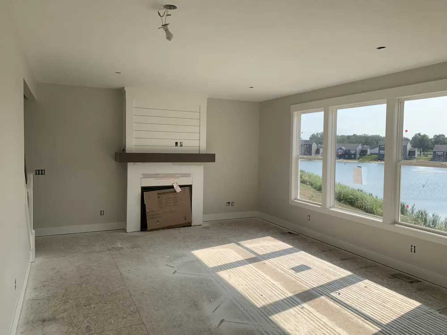
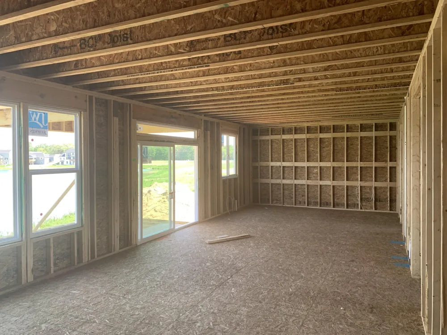
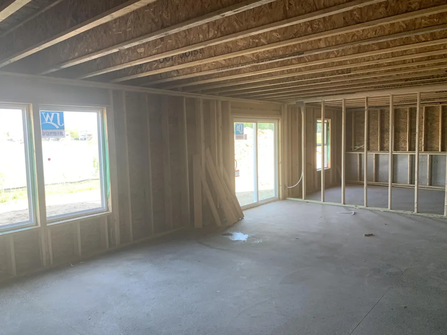
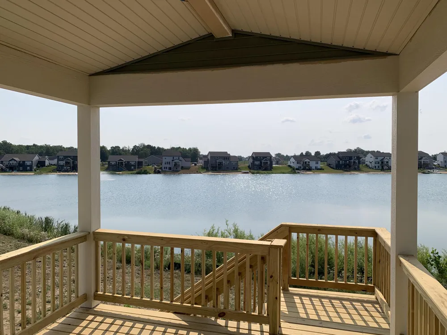
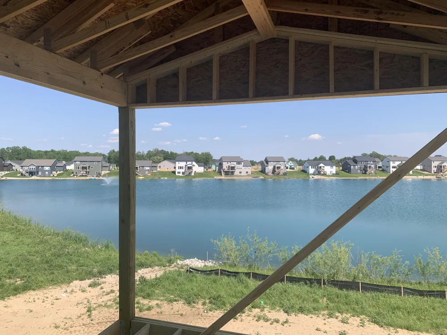
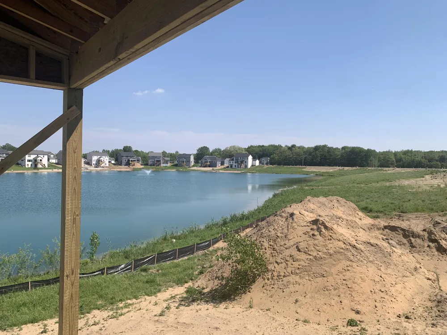
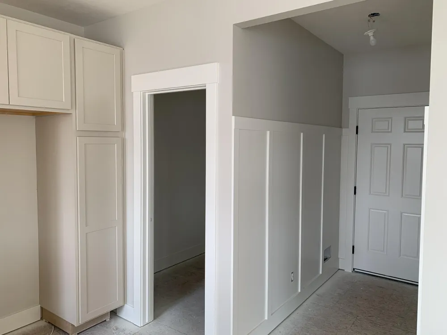
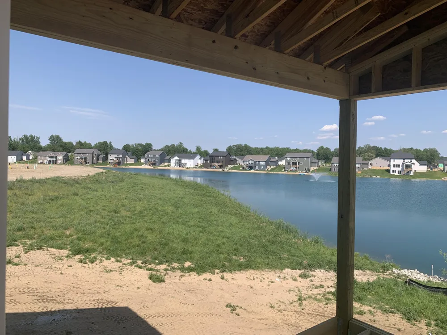
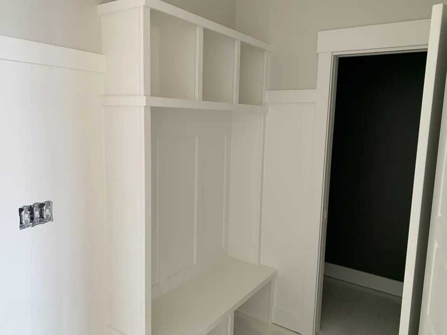
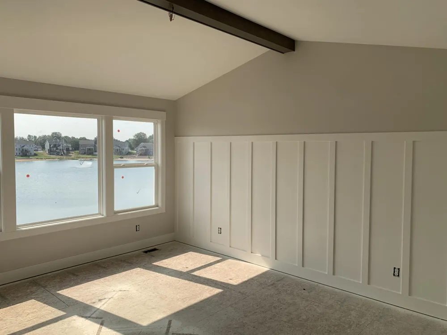
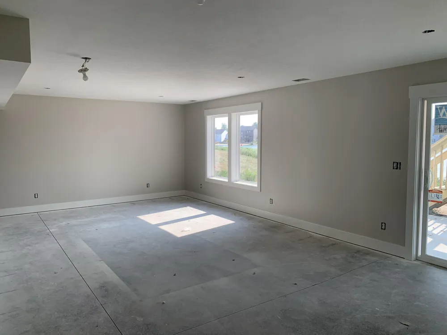
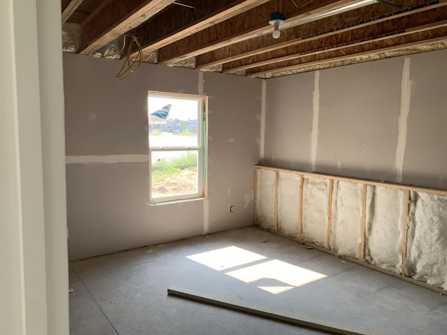
Seller to offer buyer promotion of $15,000 in seller concessions with builder's preferred lenders, accepted offer by 8/31/2026 and must close by 9/30/2026. New Construction and Now Under Construction! Welcome to Hidden Shores West with our Cedarwood floor plan in Allendale Schools. Inviting two-story home with amazing pond view, covered deck ,large walkout patio, open-concept great room, den, dining area, and kitchen features ample cabinet storage, a kitchen island and walk-in corner pantry. Quartz counters, large walk in pantry, gas log fireplace, laminate flooring throughout most of the main floor. The second floor primary suite includes a private bath with dual-sink vanity, quartz counters, tile shower and attached walk-in closet. The laundry is conveniently located on the second floor with an over-sized folding space. Basement includes a finished rec room with rough-in plumbing for future full bath. Anticipated completion End of August!

Property Details
Interior
Pantry
Fireplaces
1
Cooling
1
Heating
Forced Air, NaturalGas
Cooling Features
Central Air
Bedrooms
4
Bathrooms
2.5
Full Baths
2
Half Baths
1
Acres
0.0
Square Feet
2564.0
Lot Size (sqft)
0.0
Parking Features
Attached, GarageFacesFront, GarageDoorOpener, Paved
Parking
1
Parking Type
Garage
Parking Garage Spaces
3.0
Property Type
Purchase
Style
Traditional
Basement
1
Basement Description
Bath Stubbed, PartiallyFinished, SumpPump, WalkOutAccess
Basement Finished
1
Year Built
2026
Roof
Fiberglass
Sewer Information
Public Sewer
Utility Source
Public
Utility Features
Natural Gas Connected, PhoneAvailable
Appliances
Dishwasher, Disposal, Humidifier, Microwave, Refrigerator, Range
Subdivision
HIDEN SHORES WEST
School District
Allendale
County
Ottawa
Region
AllendaleCharterTownship_Ottawa
Original List Price
$629,900
Days on Market (Cumulative)
111
Taxes Annual
$0
HOA
1
HOA Fees
460.0
MLS #
65026021802
Location
Legal

​All rights reserved. Information Deemed Reliable, but Not Guaranteed. Listing information is from various brokers who participate in IDX and not all listings may be visible on the site. The property information being provided is for consumers personal, non-commercial use and may not be used for any purpose other than to identify prospective properties consumers may be interested in purchasing.

Provided By
Listed by Christopher Dorey (#65143153649595)
Listing Office: Kensington Realty Group Inc. (#652727215186)

Slater Signature Homes Have a question about this home?

Interested in Purchasing 10582 Winnie Lane?

Get an estimate on monthly payments on this property.

$
years
Down Payment
$
%
Interest Rate
%
Tax Rate
%
$
$annually
$monthly
Estimated Monthly Payment
$0.00
Loan Amount
$0.00