(313) 995-2810 3139952810 veneesha@slatersignature.com veneesha@slatersignature.com Slater Signature Homes
Traffic Dashboard
Home
  • Home
  • Search
    • Local Properties
    • Home Valuation
    • Mortgage Calculator
  • Selling
  • Buying
  • Communities
    • Detroit
    • West Bloomfield
    • Clinton Township
    • Farmington Hills
    • Livonia
    • Birmingham
    • Ferndale
    • Royal Oak
    • Sterling Heights
    • Westland
    • Southfield
    • Lathrup Village
    • Warren
    • Beverly Hills
    • Roseville
    • Harper Woods
    • Macomb Township
    • Grosse Pointe Woods
  • About
    • Join Our Team
    • Real Estate Experts
    • Testimonials
  • Contact
Traffic Dashboard
Slater Signature Homes
(313) 995-2810 veneesha@slatersignature.com
  • 400 Renaissance Center Suite 2600
    Detroit, Michigan 48243
Company
  • Home
  • About
  • Testimonials
  • Contact
Services
  • Buying
  • Selling
  • Home Valuation
  • Mortgage Calculator
Explore
  • Property Search
  • Featured Properties
  • Communities
Local Guide
  • Search by City
  • Search by Subdivision
  • Search by Zip
  • Search by Area
Legal
  • Privacy
  • Terms
  • DMCA
  • Accessibility
  • Fair Housing
Account
  • Dashboard
  • Logout
  • Login
Slater Signature Homes - Footer Logo
©2026 Slater Signature Homes. All rights reserved.
Website built by CloseHack.

Realcomp IDX

​All rights reserved. Information Deemed Reliable, but Not Guaranteed. Listing information is from various brokers who participate in IDX and not all listings may be visible on the site. The property information being provided is for consumers personal, non-commercial use and may not be used for any purpose other than to identify prospective properties consumers may be interested in purchasing.

Return
  • All Types
  • House+2 more
  • Price
  • Bed/Bath
  • Size
  • Dates
  • Filters
  • Amenities
  • Save
  • Share
Listings
No results
Sort
Home / Coldwater City / 1064 Bay View Drive
1064 Bay View Drive Coldwater City, MI 49036 1064 Bay View Drive Coldwater City, MI 49036 1064 Bay View Drive Coldwater City, MI 49036 1064 Bay View Drive Coldwater City, MI 49036 1064 Bay View Drive Coldwater City, MI 49036 1064 Bay View Drive Coldwater City, MI 49036 1064 Bay View Drive Coldwater City, MI 49036 1064 Bay View Drive Coldwater City, MI 49036 1064 Bay View Drive Coldwater City, MI 49036 1064 Bay View Drive Coldwater City, MI 49036 1064 Bay View Drive Coldwater City, MI 49036 1064 Bay View Drive Coldwater City, MI 49036 1064 Bay View Drive Coldwater City, MI 49036 1064 Bay View Drive Coldwater City, MI 49036 1064 Bay View Drive Coldwater City, MI 49036 1064 Bay View Drive Coldwater City, MI 49036 1064 Bay View Drive Coldwater City, MI 49036 1064 Bay View Drive Coldwater City, MI 49036 1064 Bay View Drive Coldwater City, MI 49036 1064 Bay View Drive Coldwater City, MI 49036 1064 Bay View Drive Coldwater City, MI 49036 1064 Bay View Drive Coldwater City, MI 49036 1064 Bay View Drive Coldwater City, MI 49036 1064 Bay View Drive Coldwater City, MI 49036 1064 Bay View Drive Coldwater City, MI 49036 1064 Bay View Drive Coldwater City, MI 49036 1064 Bay View Drive Coldwater City, MI 49036 1064 Bay View Drive Coldwater City, MI 49036 1064 Bay View Drive Coldwater City, MI 49036 1064 Bay View Drive Coldwater City, MI 49036 1064 Bay View Drive Coldwater City, MI 49036 1064 Bay View Drive Coldwater City, MI 49036 1064 Bay View Drive Coldwater City, MI 49036 1064 Bay View Drive Coldwater City, MI 49036 1064 Bay View Drive Coldwater City, MI 49036 1064 Bay View Drive Coldwater City, MI 49036 1064 Bay View Drive Coldwater City, MI 49036 1064 Bay View Drive Coldwater City, MI 49036 1064 Bay View Drive Coldwater City, MI 49036 View All Photos

$949,000

| Active

1064 Bay View Drive

Coldwater City, MI 49036

4,200
Square Feet
6
Beds
4
Baths
0.36
Acres
173
Days on Market
62026046039
MLS#
House
Structure
Residential
Zone
Contact

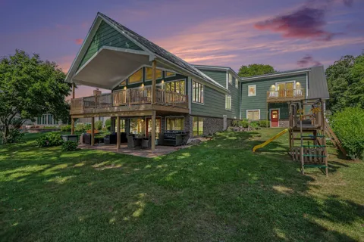
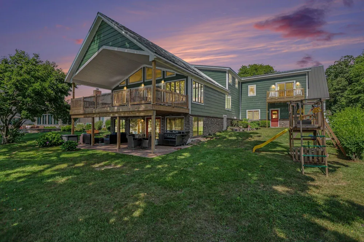
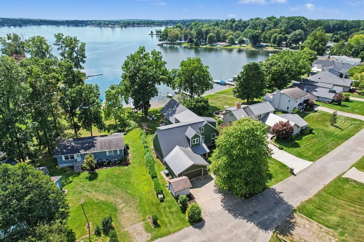
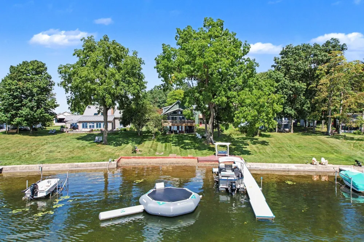
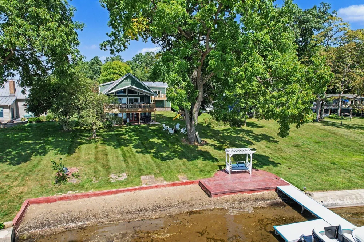
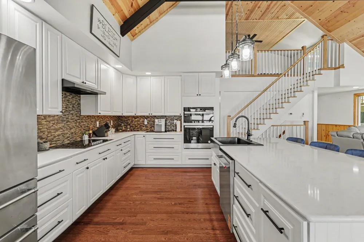
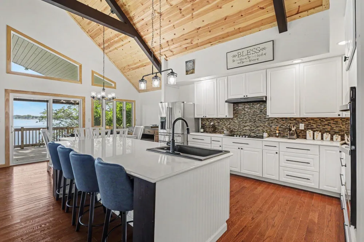
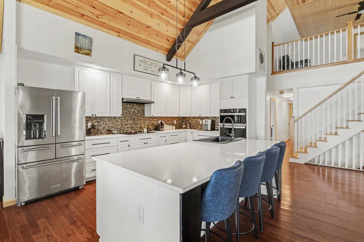
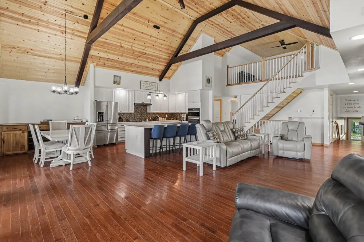
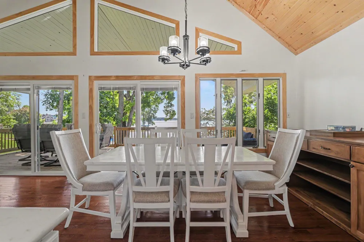
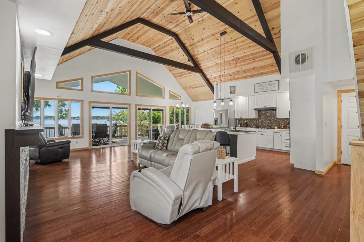
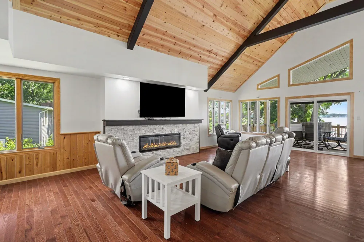
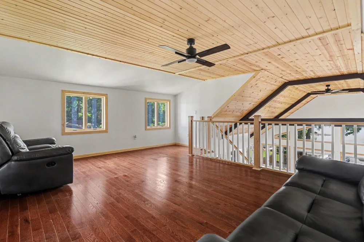
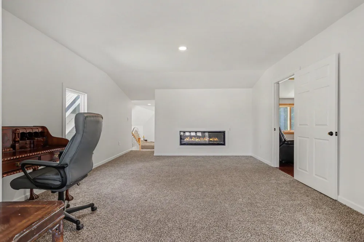
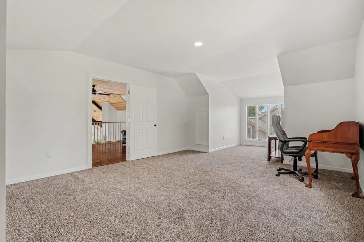
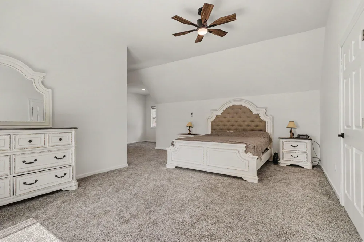
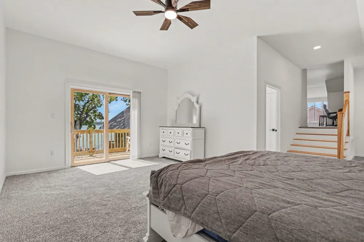
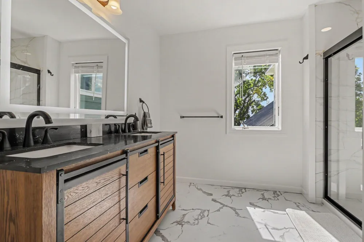
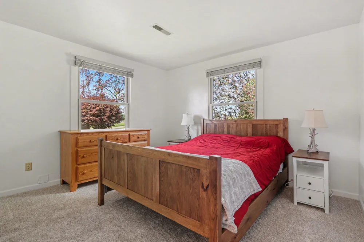
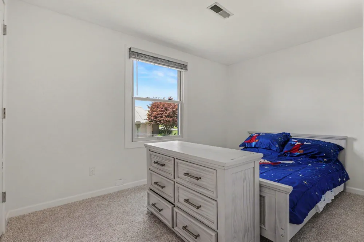
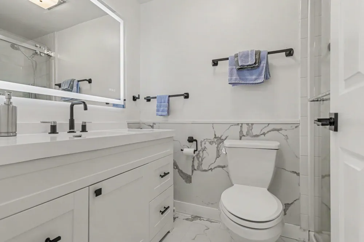
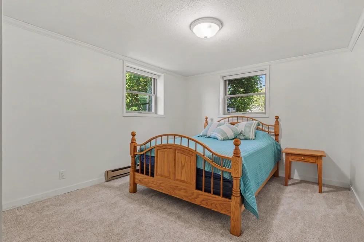
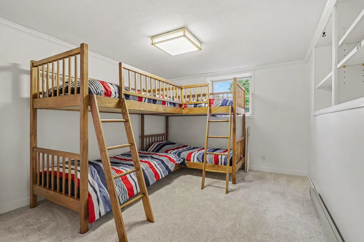
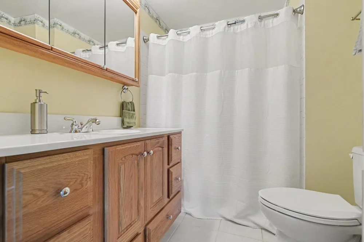
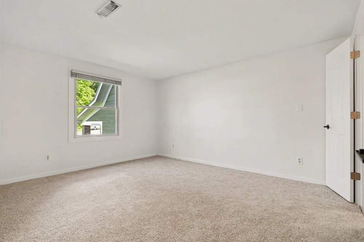
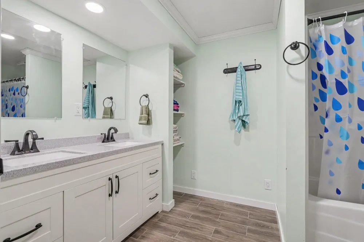
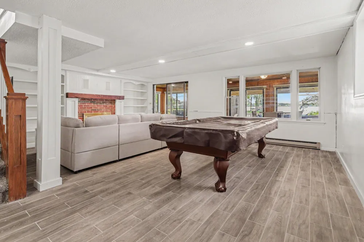
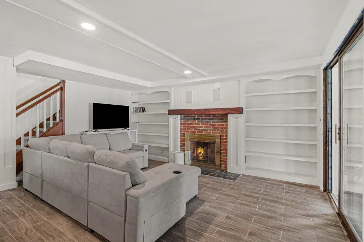
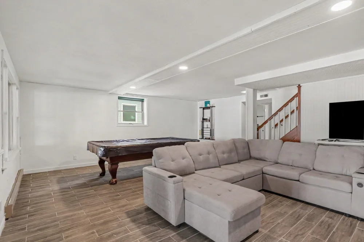
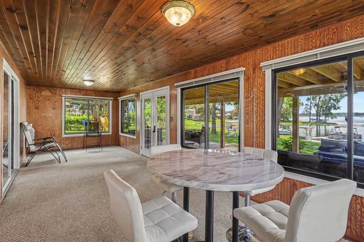
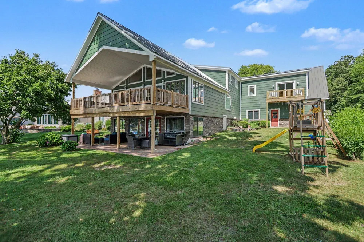
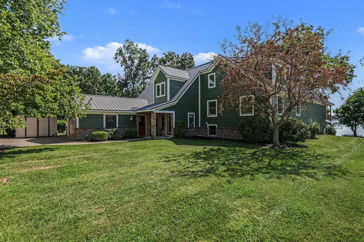
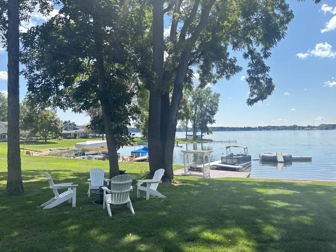
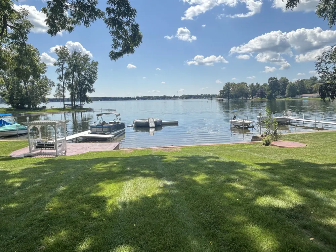
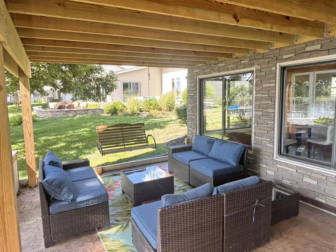
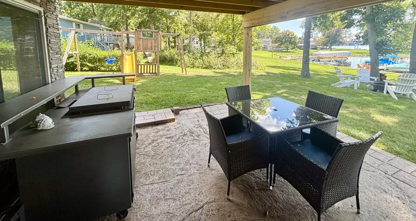
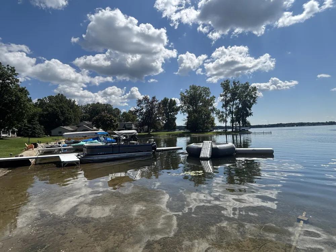
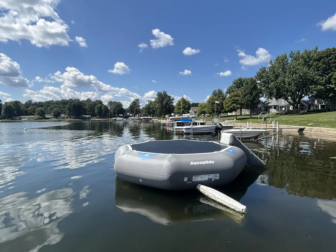
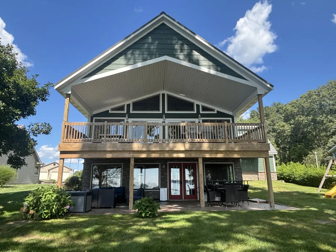
LAKE GEORGE- Newly renovated Lake front retreat complete with 78 feet of private lakefront, Spacious Dock, beach area for the littles to play or drop in the water toys. This Home has over 4,000 square feet of lake living. 6 bedrooms, 4 full baths, 3 levels of sanctuary. 2 primary suites, one on the main level and one on the upper level with your own living/sitting room. Large loft area that could be used for additional sleeping space. Stunning open living, dining and kitchen with soaring cathedral ceilings complete with custom beams, over sized eat in island, stainless steel appliances, farm house sink, beautiful tiled backsplash, gas fireplace and stunning views of the lake. Sliders lead you onto a large deck offering more dining space, a place to watch the waves come in or enjoy your morning coffee. Full basement with 2 bedrooms, one full, pool table, fireplace and 3 seasons room. Covered patio for grilling, relaxing or taking a break from the sun. Toast marshmallows lakeside aroundthe firepit or swing along the shore. Don't forget peace of mind with the generator and oversized 2 car garage to store your vehicles, golf cart, or all the water toys. There is an extra room just off the garage that could be used as home office, workshop or changing room with its own access door. This home could be year round living, summer retreat or another stream of income as a rental. Call today to schedule your tour. This company makes no warranty or representations about the contents of this data including room sizes & sq. footage. It is the responsibility of the parties looking at the property to satisfy themselves as to the accuracy of this information. Taxes were obtained from the local assessor and the taxes could change for the buyer after a closed transaction.

Property Details
Fireplaces
3
Cooling
1
Heating
Baseboard, Electric, ForcedAir, NaturalGas, WallFurnace
Cooling Features
Central Air
Bedrooms
6
Bathrooms
4.0
Full Baths
4
View
Water
Lot Features
CulDeSac
Lot Description
CulDeSac
Exterior Features
Balcony
Exterior Materials
Balcony
Acres
0.36
Square Feet
4200.0
Lot Size (sqft)
15682.0
Parking Features
Attached, Concrete, GarageFacesFront
Parking
1
Parking Type
Garage
Parking Garage Spaces
2.0
Property Type
Purchase
Style
Contemporary
Basement
1
Basement Description
Walk Out Access
Year Built
1975
Roof
Metal
Sewer Information
Public Sewer
Utility Source
Well
Utility Features
Natural Gas Connected
Appliances
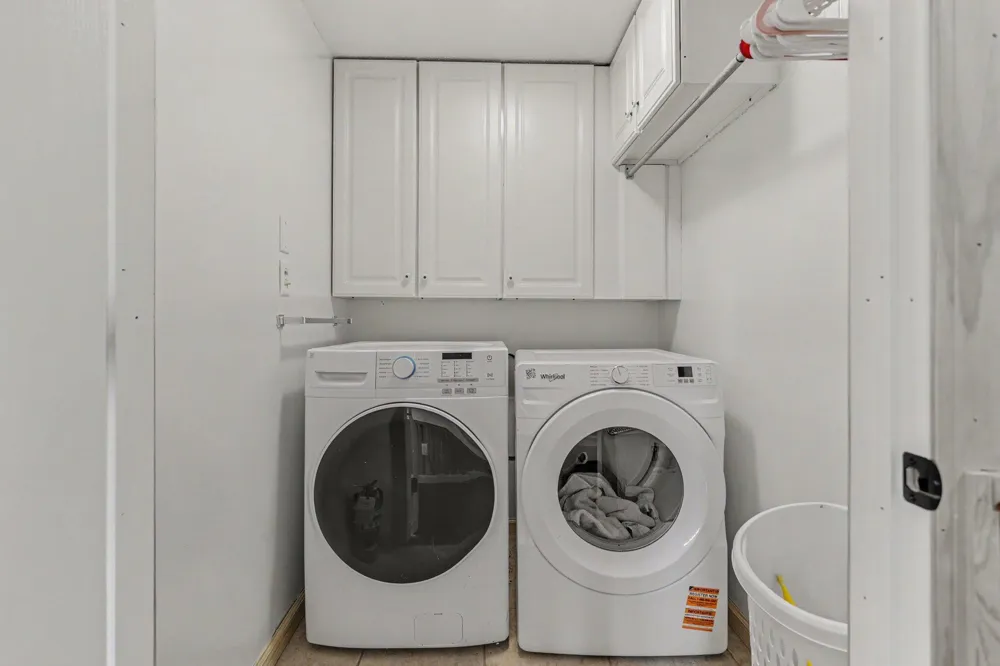
Cooktop, Dishwasher, Dryer, Microwave, Oven, Refrigerator, Washer, WaterSoftenerOwned
School District
Coldwater
County
Branch
Region
ColdwaterCity_Branch
Original List Price
$949,000
Days on Market (Cumulative)
173
Taxes Annual
$8,407
MLS #
62026046039
Location
Legal

​All rights reserved. Information Deemed Reliable, but Not Guaranteed. Listing information is from various brokers who participate in IDX and not all listings may be visible on the site. The property information being provided is for consumers personal, non-commercial use and may not be used for any purpose other than to identify prospective properties consumers may be interested in purchasing.

Provided By
Listed by Rachel Tell (#62151439768216)
Listing Office: Case Realty Group (#62304576805143)

Slater Signature Homes Have a question about this home?

Interested in Purchasing 1064 Bay View Drive?

Get an estimate on monthly payments on this property.

$
years
Down Payment
$
%
Interest Rate
%
Tax Rate
%
$
$annually
$monthly
Estimated Monthly Payment
$0.00
Loan Amount
$0.00