(313) 995-2810 3139952810 veneesha@slatersignature.com veneesha@slatersignature.com Slater Signature Homes
Traffic Dashboard
Home
  • Home
  • Search
    • Local Properties
    • Home Valuation
    • Mortgage Calculator
  • Selling
  • Buying
  • Communities
    • Detroit
    • West Bloomfield
    • Clinton Township
    • Farmington Hills
    • Livonia
    • Birmingham
    • Ferndale
    • Royal Oak
    • Sterling Heights
    • Westland
    • Southfield
    • Lathrup Village
    • Warren
    • Beverly Hills
    • Roseville
    • Harper Woods
    • Macomb Township
    • Grosse Pointe Woods
  • About
    • Join Our Team
    • Real Estate Experts
    • Testimonials
  • Contact
Traffic Dashboard
Slater Signature Homes
(313) 995-2810 veneesha@slatersignature.com
  • 400 Renaissance Center Suite 2600
    Detroit, Michigan 48243
Company
  • Home
  • About
  • Testimonials
  • Contact
Services
  • Buying
  • Selling
  • Home Valuation
  • Mortgage Calculator
Explore
  • Property Search
  • Featured Properties
  • Communities
Local Guide
  • Search by City
  • Search by Subdivision
  • Search by Zip
  • Search by Area
Legal
  • Privacy
  • Terms
  • DMCA
  • Accessibility
  • Fair Housing
Account
  • Dashboard
  • Logout
  • Login
Slater Signature Homes - Footer Logo
©2026 Slater Signature Homes. All rights reserved.
Website built by CloseHack.

Realcomp IDX

​All rights reserved. Information Deemed Reliable, but Not Guaranteed. Listing information is from various brokers who participate in IDX and not all listings may be visible on the site. The property information being provided is for consumers personal, non-commercial use and may not be used for any purpose other than to identify prospective properties consumers may be interested in purchasing.

Return
  • All Types
  • House+2 more
  • Price
  • Bed/Bath
  • Size
  • Dates
  • Filters
  • Amenities
  • Save
  • Share
Listings
No results
Sort
Home / Birmingham City / 1099 Glenhurst Drive
1099 Glenhurst Drive Birmingham City, MI 48009 1099 Glenhurst Drive Birmingham City, MI 48009 1099 Glenhurst Drive Birmingham City, MI 48009 1099 Glenhurst Drive Birmingham City, MI 48009 1099 Glenhurst Drive Birmingham City, MI 48009 1099 Glenhurst Drive Birmingham City, MI 48009 1099 Glenhurst Drive Birmingham City, MI 48009 1099 Glenhurst Drive Birmingham City, MI 48009 1099 Glenhurst Drive Birmingham City, MI 48009 1099 Glenhurst Drive Birmingham City, MI 48009 1099 Glenhurst Drive Birmingham City, MI 48009 1099 Glenhurst Drive Birmingham City, MI 48009 1099 Glenhurst Drive Birmingham City, MI 48009 1099 Glenhurst Drive Birmingham City, MI 48009 1099 Glenhurst Drive Birmingham City, MI 48009 1099 Glenhurst Drive Birmingham City, MI 48009 1099 Glenhurst Drive Birmingham City, MI 48009 1099 Glenhurst Drive Birmingham City, MI 48009 1099 Glenhurst Drive Birmingham City, MI 48009 1099 Glenhurst Drive Birmingham City, MI 48009 1099 Glenhurst Drive Birmingham City, MI 48009 1099 Glenhurst Drive Birmingham City, MI 48009 1099 Glenhurst Drive Birmingham City, MI 48009 1099 Glenhurst Drive Birmingham City, MI 48009 1099 Glenhurst Drive Birmingham City, MI 48009 1099 Glenhurst Drive Birmingham City, MI 48009 1099 Glenhurst Drive Birmingham City, MI 48009 1099 Glenhurst Drive Birmingham City, MI 48009 1099 Glenhurst Drive Birmingham City, MI 48009 1099 Glenhurst Drive Birmingham City, MI 48009 1099 Glenhurst Drive Birmingham City, MI 48009 1099 Glenhurst Drive Birmingham City, MI 48009 1099 Glenhurst Drive Birmingham City, MI 48009 1099 Glenhurst Drive Birmingham City, MI 48009 1099 Glenhurst Drive Birmingham City, MI 48009 1099 Glenhurst Drive Birmingham City, MI 48009 1099 Glenhurst Drive Birmingham City, MI 48009 1099 Glenhurst Drive Birmingham City, MI 48009 1099 Glenhurst Drive Birmingham City, MI 48009 1099 Glenhurst Drive Birmingham City, MI 48009 1099 Glenhurst Drive Birmingham City, MI 48009 1099 Glenhurst Drive Birmingham City, MI 48009 1099 Glenhurst Drive Birmingham City, MI 48009 1099 Glenhurst Drive Birmingham City, MI 48009 1099 Glenhurst Drive Birmingham City, MI 48009 1099 Glenhurst Drive Birmingham City, MI 48009 1099 Glenhurst Drive Birmingham City, MI 48009 1099 Glenhurst Drive Birmingham City, MI 48009 1099 Glenhurst Drive Birmingham City, MI 48009 1099 Glenhurst Drive Birmingham City, MI 48009 1099 Glenhurst Drive Birmingham City, MI 48009 1099 Glenhurst Drive Birmingham City, MI 48009 1099 Glenhurst Drive Birmingham City, MI 48009 1099 Glenhurst Drive Birmingham City, MI 48009 1099 Glenhurst Drive Birmingham City, MI 48009 1099 Glenhurst Drive Birmingham City, MI 48009 1099 Glenhurst Drive Birmingham City, MI 48009 1099 Glenhurst Drive Birmingham City, MI 48009 1099 Glenhurst Drive Birmingham City, MI 48009 1099 Glenhurst Drive Birmingham City, MI 48009 1099 Glenhurst Drive Birmingham City, MI 48009 1099 Glenhurst Drive Birmingham City, MI 48009 1099 Glenhurst Drive Birmingham City, MI 48009 1099 Glenhurst Drive Birmingham City, MI 48009 1099 Glenhurst Drive Birmingham City, MI 48009 1099 Glenhurst Drive Birmingham City, MI 48009 1099 Glenhurst Drive Birmingham City, MI 48009 1099 Glenhurst Drive Birmingham City, MI 48009 1099 Glenhurst Drive Birmingham City, MI 48009 1099 Glenhurst Drive Birmingham City, MI 48009 1099 Glenhurst Drive Birmingham City, MI 48009 1099 Glenhurst Drive Birmingham City, MI 48009 1099 Glenhurst Drive Birmingham City, MI 48009 1099 Glenhurst Drive Birmingham City, MI 48009 1099 Glenhurst Drive Birmingham City, MI 48009 1099 Glenhurst Drive Birmingham City, MI 48009 1099 Glenhurst Drive Birmingham City, MI 48009 1099 Glenhurst Drive Birmingham City, MI 48009 1099 Glenhurst Drive Birmingham City, MI 48009 1099 Glenhurst Drive Birmingham City, MI 48009 1099 Glenhurst Drive Birmingham City, MI 48009 1099 Glenhurst Drive Birmingham City, MI 48009 View All Photos

$5,499,900

| Active

1099 Glenhurst Drive

Birmingham City, MI 48009

8,558
Square Feet
5
Beds
7
Baths
0.37
Acres
56
Days on Market
20261069053
MLS#
House
Structure
Residential
Zone
Contact

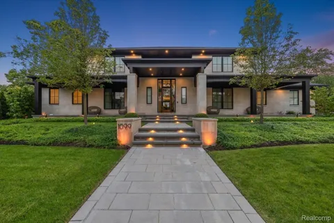
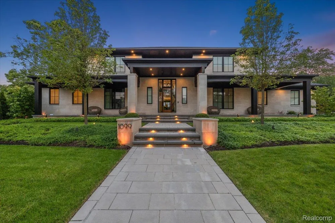
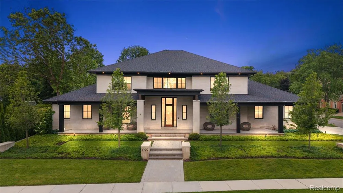
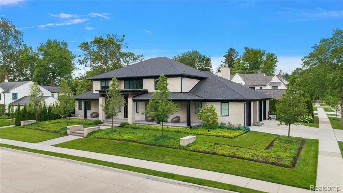
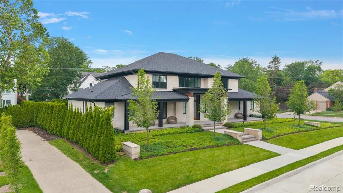
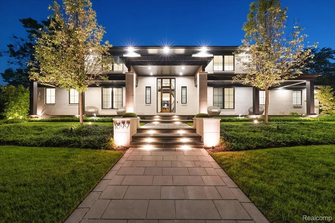
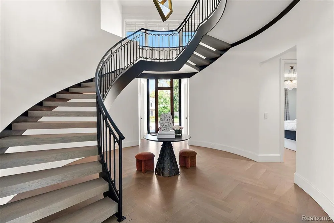
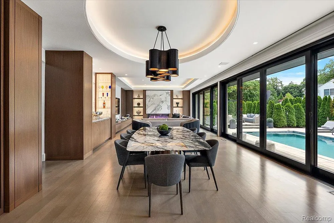
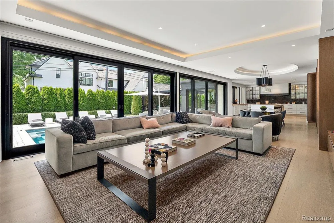
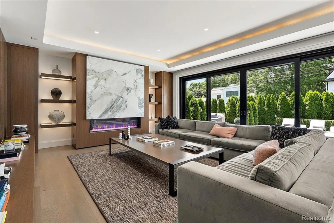
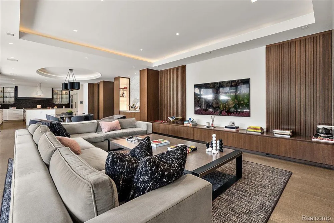
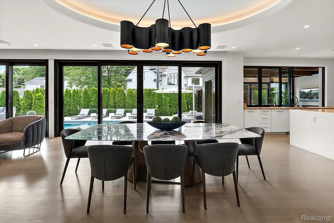
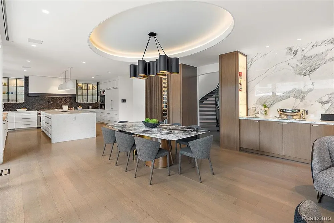
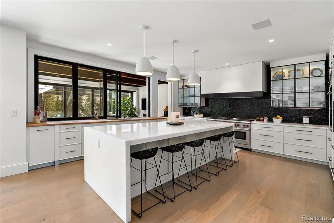
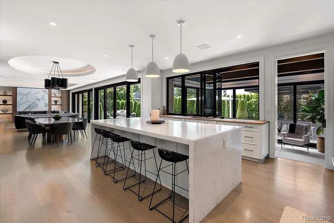
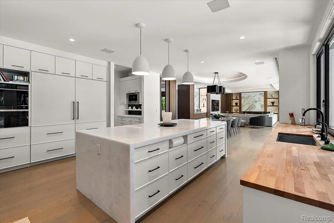
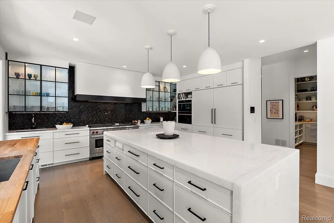
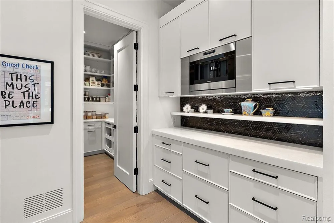
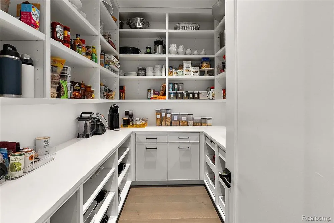
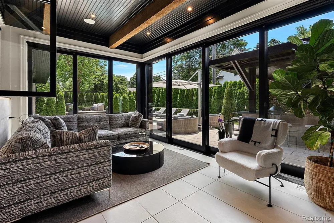
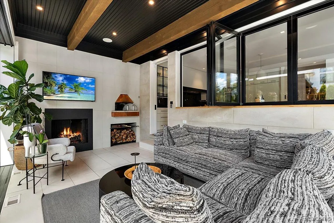
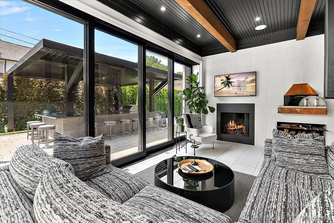
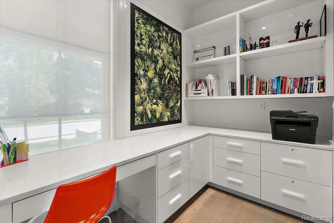
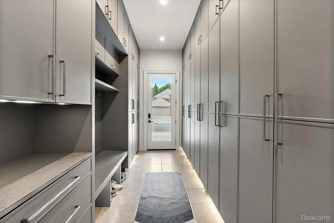
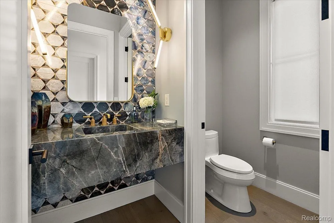
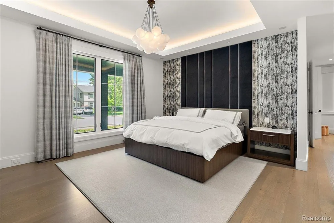
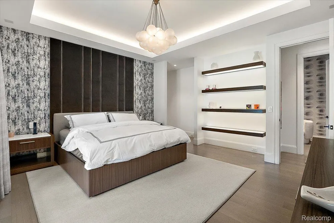
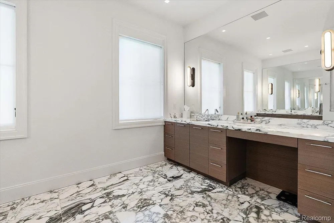
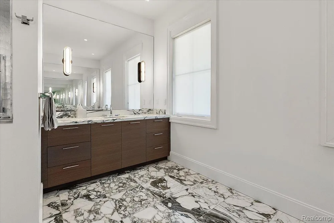
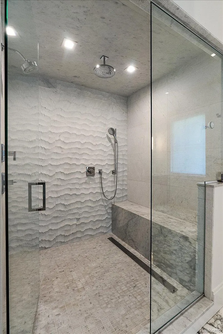
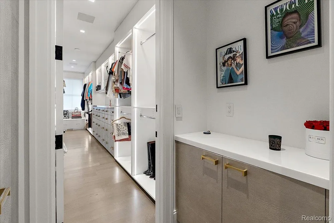
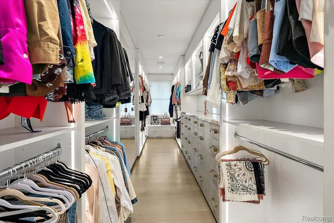
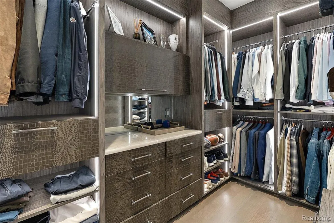
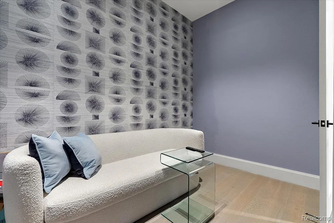
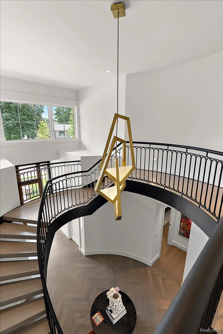
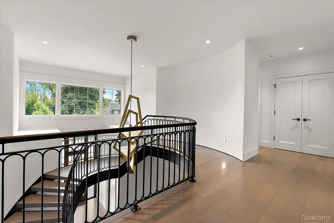
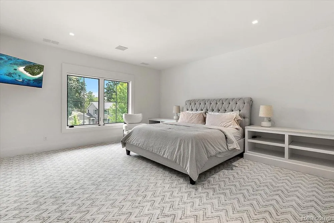
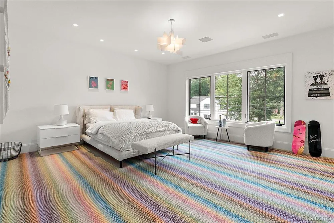
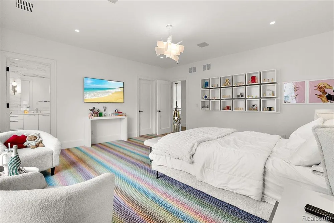
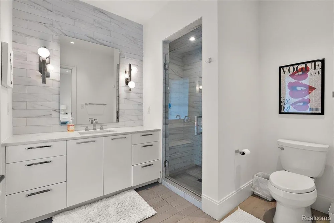
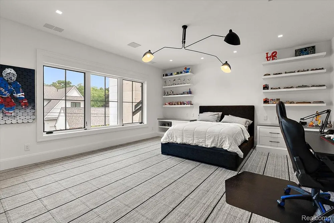
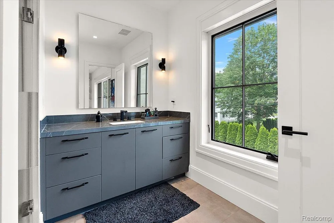
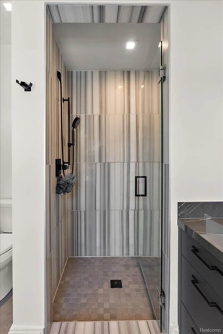
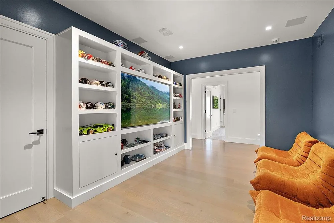
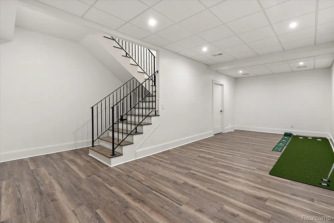
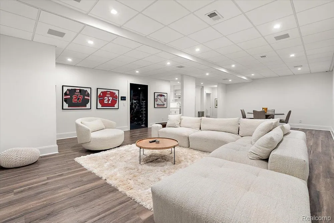
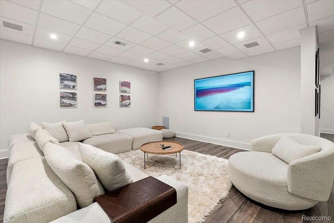
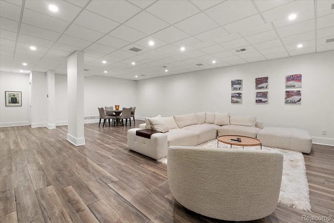
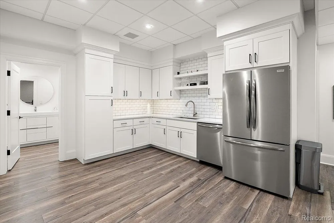
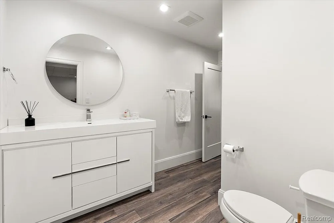
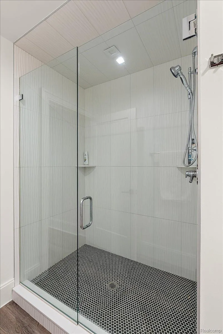
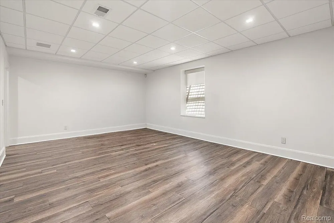
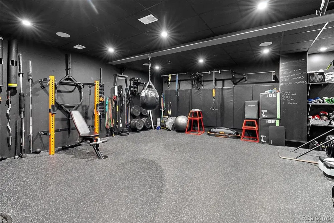
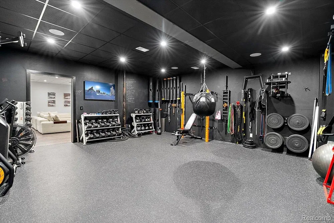
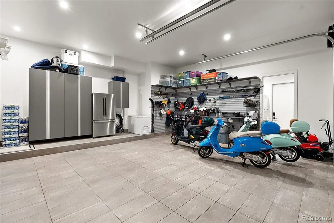
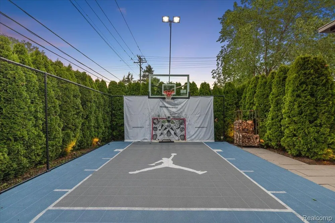
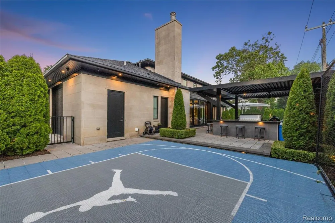
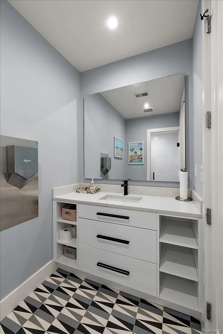
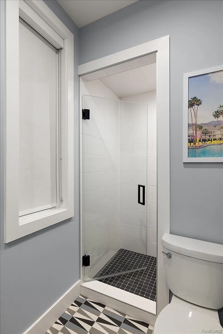
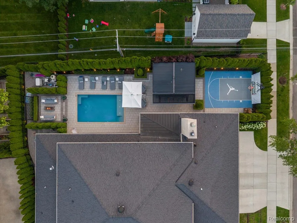
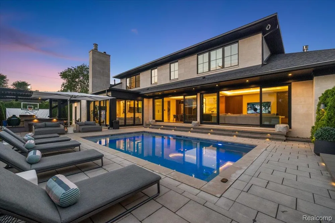
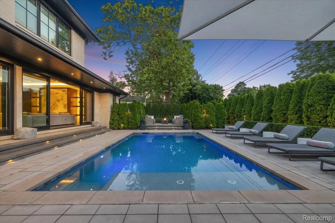
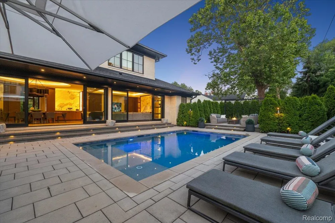
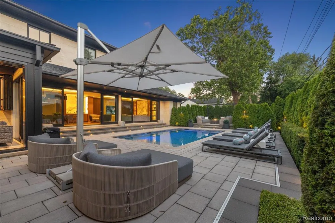
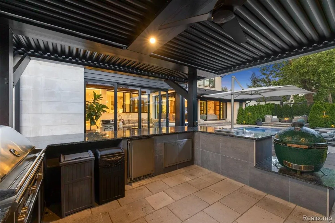
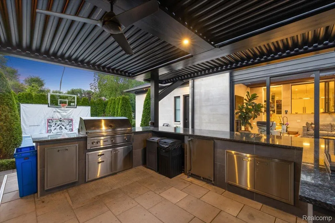
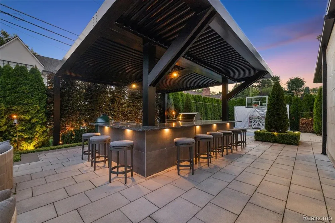
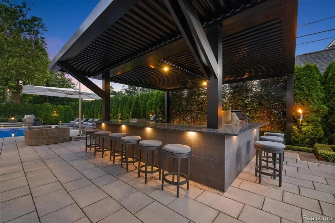
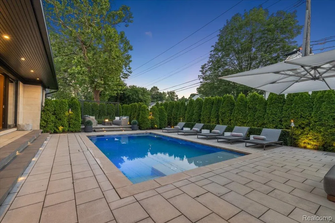
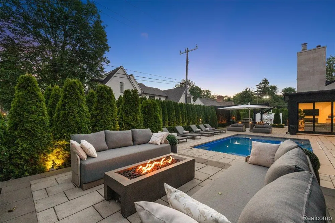
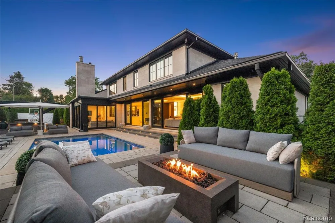
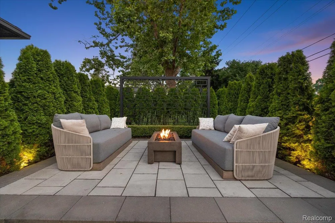
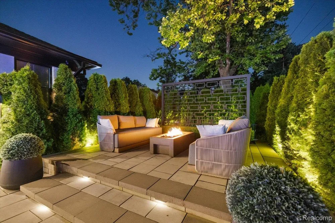
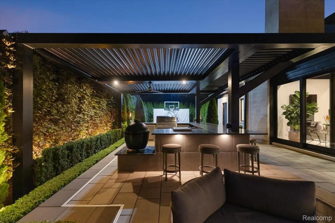
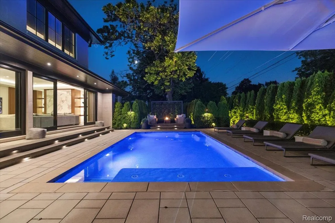
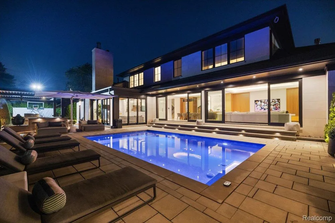
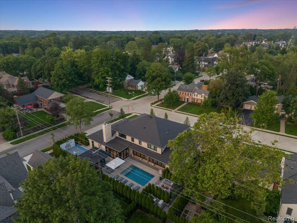
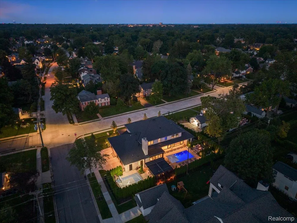
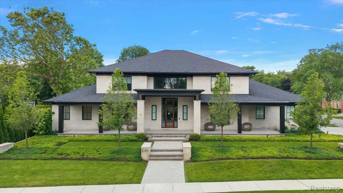
A rare 2021 custom-built masterpiece, 1099 N. Glenhurst is a professionally curated showpiece where hand-cut limestone, bespoke finishes and exceptional craftsmanship set the tone for uncompromising quality throughout. Built by MHB Custom Homes and thoughtfully brought to life through the work of Michael Willoughby & Associates, Dana Jacob Design, and Vogue Interiors, this 5,558 SF Birmingham residence offers 5 bedrooms, 6.2 baths, and a 3-car garage. A soaring foyer with a custom French chandelier and hand-stitched leather floating staircase creates a dramatic arrival and flows into the luxurious main-floor primary suite, featuring a spa-inspired bath with heated floors and a steam shower, along with LED-lit walk-in closets. The chef’s kitchen and Vogue-designed great room are designed for effortless everyday living and entertaining. The kitchen features Sub-Zero refrigeration, a Wolf 6-burner range, steam oven, built-in espresso bar, temperature-controlled wine room and Nano windows opening to the four-season room. The great room showcases a custom fireplace wall and beveled tray ceilings, creating a refined yet inviting gathering space. Three additional ensuite bedrooms, a media room and a finished lower level with a state-of-the-art gym, bedroom suite and kitchenette round out this extraordinary interior. Retractable wall systems dissolve the boundary between indoors and out, opening to a stunning four-season sunroom with radiant heat, a gas fireplace and a one-of-a-kind EarthStone wood-burning pizza oven. Beyond, an unrivaled outdoor entertainment complex awaits with a custom saltwater pool, a fully equipped outdoor kitchen with a Lynx grill and smoker beneath a pergola with a retractable roof, a full poolside bathroom, a private sports court and a raised fire table seating area perfectly positioned to overlook the pool and kitchen. Control4 smart home technology, Lutron motorized shades, a whole-house generator, surround sound inside and out and EV charging complete this truly exceptional offering.

Property Details
Interior
CentralVacuum, EntranceFoyer, HighSpeedInternet, ProgrammableThermostat, SoundSystem, WetBar
Cooling
1
Heating
Forced Air, Geothermal, NaturalGas, Zoned
Cooling Features
Central Air
Bedrooms
5
Bathrooms
7.0
Full Baths
6
Half Baths
2
Lot Features
CornerLot
Lot Description
CornerLot
Pool
1
Pool Description
In Ground
Pool Features
In Ground
Exterior Features
Awnings, Barbecue, BasketballCourt, ChimneyCaps, GroundsMaintenance, GutterGuardSystem, Lighting
Exterior Materials
Awnings, Barbecue, BasketballCourt, ChimneyCaps, GroundsMaintenance, GutterGuardSystem, Lighting
Acres
0.37
Square Feet
8558.0
Parking Features
ThreeandHalfCarGarage, Attached, ElectricVehicleChargingStations, DirectAccess, ElectricityinGarage, HeatedGarage, G
Parking
1
Parking Type
Garage
Parking Garage Spaces
3.5
Property Type
Purchase
Style
Contemporary, Other
Basement
1
Basement Description
Finished
Basement Finished
1
Year Built
2021
Foundation
Basement, DrainageSystem, InsulatingConcreteForms, Poured, SealedFoundation, SumpPump
Roof
Asphalt, Metal
Sewer Information
Public Sewer
Utility Source
Public
Utility Features
Cable Available, UndergroundUtilities
Appliances
BuiltInFreezer, BuiltInGasOven, BuiltInRefrigerator, BarFridge, Disposal, EnergyStarQualifiedDryer, EnergyStarQualifiedDis
Subdivision
HARROWGATE
Community Features
Sidewalks
School District
Birmingham
County
Oakland
Region
BirminghamCity_Oakland
Original List Price
$5,499,900
Days on Market (Cumulative)
56
Taxes Annual
$57,458
Pets
1
MLS #
20261069053
Location
Legal

​All rights reserved. Information Deemed Reliable, but Not Guaranteed. Listing information is from various brokers who participate in IDX and not all listings may be visible on the site. The property information being provided is for consumers personal, non-commercial use and may not be used for any purpose other than to identify prospective properties consumers may be interested in purchasing.

Provided By
Listed by George D Thomas (#306000)
Listing Office: DOBI Real Estate (#403268)

Slater Signature Homes Have a question about this home?

Interested in Purchasing 1099 Glenhurst Drive?

Get an estimate on monthly payments on this property.

$
years
Down Payment
$
%
Interest Rate
%
Tax Rate
%
$
$annually
$monthly
Estimated Monthly Payment
$0.00
Loan Amount
$0.00