(313) 995-2810 3139952810 veneesha@slatersignature.com veneesha@slatersignature.com Slater Signature Homes
Traffic Dashboard
Home
  • Home
  • Search
    • Local Properties
    • Home Valuation
    • Mortgage Calculator
  • Selling
  • Buying
  • Communities
    • Detroit
    • West Bloomfield
    • Clinton Township
    • Farmington Hills
    • Livonia
    • Birmingham
    • Ferndale
    • Royal Oak
    • Sterling Heights
    • Westland
    • Southfield
    • Lathrup Village
    • Warren
    • Beverly Hills
    • Roseville
    • Harper Woods
    • Macomb Township
    • Grosse Pointe Woods
  • About
    • Join Our Team
    • Real Estate Experts
    • Testimonials
  • Contact
Traffic Dashboard
Slater Signature Homes
(313) 995-2810 veneesha@slatersignature.com
  • 400 Renaissance Center Suite 2600
    Detroit, Michigan 48243
Company
  • Home
  • About
  • Testimonials
  • Contact
Services
  • Buying
  • Selling
  • Home Valuation
  • Mortgage Calculator
Explore
  • Property Search
  • Featured Properties
  • Communities
Local Guide
  • Search by City
  • Search by Subdivision
  • Search by Zip
  • Search by Area
Legal
  • Privacy
  • Terms
  • DMCA
  • Accessibility
  • Fair Housing
Account
  • Dashboard
  • Logout
  • Login
Slater Signature Homes - Footer Logo
©2026 Slater Signature Homes. All rights reserved.
Website built by CloseHack.

Realcomp IDX

​All rights reserved. Information Deemed Reliable, but Not Guaranteed. Listing information is from various brokers who participate in IDX and not all listings may be visible on the site. The property information being provided is for consumers personal, non-commercial use and may not be used for any purpose other than to identify prospective properties consumers may be interested in purchasing.

Return
  • All Types
  • House+2 more
  • Price
  • Bed/Bath
  • Size
  • Dates
  • Filters
  • Amenities
  • Save
  • Share
Listings
No results
Sort
Home / Holland City / 110 Central Avenue #104
110 Central Avenue #104 Holland City, MI 49423 110 Central Avenue #104 Holland City, MI 49423 110 Central Avenue #104 Holland City, MI 49423 110 Central Avenue #104 Holland City, MI 49423 110 Central Avenue #104 Holland City, MI 49423 110 Central Avenue #104 Holland City, MI 49423 110 Central Avenue #104 Holland City, MI 49423 110 Central Avenue #104 Holland City, MI 49423 110 Central Avenue #104 Holland City, MI 49423 110 Central Avenue #104 Holland City, MI 49423 110 Central Avenue #104 Holland City, MI 49423 110 Central Avenue #104 Holland City, MI 49423 110 Central Avenue #104 Holland City, MI 49423 110 Central Avenue #104 Holland City, MI 49423 110 Central Avenue #104 Holland City, MI 49423 110 Central Avenue #104 Holland City, MI 49423 110 Central Avenue #104 Holland City, MI 49423 110 Central Avenue #104 Holland City, MI 49423 110 Central Avenue #104 Holland City, MI 49423 110 Central Avenue #104 Holland City, MI 49423 110 Central Avenue #104 Holland City, MI 49423 110 Central Avenue #104 Holland City, MI 49423 110 Central Avenue #104 Holland City, MI 49423 110 Central Avenue #104 Holland City, MI 49423 110 Central Avenue #104 Holland City, MI 49423 110 Central Avenue #104 Holland City, MI 49423 110 Central Avenue #104 Holland City, MI 49423 110 Central Avenue #104 Holland City, MI 49423 110 Central Avenue #104 Holland City, MI 49423 110 Central Avenue #104 Holland City, MI 49423 110 Central Avenue #104 Holland City, MI 49423 110 Central Avenue #104 Holland City, MI 49423 110 Central Avenue #104 Holland City, MI 49423 110 Central Avenue #104 Holland City, MI 49423 110 Central Avenue #104 Holland City, MI 49423 110 Central Avenue #104 Holland City, MI 49423 110 Central Avenue #104 Holland City, MI 49423 110 Central Avenue #104 Holland City, MI 49423 110 Central Avenue #104 Holland City, MI 49423 110 Central Avenue #104 Holland City, MI 49423 110 Central Avenue #104 Holland City, MI 49423 110 Central Avenue #104 Holland City, MI 49423 View All Photos

$374,900

| Active

110 Central Avenue #104

Holland City, MI 49423

813
Square Feet
2
Beds
1
Baths
0.64
Acres
93
Days on Market
71026027591
MLS#
Townhouse
Structure
Residential
Zone
Contact

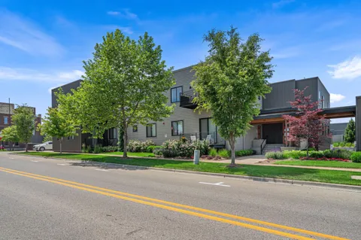
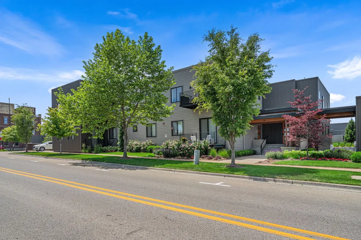
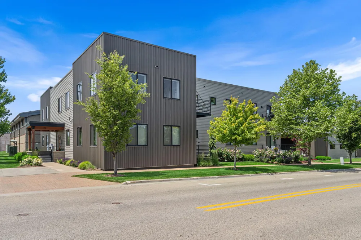
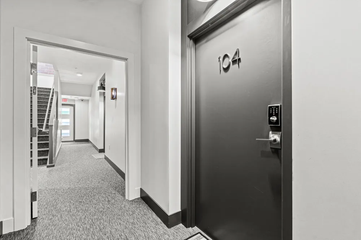
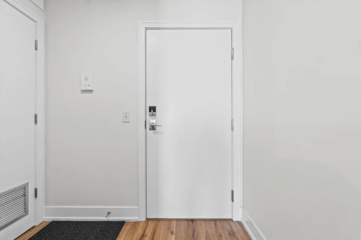
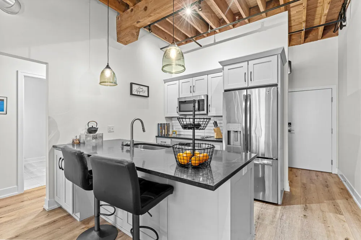
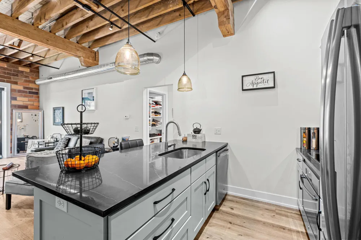
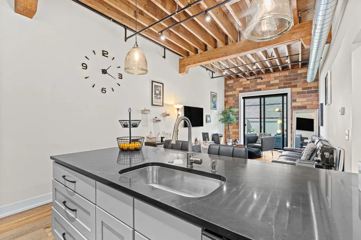
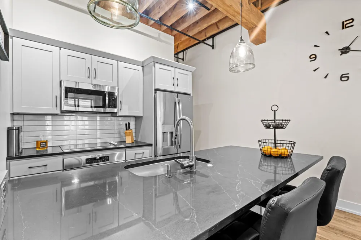
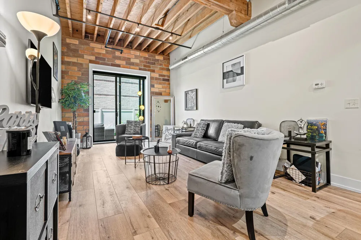
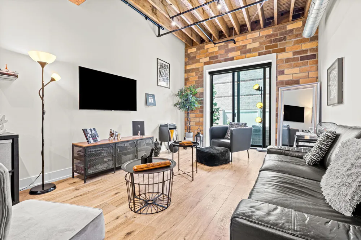
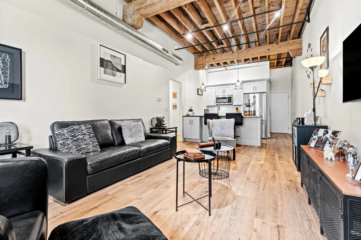
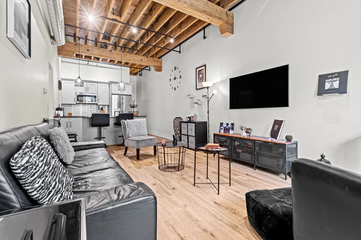
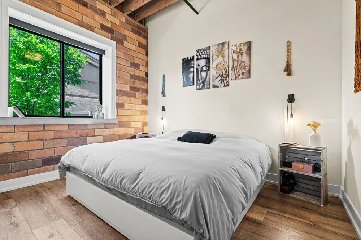
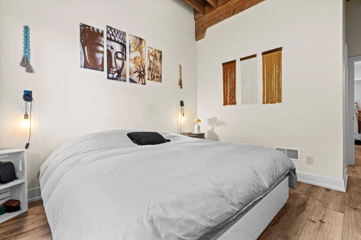
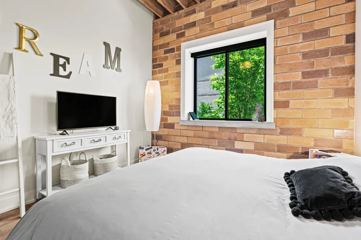
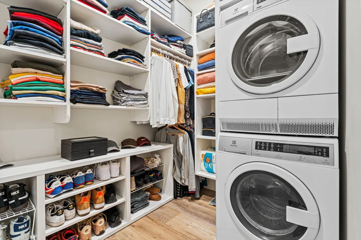
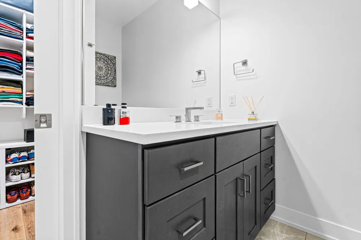
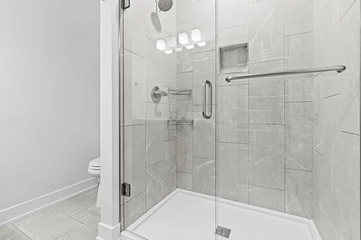
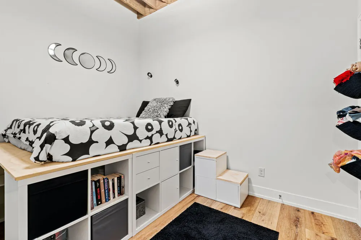
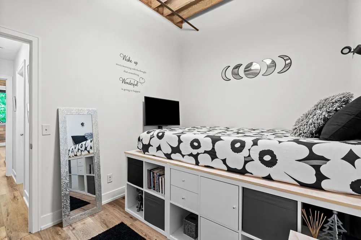
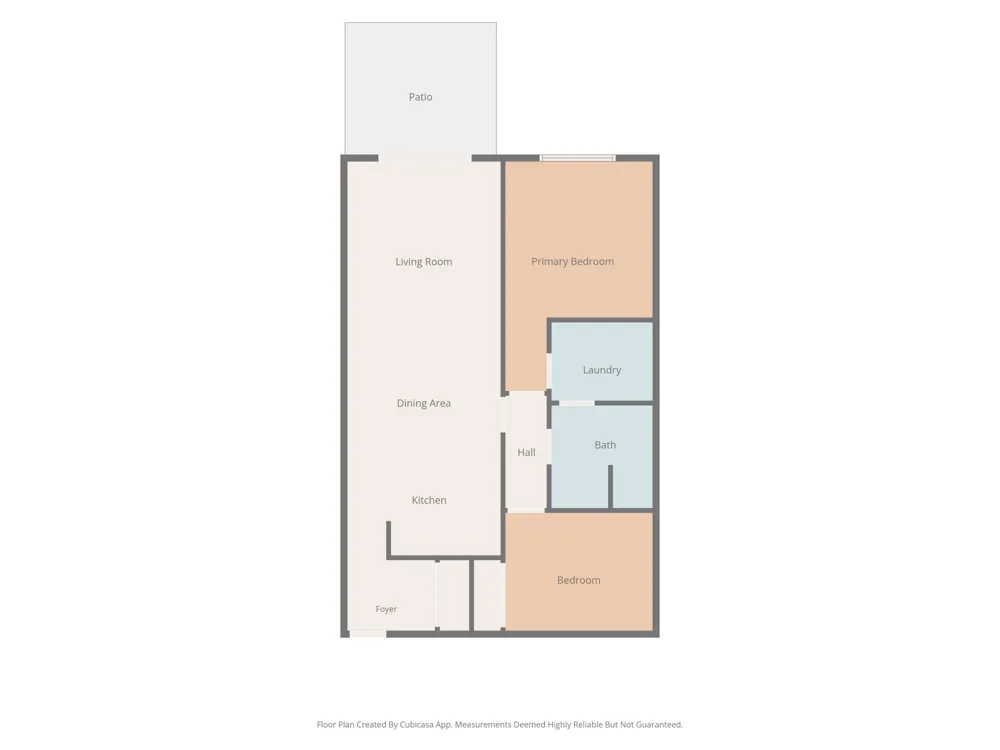
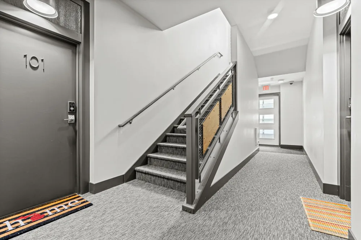
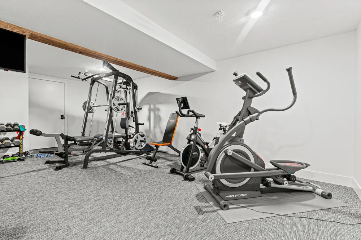
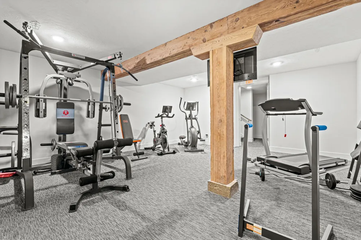
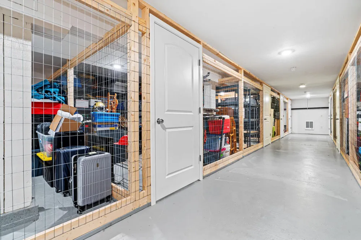
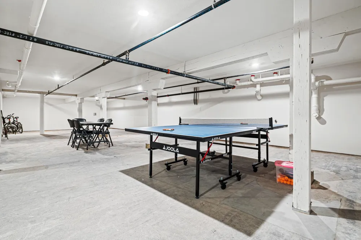
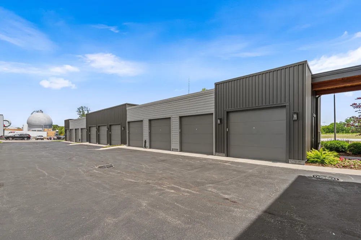
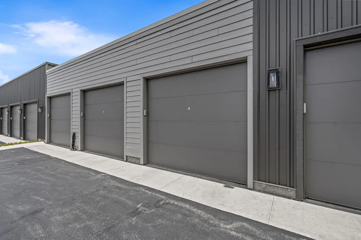
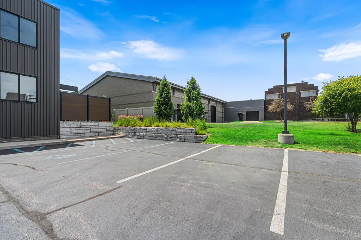
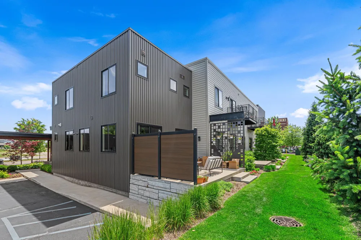
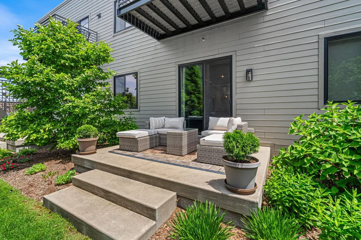
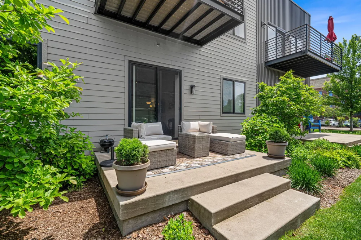
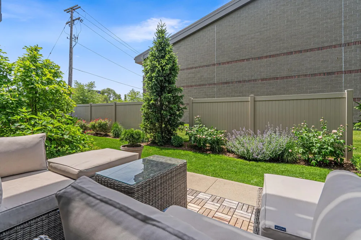
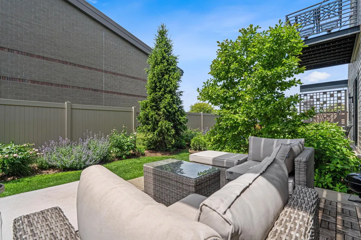
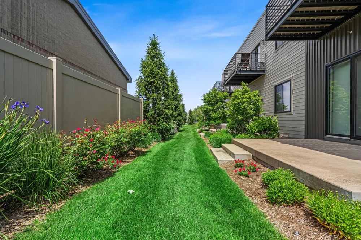
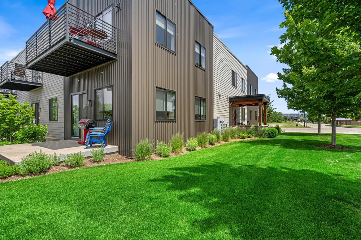
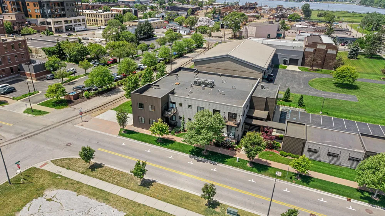
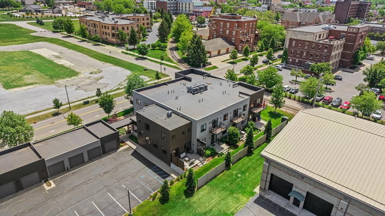
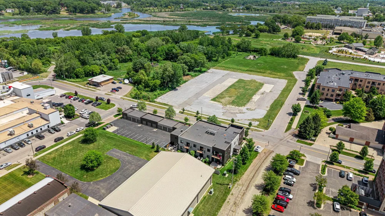
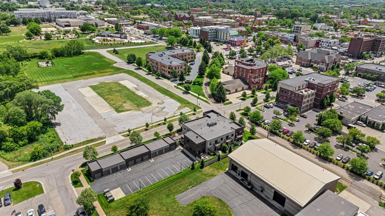
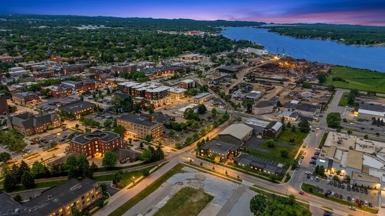
OPEN HOUSE Sat. July 18th 11:30am-1:00pm. Located just a few blocks from the heart of downtown Holland, this 2 bedroom, 1 bath condo offers the perfect balance of convenience and privacy. Walkable to everything that makes downtown special - restaurants, shops, events, and waterfront attractions - yet tucked away from the hustle and bustle. Thoughtfully designed across 813 square feet, the floor plan lives larger than its footprint and extends seamlessly to an oversized private 11' x 10' terrace. The over 10' high ceilings showcase the exposed wood beams, joist, and block wall, paired with the natural light from the slider door, creates a space rich in character and warmth. Luxury vinyl plank flooring throughout, quartz counter tops, and a custom tiled shower come together to blend modern amenities with historic charm. Additional features include a private garage, dedicated parking space, and a secure 9' x 14' private storage locker downstairs, offering exceptional storage andconvenience. Residents enjoy access to a fitness room and recreation space, along with Holland's renowned snowmelt system which extends to the building entrances and downtown sidewalks, ensuring easy year-round walkability. Being just blocks from 8th Street, the farmers market, Window on the Waterfront, restaurants, shopping, and the new Holland Ice Park, this condo offers a low-maintenance lifestyle in one of downtown Holland's most desirable locations!

Property Details
Cooling
1
Heating
Electric, ForcedAir, HeatPump
Cooling Features
Central Air
Bedrooms
2
Bathrooms
1.0
Full Baths
1
Lot Features
CornerLot, Level, Sprinklers
Lot Description
CornerLot, Level, Sprinklers
Acres
0.636
Square Feet
813.0
Lot Size (sqft)
27704.0
Parking Features
Asphalt, Detached, GarageDoorOpener, Paved
Parking
1
Parking Type
Garage
Parking Garage Spaces
1.0
Property Type
Purchase
Style
CommonEntryBuilding, Other
Basement
1
Basement Description
Full
Year Built
2019
Foundation
Basement, Slab
Roof
Rubber
Sewer Information
Public Sewer, StormDrain
Utility Source
Public
Utility Features
Cable Connected, NaturalGasConnected, PhoneAvailable, PhoneConnected
Appliances
Cooktop, Dishwasher, Disposal, Dryer, Microwave, Oven, Refrigerator, Washer
Community Features
Fitness Center, Sidewalks
School District
Holland
County
Ottawa
Region
HollandCity_Ottawa
Original List Price
$384,900
Days on Market (Cumulative)
93
Taxes Annual
$7,096
HOA
1
HOA Fees
263.04
Pets
1
MLS #
71026027591
Location
Legal

​All rights reserved. Information Deemed Reliable, but Not Guaranteed. Listing information is from various brokers who participate in IDX and not all listings may be visible on the site. The property information being provided is for consumers personal, non-commercial use and may not be used for any purpose other than to identify prospective properties consumers may be interested in purchasing.

Provided By
Listed by Sean Terpstra (#71143223263626)
Listing Office: HomeRealty Holland (#712657406578)

Slater Signature Homes Have a question about this home?

Interested in Purchasing 110 Central Avenue #104?

Get an estimate on monthly payments on this property.

$
years
Down Payment
$
%
Interest Rate
%
Tax Rate
%
$
$annually
$monthly
Estimated Monthly Payment
$0.00
Loan Amount
$0.00