 View All Photos
$559,900
Active11290 Killarney Drive Drive
Morton Township, MI 49346
2,186
Square Feet
3
Beds
2.5
Baths
0.58
Acres
881
Days on Market
72024017709
MLS#
House
Structure
Residential
Zone
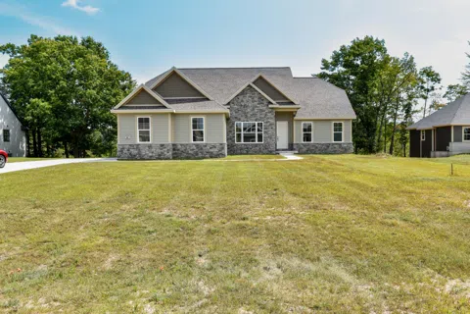
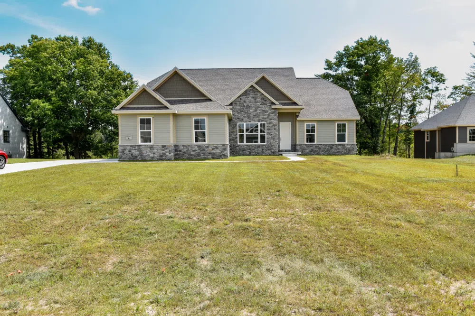
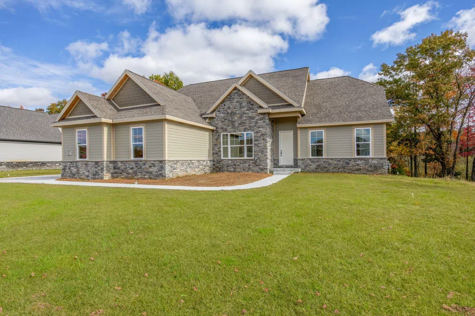
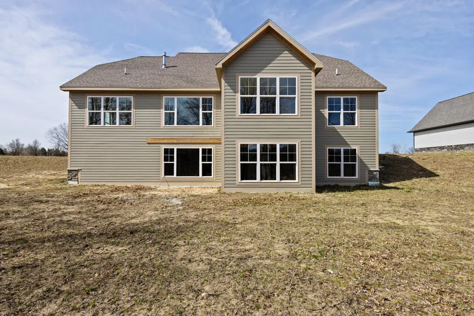
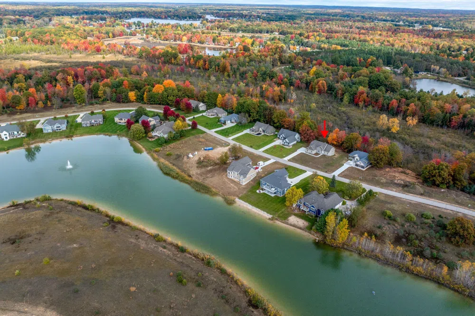
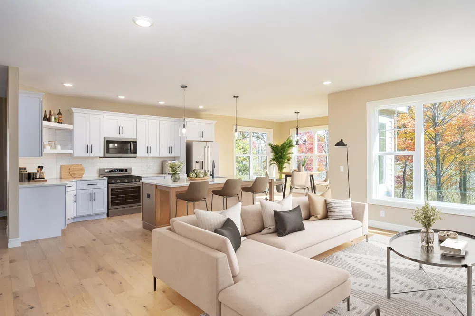
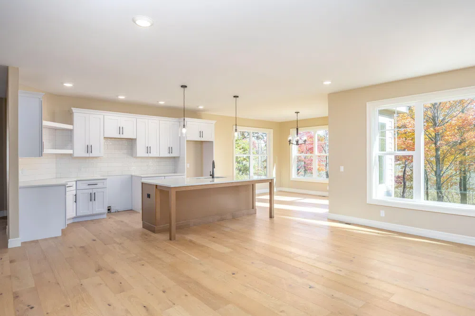
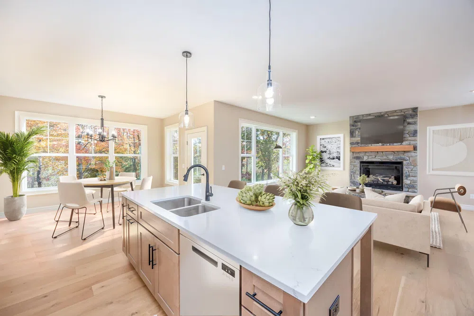
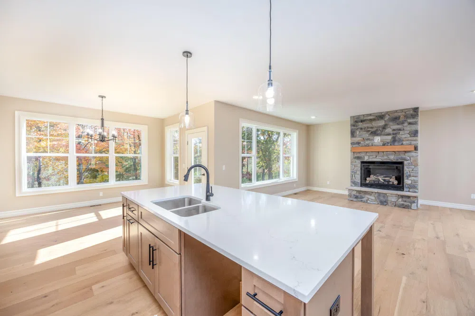
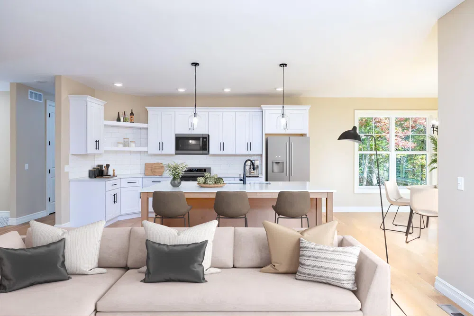
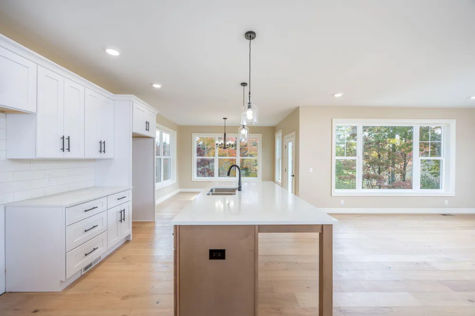
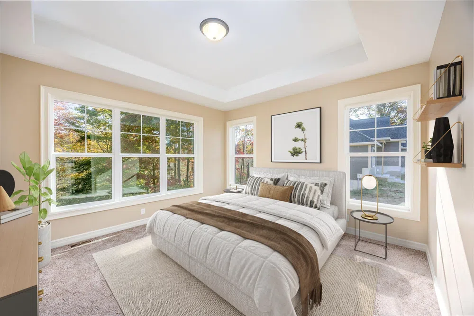
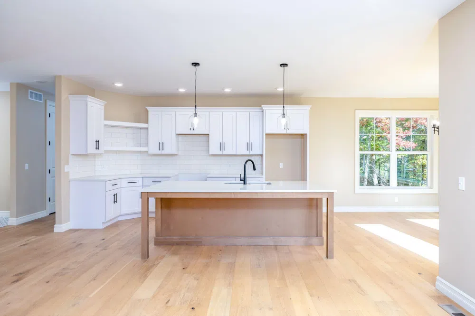
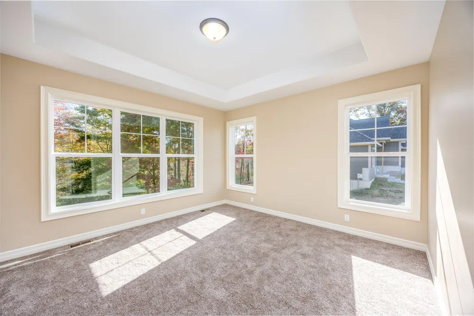
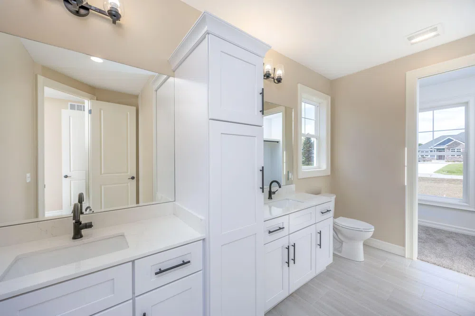
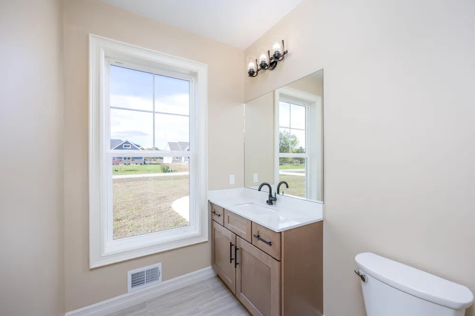
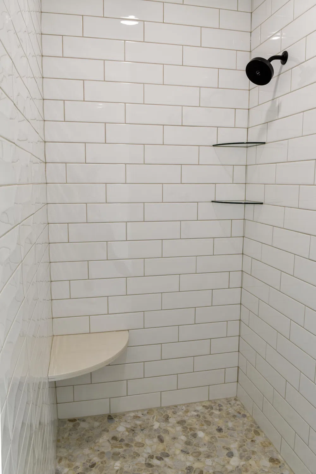
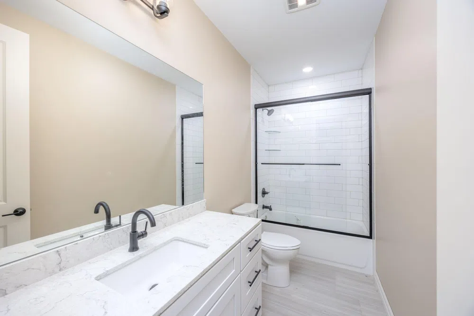
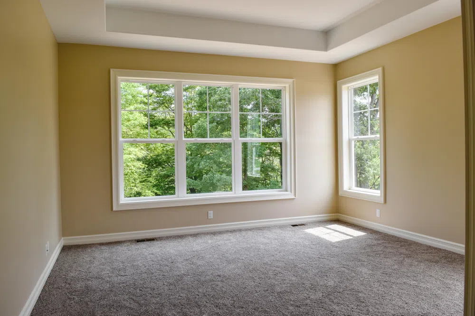
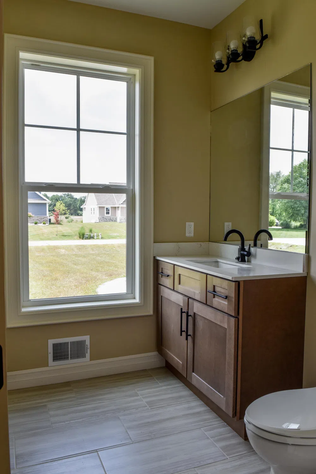
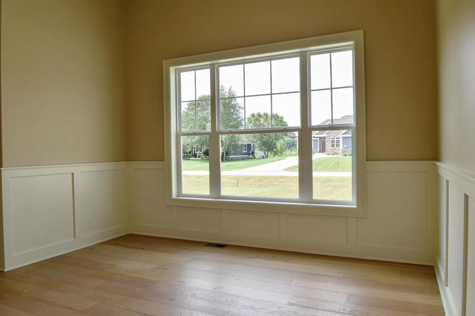
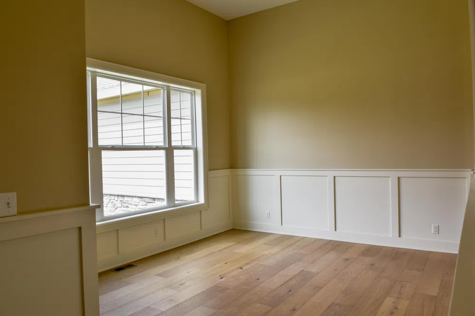
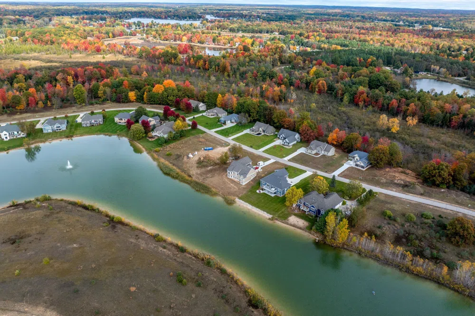
Brand New Luxury Living in The Villages at Tullymore!Be the first to own this stunning, move in ready, newly constructed 3-bedroom, 3-bathroom home in the highly sought-after Villages at Tullymore! This exquisite property boasts almost 2,200 square feet of meticulously designed living space, offering modern luxury and access toworld-class amenities, all within a prestigious golf course community.Highlights: ?? New Construction: Experience the ultimate in comfort and peace of mind with this brand-new home. Enjoy the latest in design, energy efficiency, and quality craftsmanship, with everything pristine and ready for you to personalize. ?? Spacious and Bright: The open-concept living area is flooded with natural light, creating a warm and inviting ambiance. A large living room with a cozy fireplace is perfect for entertaining or relaxing with family. ?? Gourmet Kitchen: The chef-inspired kitchen is a culinary masterpiece, featuring ample counter space and abundant storage. ?? Luxurious Bedrooms: Three generously sized bedrooms, including a lavish master suite, provide comfortable accommodations. The master suite features a private en-suite bathroom for ultimate relaxation. ?? Modern Bathrooms: Enjoy the sleek design and premium fixtures in the beautifully appointed bathrooms. ?? Attached Garage: The attached two-car garage offers convenient parking and extra storage. ?? Prestigious Tullymore Location: Live the resort lifestyle in The Villages at Tullymore, renowned for its championship golf course, stunning natural beauty, and exclusive amenities. Enjoy proximity to the Tullymore Golf Resort and nearby Canadian Lakes community. ?? Peaceful Setting: Situated on a quiet street, this home provides a tranquil retreat while still offering easy access to local amenities and recreational opportunities. ?? Deck: Home includes a free 12 x 12 deck, or a credit towards a larger deck. See MinistrelliBuilders.com for terms and details. ?? Tullymore Golf Resort Membership: The initiation fee for a Tullymore Golf Club membership
Property Details
- Interior
- Pantry
- Fireplaces
- 1
- Cooling
- 1
- Heating
- Forced Air, NaturalGas
- Cooling Features
- Central Air
- Bedrooms
- 3
- Bathrooms
- 2.5
- Full Baths
- 2
- Half Baths
- 1
- Lot Features
- Level, Sprinklers, Wooded
- Lot Description
- Level, Sprinklers, Wooded
- Acres
- 0.58
- Square Feet
- 2186.0
- Lot Size (sqft)
- 25265.0
- Parking Features
- Attached, Concrete, GarageDoorOpener
- Parking
- 1
- Parking Type
- Garage
- Parking Garage Spaces
- 2.0
- Property Type
- Purchase
- Style
- Craftsman
- Basement
- 1
- Basement Description
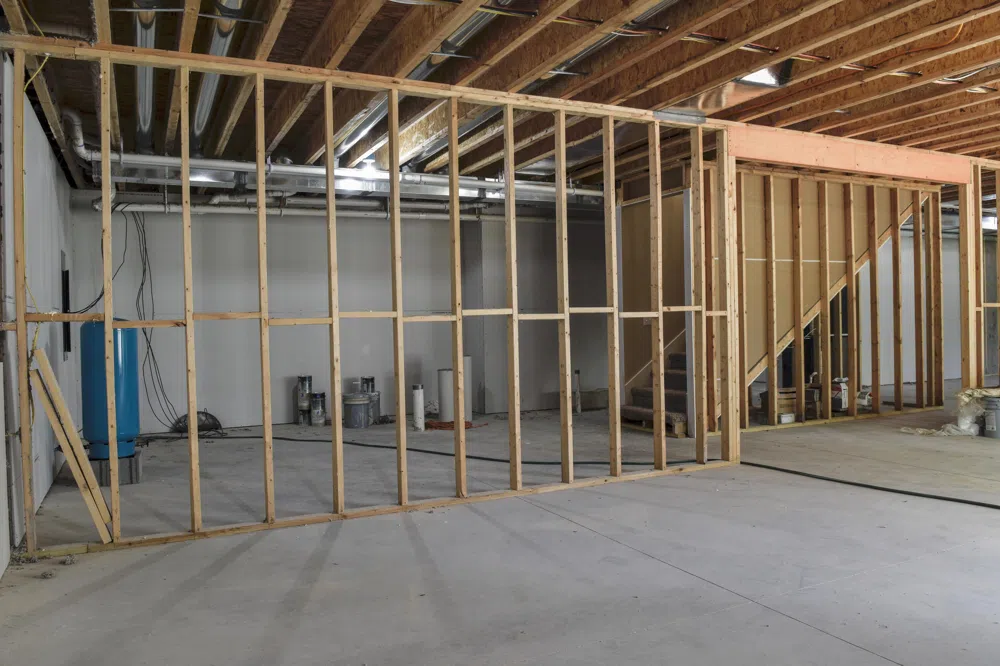
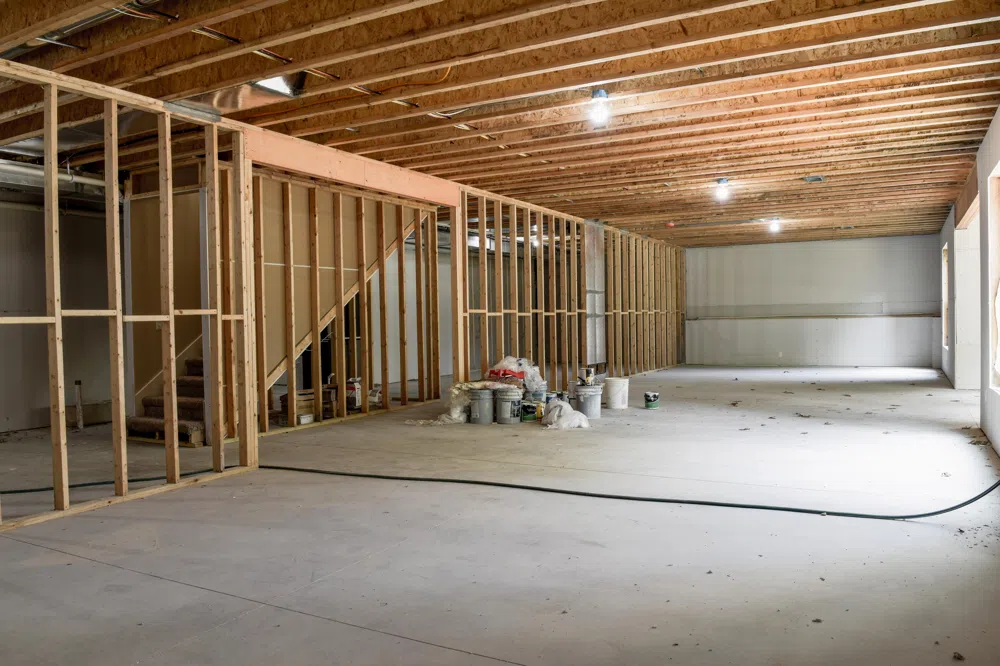
- Full, WalkOutAccess
- Year Built
- 2024
- Foundation
- Basement
- Roof
- Composition
- Sewer Information
- Septic Tank
- Utility Source
- Well
- Utility Features
- Cable Connected, NaturalGasConnected
- Appliances
- Disposal
- Subdivision
- VILLAGE OF HAMLET AT TULLYMORE
- School District
- MorleyStanwood
- County
- Mecosta
- Region
- MortonTownship_Mecosta
- Original List Price
- $575,000
- Days on Market (Cumulative)
- 881
- Taxes Annual
- $5,600
- HOA
- 1
- HOA Fees
- 675.0
- MLS #
- 72024017709
Location
Legal
All rights reserved. Information Deemed Reliable, but Not Guaranteed. Listing information is from various brokers who participate in IDX and not all listings may be visible on the site. The property information being provided is for consumers personal, non-commercial use and may not be used for any purpose other than to identify prospective properties consumers may be interested in purchasing.
Provided By
Listed by Chip Issette (#72143323959759)
Listing Office: Century 21 White House Realty (#722707519633)