(313) 995-2810 3139952810 veneesha@slatersignature.com veneesha@slatersignature.com Slater Signature Homes
Traffic Dashboard
Home
  • Home
  • Search
    • Local Properties
    • Home Valuation
    • Mortgage Calculator
  • Selling
  • Buying
  • Communities
    • Detroit
    • West Bloomfield
    • Clinton Township
    • Farmington Hills
    • Livonia
    • Birmingham
    • Ferndale
    • Royal Oak
    • Sterling Heights
    • Westland
    • Southfield
    • Lathrup Village
    • Warren
    • Beverly Hills
    • Roseville
    • Harper Woods
    • Macomb Township
    • Grosse Pointe Woods
  • About
    • Join Our Team
    • Real Estate Experts
    • Testimonials
  • Contact
Traffic Dashboard
Slater Signature Homes
(313) 995-2810 veneesha@slatersignature.com
  • 400 Renaissance Center Suite 2600
    Detroit, Michigan 48243
Company
  • Home
  • About
  • Testimonials
  • Contact
Services
  • Buying
  • Selling
  • Home Valuation
  • Mortgage Calculator
Explore
  • Property Search
  • Featured Properties
  • Communities
Local Guide
  • Search by City
  • Search by Subdivision
  • Search by Zip
  • Search by Area
Legal
  • Privacy
  • Terms
  • DMCA
  • Accessibility
  • Fair Housing
Account
  • Dashboard
  • Logout
  • Login
Slater Signature Homes - Footer Logo
©2026 Slater Signature Homes. All rights reserved.
Website built by CloseHack.

Realcomp IDX

​All rights reserved. Information Deemed Reliable, but Not Guaranteed. Listing information is from various brokers who participate in IDX and not all listings may be visible on the site. The property information being provided is for consumers personal, non-commercial use and may not be used for any purpose other than to identify prospective properties consumers may be interested in purchasing.

Return
  • All Types
  • House+2 more
  • Price
  • Bed/Bath
  • Size
  • Dates
  • Filters
  • Amenities
  • Save
  • Share
Listings
No results
Sort
Home / Redford Charter Township / 11395 Hazelton
11395 Hazelton Redford Charter Township, MI 48239 11395 Hazelton Redford Charter Township, MI 48239 11395 Hazelton Redford Charter Township, MI 48239 11395 Hazelton Redford Charter Township, MI 48239 11395 Hazelton Redford Charter Township, MI 48239 11395 Hazelton Redford Charter Township, MI 48239 11395 Hazelton Redford Charter Township, MI 48239 11395 Hazelton Redford Charter Township, MI 48239 11395 Hazelton Redford Charter Township, MI 48239 11395 Hazelton Redford Charter Township, MI 48239 11395 Hazelton Redford Charter Township, MI 48239 11395 Hazelton Redford Charter Township, MI 48239 11395 Hazelton Redford Charter Township, MI 48239 11395 Hazelton Redford Charter Township, MI 48239 11395 Hazelton Redford Charter Township, MI 48239 11395 Hazelton Redford Charter Township, MI 48239 11395 Hazelton Redford Charter Township, MI 48239 11395 Hazelton Redford Charter Township, MI 48239 11395 Hazelton Redford Charter Township, MI 48239 11395 Hazelton Redford Charter Township, MI 48239 11395 Hazelton Redford Charter Township, MI 48239 11395 Hazelton Redford Charter Township, MI 48239 11395 Hazelton Redford Charter Township, MI 48239 11395 Hazelton Redford Charter Township, MI 48239 11395 Hazelton Redford Charter Township, MI 48239 11395 Hazelton Redford Charter Township, MI 48239 11395 Hazelton Redford Charter Township, MI 48239 11395 Hazelton Redford Charter Township, MI 48239 11395 Hazelton Redford Charter Township, MI 48239 11395 Hazelton Redford Charter Township, MI 48239 11395 Hazelton Redford Charter Township, MI 48239 11395 Hazelton Redford Charter Township, MI 48239 11395 Hazelton Redford Charter Township, MI 48239 11395 Hazelton Redford Charter Township, MI 48239 11395 Hazelton Redford Charter Township, MI 48239 View All Photos

$199,900

| Active

11395 Hazelton

Redford Charter Township, MI 48239

930
Square Feet
3
Beds
2
Baths
0.12
Acres
13
Days on Market
20261065033
MLS#
House
Structure
Residential
Zone
Contact

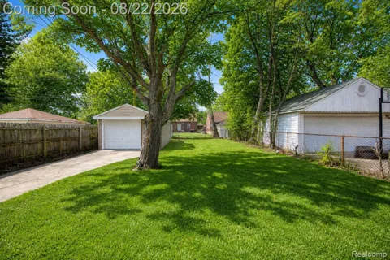
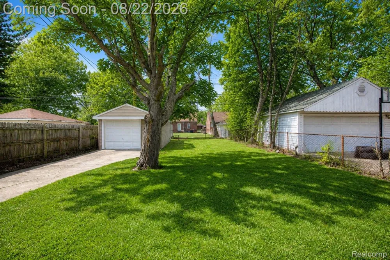
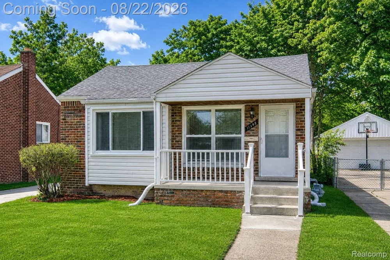
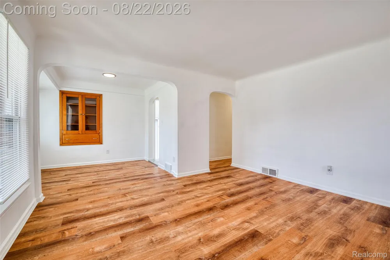
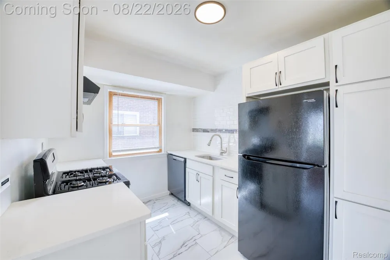
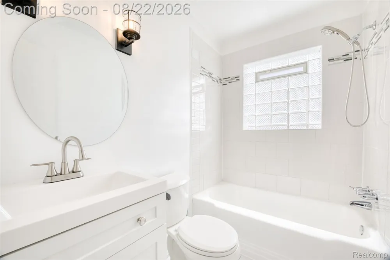
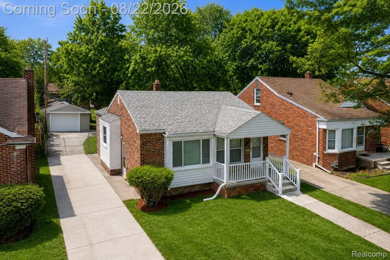
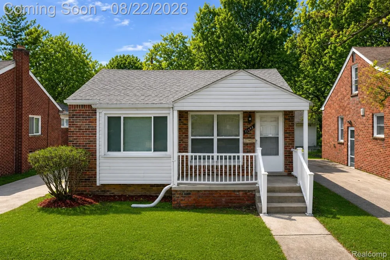
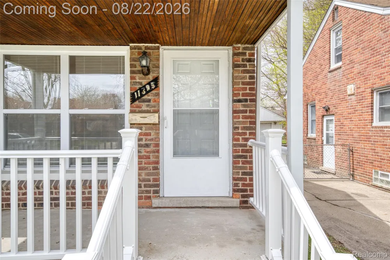
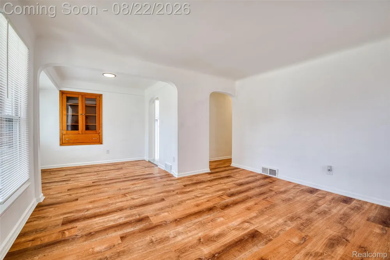
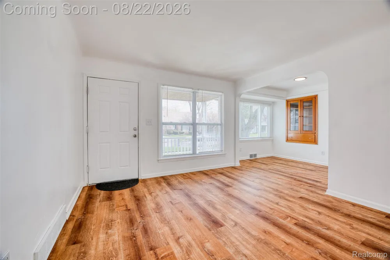
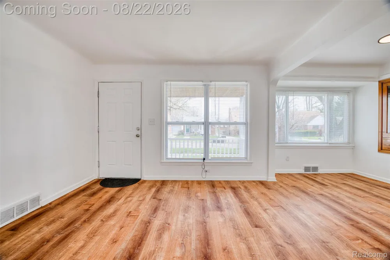
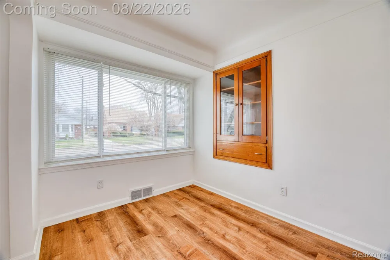
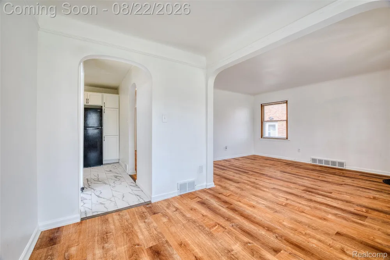
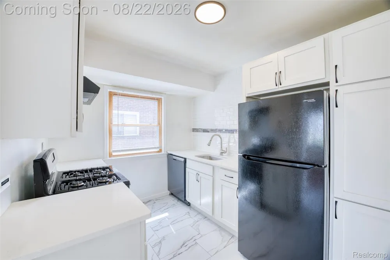
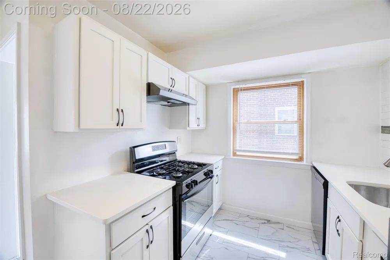
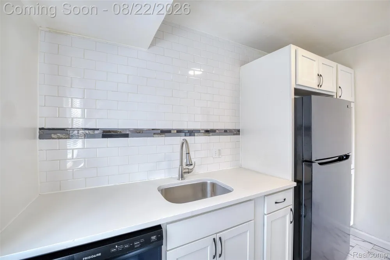
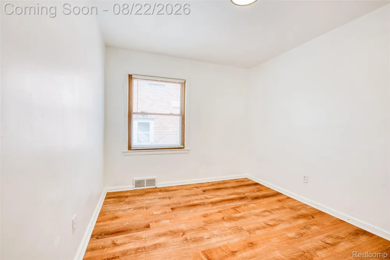
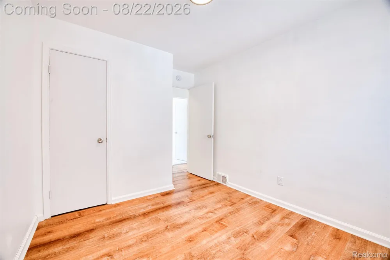
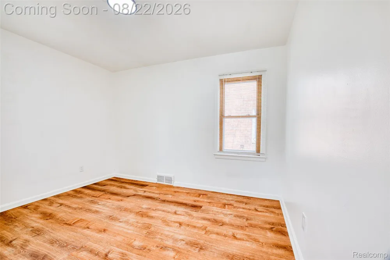
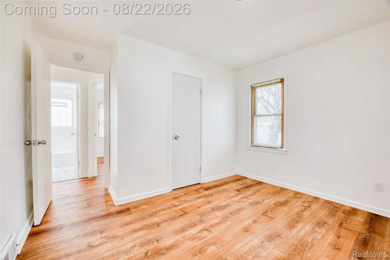
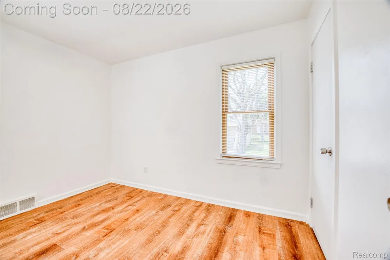
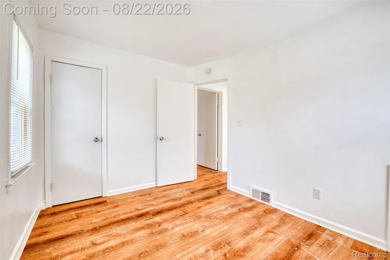
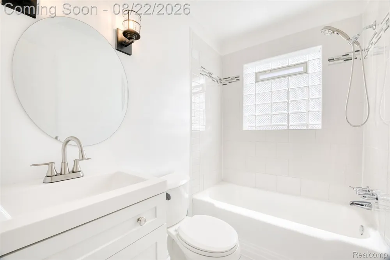
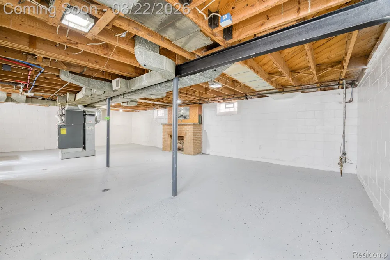
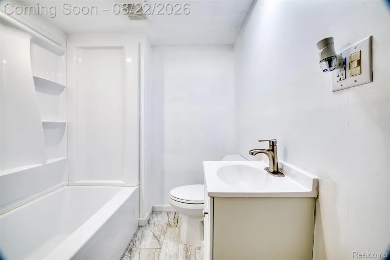
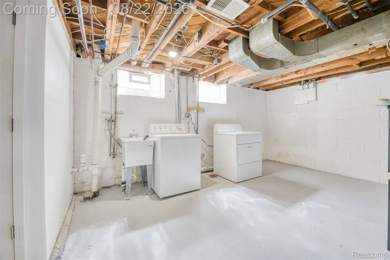
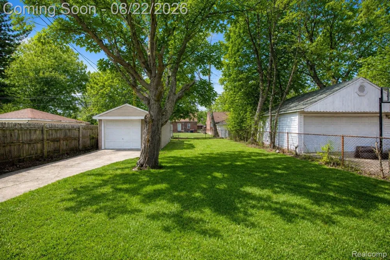
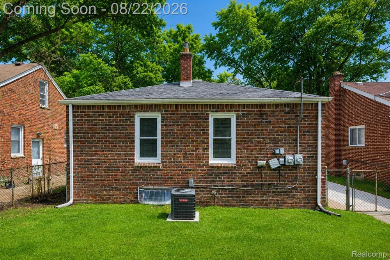
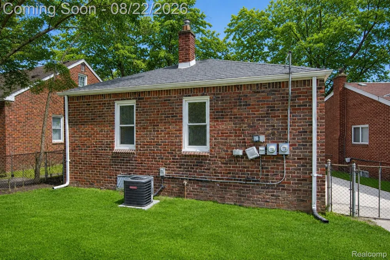
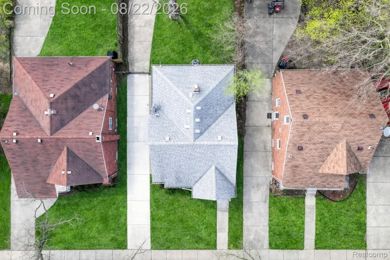
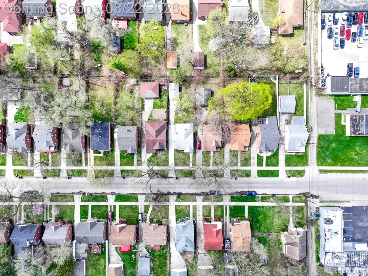
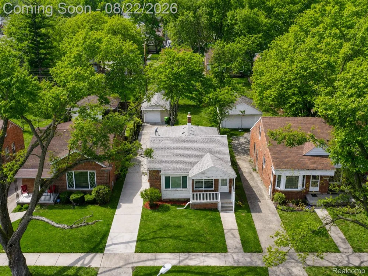
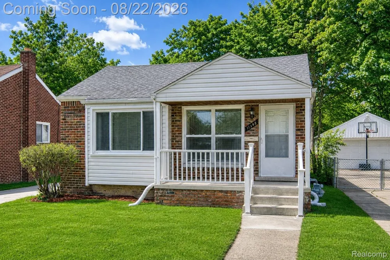
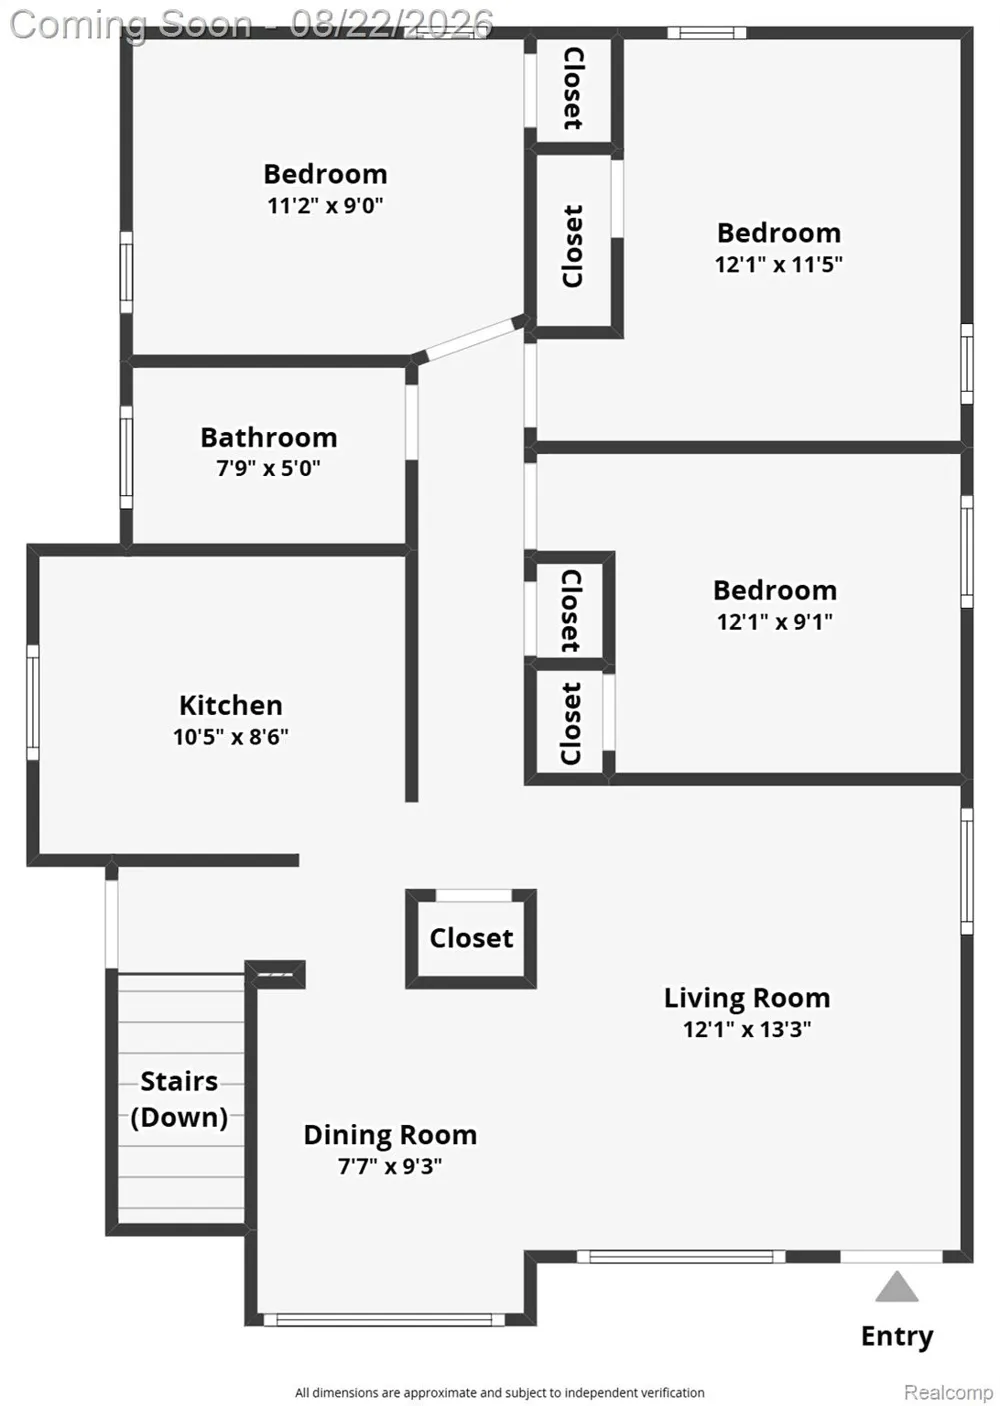
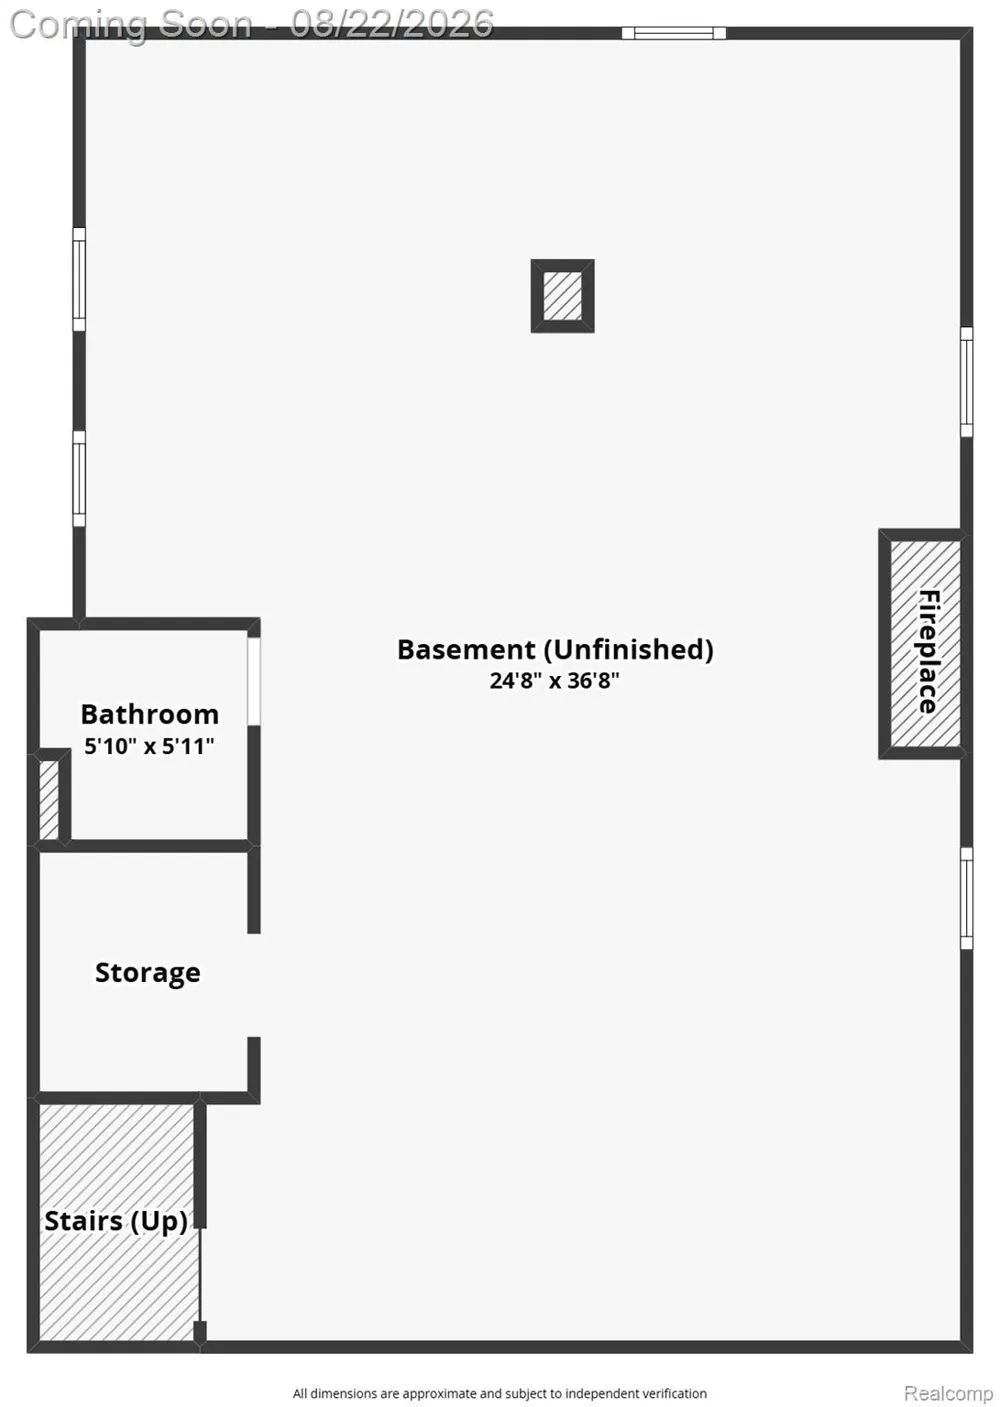
Fully renovated 3-bedroom, 2-bath ranch in Redford Township offering move-in ready living with modern updates and a functional layout. Located in an established neighborhood with a fenced yard and covered front porch, this home blends classic character with recent improvements. Step inside to a bright main living area featuring new luxury vinyl flooring that flows throughout the entire home. The kitchen offers updated appliances including a newer refrigerator, dishwasher, range hood, shaker cabinetry, with a clean and efficient layout that opens to the dining space. All three freshly painted bedrooms are located on the main level along with a full bathroom, while the finished lower level adds valuable flexibility. The basement includes a newly added full bathroom with a tub/shower, plus open space ideal for a future recreation area, home office, or additional living space. Outside, enjoy the covered front porch with newly installed vinyl railing and a fenced backyard, along with a detached one-car garage. The home sits on a manageable lot with sidewalk-lined streets and easy access to nearby amenities. Recent improvements completed in 2026 include full interior updates, new flooring throughout, new fixtures and hardware throughout; refreshed gutter system and extended downspouts, basement enhancements including new dryer vent and plumbing for laundry area, electrical panel expansion, new concrete driveway up to the back gate, and city-required mechanical inspections for peace of mind. A strong option for first-time buyers, investors, or anyone looking for a clean, updated home with room to grow.

Property Details
Interior
HighSpeedInternet, ProgrammableThermostat
Cooling
1
Heating
Forced Air, NaturalGas
Cooling Features
Central Air
Bedrooms
3
Bathrooms
2.0
Full Baths
2
Lot Features
Level
Lot Description
Level
Exterior Features
Lighting
Exterior Materials
Lighting
Acres
0.12
Square Feet
930.0
Parking Features
OneCarGarage, Detached, Driveway, ElectricityinGarage, GarageFacesFront
Parking
1
Parking Type
Garage
Parking Garage Spaces
1.0
Property Type
Purchase
Style
Ranch
Basement
1
Basement Description
Full, Unfinished
Basement Finished
1
Year Built
1951
Foundation
Basement, Block
Roof
Asphalt
Sewer Information
Public Sewer
Utility Source
Public
Utility Features
Above Ground Utilities, CableAvailable, UndergroundUtilities
Appliances
Dishwasher, Disposal, Dryer, ExhaustFan, FreeStandingGasOven, FreeStandingGasRange, FreeStandingRefrigerator, RangeHood,
Subdivision
SNELL ORCHARD PARK SUB
Community Features
Sidewalks
School District
SouthRedford
County
Wayne
Region
RedfordCharterTownship_Wayne
Original List Price
$199,900
Days on Market (Cumulative)
13
Taxes Annual
$2,178
Pets
1
MLS #
20261065033
Location
Legal

​All rights reserved. Information Deemed Reliable, but Not Guaranteed. Listing information is from various brokers who participate in IDX and not all listings may be visible on the site. The property information being provided is for consumers personal, non-commercial use and may not be used for any purpose other than to identify prospective properties consumers may be interested in purchasing.

Provided By
Listed by Michael Perna (#309650)
Listing Office: EXP Realty The Perna Team (#375382133)

Slater Signature Homes Have a question about this home?

Interested in Purchasing 11395 Hazelton?

Get an estimate on monthly payments on this property.

$
years
Down Payment
$
%
Interest Rate
%
Tax Rate
%
$
$annually
$monthly
Estimated Monthly Payment
$0.00
Loan Amount
$0.00