(313) 995-2810 3139952810 veneesha@slatersignature.com veneesha@slatersignature.com Slater Signature Homes
Traffic Dashboard
Home
  • Home
  • Search
    • Local Properties
    • Home Valuation
    • Mortgage Calculator
  • Selling
  • Buying
  • Communities
    • Detroit
    • West Bloomfield
    • Clinton Township
    • Farmington Hills
    • Livonia
    • Birmingham
    • Ferndale
    • Royal Oak
    • Sterling Heights
    • Westland
    • Southfield
    • Lathrup Village
    • Warren
    • Beverly Hills
    • Roseville
    • Harper Woods
    • Macomb Township
    • Grosse Pointe Woods
  • About
    • Join Our Team
    • Real Estate Experts
    • Testimonials
  • Contact
Traffic Dashboard
Slater Signature Homes
(313) 995-2810 veneesha@slatersignature.com
  • 400 Renaissance Center Suite 2600
    Detroit, Michigan 48243
Company
  • Home
  • About
  • Testimonials
  • Contact
Services
  • Buying
  • Selling
  • Home Valuation
  • Mortgage Calculator
Explore
  • Property Search
  • Featured Properties
  • Communities
Local Guide
  • Search by City
  • Search by Subdivision
  • Search by Zip
  • Search by Area
Legal
  • Privacy
  • Terms
  • DMCA
  • Accessibility
  • Fair Housing
Account
  • Dashboard
  • Logout
  • Login
Slater Signature Homes - Footer Logo
©2026 Slater Signature Homes. All rights reserved.
Website built by CloseHack.

Realcomp IDX

​All rights reserved. Information Deemed Reliable, but Not Guaranteed. Listing information is from various brokers who participate in IDX and not all listings may be visible on the site. The property information being provided is for consumers personal, non-commercial use and may not be used for any purpose other than to identify prospective properties consumers may be interested in purchasing.

Return
  • All Types
  • House+2 more
  • Price
  • Bed/Bath
  • Size
  • Dates
  • Filters
  • Amenities
  • Save
  • Share
Listings
No results
Sort
Home / Allendale Charter Township / 11589 Wilmington Drive
11589 Wilmington Drive Allendale Charter Township, MI 49401 11589 Wilmington Drive Allendale Charter Township, MI 49401 11589 Wilmington Drive Allendale Charter Township, MI 49401 11589 Wilmington Drive Allendale Charter Township, MI 49401 11589 Wilmington Drive Allendale Charter Township, MI 49401 11589 Wilmington Drive Allendale Charter Township, MI 49401 11589 Wilmington Drive Allendale Charter Township, MI 49401 11589 Wilmington Drive Allendale Charter Township, MI 49401 11589 Wilmington Drive Allendale Charter Township, MI 49401 11589 Wilmington Drive Allendale Charter Township, MI 49401 11589 Wilmington Drive Allendale Charter Township, MI 49401 11589 Wilmington Drive Allendale Charter Township, MI 49401 11589 Wilmington Drive Allendale Charter Township, MI 49401 11589 Wilmington Drive Allendale Charter Township, MI 49401 11589 Wilmington Drive Allendale Charter Township, MI 49401 11589 Wilmington Drive Allendale Charter Township, MI 49401 11589 Wilmington Drive Allendale Charter Township, MI 49401 11589 Wilmington Drive Allendale Charter Township, MI 49401 11589 Wilmington Drive Allendale Charter Township, MI 49401 11589 Wilmington Drive Allendale Charter Township, MI 49401 11589 Wilmington Drive Allendale Charter Township, MI 49401 11589 Wilmington Drive Allendale Charter Township, MI 49401 11589 Wilmington Drive Allendale Charter Township, MI 49401 11589 Wilmington Drive Allendale Charter Township, MI 49401 11589 Wilmington Drive Allendale Charter Township, MI 49401 11589 Wilmington Drive Allendale Charter Township, MI 49401 11589 Wilmington Drive Allendale Charter Township, MI 49401 11589 Wilmington Drive Allendale Charter Township, MI 49401 11589 Wilmington Drive Allendale Charter Township, MI 49401 11589 Wilmington Drive Allendale Charter Township, MI 49401 11589 Wilmington Drive Allendale Charter Township, MI 49401 View All Photos

$399,900

| Pending

11589 Wilmington Drive

Allendale Charter Township, MI 49401

2,531
Square Feet
3
Beds
2.5
Baths
0
Days on Market
65026047518
MLS#
Townhouse
Structure
Residential
Zone
Contact

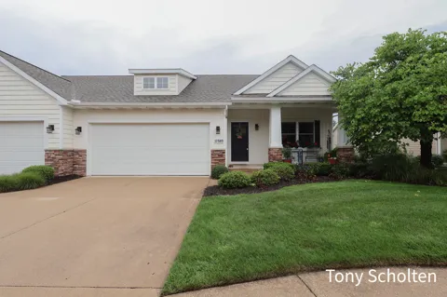
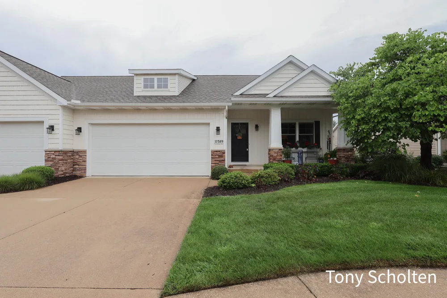
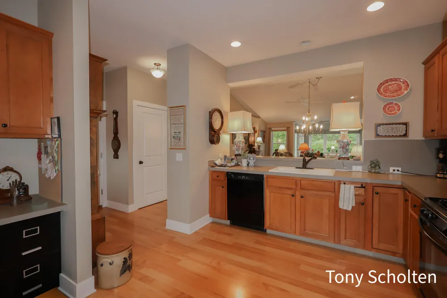
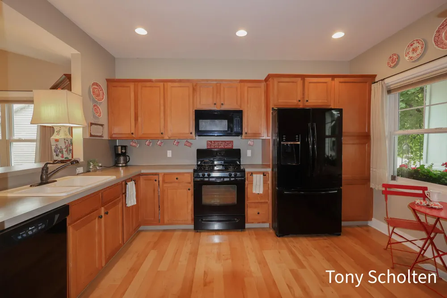
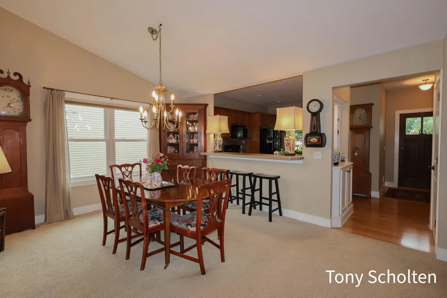
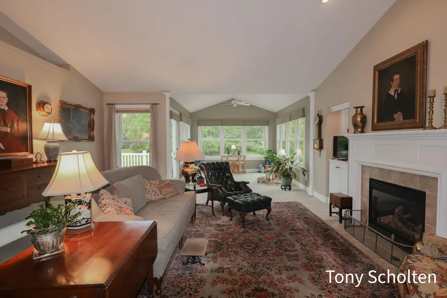
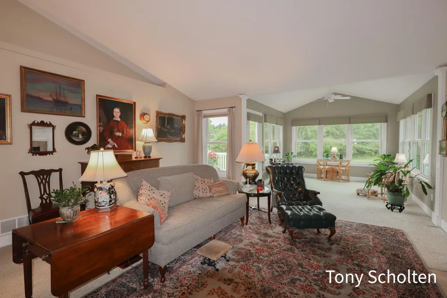
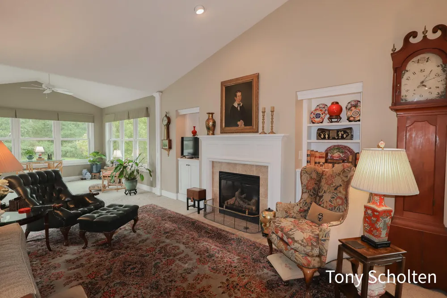
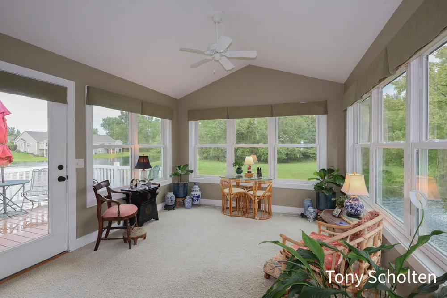
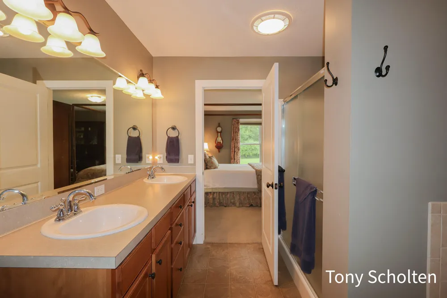
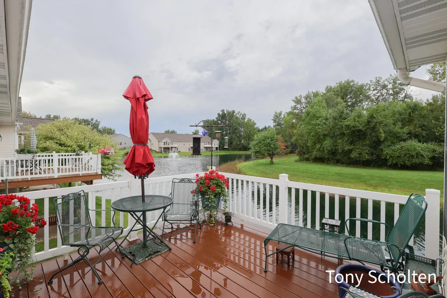
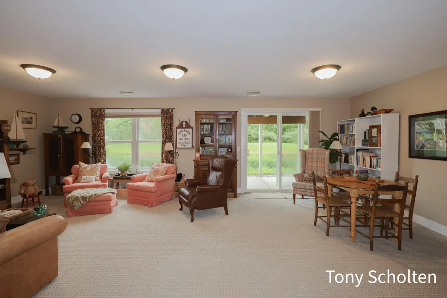
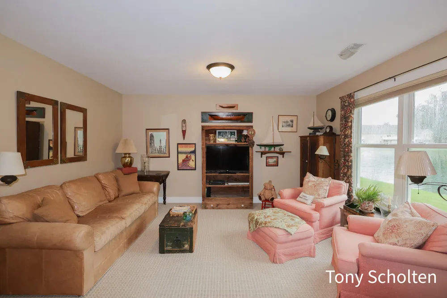
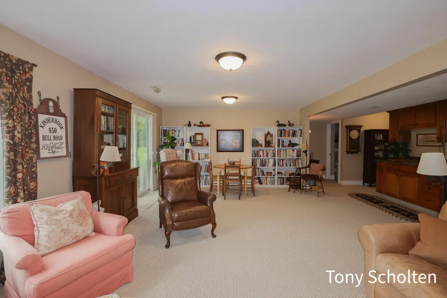
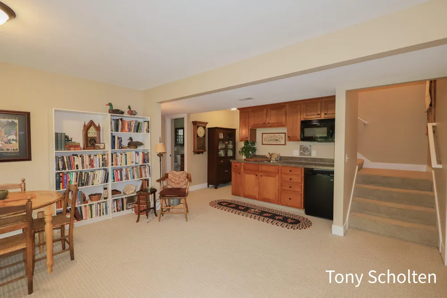
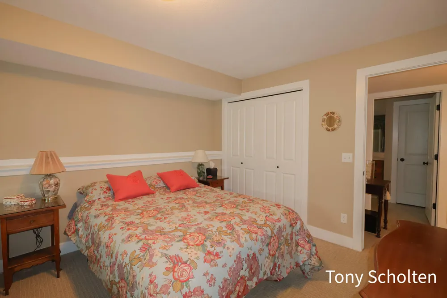
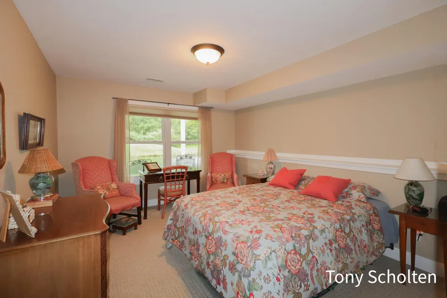
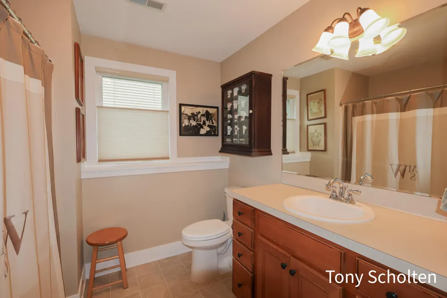
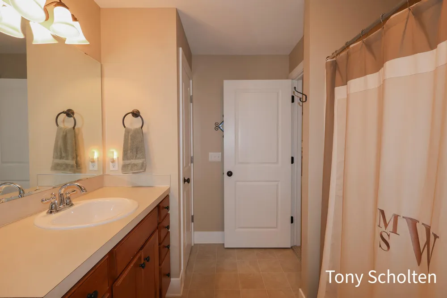
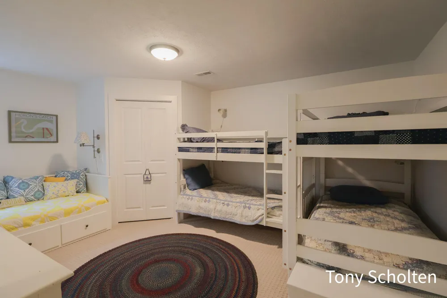
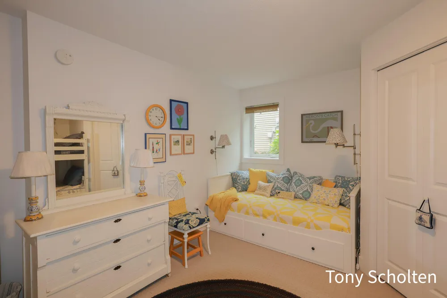
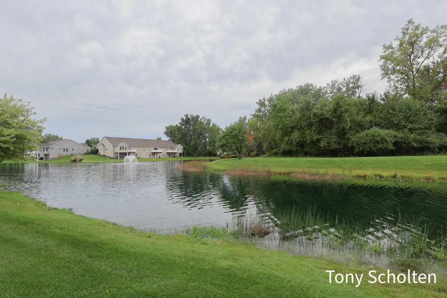
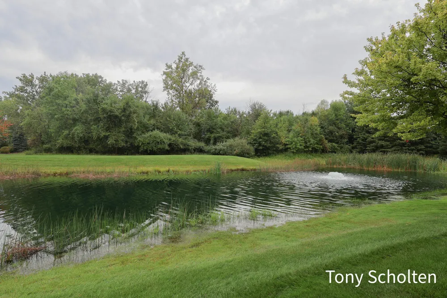
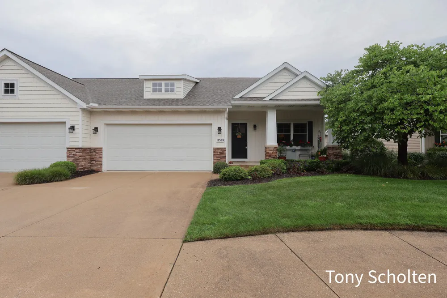
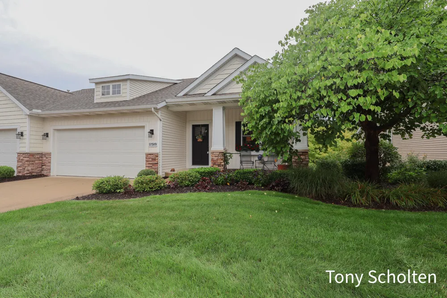
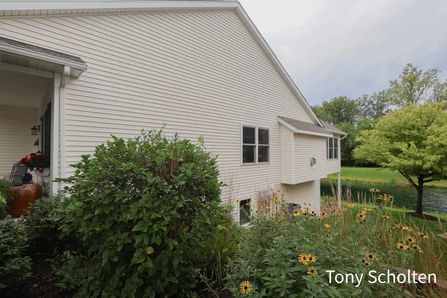
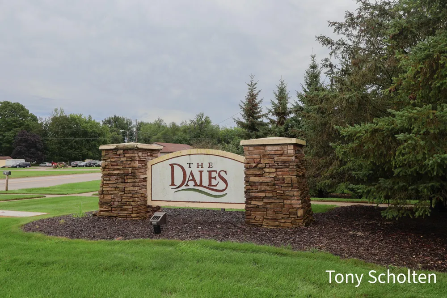
Welcome to this well-cared-for condo in the highly desirable Dales Condominium Association in Allendale! A deep front porch welcomes you into a spacious, light-filled home featuring large windows and an open-concept layout designed for easy living and flow. The four-season sunroom is a standout, offering beautiful views of the private pond and peaceful wooded backdrop. Enjoy cozy evenings by the fireplace or outside on the Trex deck to take in the serene setting. The eat-in kitchen features a convenient built-in desk area and ample space for everyday living. The lower level adds even more flexibility with a spacious family room, kitchenette, and walkout access. Enjoy nature right outside your door with walking trails winding around the pond and through the woods. Recent updates include a new roof, A/C, and microwave, plus a newer water heater. This inviting condo offers comfort, beautiful surroundings, and low-maintenance living in a sought-after Allendale community.

Property Details
Interior
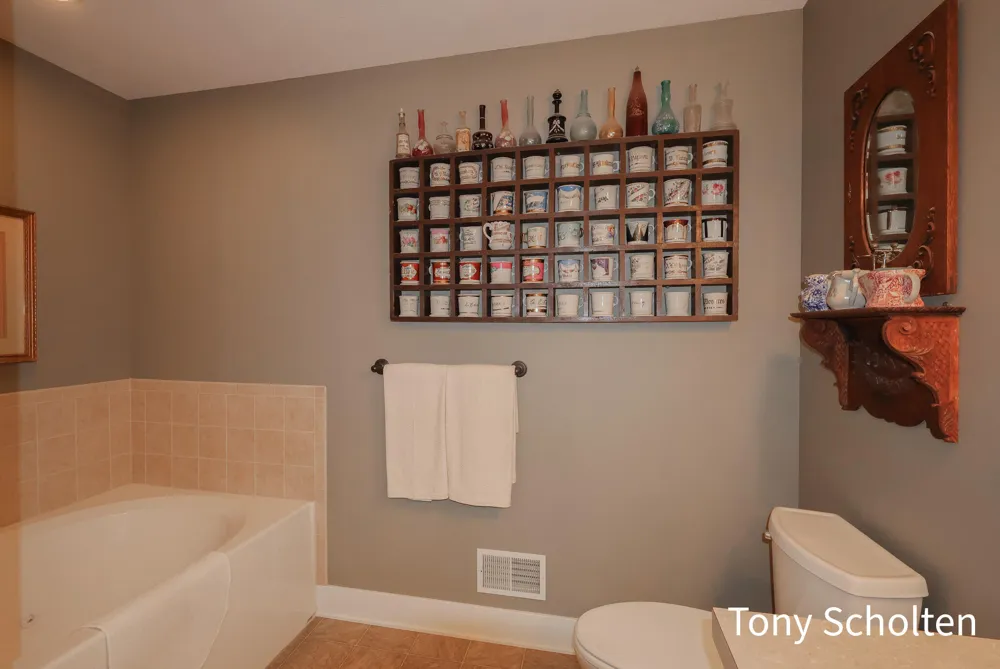
JettedTub, Pantry, WetBar, WindowTreatments
Fireplaces
1
Cooling
1
Heating
Forced Air, NaturalGas
Cooling Features
Central Air
Bedrooms
3
Bathrooms
2.5
Full Baths
2
Half Baths
1
View
Water
Lot Features
CulDeSac, DecorativePond, Sprinklers
Lot Description
CulDeSac, DecorativePond, Sprinklers
Exterior Features
Private Entrance, Fountain
Exterior Materials
Private Entrance, Fountain
Acres
0.0
Square Feet
2531.0
Lot Size (sqft)
0.0
Parking Features
Attached, GarageFacesFront, GarageDoorOpener, Paved
Parking
1
Parking Type
Garage
Parking Garage Spaces
2.0
Property Type
Purchase
Style
EndUnit, Ranch
Basement
1
Basement Description
Finished, WalkOutAccess
Basement Finished
1
Year Built
2007
Roof
Shingle
Sewer Information
Public Sewer
Utility Source
Public
Utility Features
Cable Connected, NaturalGasConnected, PhoneConnected
Appliances
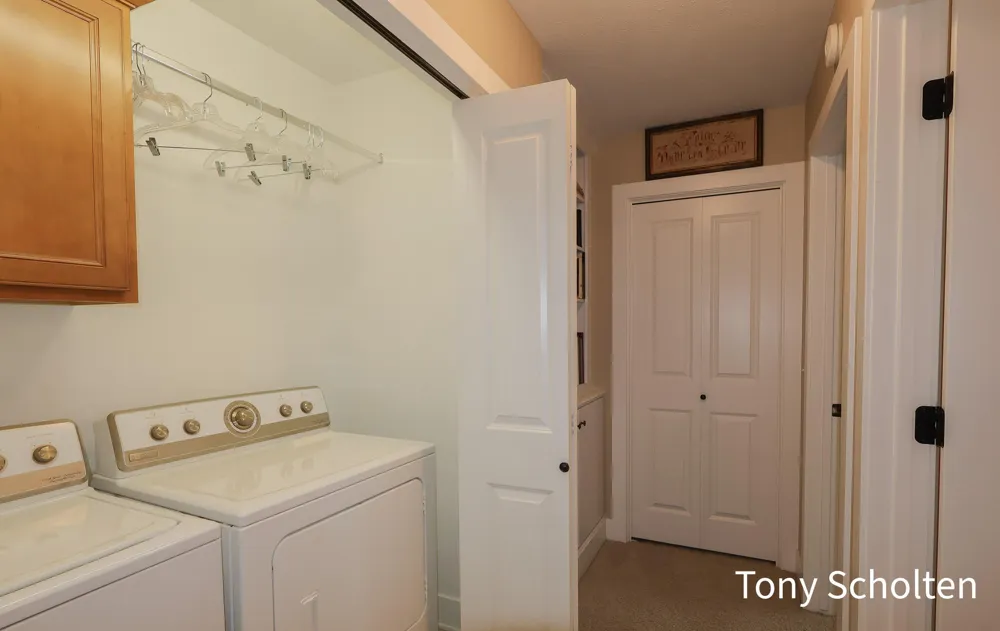
Dishwasher, Disposal, Dryer, Microwave, Oven, Refrigerator, Range, Washer
Subdivision
THE DALES
School District
Allendale
County
Ottawa
Region
AllendaleCharterTownship_Ottawa
Original List Price
$399,900
Taxes Annual
$4,379
HOA
1
HOA Fees
270.0
Pets
1
MLS #
65026047518
Location
Legal

​All rights reserved. Information Deemed Reliable, but Not Guaranteed. Listing information is from various brokers who participate in IDX and not all listings may be visible on the site. The property information being provided is for consumers personal, non-commercial use and may not be used for any purpose other than to identify prospective properties consumers may be interested in purchasing.

Provided By
Listed by Tony Scholten (#65142944303614)
Listing Office: RE/MAX of Grand Rapids (Stndl) (#652724413683)

Provided By (Buyer)
Buyer's Agent: Jody L Bode (#65190014671789)
Buyer's Office: Keller Williams GR East (#652719877650)

Slater Signature Homes Have a question about this home?

Interested in Purchasing 11589 Wilmington Drive?

Get an estimate on monthly payments on this property.

$
years
Down Payment
$
%
Interest Rate
%
Tax Rate
%
$
$annually
$monthly
Estimated Monthly Payment
$0.00
Loan Amount
$0.00