(313) 995-2810 3139952810 veneesha@slatersignature.com veneesha@slatersignature.com Slater Signature Homes
Traffic Dashboard
Home
  • Home
  • Search
    • Local Properties
    • Home Valuation
    • Mortgage Calculator
  • Selling
  • Buying
  • Communities
    • Detroit
    • West Bloomfield
    • Clinton Township
    • Farmington Hills
    • Livonia
    • Birmingham
    • Ferndale
    • Royal Oak
    • Sterling Heights
    • Westland
    • Southfield
    • Lathrup Village
    • Warren
    • Beverly Hills
    • Roseville
    • Harper Woods
    • Macomb Township
    • Grosse Pointe Woods
  • About
    • Join Our Team
    • Real Estate Experts
    • Testimonials
  • Contact
Traffic Dashboard
Slater Signature Homes
(313) 995-2810 veneesha@slatersignature.com
  • 400 Renaissance Center Suite 2600
    Detroit, Michigan 48243
Company
  • Home
  • About
  • Testimonials
  • Contact
Services
  • Buying
  • Selling
  • Home Valuation
  • Mortgage Calculator
Explore
  • Property Search
  • Featured Properties
  • Communities
Local Guide
  • Search by City
  • Search by Subdivision
  • Search by Zip
  • Search by Area
Legal
  • Privacy
  • Terms
  • DMCA
  • Accessibility
  • Fair Housing
Account
  • Dashboard
  • Logout
  • Login
Slater Signature Homes - Footer Logo
©2026 Slater Signature Homes. All rights reserved.
Website built by CloseHack.

Realcomp IDX

​All rights reserved. Information Deemed Reliable, but Not Guaranteed. Listing information is from various brokers who participate in IDX and not all listings may be visible on the site. The property information being provided is for consumers personal, non-commercial use and may not be used for any purpose other than to identify prospective properties consumers may be interested in purchasing.

Return
  • All Types
  • House+2 more
  • Price
  • Bed/Bath
  • Size
  • Dates
  • Filters
  • Amenities
  • Save
  • Share
Listings
No results
Sort
Home / Cadillac City / 1246 Sunnyside Drive
1246 Sunnyside Drive Cadillac City, MI 49601 1246 Sunnyside Drive Cadillac City, MI 49601 1246 Sunnyside Drive Cadillac City, MI 49601 1246 Sunnyside Drive Cadillac City, MI 49601 1246 Sunnyside Drive Cadillac City, MI 49601 1246 Sunnyside Drive Cadillac City, MI 49601 1246 Sunnyside Drive Cadillac City, MI 49601 1246 Sunnyside Drive Cadillac City, MI 49601 1246 Sunnyside Drive Cadillac City, MI 49601 1246 Sunnyside Drive Cadillac City, MI 49601 1246 Sunnyside Drive Cadillac City, MI 49601 1246 Sunnyside Drive Cadillac City, MI 49601 1246 Sunnyside Drive Cadillac City, MI 49601 1246 Sunnyside Drive Cadillac City, MI 49601 1246 Sunnyside Drive Cadillac City, MI 49601 1246 Sunnyside Drive Cadillac City, MI 49601 1246 Sunnyside Drive Cadillac City, MI 49601 1246 Sunnyside Drive Cadillac City, MI 49601 1246 Sunnyside Drive Cadillac City, MI 49601 1246 Sunnyside Drive Cadillac City, MI 49601 1246 Sunnyside Drive Cadillac City, MI 49601 1246 Sunnyside Drive Cadillac City, MI 49601 1246 Sunnyside Drive Cadillac City, MI 49601 1246 Sunnyside Drive Cadillac City, MI 49601 1246 Sunnyside Drive Cadillac City, MI 49601 1246 Sunnyside Drive Cadillac City, MI 49601 1246 Sunnyside Drive Cadillac City, MI 49601 1246 Sunnyside Drive Cadillac City, MI 49601 1246 Sunnyside Drive Cadillac City, MI 49601 1246 Sunnyside Drive Cadillac City, MI 49601 1246 Sunnyside Drive Cadillac City, MI 49601 View All Photos

$325,000

| Active

1246 Sunnyside Drive

Cadillac City, MI 49601

1,300
Square Feet
3
Beds
2
Baths
4
Days on Market
78080072984
MLS#
Townhouse
Structure
Residential
Zone
Contact

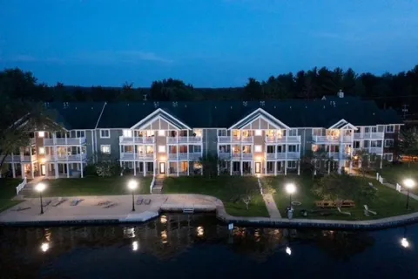
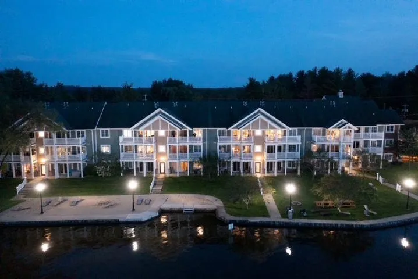
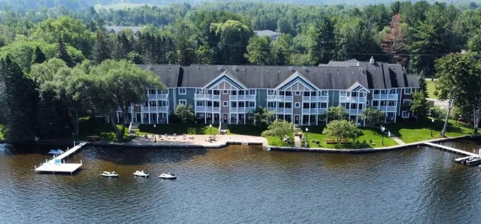
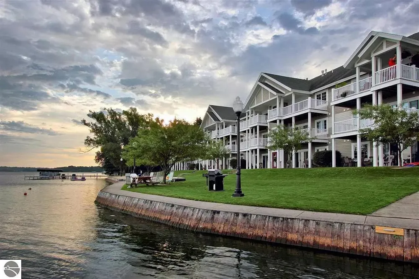
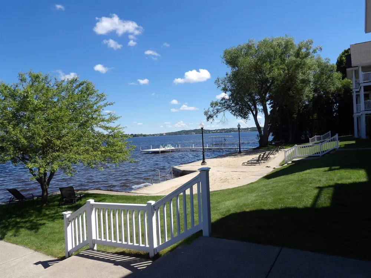
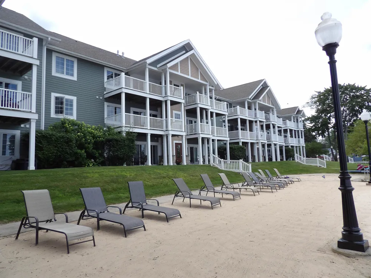
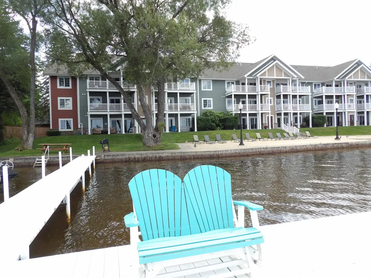
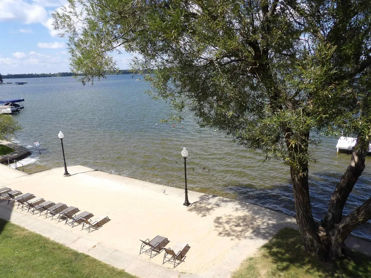
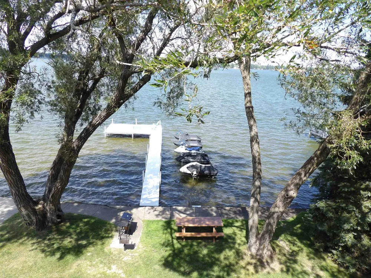
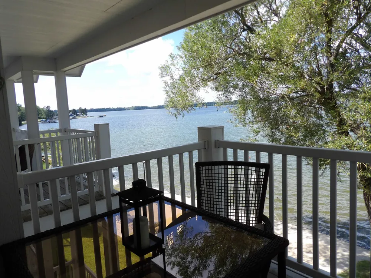
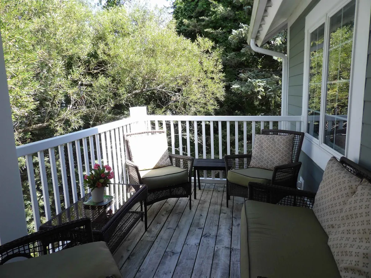
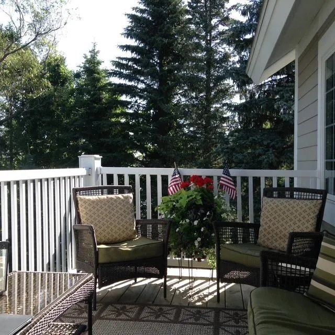
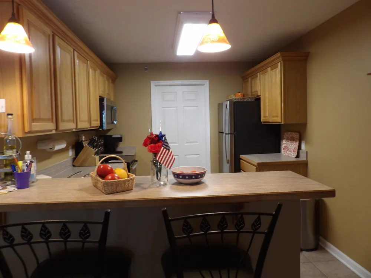
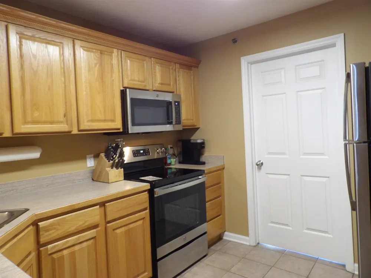
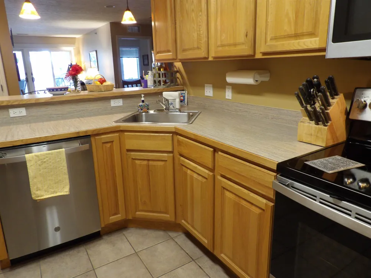
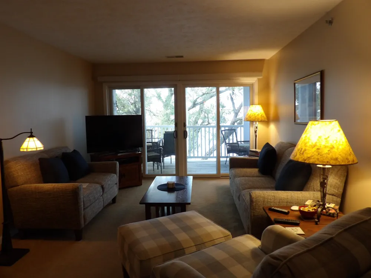
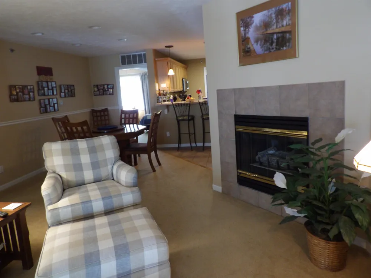
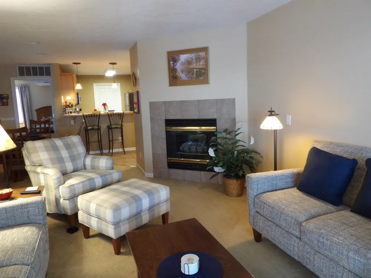
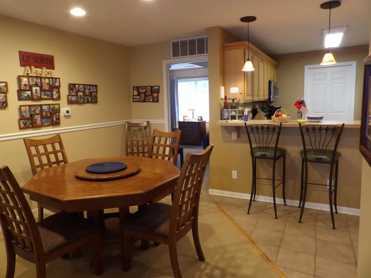
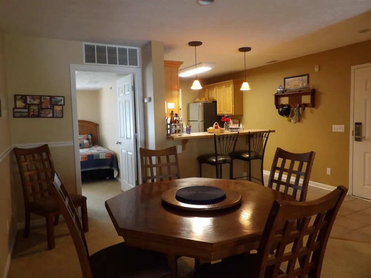
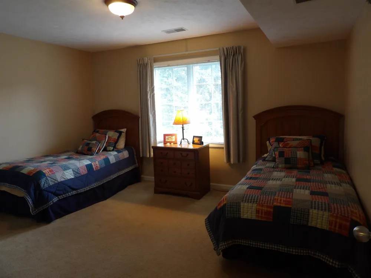
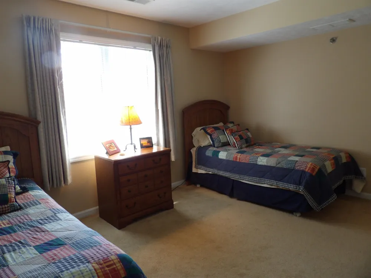
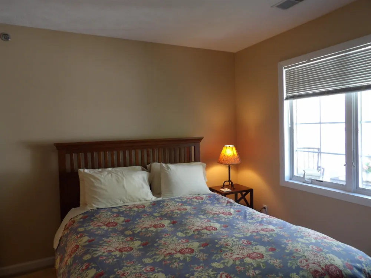
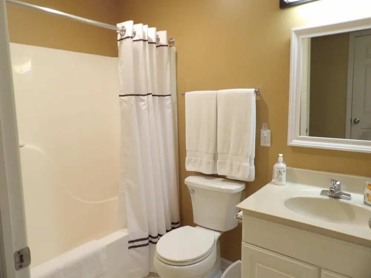
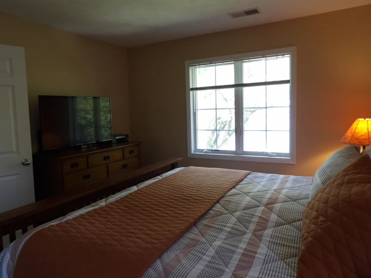
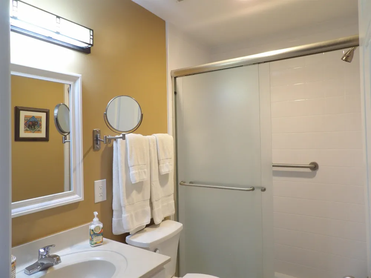
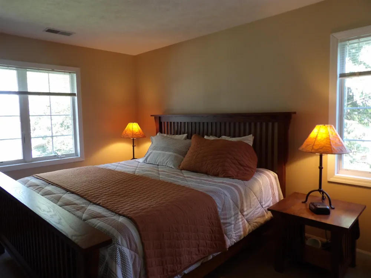
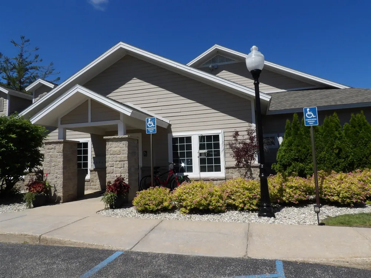
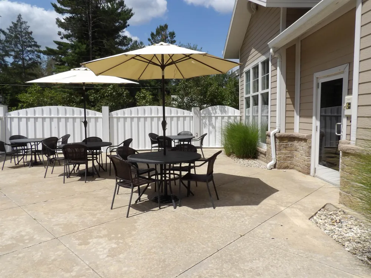
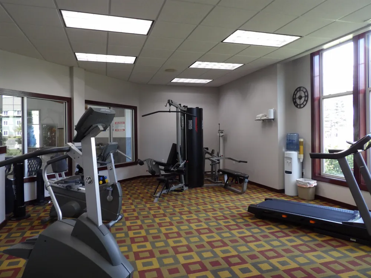
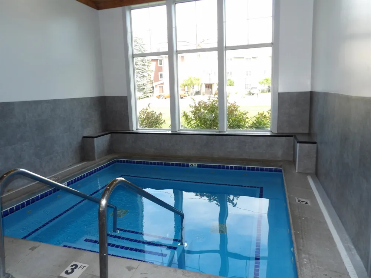
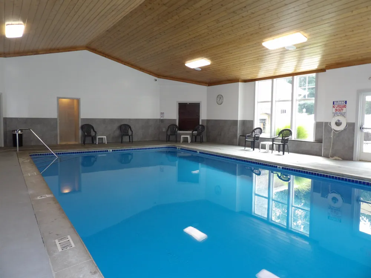
Experience effortless lakefront living in this beautifully situated 3-bedroom, 2-bath, approximately 1,300 sq. ft. condominium overlooking beautiful Lake Cadillac. Located on the third floor and positioned at the end of the complex, this private corner unit offers sweeping panoramic views of the lake from the spacious open-concept living area and bedrooms. The new HVAC system was installed in 2026. Enjoy morning coffee or spectacular Northern Michigan sunsets from your private balcony, providing the perfect additional outdoor living space. The inviting interior features an open floor plan, fireplace, and an updated primary bathroom with a convenient walk-in shower. Ownership includes access to approximately 420 feet of private sandy beach, a sitting dock, and the opportunity for an annual boat slip, subject to availability. The clubhouse offers an indoor swimming pool, hot tub, workout area, and members' lounge-perfect for relaxing and entertaining year-round. Monthly HOA fees includes all utilities, trash removal, snow removal, lawn care, and grounds maintenance, providing truly hassle-free living. Best of all, the condo is being offered fully furnished, making it ready to enjoy from day one. Whether you're looking for a year-round residence, vacation getaway, or investment opportunity, this exceptional Lake Cadillac condominium offers the perfect combination of comfort, privacy, views, and resort-style amenities.

Property Details
Interior
WalkInClosets
Cooling
1
Heating
Forced Air, NaturalGas
Cooling Features
Central Air
Bedrooms
3
Bathrooms
2.0
Full Baths
2
Lot Features
WaterView
Lot Description
WaterView
Pool
1
Pool Description
Community
Pool Features
Community
Exterior Features
Balcony
Exterior Materials
Balcony
Pool Shared
1
Square Feet
1300.0
Parking Garage Spaces
0.0
Property Type
Purchase
Style
Morethan2Stories
Basement
1
Basement Description
Concrete
Year Built
2001
Sewer Information
Shared Septic
Utility Source
Public
Appliances
Dishwasher, Disposal, Dryer, Microwave, Oven, Refrigerator, Range, Washer
Subdivision
SUNSET SHORES RESORT ASSOCIATI
Community Features
Fitness Center
School District
Cadillac
County
Wexford
Region
CadillacCity_Wexford
Original List Price
$325,000
Days on Market (Cumulative)
4
Taxes Annual
$3,038
HOA
1
HOA Fees
1472.0
MLS #
78080072984
Location
Legal

​All rights reserved. Information Deemed Reliable, but Not Guaranteed. Listing information is from various brokers who participate in IDX and not all listings may be visible on the site. The property information being provided is for consumers personal, non-commercial use and may not be used for any purpose other than to identify prospective properties consumers may be interested in purchasing.

Provided By
Listed by Debra Fuller (#78000000453845)
Listing Office: REMAX Central (#78000000061268)

Slater Signature Homes Have a question about this home?

Interested in Purchasing 1246 Sunnyside Drive?

Get an estimate on monthly payments on this property.

$
years
Down Payment
$
%
Interest Rate
%
Tax Rate
%
$
$annually
$monthly
Estimated Monthly Payment
$0.00
Loan Amount
$0.00