(313) 995-2810 3139952810 veneesha@slatersignature.com veneesha@slatersignature.com Slater Signature Homes
Traffic Dashboard
Home
  • Home
  • Search
    • Local Properties
    • Home Valuation
    • Mortgage Calculator
  • Selling
  • Buying
  • Communities
    • Detroit
    • West Bloomfield
    • Clinton Township
    • Farmington Hills
    • Livonia
    • Birmingham
    • Ferndale
    • Royal Oak
    • Sterling Heights
    • Westland
    • Southfield
    • Lathrup Village
    • Warren
    • Beverly Hills
    • Roseville
    • Harper Woods
    • Macomb Township
    • Grosse Pointe Woods
  • About
    • Join Our Team
    • Real Estate Experts
    • Testimonials
  • Contact
Traffic Dashboard
Slater Signature Homes
(313) 995-2810 veneesha@slatersignature.com
  • 400 Renaissance Center Suite 2600
    Detroit, Michigan 48243
Company
  • Home
  • About
  • Testimonials
  • Contact
Services
  • Buying
  • Selling
  • Home Valuation
  • Mortgage Calculator
Explore
  • Property Search
  • Featured Properties
  • Communities
Local Guide
  • Search by City
  • Search by Subdivision
  • Search by Zip
  • Search by Area
Legal
  • Privacy
  • Terms
  • DMCA
  • Accessibility
  • Fair Housing
Account
  • Dashboard
  • Logout
  • Login
Slater Signature Homes - Footer Logo
©2026 Slater Signature Homes. All rights reserved.
Website built by CloseHack.

Realcomp IDX

​All rights reserved. Information Deemed Reliable, but Not Guaranteed. Listing information is from various brokers who participate in IDX and not all listings may be visible on the site. The property information being provided is for consumers personal, non-commercial use and may not be used for any purpose other than to identify prospective properties consumers may be interested in purchasing.

Return
  • All Types
  • House+2 more
  • Price
  • Bed/Bath
  • Size
  • Dates
  • Filters
  • Amenities
  • Save
  • Share
Listings
No results
Sort
Home / Port Huron City / 1300 Briarwood Drive
1300 Briarwood Drive Port Huron City, MI 48060 1300 Briarwood Drive Port Huron City, MI 48060 1300 Briarwood Drive Port Huron City, MI 48060 1300 Briarwood Drive Port Huron City, MI 48060 1300 Briarwood Drive Port Huron City, MI 48060 1300 Briarwood Drive Port Huron City, MI 48060 1300 Briarwood Drive Port Huron City, MI 48060 1300 Briarwood Drive Port Huron City, MI 48060 1300 Briarwood Drive Port Huron City, MI 48060 1300 Briarwood Drive Port Huron City, MI 48060 1300 Briarwood Drive Port Huron City, MI 48060 1300 Briarwood Drive Port Huron City, MI 48060 1300 Briarwood Drive Port Huron City, MI 48060 1300 Briarwood Drive Port Huron City, MI 48060 1300 Briarwood Drive Port Huron City, MI 48060 1300 Briarwood Drive Port Huron City, MI 48060 1300 Briarwood Drive Port Huron City, MI 48060 1300 Briarwood Drive Port Huron City, MI 48060 1300 Briarwood Drive Port Huron City, MI 48060 1300 Briarwood Drive Port Huron City, MI 48060 1300 Briarwood Drive Port Huron City, MI 48060 1300 Briarwood Drive Port Huron City, MI 48060 1300 Briarwood Drive Port Huron City, MI 48060 1300 Briarwood Drive Port Huron City, MI 48060 1300 Briarwood Drive Port Huron City, MI 48060 1300 Briarwood Drive Port Huron City, MI 48060 1300 Briarwood Drive Port Huron City, MI 48060 1300 Briarwood Drive Port Huron City, MI 48060 1300 Briarwood Drive Port Huron City, MI 48060 1300 Briarwood Drive Port Huron City, MI 48060 1300 Briarwood Drive Port Huron City, MI 48060 1300 Briarwood Drive Port Huron City, MI 48060 1300 Briarwood Drive Port Huron City, MI 48060 1300 Briarwood Drive Port Huron City, MI 48060 1300 Briarwood Drive Port Huron City, MI 48060 1300 Briarwood Drive Port Huron City, MI 48060 1300 Briarwood Drive Port Huron City, MI 48060 1300 Briarwood Drive Port Huron City, MI 48060 1300 Briarwood Drive Port Huron City, MI 48060 View All Photos

$347,000

| Active

1300 Briarwood Drive

Port Huron City, MI 48060

2,492
Square Feet
3
Beds
1.5
Baths
0.21
Acres
2
Days on Market
20261069505
MLS#
House
Structure
Residential
Zone
Contact

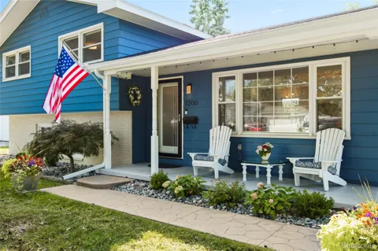
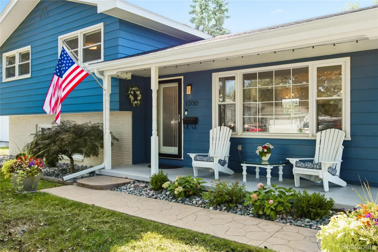
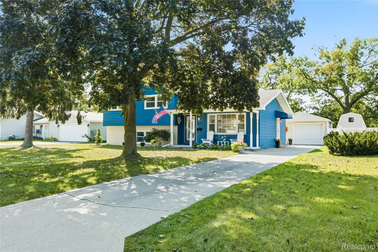
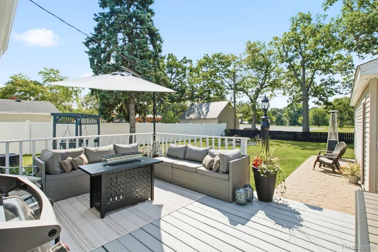
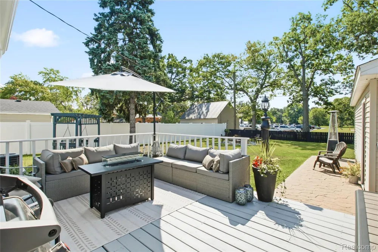
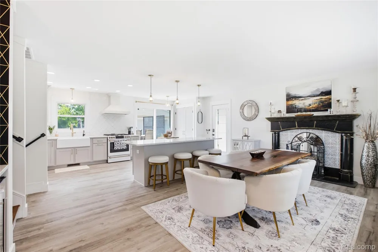
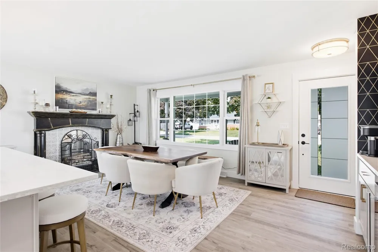
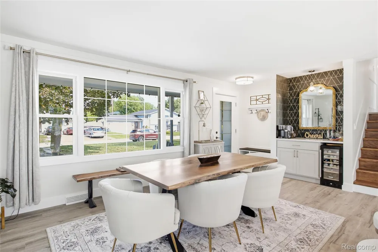
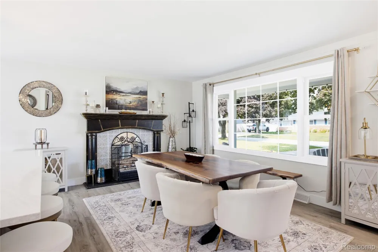
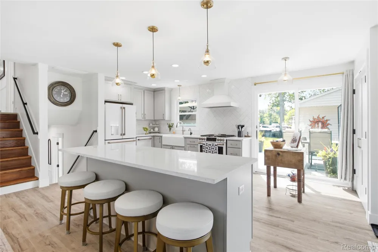
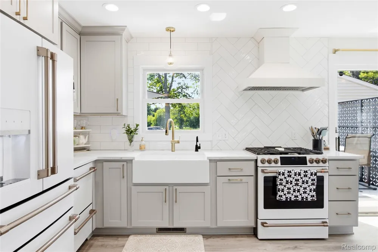
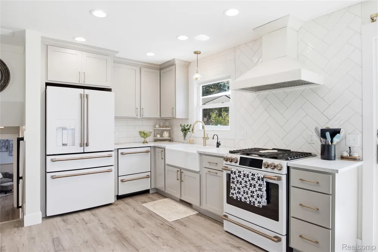
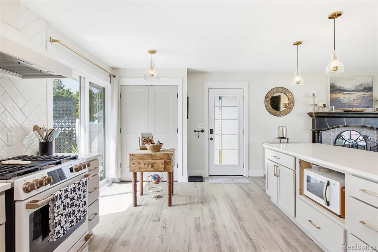
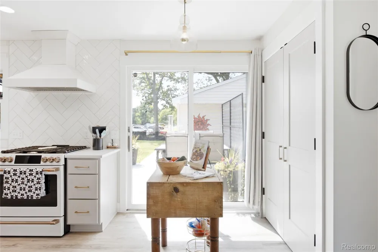
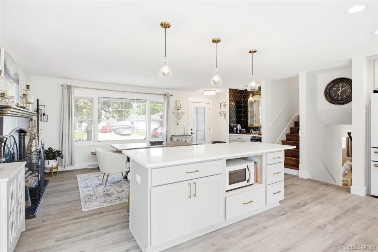
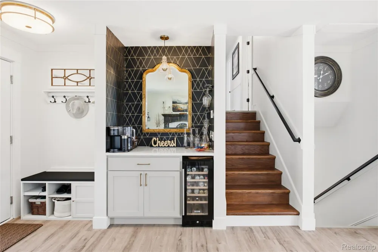
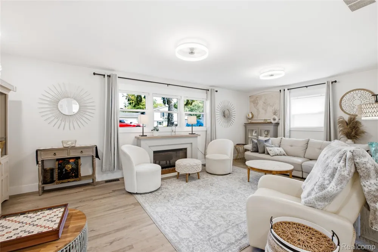
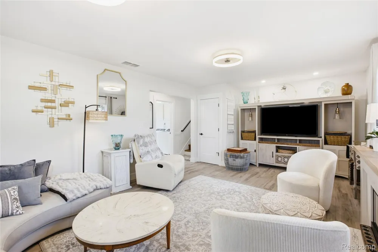
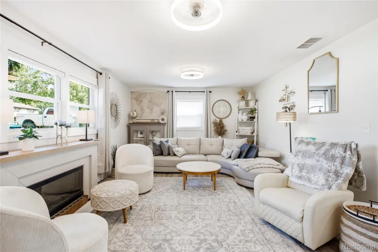
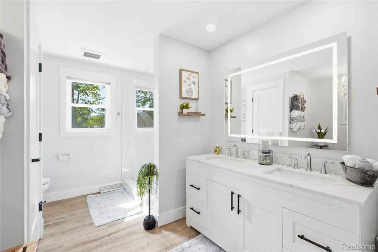
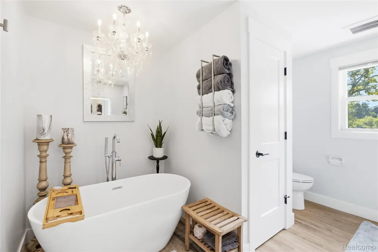
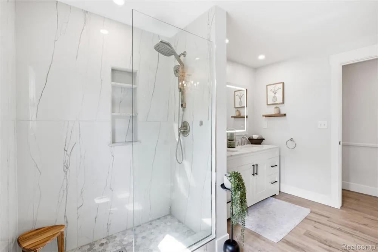
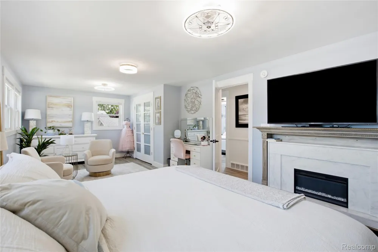
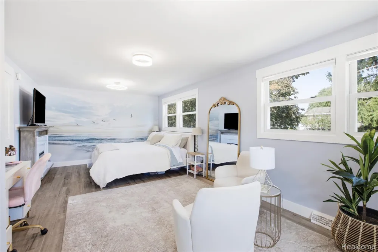
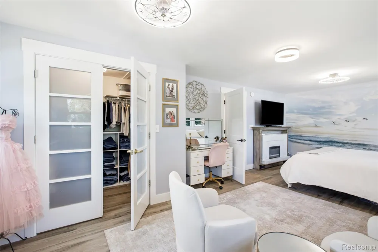
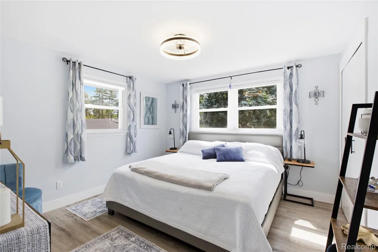
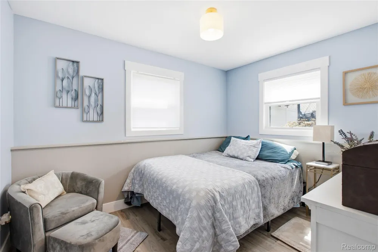
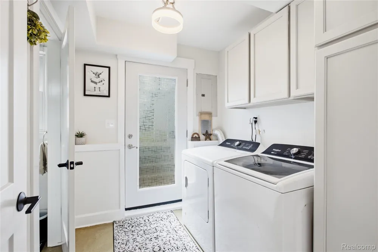
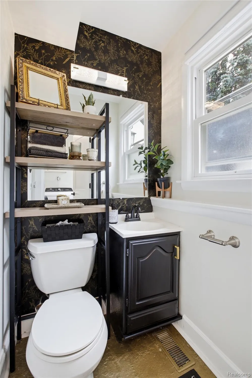
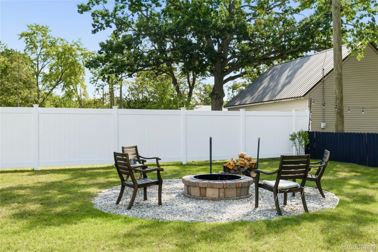
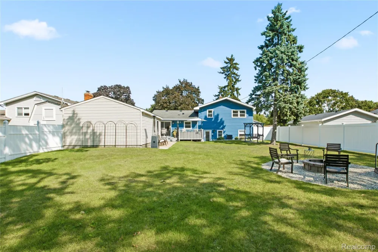
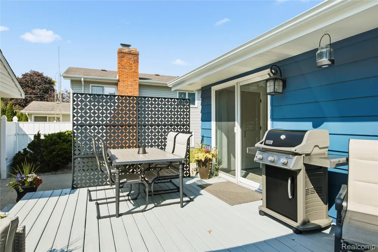
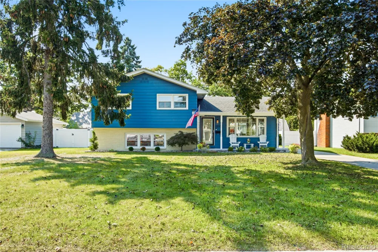
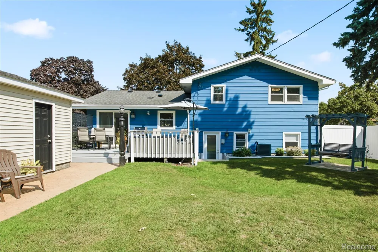
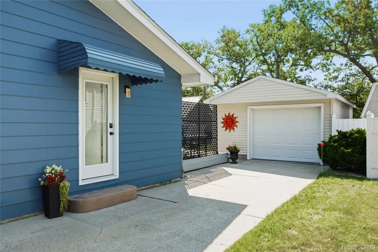
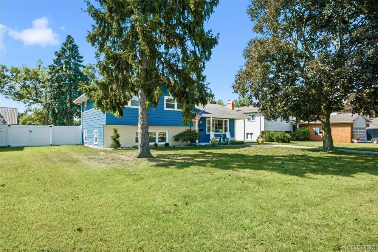
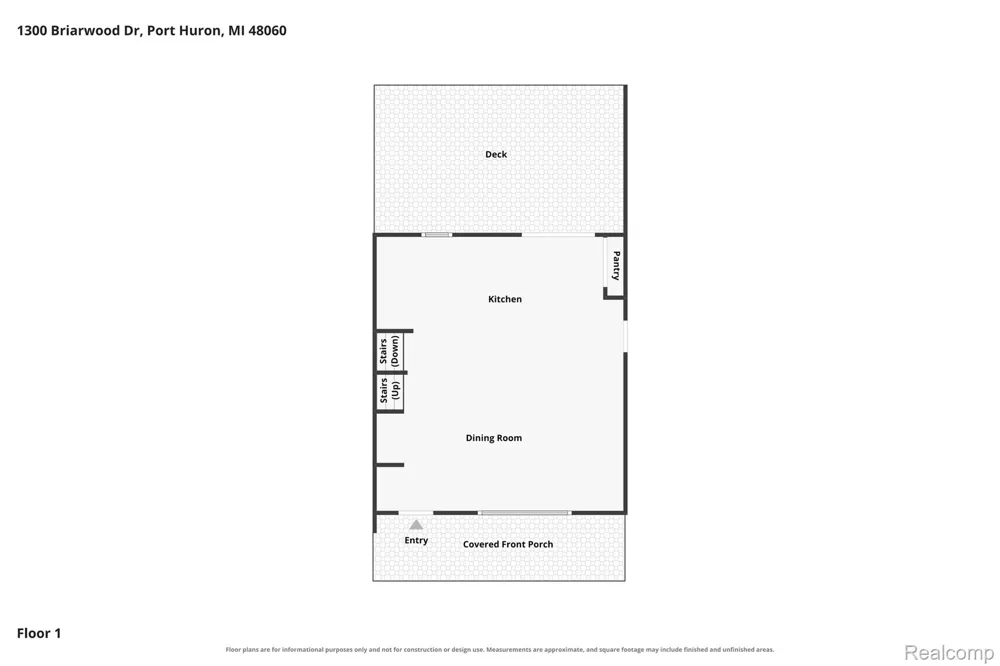
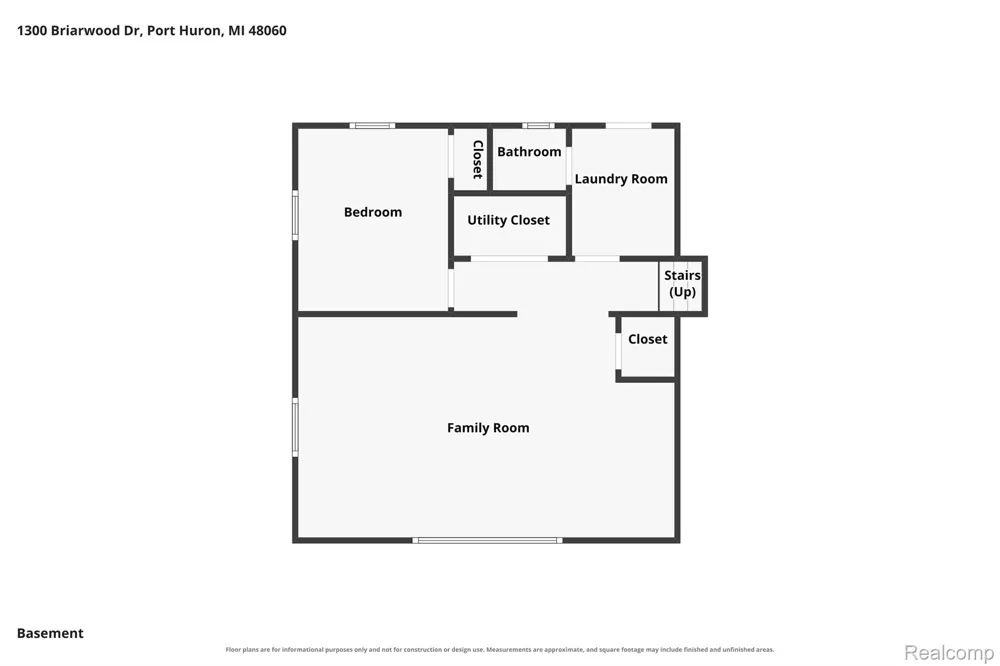
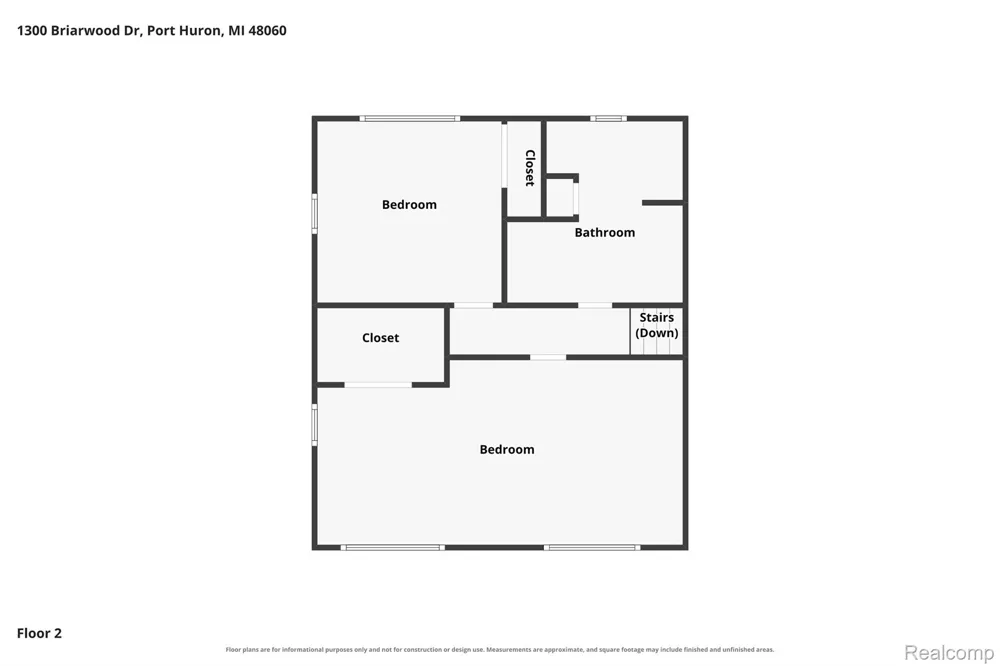
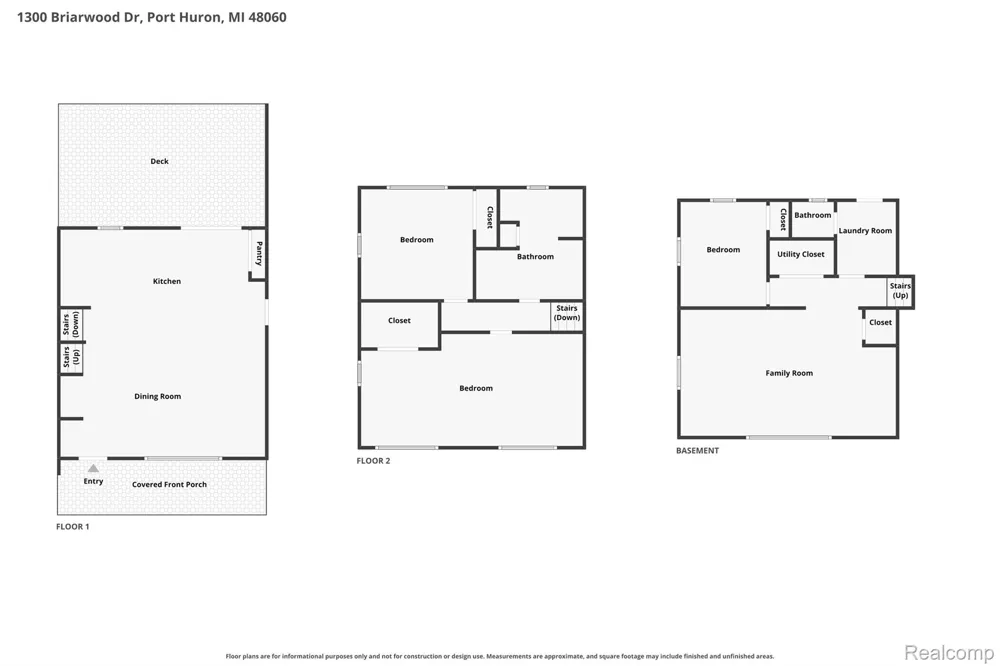
THIS EXCEPTIONAL 3 BEDROOM, 1.1 BATH HOME HAS BEEN COMPLETELY TRANSFORMED WITH AN INCREDIBLE ATTENTION TO DETAIL AND QUALITY THAT IS RARE TO FIND. THOUSANDS OF DOLLARS WERE METICULOUSLY INVESTED THROUGHOUT, CREATING A ONE-OF-A-KIND HOME THAT COMBINES BEAUTIFUL DESIGN, HIGH-END FINISHES, AND EVERYDAY FUNCTIONALITY. THE OPEN-CONCEPT LAYOUT IS PERFECTLY SUITED FOR BOTH ENTERTAINING AND EVERYDAY LIVING, WITH A CHEF’S KITCHEN THAT IS SURE TO BE THE HEART OF THE HOME. FEATURING TOP-OF-THE-LINE GE CAFE APPLIANCES, Z-LINE INDUSTRIAL HOOD, HUGE ISLAND, QUARTZ COUNTERTOPS, CEILING HEIGHT CABINETS, CAST IRON FARM SINK WITH KOHLER GOOSENECK FAUCET, INSTANT HOT WATER, INSINKERATOR DISPOSAL, PENDANT LIGHTING, CUSTOM PANTRY, AND A COFFEE & WINE STATION WITH WINE COOLER. THE ADJOINING LIVING ROOM FEATURES A ONE-OF-A-KIND FIREPLACE AREA WITH CUSTOM INSERT AND MANTEL. UPSTAIRS, THE SPA-LIKE FULL BATHROOM IS A TRUE RETREAT WITH SOAKER TUB AND CHANDELIER, GLASS SHOWER WALL WITH DOUBLE MOEN RAIN HEADS, MARBLE DOUBLE VANITY, AND TOUCH-SCREEN DEFROSTING MIRROR. ALL THREE BEDROOMS ARE SPACIOUS, INCLUDING A MASSIVE BEDROOM SUITE WITH SITTING AREA, GLASS WALK-IN CLOSET DOORS, AND CUSTOM STORAGE SYSTEMS. THE LOWER-LEVEL WALK-OUT OFFERS A HUGE FAMILY ROOM PERFECT FOR ENTERTAINING, UPDATED LAUNDRY WITH WASHER/DRYER AND CONVENIENT HALF BATH WITH NEW VANITY, KOHLER FAUCET, SHELVING, AND ACCENTS. ALMOST EVERY INCH OF THE HOME HAS BEEN UPDATED INCLUDING ELECTRIC, PLUMBING, LIGHTING, FANS, TRIM, AND FRESH PAINT THROUGHOUT. OUTSIDE, ENJOY A PRIVATE FENCED YARD, DECK WITH ATTACHED PATIO UMBRELLA, COVERED FRONT PORCH, NEW LANDSCAPING, OUTDOOR LIGHTING, NEW GUTTERS, FASCIA & SOFFITS, AND 1.5-CAR DETACHED GARAGE. JUST 3 BLOCKS TO THE BEACH AND MINUTES FROM SCHOOLS, SHOPPING, RESTAURANTS, DOWNTOWN MARINAS, AND HIGHWAYS. THIS IS A TRUE ONE-OF-A-KIND HOME THAT HAS TO BE SEEN TO FULLY APPRECIATE! CALL TODAY FOR A PRIVATE SHOWING! PDF LIST IS AVAILABLE WITH ALL THE UPGRADES!

Property Details
Cooling
1
Heating
Forced Air, NaturalGas
Cooling Features
Ceiling Fans, CentralAir
Bedrooms
3
Bathrooms
1.5
Full Baths
1
Half Baths
1
Acres
0.21
Square Feet
2492.0
Parking Features
OneandHalfCarGarage, Detached, ElectricityinGarage, GarageDoorOpener
Parking
1
Parking Type
Garage
Parking Garage Spaces
1.5
Property Type
Purchase
Style
SplitLevel
Basement
1
Basement Description
Finished, WalkOutAccess
Basement Finished
1
Year Built
1963
Foundation
Basement, Block
Sewer Information
Public Sewer
Utility Source
Public
Appliances
Dishwasher, Disposal, Dryer, FreeStandingGasRange, FreeStandingRefrigerator, RangeHood, Washer, WineRefrigerator
Subdivision
BRIARWOOD SUB
School District
PortHuron
County
StClair
Region
PortHuronCity_StClair
Original List Price
$347,000
Days on Market (Cumulative)
2
Taxes Annual
$4,927
MLS #
20261069505
Location
Legal

​All rights reserved. Information Deemed Reliable, but Not Guaranteed. Listing information is from various brokers who participate in IDX and not all listings may be visible on the site. The property information being provided is for consumers personal, non-commercial use and may not be used for any purpose other than to identify prospective properties consumers may be interested in purchasing.

Provided By
Listed by Jeff Kakos (#300355)
Listing Office: Hanging Gardens Real Estate LLC (#377001)

Slater Signature Homes Have a question about this home?

Interested in Purchasing 1300 Briarwood Drive?

Get an estimate on monthly payments on this property.

$
years
Down Payment
$
%
Interest Rate
%
Tax Rate
%
$
$annually
$monthly
Estimated Monthly Payment
$0.00
Loan Amount
$0.00