(313) 995-2810 3139952810 veneesha@slatersignature.com veneesha@slatersignature.com Slater Signature Homes
Traffic Dashboard
Home
  • Home
  • Search
    • Local Properties
    • Home Valuation
    • Mortgage Calculator
  • Selling
  • Buying
  • Communities
    • Detroit
    • West Bloomfield
    • Clinton Township
    • Farmington Hills
    • Livonia
    • Birmingham
    • Ferndale
    • Royal Oak
    • Sterling Heights
    • Westland
    • Southfield
    • Lathrup Village
    • Warren
    • Beverly Hills
    • Roseville
    • Harper Woods
    • Macomb Township
    • Grosse Pointe Woods
  • About
    • Join Our Team
    • Real Estate Experts
    • Testimonials
  • Contact
Traffic Dashboard
Slater Signature Homes
(313) 995-2810 veneesha@slatersignature.com
  • 400 Renaissance Center Suite 2600
    Detroit, Michigan 48243
Company
  • Home
  • About
  • Testimonials
  • Contact
Services
  • Buying
  • Selling
  • Home Valuation
  • Mortgage Calculator
Explore
  • Property Search
  • Featured Properties
  • Communities
Local Guide
  • Search by City
  • Search by Subdivision
  • Search by Zip
  • Search by Area
Legal
  • Privacy
  • Terms
  • DMCA
  • Accessibility
  • Fair Housing
Account
  • Dashboard
  • Logout
  • Login
Slater Signature Homes - Footer Logo
©2026 Slater Signature Homes. All rights reserved.
Website built by CloseHack.

Realcomp IDX

​All rights reserved. Information Deemed Reliable, but Not Guaranteed. Listing information is from various brokers who participate in IDX and not all listings may be visible on the site. The property information being provided is for consumers personal, non-commercial use and may not be used for any purpose other than to identify prospective properties consumers may be interested in purchasing.

Return
  • All Types
  • House+2 more
  • Price
  • Bed/Bath
  • Size
  • Dates
  • Filters
  • Amenities
  • Save
  • Share
Listings
No results
Sort
Home / Orion Charter Township / 1309 Walloon Way
1309 Walloon Way Orion Charter Township, MI 48360 1309 Walloon Way Orion Charter Township, MI 48360 1309 Walloon Way Orion Charter Township, MI 48360 1309 Walloon Way Orion Charter Township, MI 48360 1309 Walloon Way Orion Charter Township, MI 48360 1309 Walloon Way Orion Charter Township, MI 48360 1309 Walloon Way Orion Charter Township, MI 48360 1309 Walloon Way Orion Charter Township, MI 48360 1309 Walloon Way Orion Charter Township, MI 48360 1309 Walloon Way Orion Charter Township, MI 48360 1309 Walloon Way Orion Charter Township, MI 48360 1309 Walloon Way Orion Charter Township, MI 48360 1309 Walloon Way Orion Charter Township, MI 48360 1309 Walloon Way Orion Charter Township, MI 48360 1309 Walloon Way Orion Charter Township, MI 48360 1309 Walloon Way Orion Charter Township, MI 48360 1309 Walloon Way Orion Charter Township, MI 48360 1309 Walloon Way Orion Charter Township, MI 48360 1309 Walloon Way Orion Charter Township, MI 48360 1309 Walloon Way Orion Charter Township, MI 48360 1309 Walloon Way Orion Charter Township, MI 48360 1309 Walloon Way Orion Charter Township, MI 48360 1309 Walloon Way Orion Charter Township, MI 48360 1309 Walloon Way Orion Charter Township, MI 48360 1309 Walloon Way Orion Charter Township, MI 48360 1309 Walloon Way Orion Charter Township, MI 48360 1309 Walloon Way Orion Charter Township, MI 48360 1309 Walloon Way Orion Charter Township, MI 48360 1309 Walloon Way Orion Charter Township, MI 48360 1309 Walloon Way Orion Charter Township, MI 48360 1309 Walloon Way Orion Charter Township, MI 48360 1309 Walloon Way Orion Charter Township, MI 48360 1309 Walloon Way Orion Charter Township, MI 48360 1309 Walloon Way Orion Charter Township, MI 48360 1309 Walloon Way Orion Charter Township, MI 48360 1309 Walloon Way Orion Charter Township, MI 48360 1309 Walloon Way Orion Charter Township, MI 48360 1309 Walloon Way Orion Charter Township, MI 48360 1309 Walloon Way Orion Charter Township, MI 48360 1309 Walloon Way Orion Charter Township, MI 48360 View All Photos

$719,000

| Active

1309 Walloon Way

Orion Charter Township, MI 48360

2,605
Square Feet
4
Beds
2.5
Baths
0.19
Acres
91
Days on Market
20261049530
MLS#
House
Structure
Residential
Zone
Contact

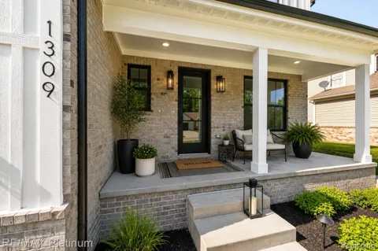
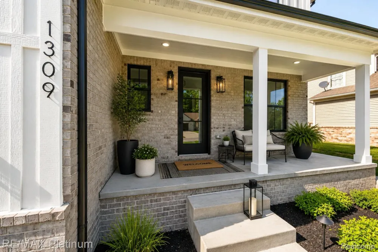
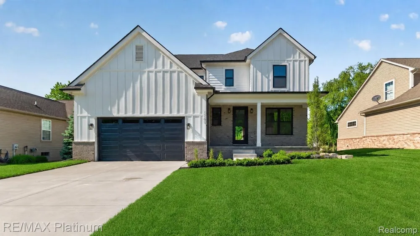
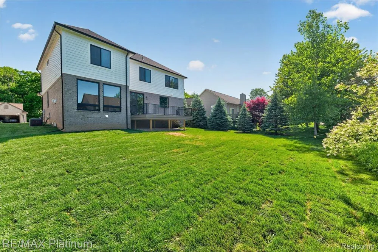
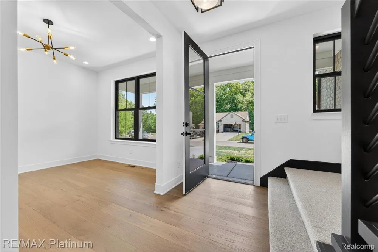
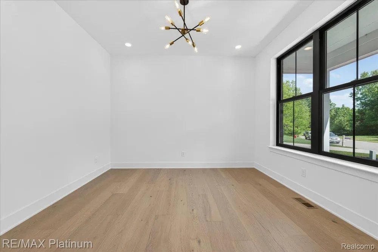
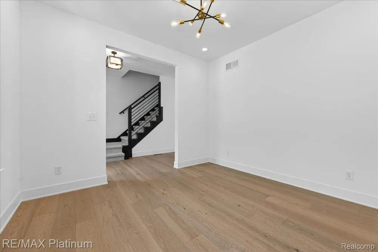
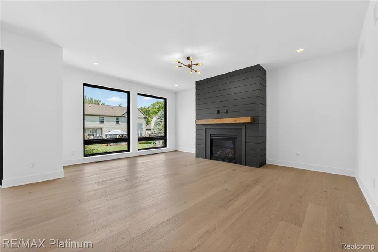
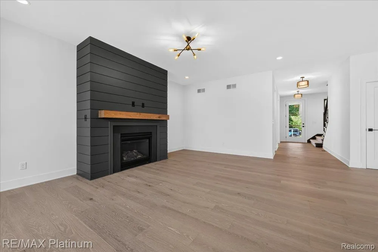
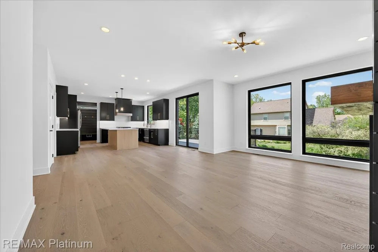
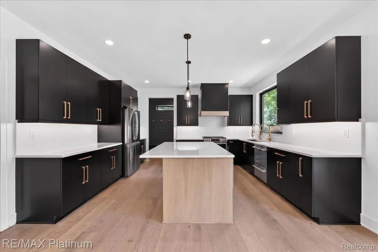
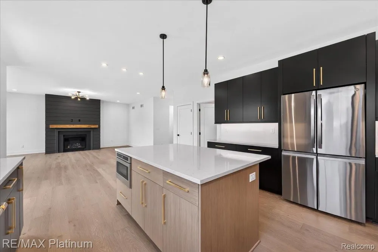
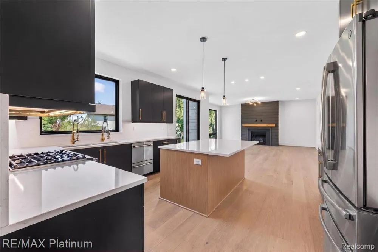
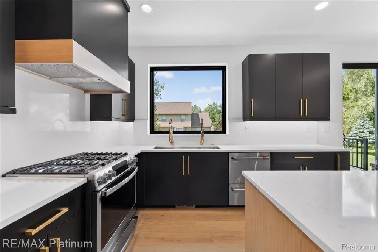
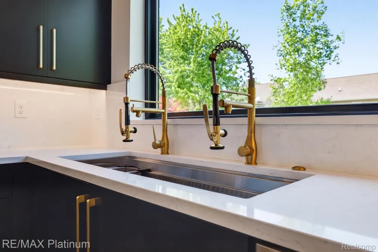
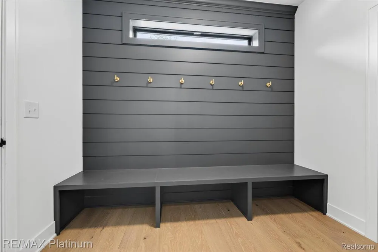
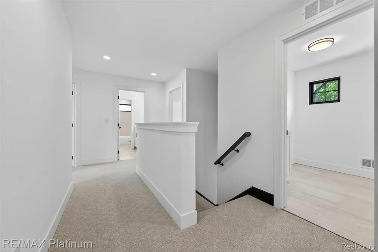
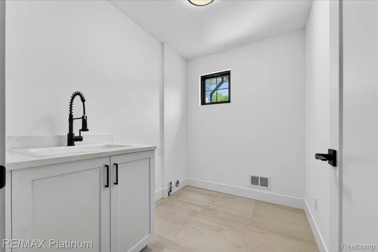
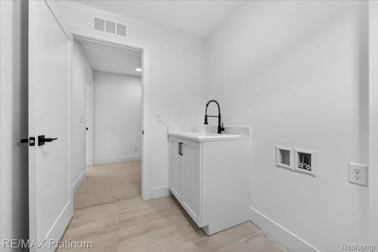
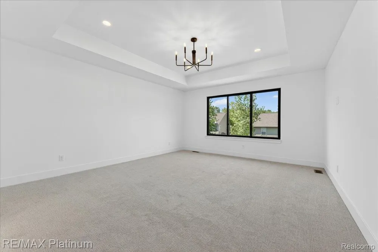
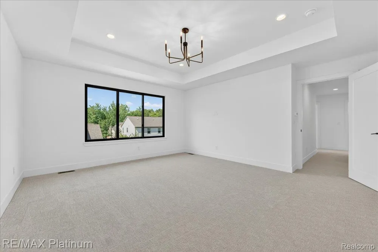
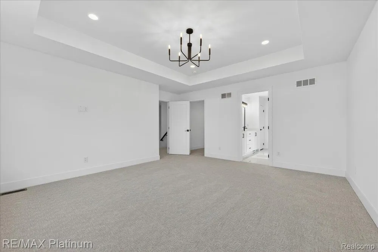
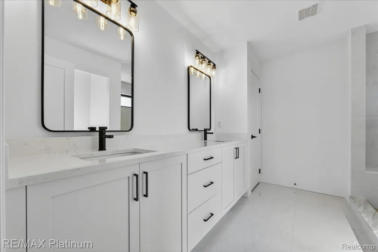
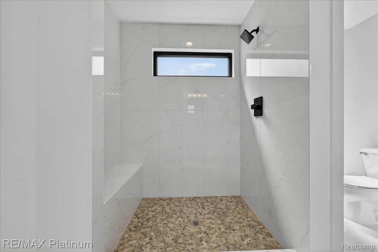
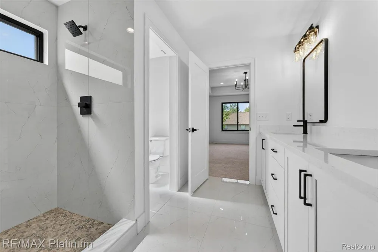
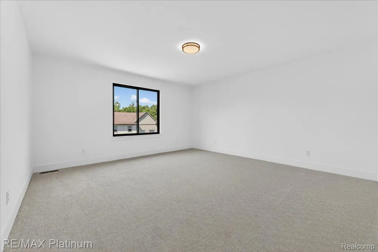
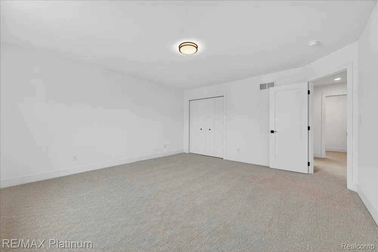
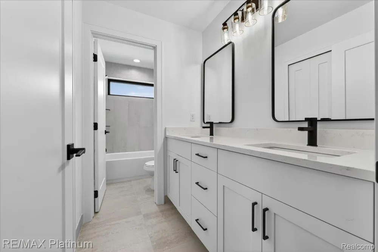
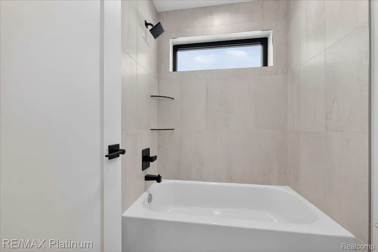
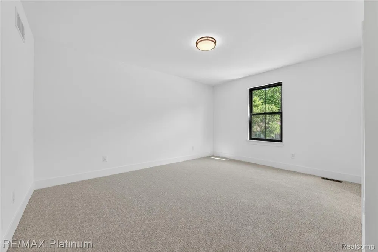
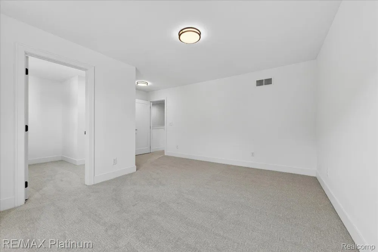
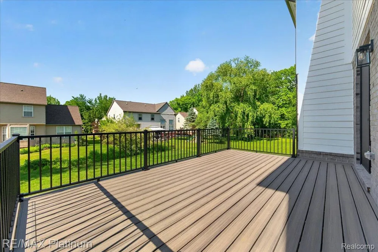
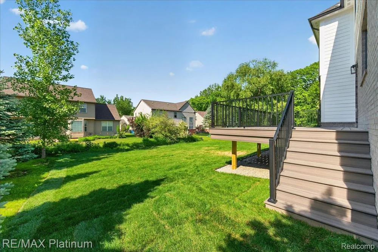
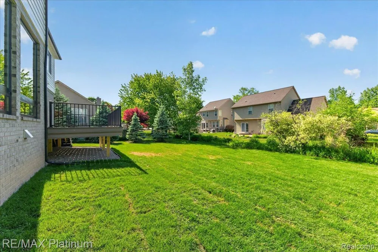
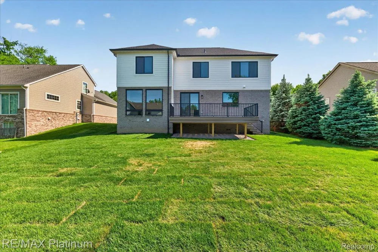
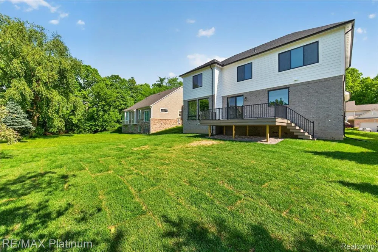
Why keep getting beat out on dated resale homes when this stunning new construction home is move-in ready right now? Designed with elevated finishes and thoughtful upgrades throughout, this home delivers the perfect blend of luxury, comfort, and convenience. The dream kitchen is sure to impress with custom Lafata cabinetry, designer hardware, a Ruvati workstation sink with dual-head faucets, double-drawer dishwasher, gas range with vented hood, premium refrigerator, and an oversized layout built for everyday living and entertaining. The attention to detail continues throughout the home with prefinished hardwood flooring on the main level, striking black Andersen windows, a decorative Therma-Tru front door, and a stunning shiplap feature wall anchored by a gas fireplace. The primary suite offers a spa-like retreat featuring a glass-enclosed shower, large-format ceramic tile, and finishes that feel both timeless and luxurious. Beyond the beautiful finishes are the features you'll appreciate every day—zoned HVAC for both the first and second floors, a LiftMaster belt-drive Wi-Fi garage door opener, smart-home readiness, and Kwikset lever hardware throughout. Step outside and enjoy the Trex Enhanced Rocky Harbor composite deck with signature black Trex railing, along with a welcoming covered front porch perfect for relaxing with your morning coffee or evening beverage. The best part? Everything is already done. Simply move in and enjoy the peace of mind, quality craftsmanship, and modern amenities that make this brand-new home truly stand out.

Property Details
Cooling
1
Heating
Forced Air, NaturalGas
Cooling Features
Central Air
Bedrooms
4
Bathrooms
2.5
Full Baths
2
Half Baths
1
Acres
0.19
Square Feet
2605.0
Parking Features
TwoCarGarage, Attached
Parking
1
Parking Type
Garage
Parking Garage Spaces
2.0
Property Type
Purchase
Style
Colonial
Basement
1
Basement Description
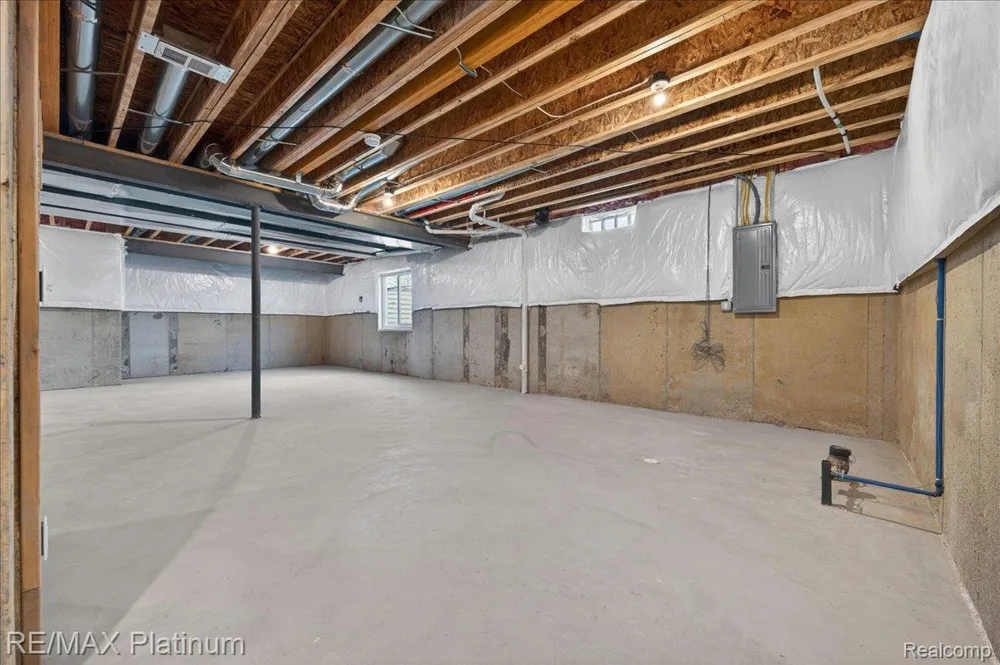
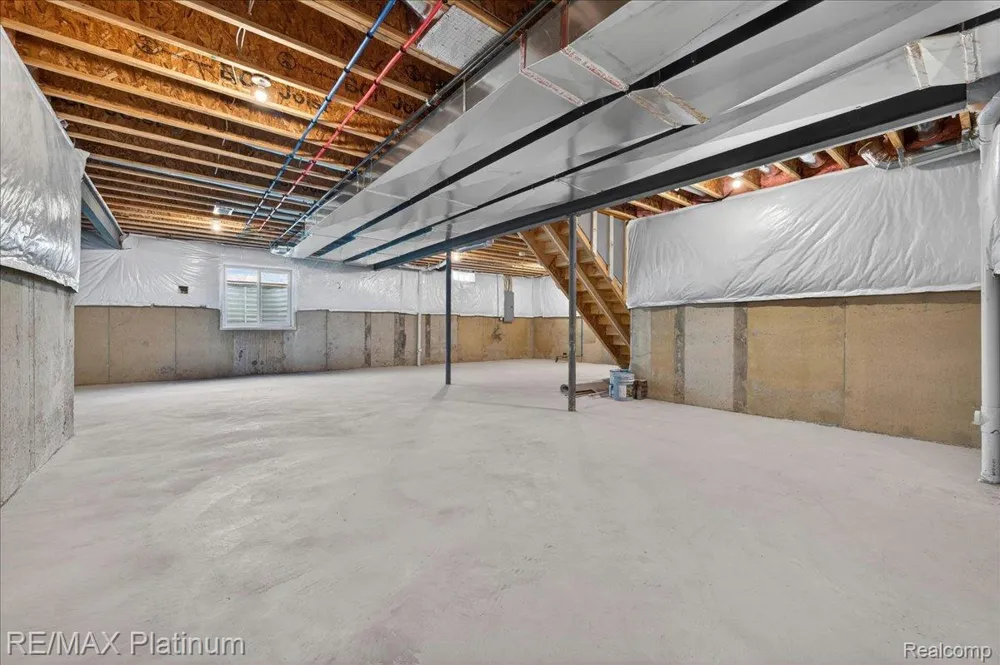
Unfinished
Basement Finished
1
Year Built
2026
Foundation
Basement, Poured
Sewer Information
Public Sewer
Utility Source
Public
School District
LakeOrion
County
Oakland
Region
OrionCharterTownship_Oakland
Original List Price
$719,000
Days on Market (Cumulative)
91
Taxes Annual
$1,156
HOA
1
HOA Fees
200.0
MLS #
20261049530
Location
Legal

​All rights reserved. Information Deemed Reliable, but Not Guaranteed. Listing information is from various brokers who participate in IDX and not all listings may be visible on the site. The property information being provided is for consumers personal, non-commercial use and may not be used for any purpose other than to identify prospective properties consumers may be interested in purchasing.

Provided By
Listed by Michelle Herrst (#319969)
Listing Office: RE/MAX Platinum (#252481)

Slater Signature Homes Have a question about this home?

Interested in Purchasing 1309 Walloon Way?

Get an estimate on monthly payments on this property.

$
years
Down Payment
$
%
Interest Rate
%
Tax Rate
%
$
$annually
$monthly
Estimated Monthly Payment
$0.00
Loan Amount
$0.00