 View All Photos
$550,000
Active13311 Sandyside Drive
Oakfield Township, MI 49326
1,432
Square Feet
3
Beds
2
Baths
0.20
Acres
53
Days on Market
65026037572
MLS#
House
Structure
Residential
Zone
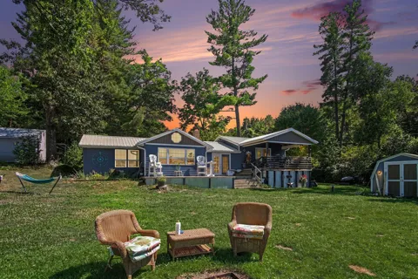
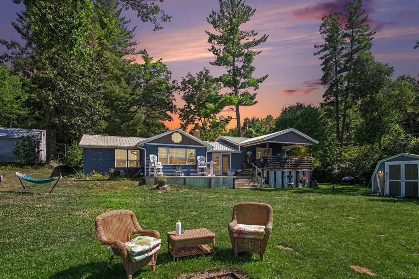
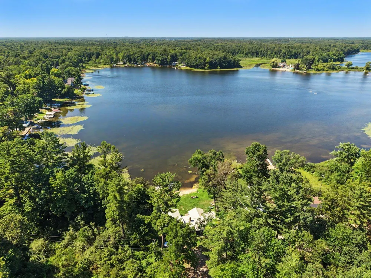
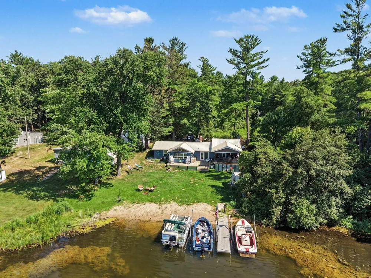
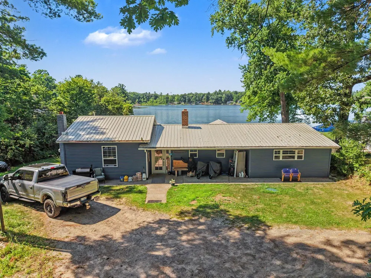
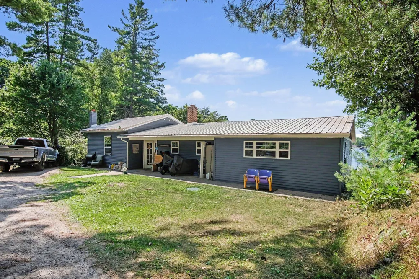
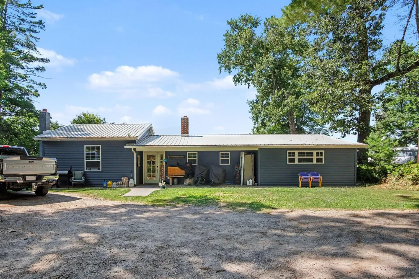
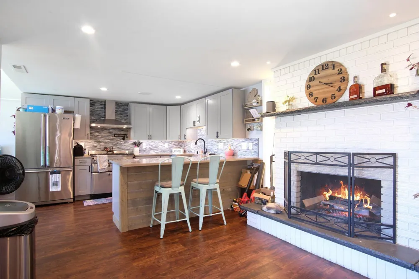
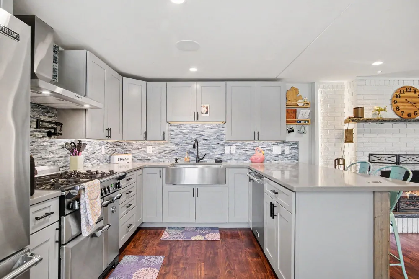
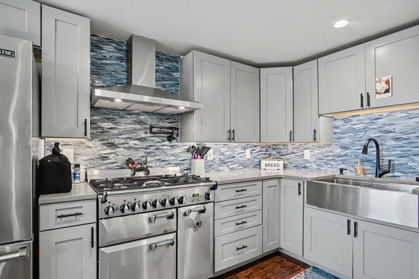
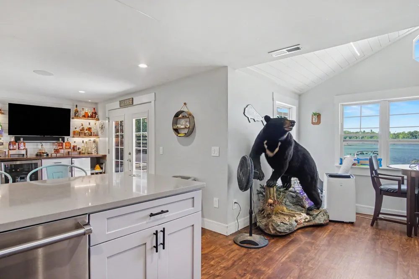
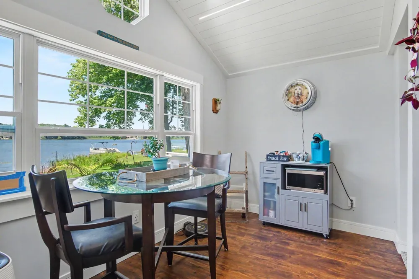
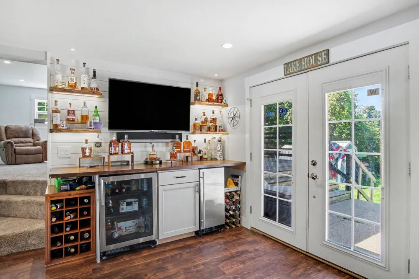
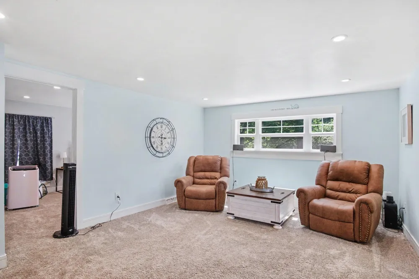
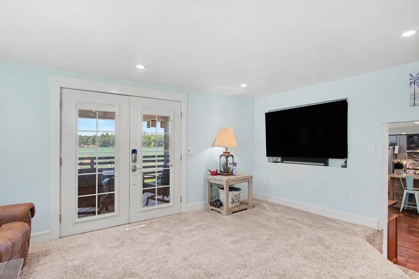
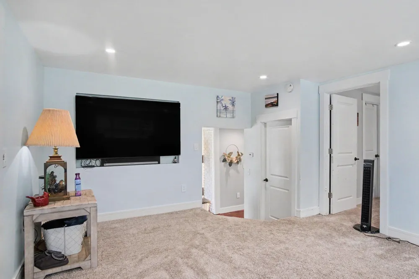
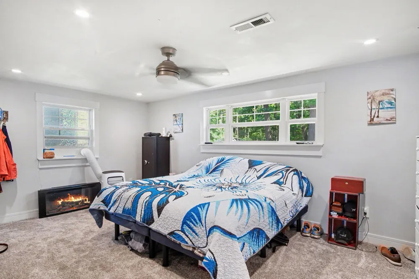
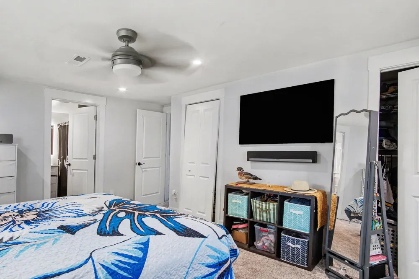
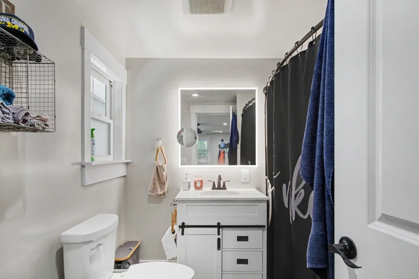
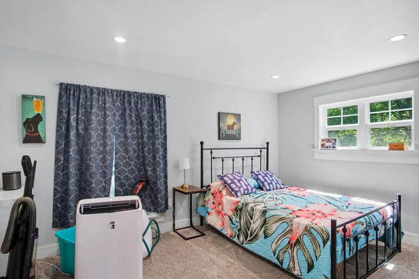
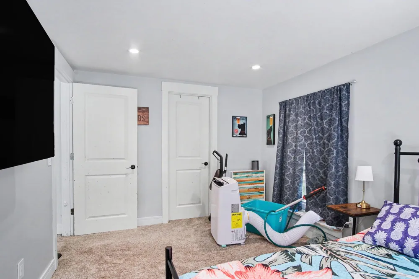
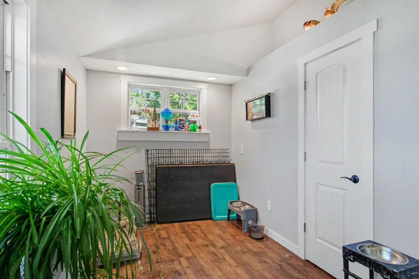
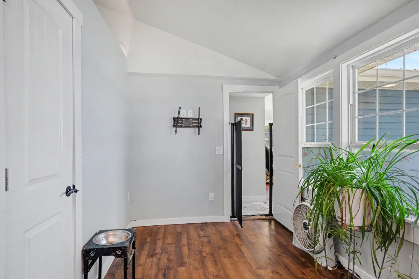
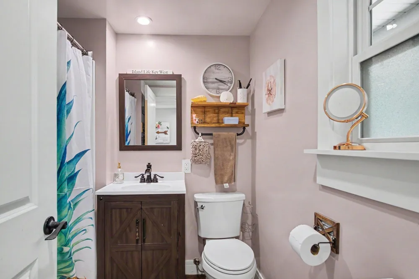
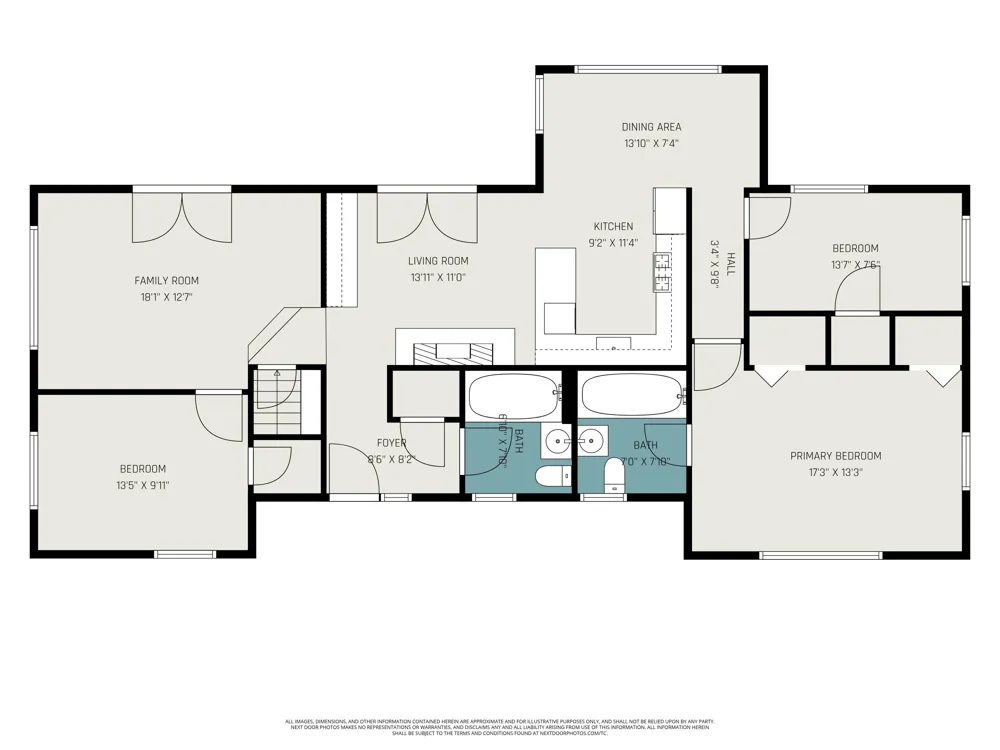
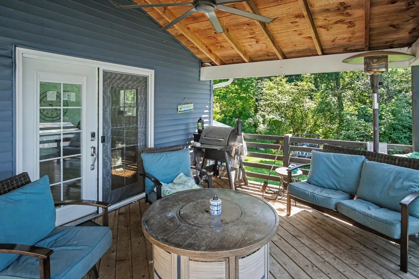
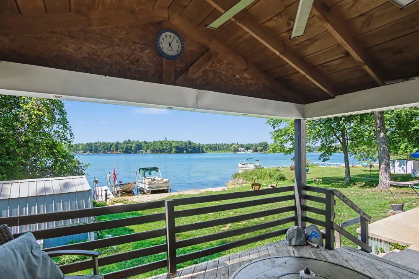
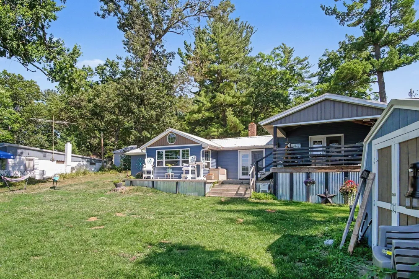
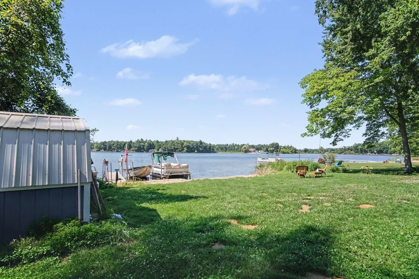
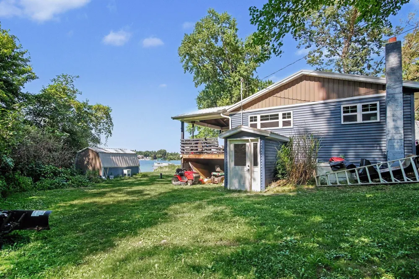
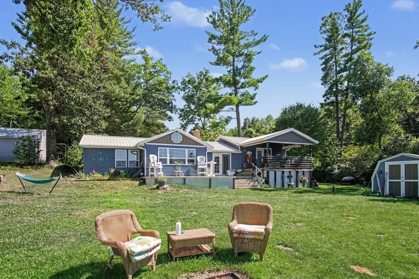
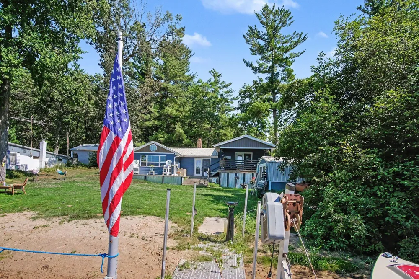
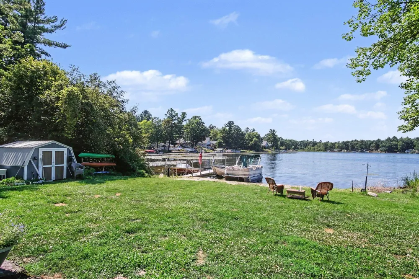
Trade the ordinary for the rhythm of lake life on All Sports Thomas Lake, where every day feels like a getaway! Boasting 80 feet of private water frontage, you'll spend your summers boating, swimming, fishing, paddleboarding, or simply unwinding as the sun sets over the water. Whether you're entertaining friends at the lake or enjoying a quiet morning coffee with panoramic views, this is the waterfront lifestyle you've been dreaming about. This beautifully updated 3-bedroom, 2-bath ranch offers a thoughtful layout designed for both everyday living and effortless entertaining. The light-filled main living area showcases expansive lake views and sliding glass doors that open to the covered deck, creating a seamless connection between the indoors and the waterfront beyond. A separate family room offers even more space to gather, complete with a cozy wood-burning fireplace, an impressive built-in wet bar, and additional sliding glass doors leading to the deck; it's open to the kitchen,making it the perfect place to host family and friends year-round. The main-floor primary suite serves as a private retreat with two closets and an ensuite bath, while the additional bedrooms provide comfortable accommodations for family and guests. The chef-inspired kitchen is equipped with solid-surface countertops and high-end appliances, and it flows seamlessly into the home's gathering spaces. Additional updates include new carpet, commercial-grade hardwood flooring, smart switches, outlets, and a smart thermostat. Step outside to enjoy the covered deck, expansive patio, private dock, and two included boat lift/shorestations???everything you need to make the most of life on the lake. Tucked away at the end of a private road and surrounded by nature, this property offers exceptional privacy while still providing the convenience of natural gas. A durable metal roof, all-new windows, a whole-house generator, and abundant parking for family and guests add even more value and peace of mind. Whether you're searching for a year-round home
Property Details
- Interior
- VaultedCeilings, WetBar
- Fireplaces
- 1
- Heating
- Forced Air, NaturalGas
- Cooling Features
- Ceiling Fans
- Bedrooms
- 3
- Bathrooms
- 2.0
- Full Baths
- 2
- View
- Water
- Lot Features
- Level, Wooded
- Lot Description
- Level, Wooded
- Exterior Features
- Gazebo
- Exterior Materials
- Gazebo
- Acres
- 0.204
- Square Feet
- 1432.0
- Lot Size (sqft)
- 8886.0
- Parking Features
- Unpaved
- Property Type
- Purchase
- Style
- Ranch
- Basement
- 1
- Basement Description
- Partial
- Year Built
- 1945
- Foundation
- Partial Basement
- Roof
- Metal
- Sewer Information
- Septic Tank
- Utility Source
- Well
- Utility Features
- Natural Gas Connected
- Appliances
- BarFridge, Dishwasher, Dryer, Humidifier, Microwave, Refrigerator, Range, Washer
- Community Features
- Other
- School District
- Greenville
- County
- Kent
- Region
- OakfieldTownship_Kent
- Original List Price
- $550,000
- Days on Market (Cumulative)
- 53
- Taxes Annual
- $2,978
- HOA
- 1
- HOA Fees
- 40.0
- MLS #
- 65026037572
Location
Legal
All rights reserved. Information Deemed Reliable, but Not Guaranteed. Listing information is from various brokers who participate in IDX and not all listings may be visible on the site. The property information being provided is for consumers personal, non-commercial use and may not be used for any purpose other than to identify prospective properties consumers may be interested in purchasing.
Provided By
Listed by Arthur(Beau) H Otis (#65142937466992)
Listing Office: Greenridge Realty (Cascade) (#652713064455)