 View All Photos
$769,900
Active14004 Quail View Drive
Washington Township, MI 48094
2,385
Square Feet
3
Beds
2.5
Baths
0.26
Acres
144
Days on Market
58050203701
MLS#
House
Structure
Residential
Zone
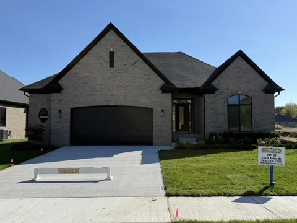
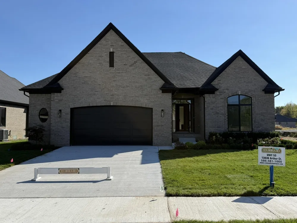
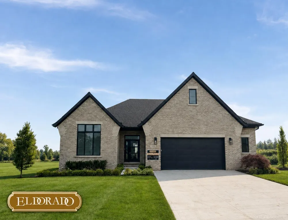
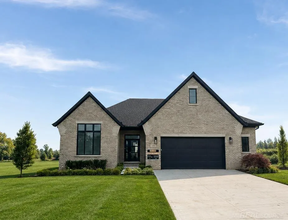
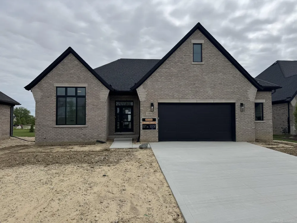
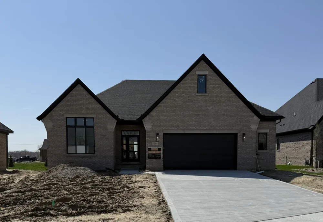
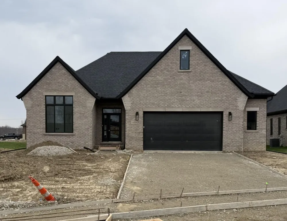
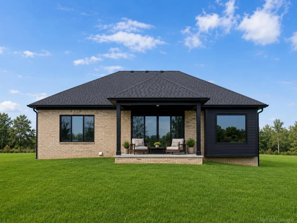
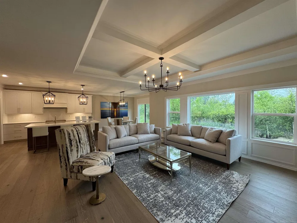
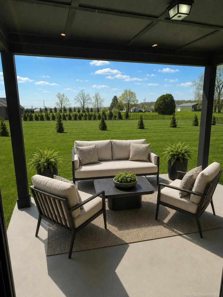
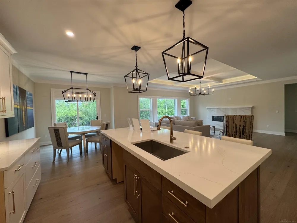
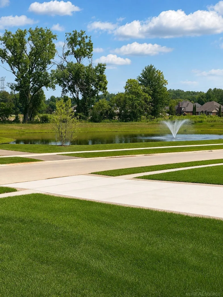
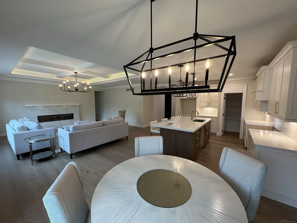
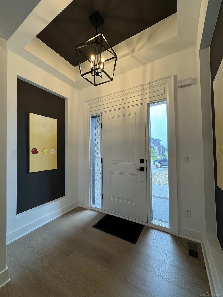
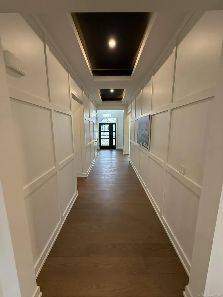
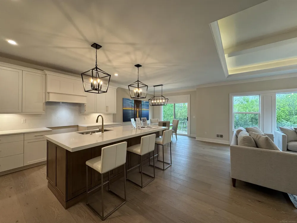
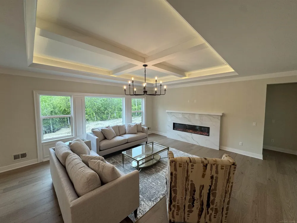
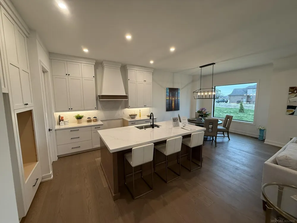
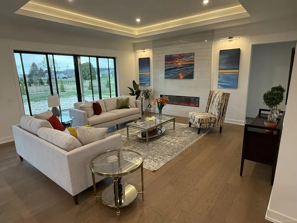
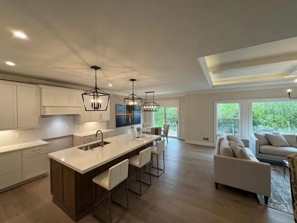
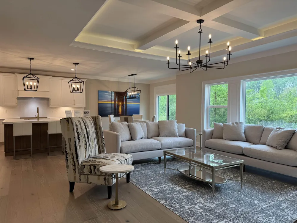
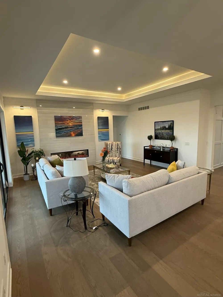
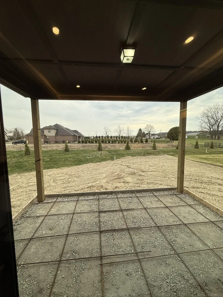
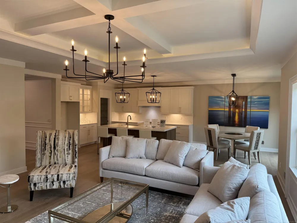
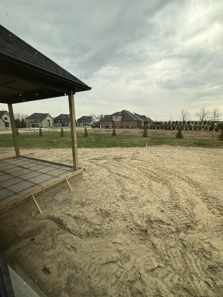
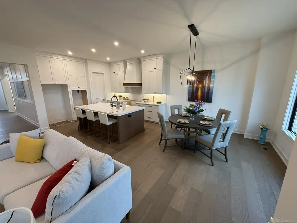
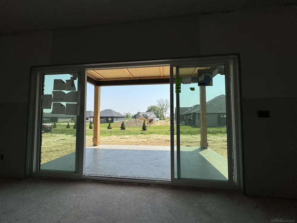
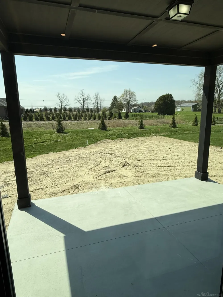
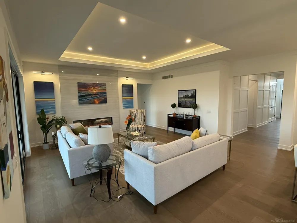
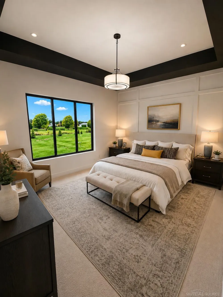
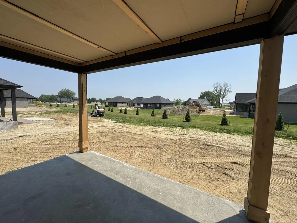
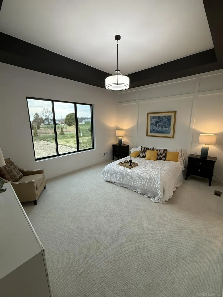
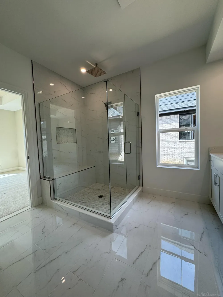
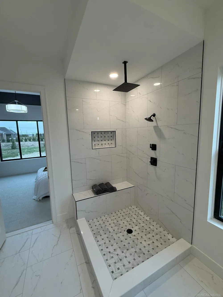
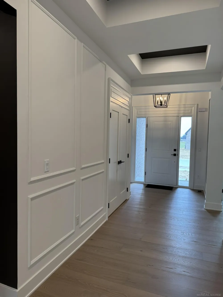
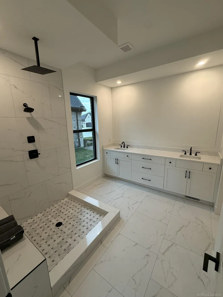
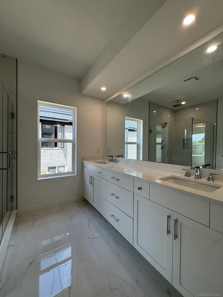
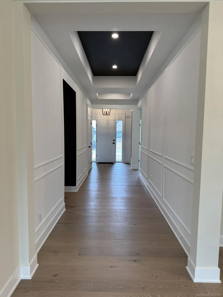
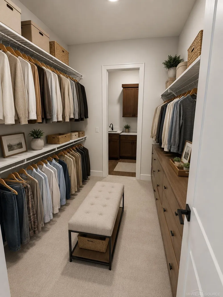
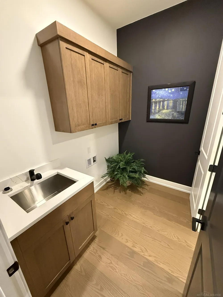
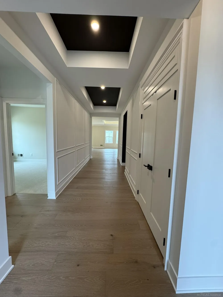
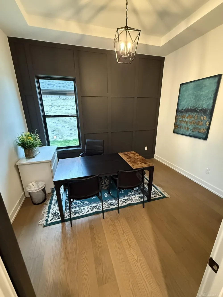
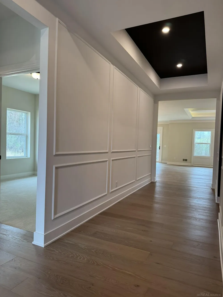
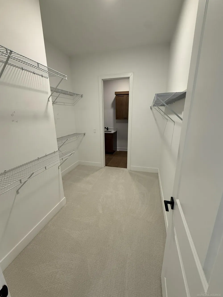
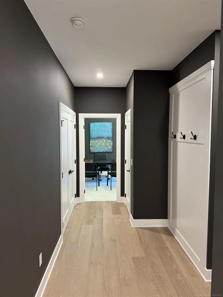
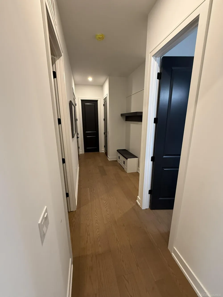
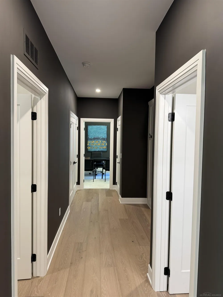
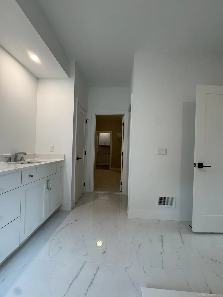
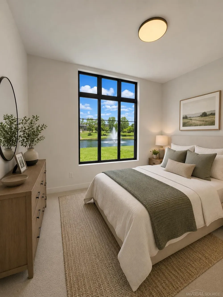
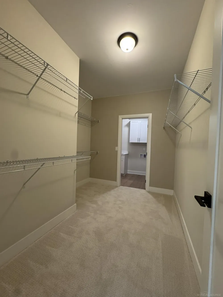
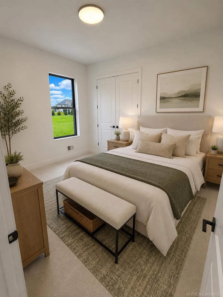
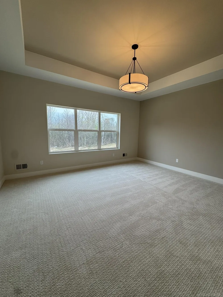
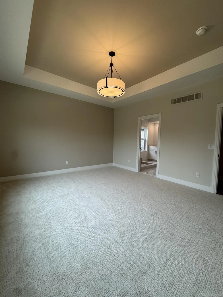
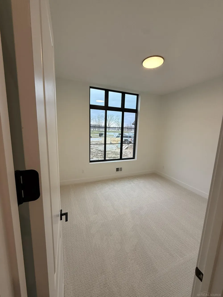
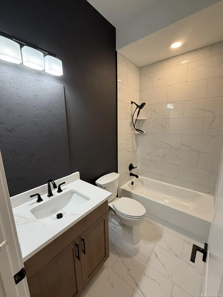
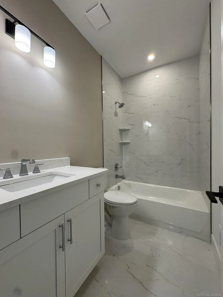
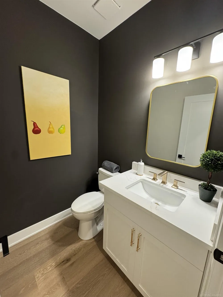
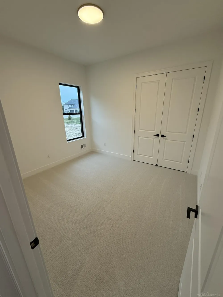
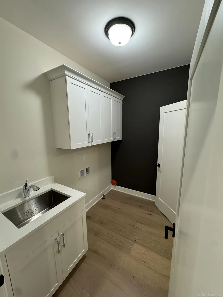
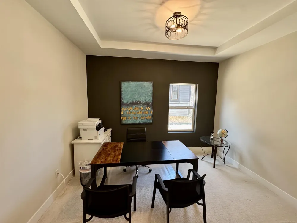
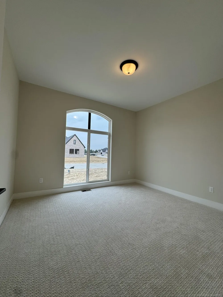
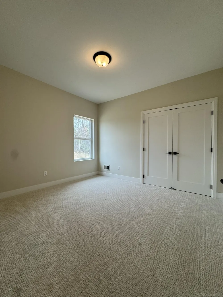
Immediate Occupancy! This stunning 2,385 sq. ft. Hudson ranch by Eldorado Homes features 3 bedrooms, a den, 2 ½ baths, and a 2 ½-car garage with an open, thoughtfully designed floor plan. Luxury finishes include 10-foot ceilings, premium wood flooring, custom millwork, a fireplace, and a dramatic 12-foot four-panel sliding glass door leading to a covered porch. The gourmet kitchen showcases Lafata cabinetry, quartz countertops, and an oversized 8-foot island, perfect for everyday living and entertaining. The private primary suite offers a spa-inspired bath with dual vanities, a large walk-in closet, and direct access to the laundry room. Additional highlights include designer lighting, tiled bathrooms, a convenient drop zone, central air, a beautiful brick elevation, and a private backyard.
Property Details
- Heating
- Forced Air, NaturalGas
- Bedrooms
- 3
- Bathrooms
- 2.5
- Full Baths
- 2
- Half Baths
- 1
- Acres
- 0.26
- Square Feet
- 2385.0
- Parking Features
- TwoandHalfCarGarage, Attached
- Parking
- 1
- Parking Type
- Garage
- Parking Garage Spaces
- 2.5
- Property Type
- Purchase
- Style
- Ranch
- Year Built
- 2026
- Foundation
- Basement
- Sewer Information
- Public Sewer
- Utility Source
- Public
- Subdivision
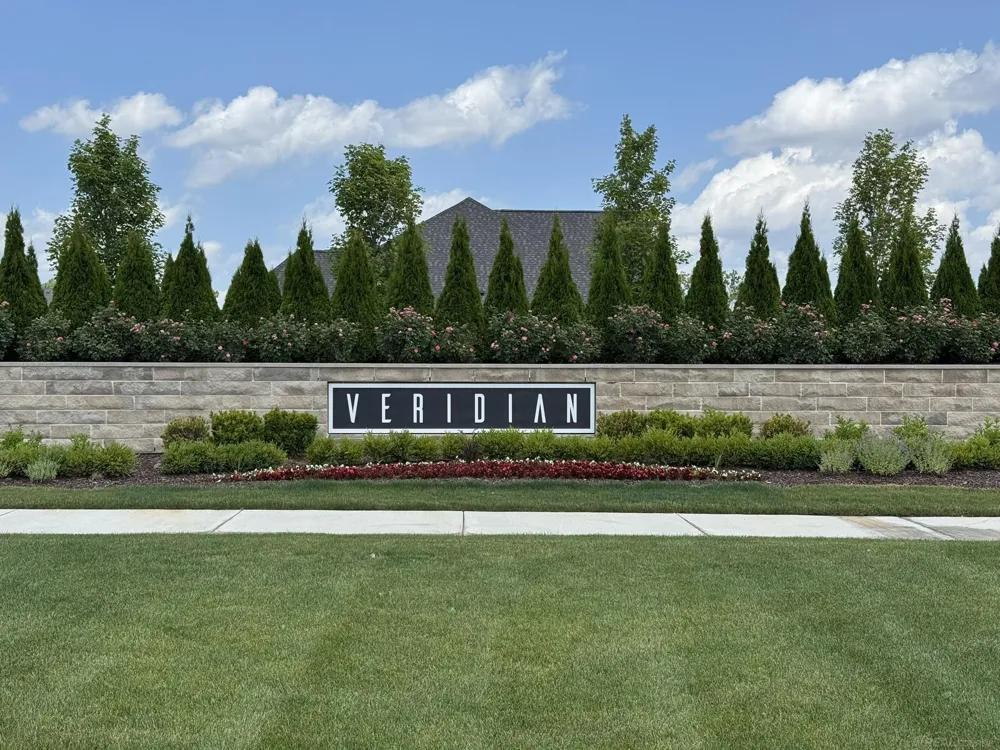
- VERIDIAN
- School District
- Utica
- County
- Macomb
- Region
- WashingtonTownship_Macomb
- Original List Price
- $769,900
- Days on Market (Cumulative)
- 144
- Taxes Annual
- $3,152
- HOA
- 1
- HOA Fees
- 340.0
- Pets
- Call
- MLS #
- 58050203701
- Property Subtype
- SingleFamilyResidence
- Parcel Number
- 240436301006
- MLS #
- 58050203701
- Short Sale
- 1
- Property Condition
- New Construction, QuickDeliveryHome, SiteCondo
- Date Listed
- April 08, 2026
- Address
- 14004 Quail View Drive
Location
Legal
All rights reserved. Information Deemed Reliable, but Not Guaranteed. Listing information is from various brokers who participate in IDX and not all listings may be visible on the site. The property information being provided is for consumers personal, non-commercial use and may not be used for any purpose other than to identify prospective properties consumers may be interested in purchasing.
Provided By
Listed by Jason Gula (#58000000755584)
Listing Office: Gula Group LLC (#58000000001397)