(313) 995-2810 3139952810 veneesha@slatersignature.com veneesha@slatersignature.com Slater Signature Homes
Traffic Dashboard
Home
  • Home
  • Search
    • Local Properties
    • Home Valuation
    • Mortgage Calculator
  • Selling
  • Buying
  • Communities
    • Detroit
    • West Bloomfield
    • Clinton Township
    • Farmington Hills
    • Livonia
    • Birmingham
    • Ferndale
    • Royal Oak
    • Sterling Heights
    • Westland
    • Southfield
    • Lathrup Village
    • Warren
    • Beverly Hills
    • Roseville
    • Harper Woods
    • Macomb Township
    • Grosse Pointe Woods
  • About
    • Join Our Team
    • Real Estate Experts
    • Testimonials
  • Contact
Traffic Dashboard
Slater Signature Homes
(313) 995-2810 veneesha@slatersignature.com
  • 400 Renaissance Center Suite 2600
    Detroit, Michigan 48243
Company
  • Home
  • About
  • Testimonials
  • Contact
Services
  • Buying
  • Selling
  • Home Valuation
  • Mortgage Calculator
Explore
  • Property Search
  • Featured Properties
  • Communities
Local Guide
  • Search by City
  • Search by Subdivision
  • Search by Zip
  • Search by Area
Legal
  • Privacy
  • Terms
  • DMCA
  • Accessibility
  • Fair Housing
Account
  • Dashboard
  • Logout
  • Login
Slater Signature Homes - Footer Logo
©2026 Slater Signature Homes. All rights reserved.
Website built by CloseHack.

Realcomp IDX

​All rights reserved. Information Deemed Reliable, but Not Guaranteed. Listing information is from various brokers who participate in IDX and not all listings may be visible on the site. The property information being provided is for consumers personal, non-commercial use and may not be used for any purpose other than to identify prospective properties consumers may be interested in purchasing.

Return
  • All Types
  • House+2 more
  • Price
  • Bed/Bath
  • Size
  • Dates
  • Filters
  • Amenities
  • Save
  • Share
Listings
No results
Sort
Home / Bloomfield Hills City / 1425 Clarendon Road
1425 Clarendon Road Bloomfield Hills City, MI 48302 1425 Clarendon Road Bloomfield Hills City, MI 48302 1425 Clarendon Road Bloomfield Hills City, MI 48302 1425 Clarendon Road Bloomfield Hills City, MI 48302 1425 Clarendon Road Bloomfield Hills City, MI 48302 1425 Clarendon Road Bloomfield Hills City, MI 48302 1425 Clarendon Road Bloomfield Hills City, MI 48302 1425 Clarendon Road Bloomfield Hills City, MI 48302 1425 Clarendon Road Bloomfield Hills City, MI 48302 1425 Clarendon Road Bloomfield Hills City, MI 48302 1425 Clarendon Road Bloomfield Hills City, MI 48302 1425 Clarendon Road Bloomfield Hills City, MI 48302 1425 Clarendon Road Bloomfield Hills City, MI 48302 1425 Clarendon Road Bloomfield Hills City, MI 48302 1425 Clarendon Road Bloomfield Hills City, MI 48302 1425 Clarendon Road Bloomfield Hills City, MI 48302 1425 Clarendon Road Bloomfield Hills City, MI 48302 1425 Clarendon Road Bloomfield Hills City, MI 48302 1425 Clarendon Road Bloomfield Hills City, MI 48302 1425 Clarendon Road Bloomfield Hills City, MI 48302 1425 Clarendon Road Bloomfield Hills City, MI 48302 1425 Clarendon Road Bloomfield Hills City, MI 48302 1425 Clarendon Road Bloomfield Hills City, MI 48302 1425 Clarendon Road Bloomfield Hills City, MI 48302 1425 Clarendon Road Bloomfield Hills City, MI 48302 1425 Clarendon Road Bloomfield Hills City, MI 48302 1425 Clarendon Road Bloomfield Hills City, MI 48302 1425 Clarendon Road Bloomfield Hills City, MI 48302 1425 Clarendon Road Bloomfield Hills City, MI 48302 1425 Clarendon Road Bloomfield Hills City, MI 48302 1425 Clarendon Road Bloomfield Hills City, MI 48302 1425 Clarendon Road Bloomfield Hills City, MI 48302 1425 Clarendon Road Bloomfield Hills City, MI 48302 1425 Clarendon Road Bloomfield Hills City, MI 48302 1425 Clarendon Road Bloomfield Hills City, MI 48302 1425 Clarendon Road Bloomfield Hills City, MI 48302 1425 Clarendon Road Bloomfield Hills City, MI 48302 1425 Clarendon Road Bloomfield Hills City, MI 48302 1425 Clarendon Road Bloomfield Hills City, MI 48302 1425 Clarendon Road Bloomfield Hills City, MI 48302 1425 Clarendon Road Bloomfield Hills City, MI 48302 1425 Clarendon Road Bloomfield Hills City, MI 48302 1425 Clarendon Road Bloomfield Hills City, MI 48302 1425 Clarendon Road Bloomfield Hills City, MI 48302 1425 Clarendon Road Bloomfield Hills City, MI 48302 1425 Clarendon Road Bloomfield Hills City, MI 48302 1425 Clarendon Road Bloomfield Hills City, MI 48302 1425 Clarendon Road Bloomfield Hills City, MI 48302 1425 Clarendon Road Bloomfield Hills City, MI 48302 1425 Clarendon Road Bloomfield Hills City, MI 48302 1425 Clarendon Road Bloomfield Hills City, MI 48302 1425 Clarendon Road Bloomfield Hills City, MI 48302 1425 Clarendon Road Bloomfield Hills City, MI 48302 1425 Clarendon Road Bloomfield Hills City, MI 48302 1425 Clarendon Road Bloomfield Hills City, MI 48302 1425 Clarendon Road Bloomfield Hills City, MI 48302 1425 Clarendon Road Bloomfield Hills City, MI 48302 1425 Clarendon Road Bloomfield Hills City, MI 48302 1425 Clarendon Road Bloomfield Hills City, MI 48302 1425 Clarendon Road Bloomfield Hills City, MI 48302 1425 Clarendon Road Bloomfield Hills City, MI 48302 1425 Clarendon Road Bloomfield Hills City, MI 48302 1425 Clarendon Road Bloomfield Hills City, MI 48302 1425 Clarendon Road Bloomfield Hills City, MI 48302 1425 Clarendon Road Bloomfield Hills City, MI 48302 1425 Clarendon Road Bloomfield Hills City, MI 48302 1425 Clarendon Road Bloomfield Hills City, MI 48302 1425 Clarendon Road Bloomfield Hills City, MI 48302 1425 Clarendon Road Bloomfield Hills City, MI 48302 1425 Clarendon Road Bloomfield Hills City, MI 48302 View All Photos

$2,800,000

| ActiveUnderContract

1425 Clarendon Road

Bloomfield Hills City, MI 48302

7,748
Square Feet
4
Beds
6.5
Baths
1.90
Acres
28
Days on Market
20261059548
MLS#
House
Structure
Residential
Zone
Contact

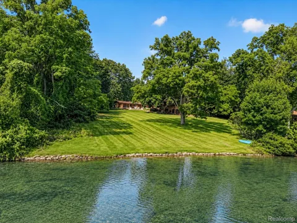
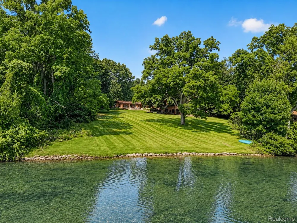
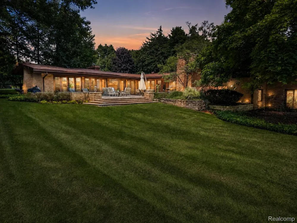
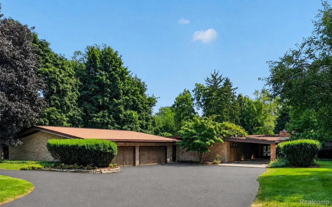
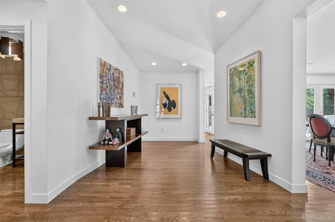
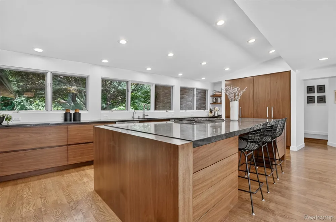
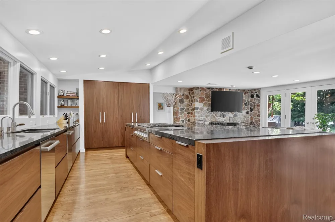
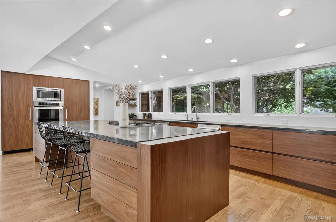
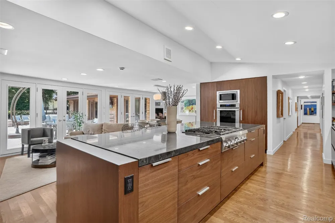
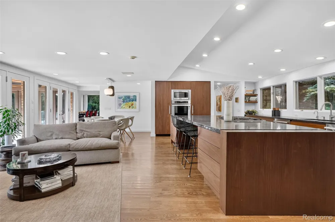
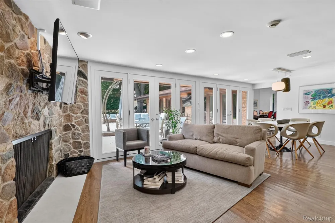
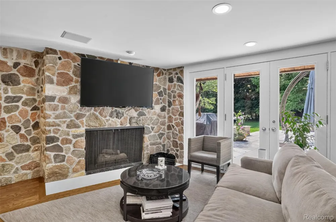
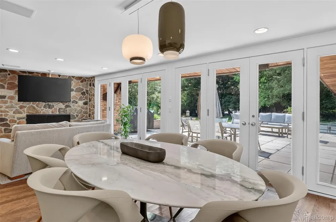
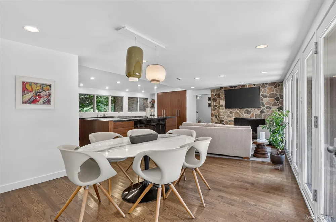
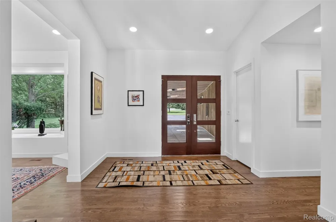
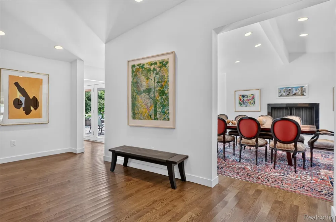
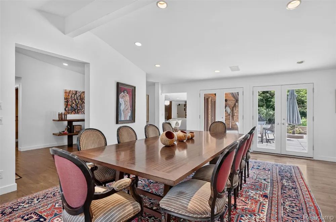
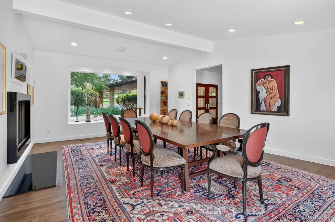
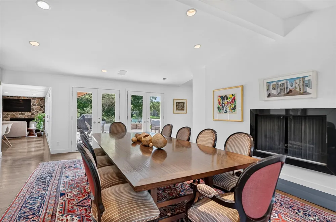
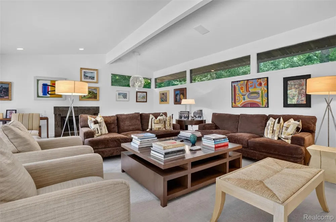
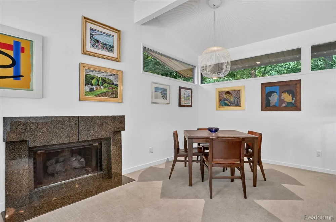
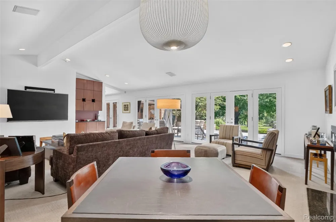
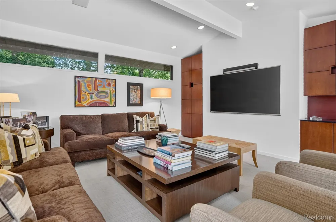
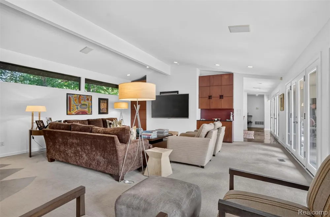
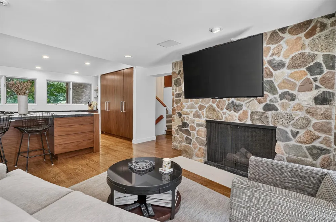
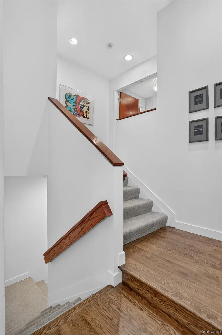
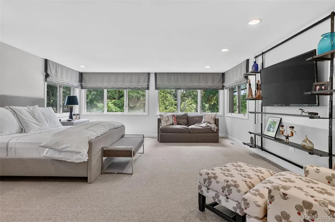
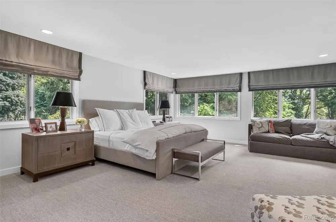
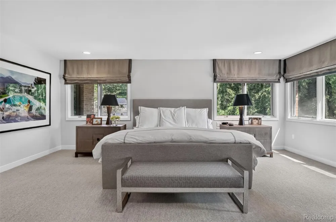
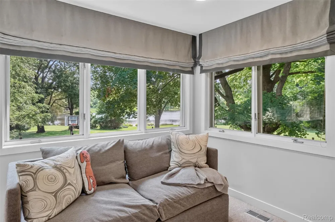
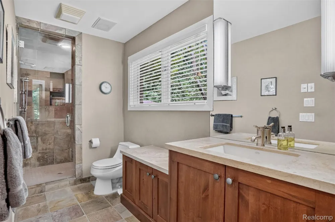
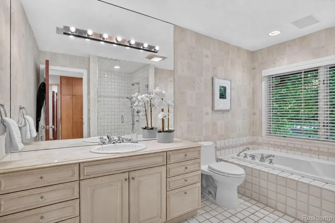
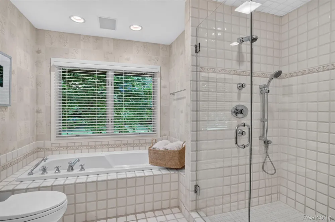
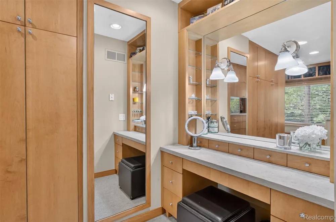
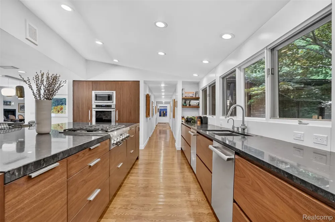
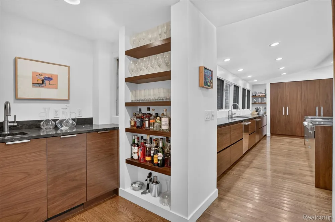
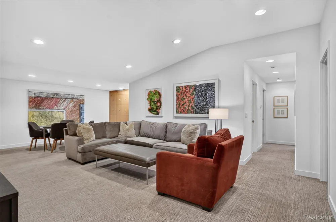
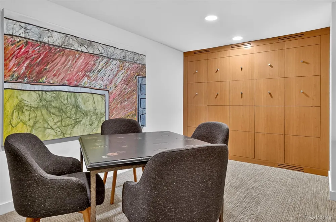
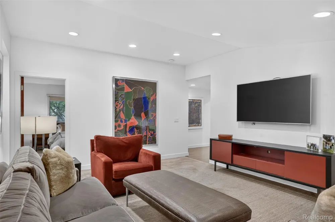
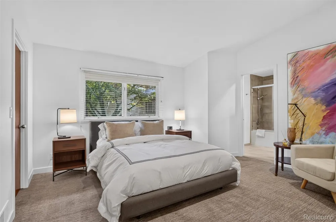
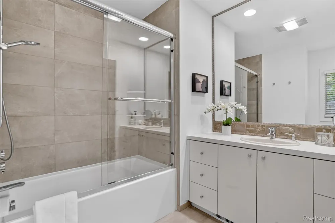
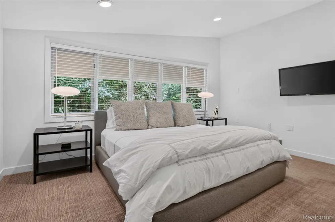
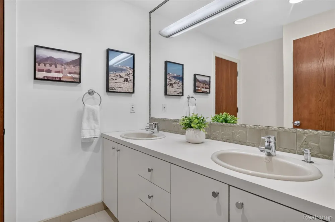
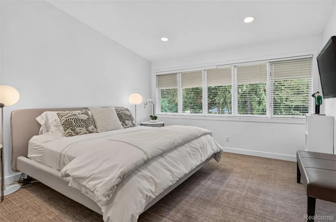
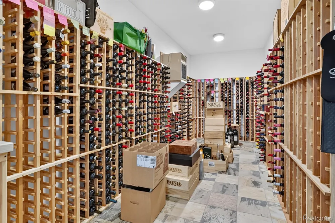
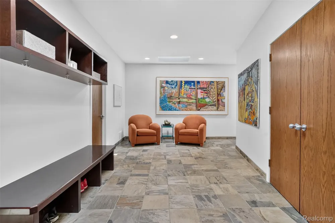
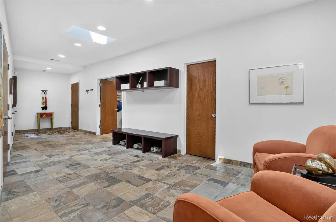
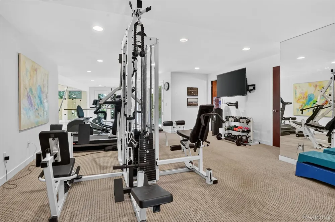
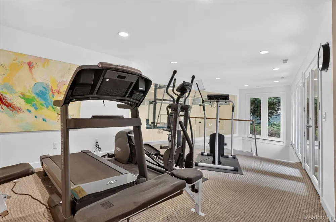
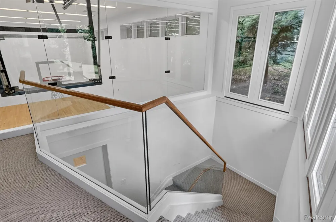
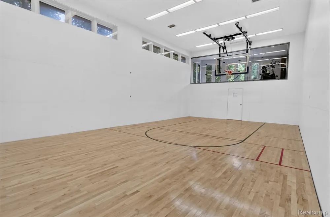
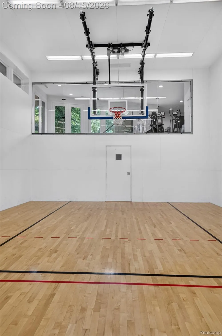
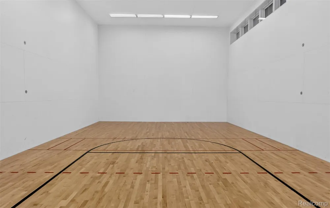
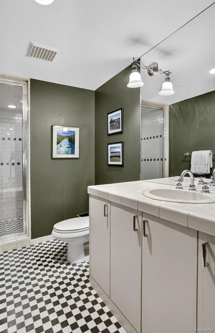
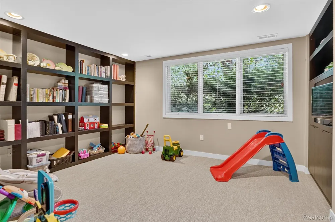
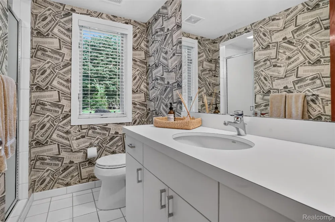
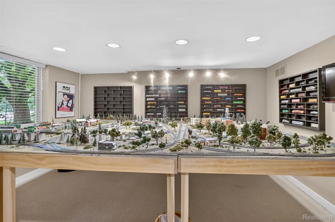
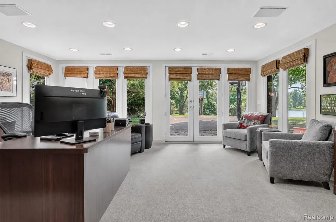
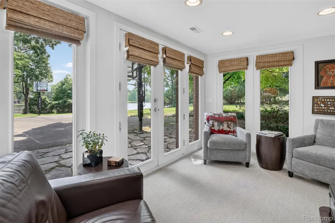
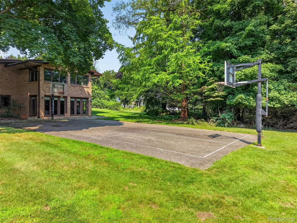
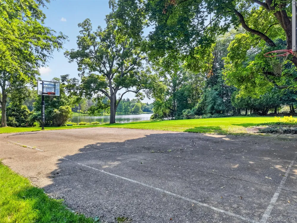
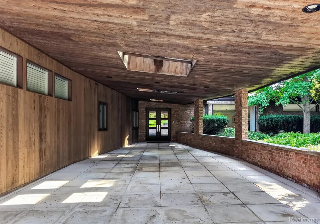
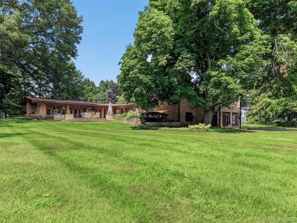
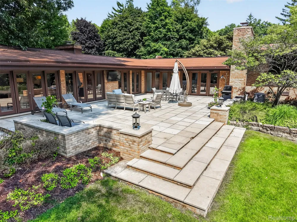
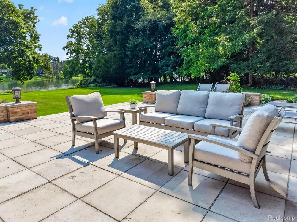
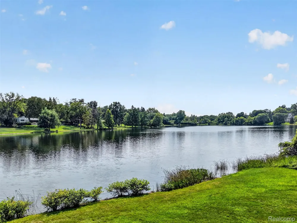
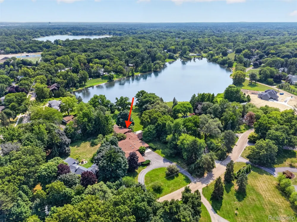
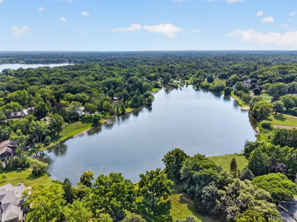
Set on nearly two stunning acres on the shores of Chalmers Lake, this remarkable contemporary home is a masterclass in mid-century modern design. Clean architectural lines, curated interiors, and exceptional craftsmanship come together in effortless style. A gracious entry foyer introduces the home's expansive living spaces, opening to a formal dining room framed by a picture bay window, vaulted ceilings, and a fireplace. Just beyond, the family room is equally inviting, anchored by custom wood built-ins and a second fireplace. Walls of glass doors connect both spaces to the beautifully landscaped exterior, creating a seamless relationship between the interior, the sprawling lawn and quiet lakefront. At the heart of the home, the newer John Morgan “Perspectives” kitchen is both sculptural and highly functional. An expansive island serves as the centerpiece, offering generous seating and workspace, while a fieldstone fireplace introduces warmth and intimacy to the adjoining sitting area. Designed as a place to gather rather than simply to cook, the kitchen balances high-end appliances and sophisticated materials with everyday livability. The primary suite, positioned half a level up from the main living spaces for complete privacy and to optimize lake views, is a sublime retreat featuring separate spa-inspired baths and individual custom closets. A separate wing of the home hosts three additional spacious bedrooms (one en-suite), two full baths, and its own dedicated lounge and entertainment space. An exceptional fitness studio with a full bath overlooks the impressive glass-enclosed half basketball court—an unexpected recreational amenity that could also be used for racquet sports or converted to a golf simulator. The walk-out lower level extends the living space with a full bath and three flex rooms that can be utilized as home offices, library, or additional bedrooms. Outside, the expansive patio provides space for outdoor dining and entertaining, while beautifully landscaped grounds frame panoramic lake views.

Property Details
Interior
EntranceFoyer, JettedTub, WetBar
Cooling
1
Heating
Forced Air, NaturalGas
Cooling Features
Central Air
Bedrooms
4
Bathrooms
6.5
Full Baths
6
Half Baths
1
Lot Features
IrregularLot, WaterView, Sprinklers
Lot Description
IrregularLot, WaterView, Sprinklers
Exterior Features
Basketball Court, Lighting
Exterior Materials
Basketball Court, Lighting
Acres
1.9
Square Feet
7748.0
Parking Features
FourCarGarage, Attached, GarageDoorOpener
Parking
1
Parking Type
Garage
Parking Garage Spaces
4.0
Property Type
Purchase
Style
Contemporary, Ranch, SplitLevel
Year Built
1950
Foundation
Slab
Roof
Asphalt, Other
Sewer Information
Public Sewer
Utility Source
Public
Utility Features
Underground Utilities
Appliances
BuiltInElectricOven, BuiltInFreezer, BuiltInRefrigerator, Dishwasher, Disposal, DoubleOven, Dryer, FreeStandingRefrigerat
Subdivision
WOODCREST FARMS
School District
BloomfieldHills
County
Oakland
Region
BloomfieldHillsCity_Oakland
Original List Price
$2,800,000
Days on Market (Cumulative)
28
Taxes Annual
$21,654
HOA
1
HOA Fees
400.0
MLS #
20261059548
Location
Legal

​All rights reserved. Information Deemed Reliable, but Not Guaranteed. Listing information is from various brokers who participate in IDX and not all listings may be visible on the site. The property information being provided is for consumers personal, non-commercial use and may not be used for any purpose other than to identify prospective properties consumers may be interested in purchasing.

Provided By
Listed by Meredith R Colburn (#264181)
Listing Office: The Agency Hall & Hunter (#188713)

Slater Signature Homes Have a question about this home?

Interested in Purchasing 1425 Clarendon Road?

Get an estimate on monthly payments on this property.

$
years
Down Payment
$
%
Interest Rate
%
Tax Rate
%
$
$annually
$monthly
Estimated Monthly Payment
$0.00
Loan Amount
$0.00