(313) 995-2810 3139952810 veneesha@slatersignature.com veneesha@slatersignature.com Slater Signature Homes
Traffic Dashboard
Home
  • Home
  • Search
    • Local Properties
    • Home Valuation
    • Mortgage Calculator
  • Selling
  • Buying
  • Communities
    • Detroit
    • West Bloomfield
    • Clinton Township
    • Farmington Hills
    • Livonia
    • Birmingham
    • Ferndale
    • Royal Oak
    • Sterling Heights
    • Westland
    • Southfield
    • Lathrup Village
    • Warren
    • Beverly Hills
    • Roseville
    • Harper Woods
    • Macomb Township
    • Grosse Pointe Woods
  • About
    • Join Our Team
    • Real Estate Experts
    • Testimonials
  • Contact
Traffic Dashboard
Slater Signature Homes
(313) 995-2810 veneesha@slatersignature.com
  • 400 Renaissance Center Suite 2600
    Detroit, Michigan 48243
Company
  • Home
  • About
  • Testimonials
  • Contact
Services
  • Buying
  • Selling
  • Home Valuation
  • Mortgage Calculator
Explore
  • Property Search
  • Featured Properties
  • Communities
Local Guide
  • Search by City
  • Search by Subdivision
  • Search by Zip
  • Search by Area
Legal
  • Privacy
  • Terms
  • DMCA
  • Accessibility
  • Fair Housing
Account
  • Dashboard
  • Logout
  • Login
Slater Signature Homes - Footer Logo
©2026 Slater Signature Homes. All rights reserved.
Website built by CloseHack.

Realcomp IDX

​All rights reserved. Information Deemed Reliable, but Not Guaranteed. Listing information is from various brokers who participate in IDX and not all listings may be visible on the site. The property information being provided is for consumers personal, non-commercial use and may not be used for any purpose other than to identify prospective properties consumers may be interested in purchasing.

Return
  • All Types
  • House+2 more
  • Price
  • Bed/Bath
  • Size
  • Dates
  • Filters
  • Amenities
  • Save
  • Share
Listings
No results
Sort
Home / Wyandotte City / 1503 12th Street
1503 12th Street Wyandotte City, MI 48192 1503 12th Street Wyandotte City, MI 48192 1503 12th Street Wyandotte City, MI 48192 1503 12th Street Wyandotte City, MI 48192 1503 12th Street Wyandotte City, MI 48192 1503 12th Street Wyandotte City, MI 48192 1503 12th Street Wyandotte City, MI 48192 1503 12th Street Wyandotte City, MI 48192 1503 12th Street Wyandotte City, MI 48192 1503 12th Street Wyandotte City, MI 48192 1503 12th Street Wyandotte City, MI 48192 1503 12th Street Wyandotte City, MI 48192 1503 12th Street Wyandotte City, MI 48192 1503 12th Street Wyandotte City, MI 48192 1503 12th Street Wyandotte City, MI 48192 1503 12th Street Wyandotte City, MI 48192 1503 12th Street Wyandotte City, MI 48192 1503 12th Street Wyandotte City, MI 48192 1503 12th Street Wyandotte City, MI 48192 1503 12th Street Wyandotte City, MI 48192 1503 12th Street Wyandotte City, MI 48192 1503 12th Street Wyandotte City, MI 48192 1503 12th Street Wyandotte City, MI 48192 1503 12th Street Wyandotte City, MI 48192 1503 12th Street Wyandotte City, MI 48192 1503 12th Street Wyandotte City, MI 48192 1503 12th Street Wyandotte City, MI 48192 1503 12th Street Wyandotte City, MI 48192 1503 12th Street Wyandotte City, MI 48192 1503 12th Street Wyandotte City, MI 48192 1503 12th Street Wyandotte City, MI 48192 View All Photos

$324,900

| Active

1503 12th Street

Wyandotte City, MI 48192

1,862
Square Feet
3
Beds
2
Baths
0.15
Acres
24
Days on Market
20261060319
MLS#
House
Structure
Residential
Zone
Contact

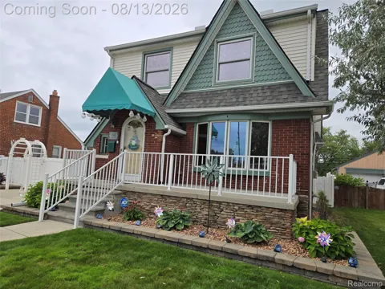
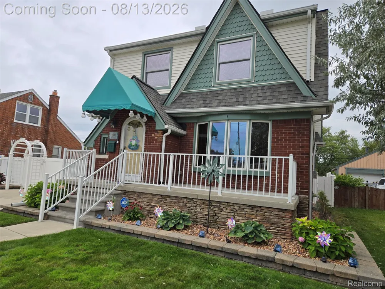
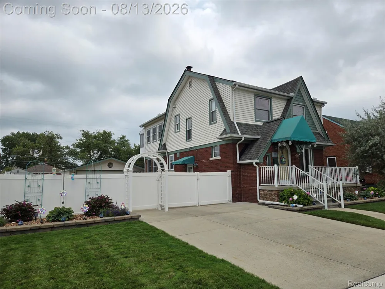
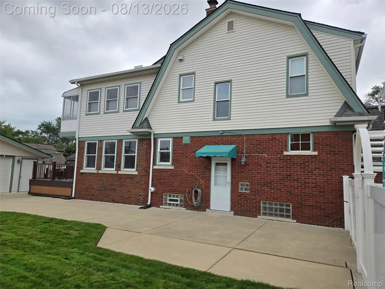
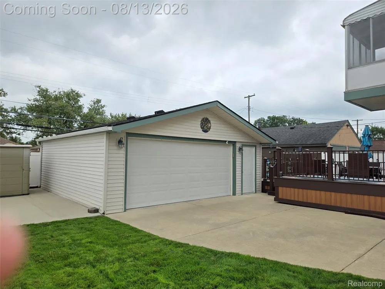
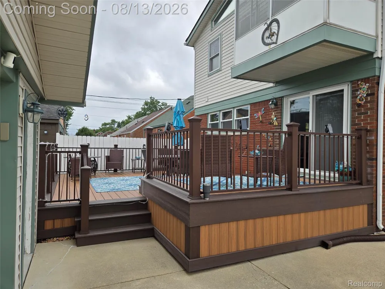
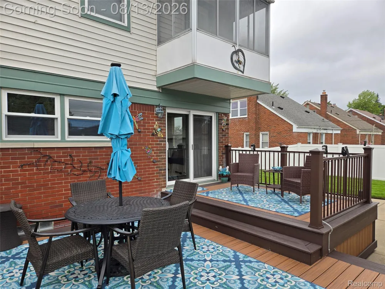
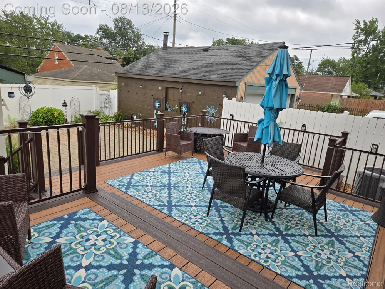
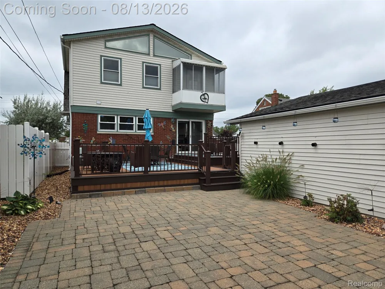
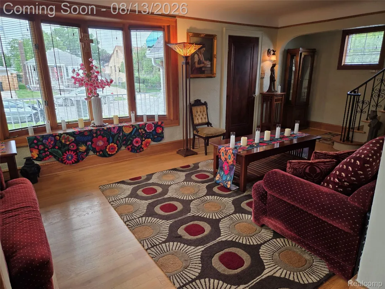
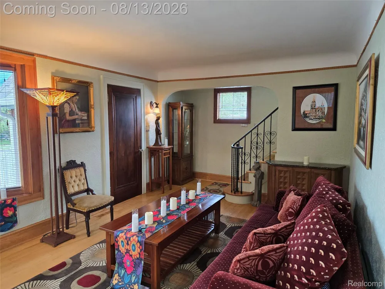
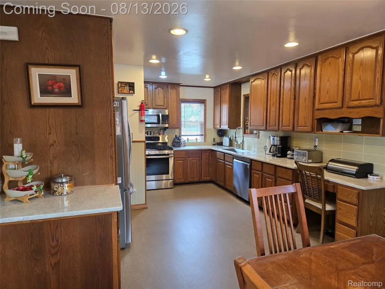
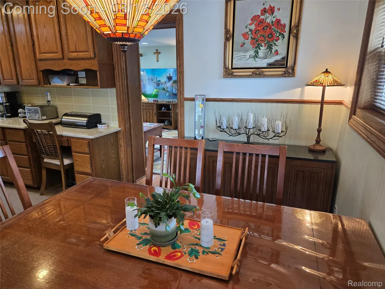
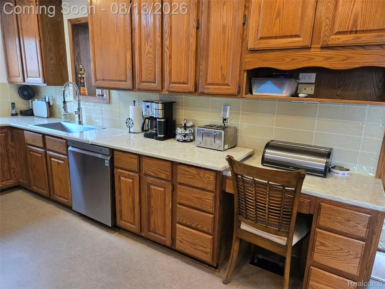
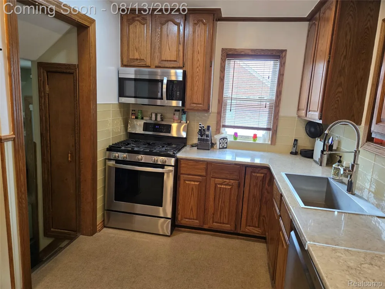
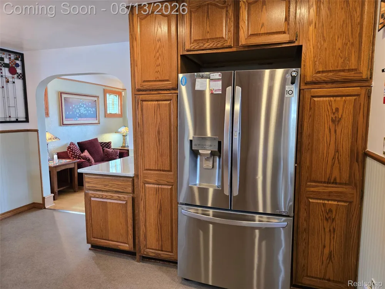
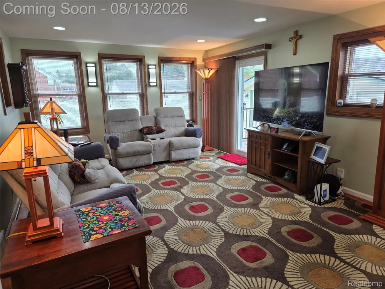
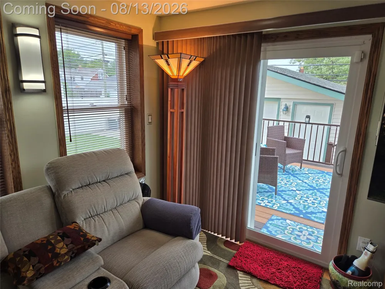
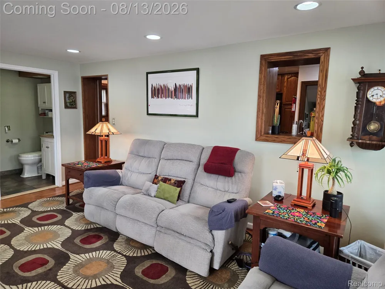
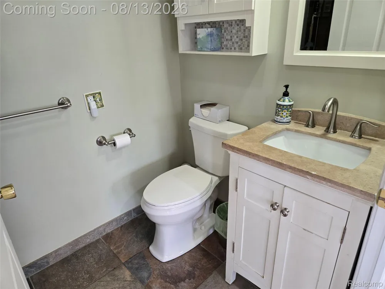
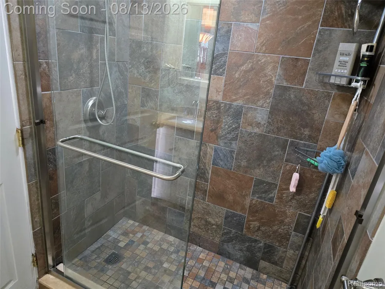
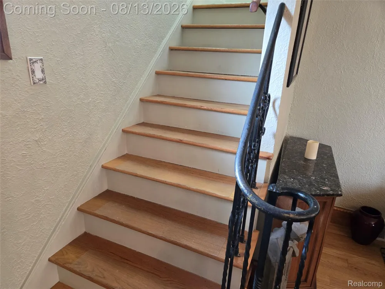
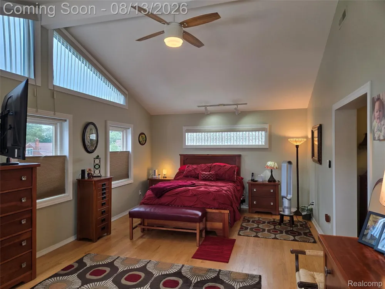
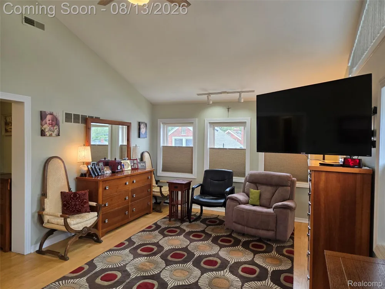
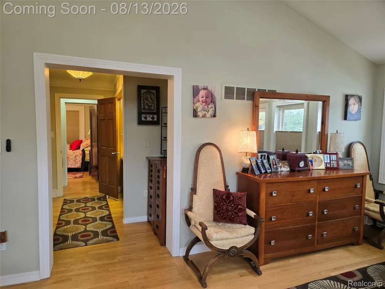
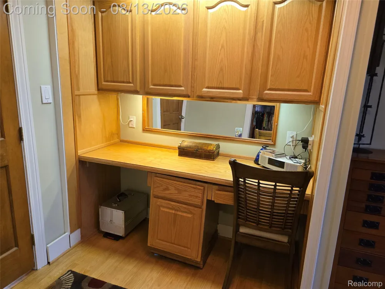
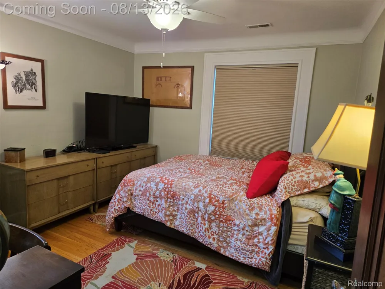
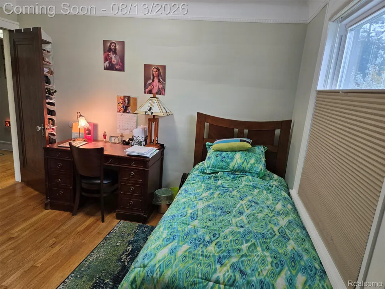
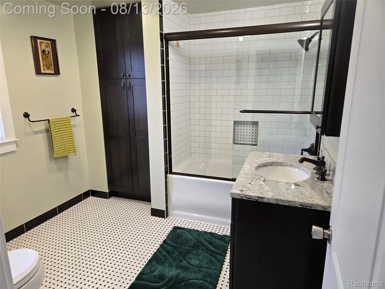
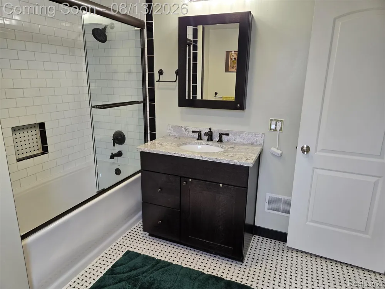
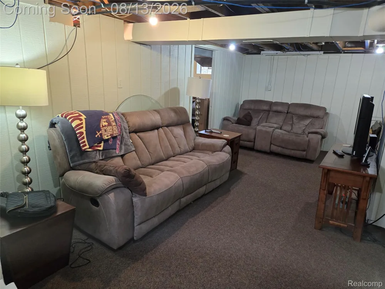
WELCOME TO THIS SPECTACULAR TUDOR STYLE HOME. FROM THE MOMENT YOU WALK THROUGH THE ARCHED WOODEN ENTRY DOOR AND SEE OAK STAIRCASE YOU WILL ALSO APPRECIATE THE SOLID OAK FLOORS AND NATURAL OAK TRIM THROUGHOUT THE WHOLE HOME. LIVING ROOM HAS EXTRA LARGE BAY WINDOW WITH CUSTOM BLINDS TO STAY. NEWER WITHIN LAST 6 YEARS. GARAGE, DOUBLE DRIVEWAY, VINYL FENCING, TREX 2 TIERED DECK, MARYGROVE AWNINGS, SPRINKLER SYSTEM, BRICK PAVER PATIO AND UPDATED ROOF. HEART OF THIS HOME IS THE HUGE FAMILY ROOM THAT RUNS THE LENGTH OF HOME PLUS CONVENIENT DOORWALL TO DECK AND YARD, DOUBLE STORAGE CLOSET. FULL UPDATED BATH WITH WALK IN- SHOWER ON MAIN FLOOR. SPACIOUS KITCHEN, NEWER LG SS APPLIANCES, LARGE COUNTER AREA WITH DESK FOR ORGANIZING. SPACIOUS MASTER BEDROOM WITH WALK-IN CLOSET AND ATTACHED SUN ROOM. UP STAIRS BATH UPDATED. LOVELY LANDSCAPING, 3 NEW ENTRY DOORS, FURNACE, SIDEWALK, TANKLESS WATER HEATER. ALARM SYSTEM AND MUCH MORE. LOT SIZE 60X108 PER CITY. SELLER TO PROVIDE C of O.

Property Details
Interior
HighSpeedInternet, ProgrammableThermostat
Cooling
1
Heating
Forced Air, NaturalGas
Cooling Features
Ceiling Fans, CentralAir
Bedrooms
3
Bathrooms
2.0
Full Baths
2
Lot Features
Sprinklers
Lot Description
Sprinklers
Exterior Features
Awnings, Lighting
Exterior Materials
Awnings, Lighting
Acres
0.15
Square Feet
1862.0
Parking Features
TwoandHalfCarGarage, Assigned2Spaces, Detached, Driveway, ElectricityinGarage, GarageFacesFront, Oversized, SideEn
Parking
1
Parking Type
Garage
Parking Garage Spaces
2.5
Property Type
Purchase
Style
Tudor
Basement
1
Basement Description
Full, Unfinished
Basement Finished
1
Year Built
1936
Foundation
Basement, Block
Roof
Asphalt
Sewer Information
Public Sewer
Utility Source
Public, WateratStreet
Utility Features
Above Ground Utilities, CableAvailable
Appliances
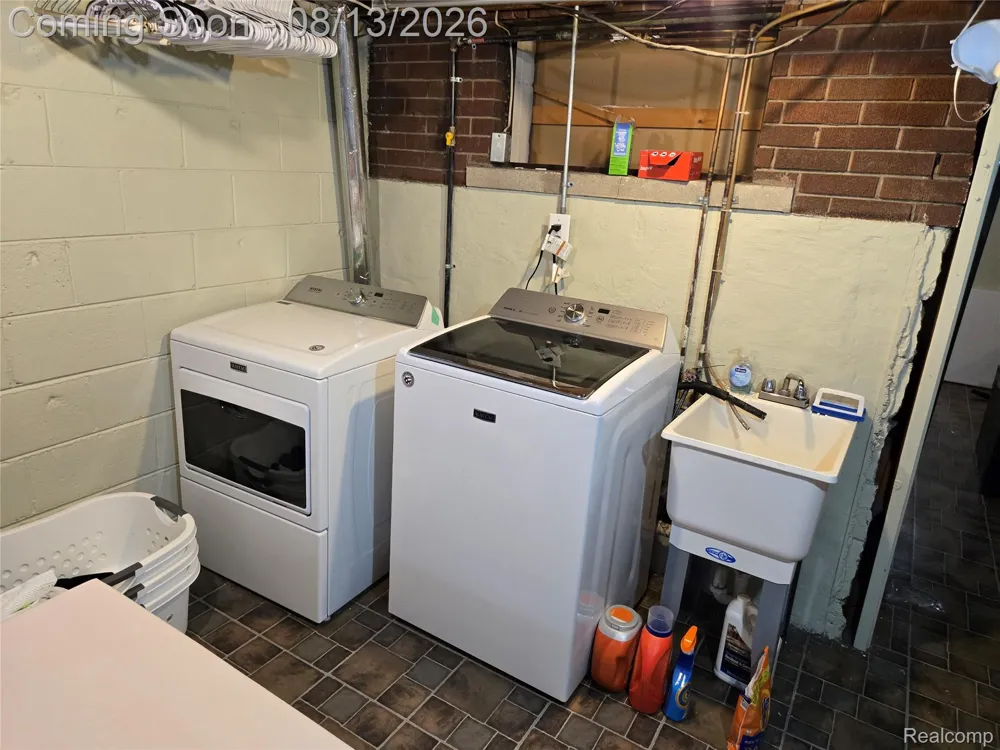
ConvectionOven, Dishwasher, Disposal, Dryer, ExhaustFan, FreeStandingGasOven, FreeStandingGasRange, FreeStandingRefrigera
Subdivision
G F BENNETTS BLVD PARK SUB 1
Community Features
Golf, Sidewalks
School District
Wyandotte
County
Wayne
Region
WyandotteCity_Wayne
Original List Price
$339,900
Days on Market (Cumulative)
24
Taxes Annual
$5,743
MLS #
20261060319
Location
Legal

​All rights reserved. Information Deemed Reliable, but Not Guaranteed. Listing information is from various brokers who participate in IDX and not all listings may be visible on the site. The property information being provided is for consumers personal, non-commercial use and may not be used for any purpose other than to identify prospective properties consumers may be interested in purchasing.

Provided By
Listed by Linda Ciarrocchi (#158892)
Listing Office: Real Estate Unlimited, Inc (#233447)

Slater Signature Homes Have a question about this home?

Interested in Purchasing 1503 12th Street?

Get an estimate on monthly payments on this property.

$
years
Down Payment
$
%
Interest Rate
%
Tax Rate
%
$
$annually
$monthly
Estimated Monthly Payment
$0.00
Loan Amount
$0.00