 View All Photos
$599,900
Pending1573 Moonlight Drive
Hartland Township, MI 48843
3,200
Square Feet
4
Beds
3.5
Baths
0.83
Acres
9
Days on Market
20261068130
MLS#
House
Structure
Residential
Zone
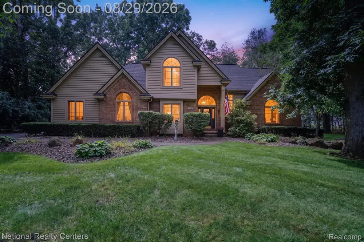
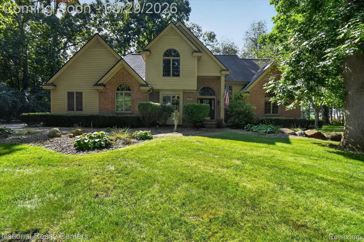
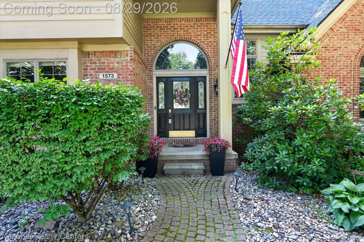
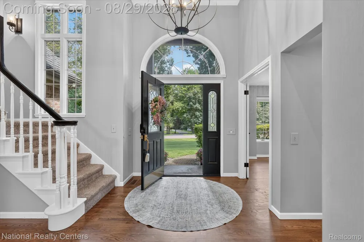
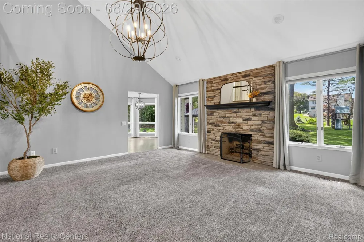
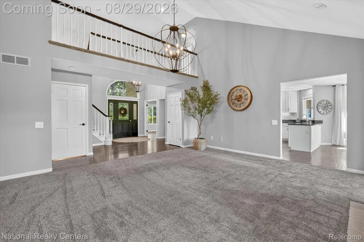
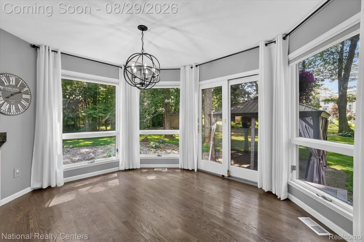
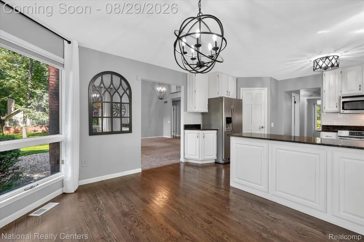
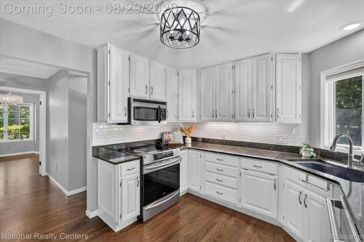
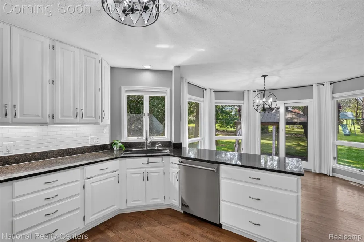
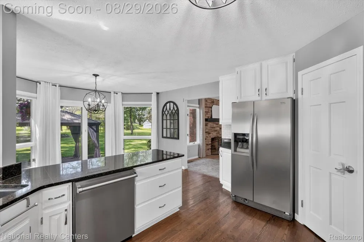
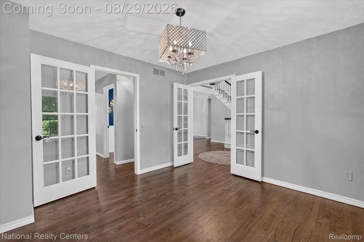
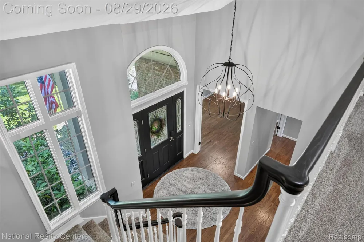
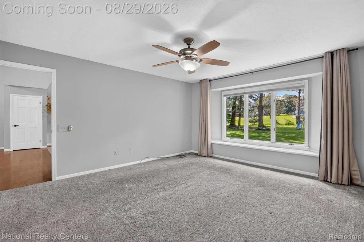
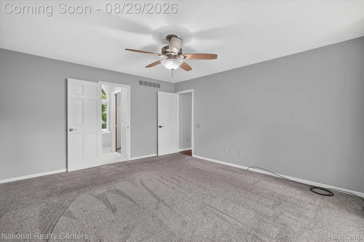
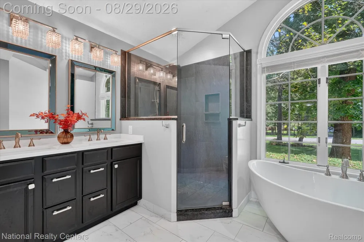
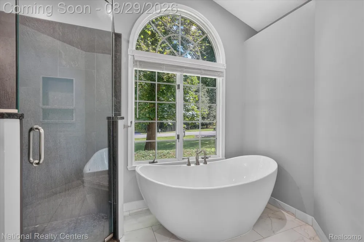
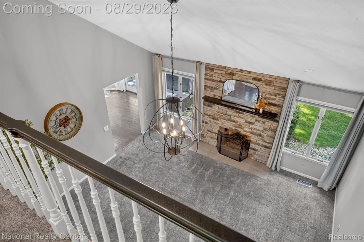
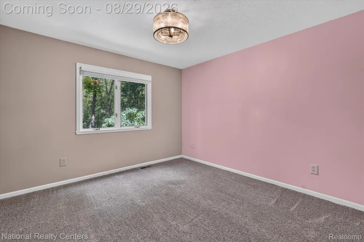
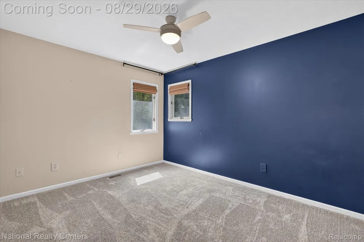
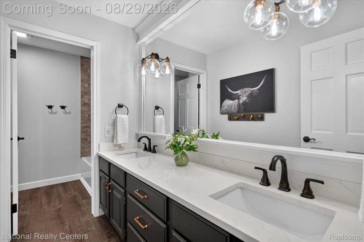
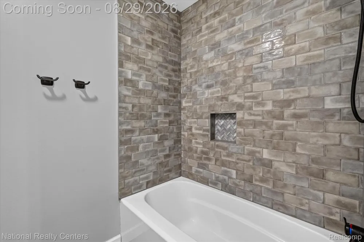
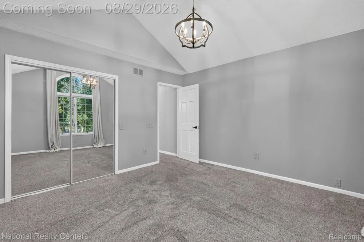
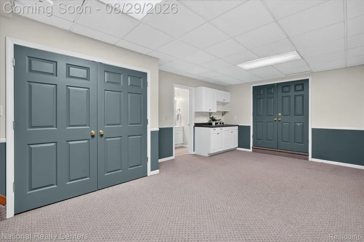
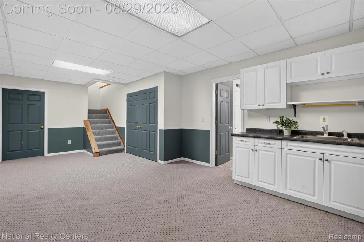
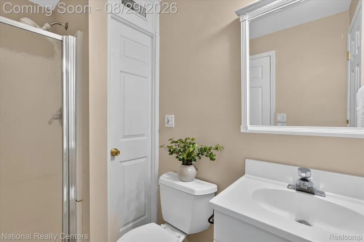
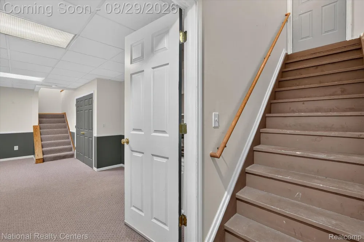
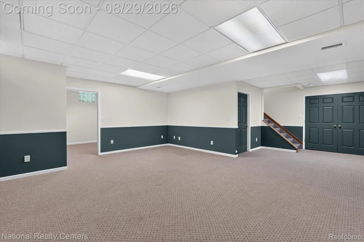
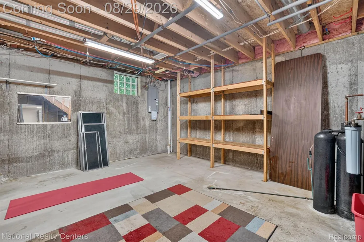
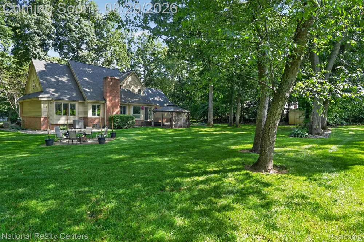
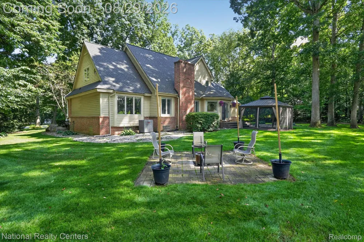
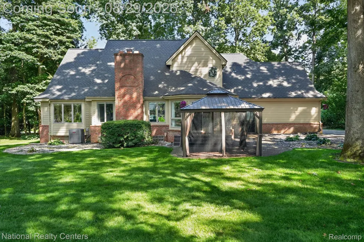
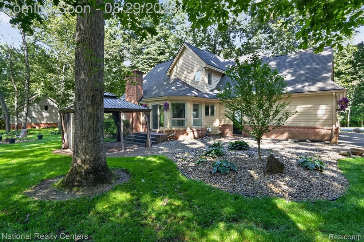
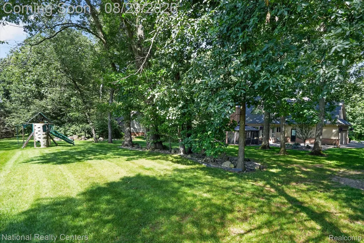
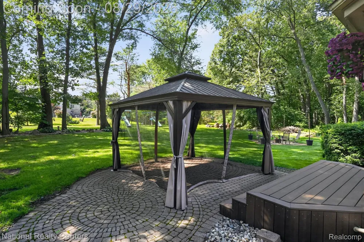
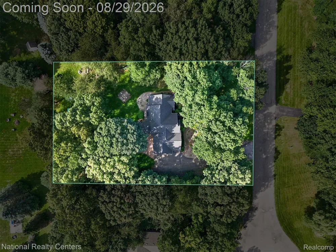
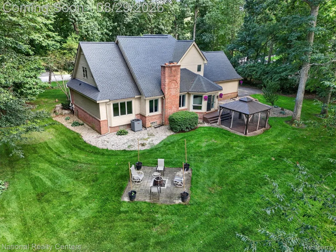
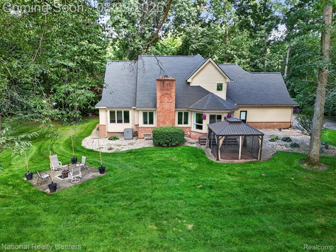
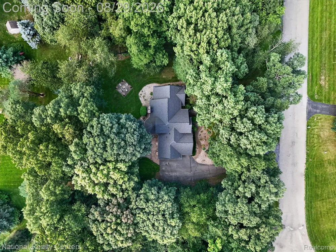
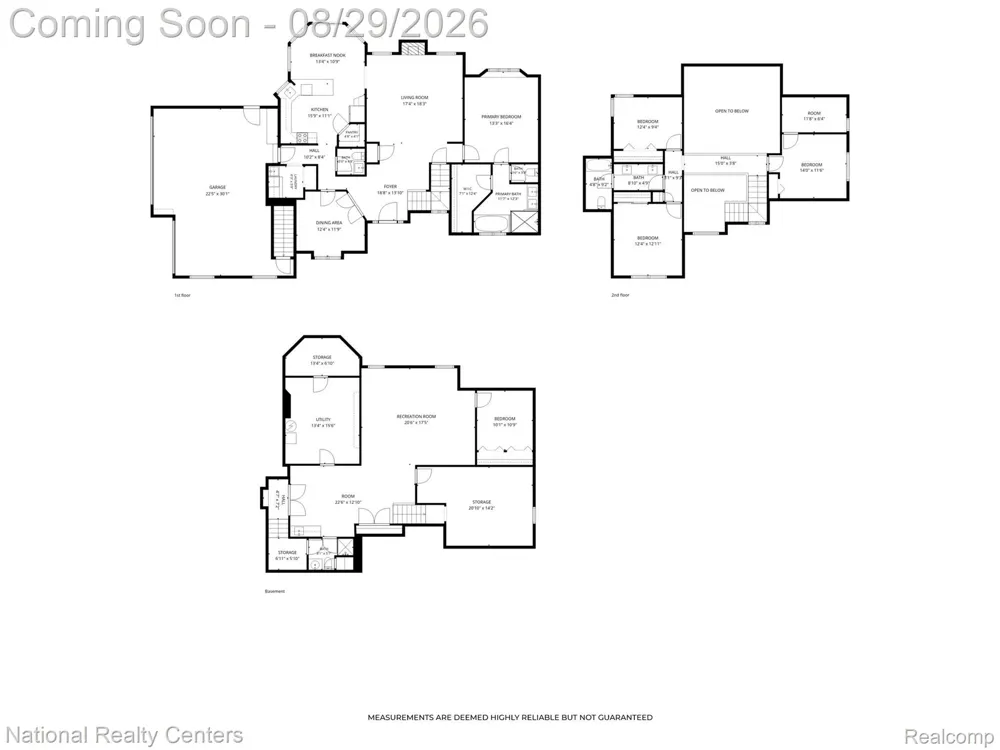
Welcome to 1573 Moonlight Drive, a beautifully maintained 4-bedroom, 3.5-bath Cape Cod tucked into a private, wooded cul-de-sac setting in Howell’s desirable San Marino subdivision and Hartland School District. The inviting foyer and private home office feature hardwood flooring. The spacious kitchen offers Corian countertops, stainless steel appliances, hardwood flooring and a bright breakfast nook. The impressive living room showcases vaulted ceilings and a natural fireplace with a natural stone surround. The main-level primary suite features large windows, a walk-in closet and a private ceramic-tile bath with a soaking tub, separate shower and dual-sink vanity. Three additional generously sized bedrooms and a full bath with a dual-sink vanity provide plenty of room for everyone. The finished walk-up lower level, with access from the three-car garage, expands the living space with a kitchenette, full bath, flex room and ample storage. Outside, enjoy custom landscaping, two brick-paver patios, a brick-paver walkway leading to the front entrance and a peaceful wooded backyard. This home is conveniently located near shopping, dining and everyday amenities. Updates include a newer roof and bathrooms remodeled in 2024.
Property Details
- Cooling
- 1
- Heating
- Forced Air, NaturalGas
- Cooling Features
- Central Air
- Bedrooms
- 4
- Bathrooms
- 3.5
- Full Baths
- 3
- Half Baths
- 1
- Lot Features
- Wooded
- Lot Description
- Wooded
- Acres
- 0.83
- Square Feet
- 3200.0
- Parking Features
- ThreeCarGarage, Attached, DirectAccess, ElectricityinGarage, GarageDoorOpener, SideEntrance
- Parking
- 1
- Parking Type
- Garage
- Parking Garage Spaces
- 3.0
- Property Type
- Purchase
- Style
- CapeCod
- Basement
- 1
- Basement Description
- Finished, WalkUpAccess
- Basement Finished
- 1
- Year Built
- 1992
- Foundation
- Basement, Poured
- Roof
- Asphalt
- Sewer Information
- Septic Tank
- Utility Source
- Well
- Appliances
- Dishwasher, Disposal, FreeStandingElectricRange, Humidifier, Microwave, WaterSoftenerOwned
- Subdivision
- SAN MARINO MEADOWS
- School District
- Hartland
- County
- Livingston
- Region
- HartlandTownship_Livingston
- Original List Price
- $599,900
- Days on Market (Cumulative)
- 9
- Taxes Annual
- $5,214
- HOA
- 1
- HOA Fees
- 200.0
- MLS #
- 20261068130
Location
Legal
All rights reserved. Information Deemed Reliable, but Not Guaranteed. Listing information is from various brokers who participate in IDX and not all listings may be visible on the site. The property information being provided is for consumers personal, non-commercial use and may not be used for any purpose other than to identify prospective properties consumers may be interested in purchasing.
Provided By
Listed by Kirsten Scopacasa (#336784)
Listing Office: National Realty Centers, Inc (#387480)