 View All Photos
$75,000
Active170 Newbury
Adrian City, MI 49221
1,566
Square Feet
3
Beds
2
Baths
205
Days on Market
20261067971
MLS#
House
Structure
Residential
Zone
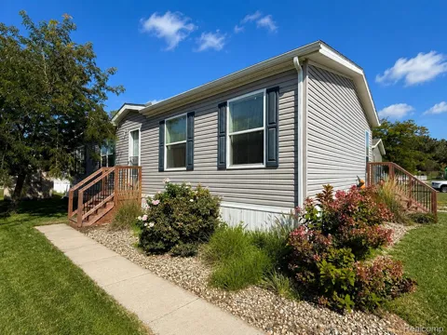
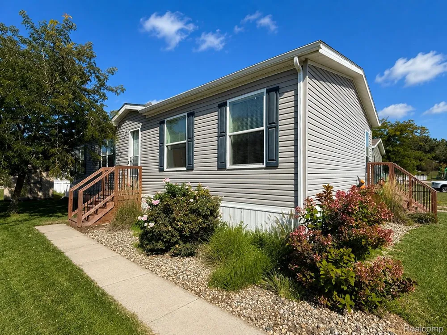
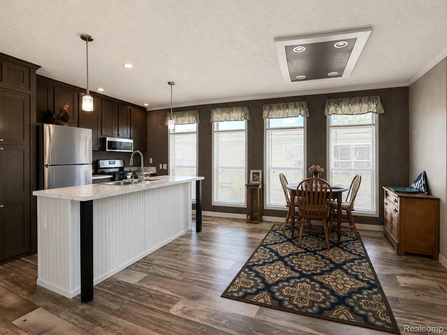
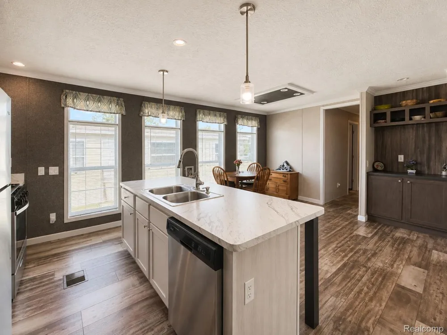
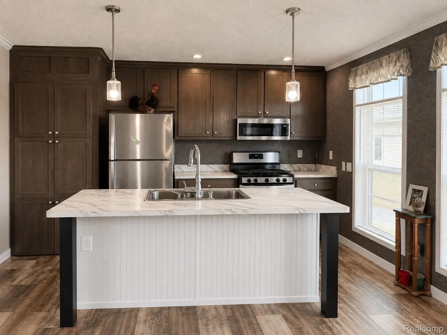
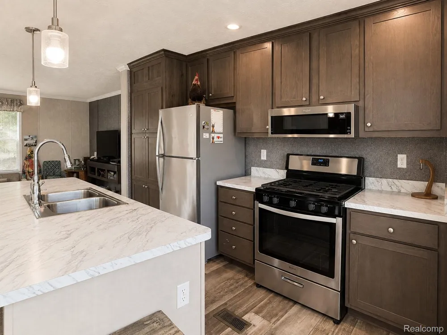
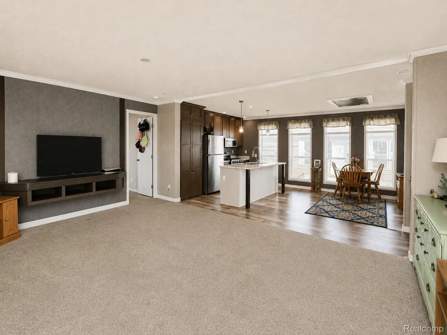
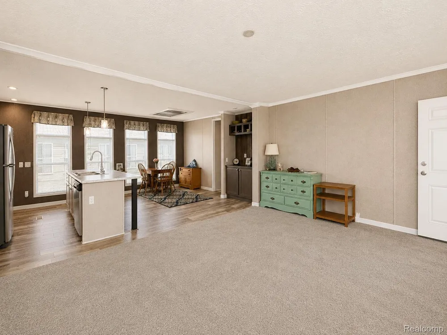
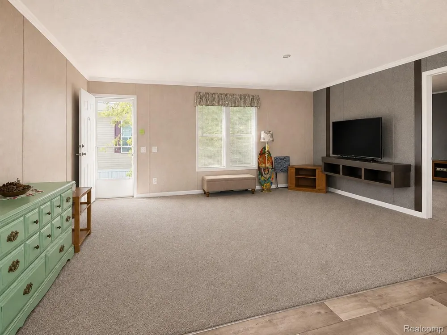
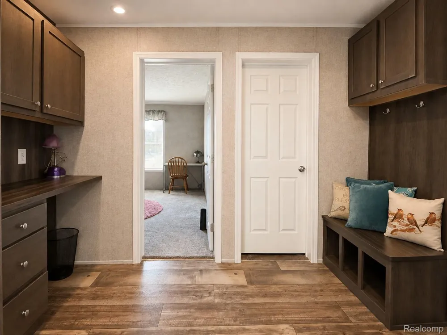
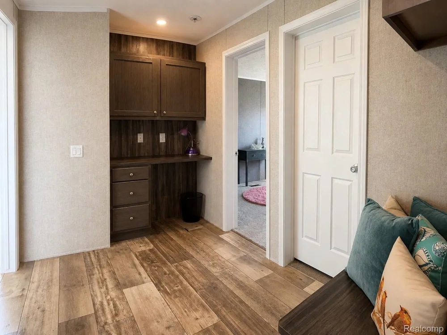
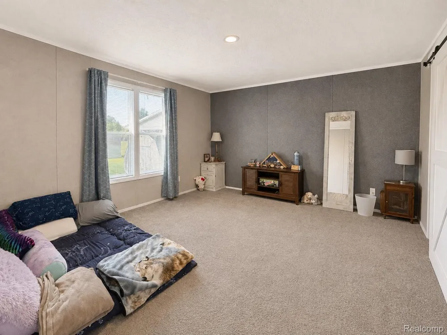
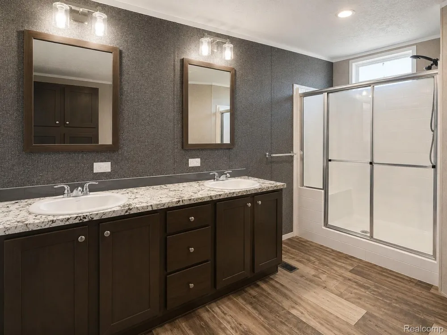
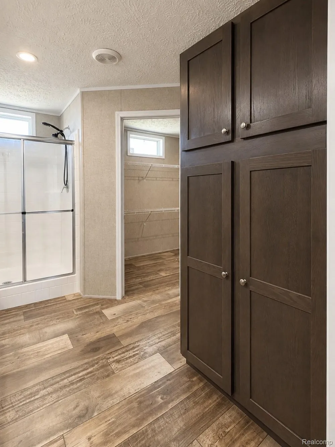
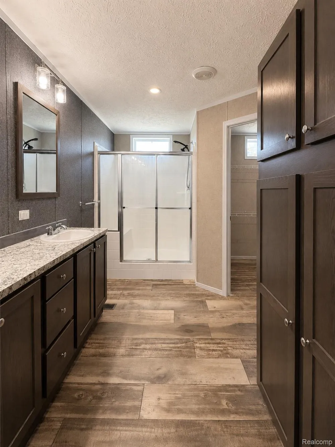
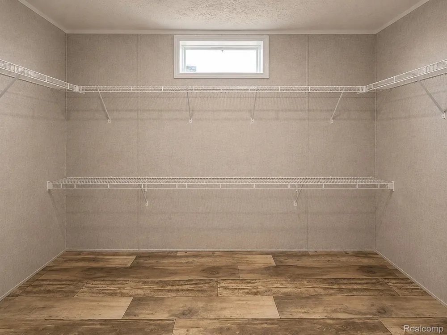
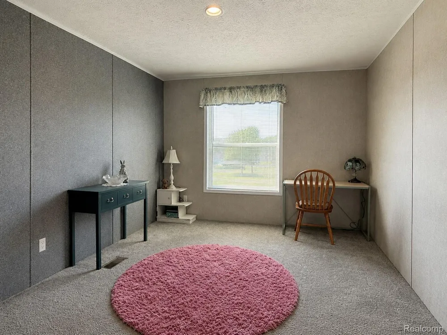
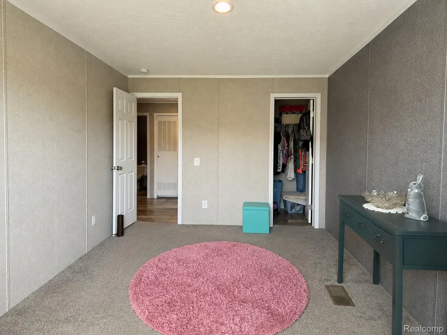
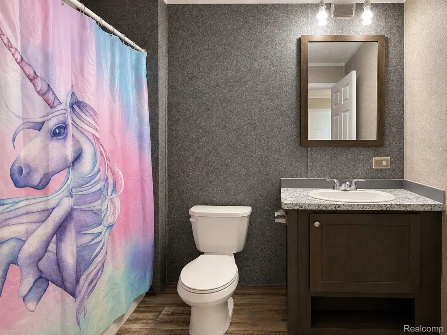
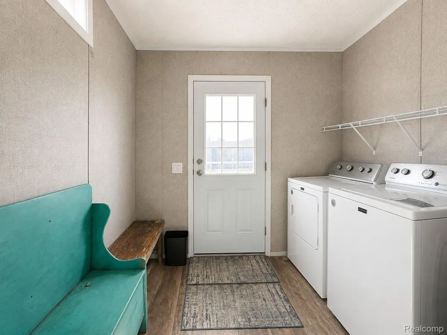
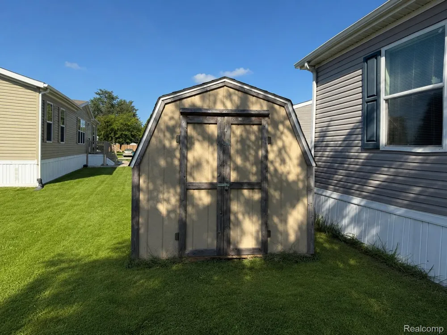
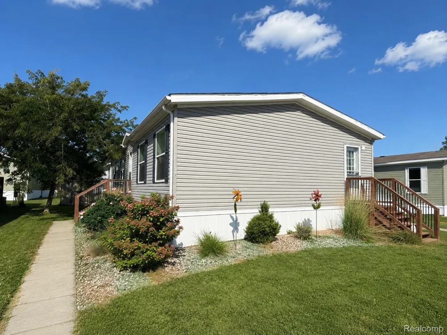
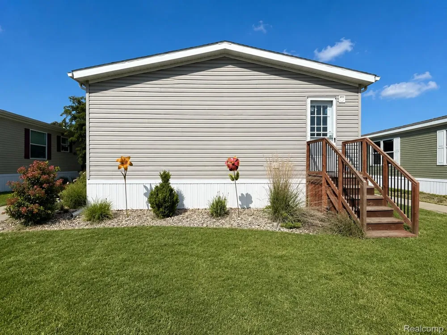
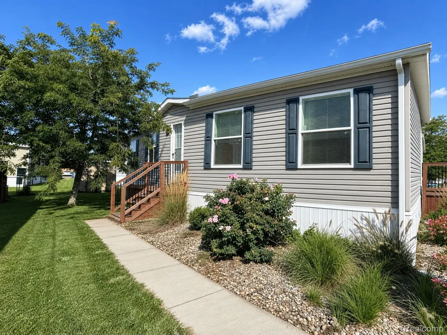
Welcome home to this spacious and beautifully maintained 3-bedroom, 2-bath home featuring a bright, open-concept layout with plenty of room to spread out. The large kitchen offers abundant cabinet and counter space, stainless steel appliances, a center island with sink, and an adjoining designated dining area surrounded by windows for tons of natural light. The expansive living room flows seamlessly from the kitchen and dining space, creating a comfortable and inviting main living area. The large primary suite features a private bath with double sinks, a walk-in shower, generous built-in storage, and an impressive walk-in closet. Two additional bedrooms and a second full bath provide plenty of additional space. A separate laundry room adds convenience and additional storage. Outside, enjoy beautiful landscaping with mature shade trees, flowering shrubs, a well-kept yard, and a storage shed. This home offers a wonderful combination of space, storage, modern finishes, and a comfortable layout that’s ready for you to make your own! This home is located in Sterling Estates Manufactured Home Community on a leased lot. Subject to Park Approval - "Association Fee" is monthly lot rent.
Property Details
- Cooling
- 1
- Heating
- Forced Air, NaturalGas
- Cooling Features
- Central Air
- Bedrooms
- 3
- Bathrooms
- 2.0
- Full Baths
- 2
- Acres
- 0.0
- Square Feet
- 1566.0
- Parking Features
- Assigned2Spaces, NoGarage
- Parking Type
- Garage
- Parking Garage Spaces
- 0.0
- Property Type
- Purchase
- Style
- ManufacturedwoLand
- Year Built
- 2021
- Foundation
- Pillar Post Pier
- Roof
- Composition
- Sewer Information
- Public Sewer
- Utility Source
- Public
- Appliances
- Dryer, FreeStandingGasOven, FreeStandingGasRange, FreeStandingRefrigerator, Microwave, Washer
- School District
- Adrian
- County
- Lenawee
- Region
- AdrianCity_Lenawee
- Original List Price
- $75,000
- Days on Market (Cumulative)
- 205
- Taxes Annual
- $0
- HOA
- 1
- HOA Fees
- 490.0
- Pets
- Breed Restrictions, Call
- MLS #
- 20261067971
- Property Subtype
- SingleFamilyResidence
- Parcel Number
- FMT430IN20916343AB
- MLS #
- 20261067971
- Short Sale
- 1
- Date Listed
- August 25, 2026
- Address
- 170 Newbury
Location
Legal
All rights reserved. Information Deemed Reliable, but Not Guaranteed. Listing information is from various brokers who participate in IDX and not all listings may be visible on the site. The property information being provided is for consumers personal, non-commercial use and may not be used for any purpose other than to identify prospective properties consumers may be interested in purchasing.
Provided By
Listed by Trista Williams (#423601)
Listing Office: EXP Realty Main (#375382)