 View All Photos
$519,900
Active186 S Mill Street
Plymouth City, MI 48170
1,860
Square Feet
3
Beds
3.5
Baths
67
Days on Market
20261059900
MLS#
Townhouse
Structure
Residential
Zone
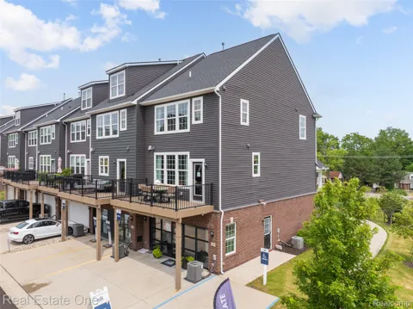
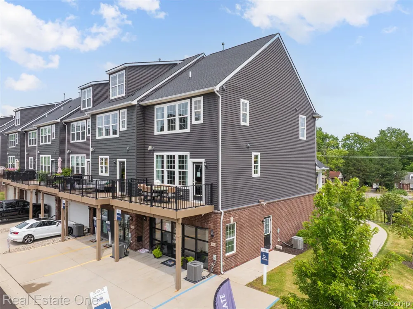
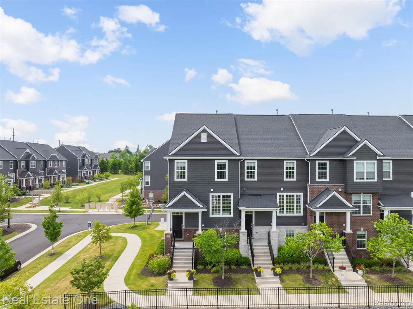
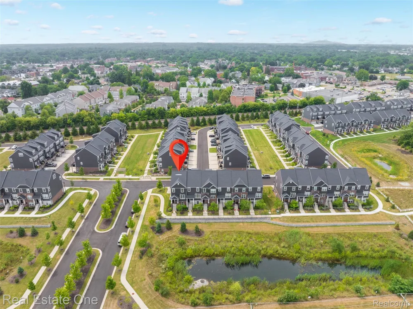
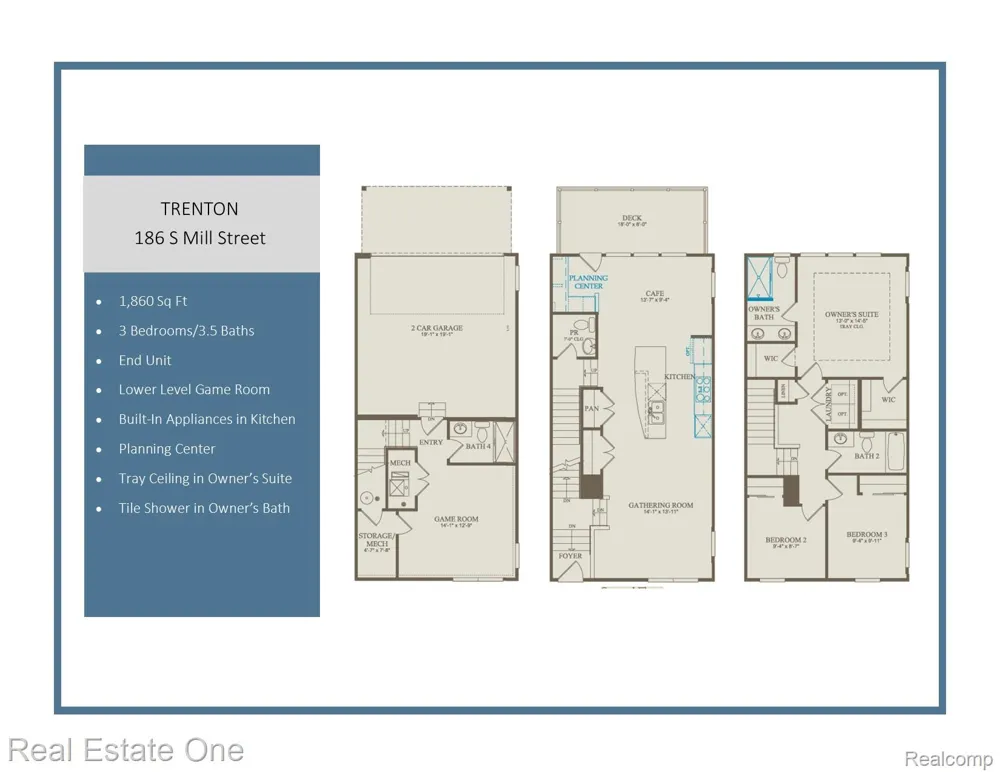
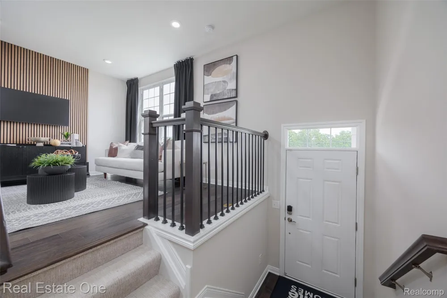
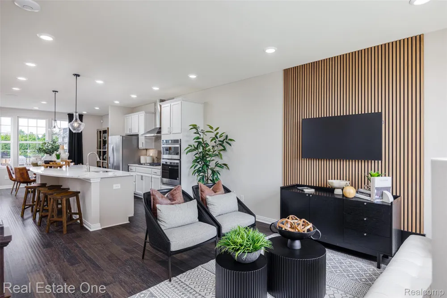
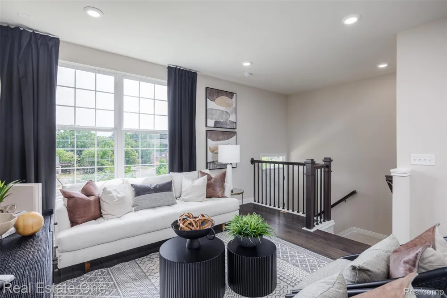
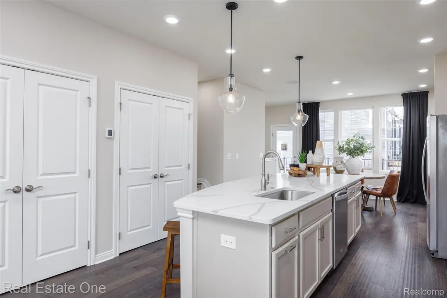
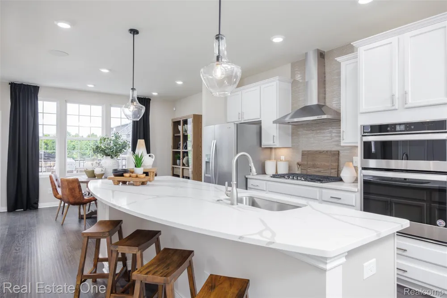
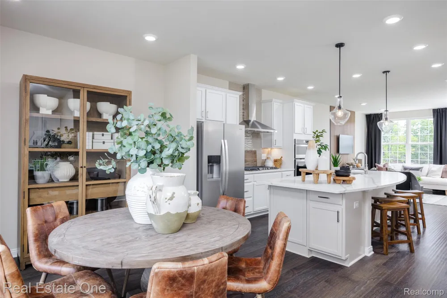
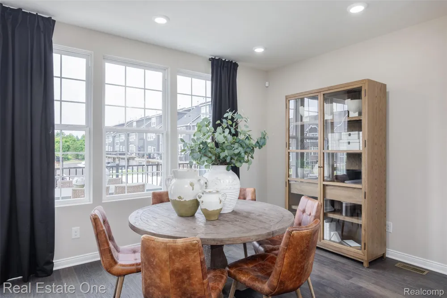
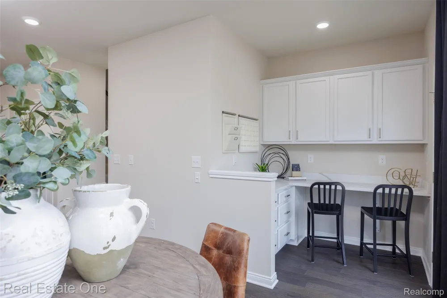
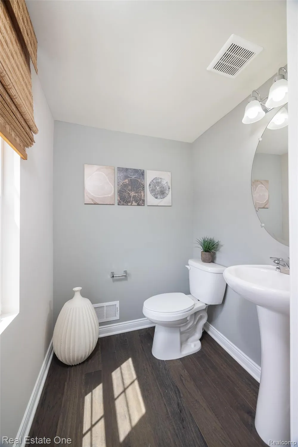
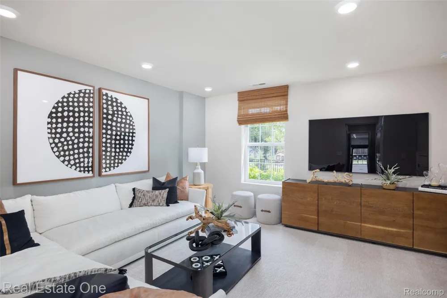
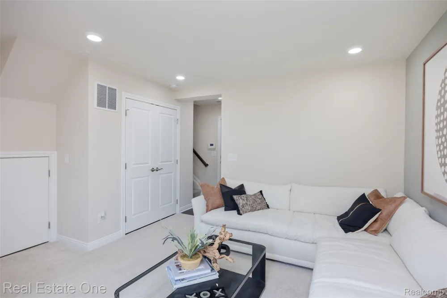
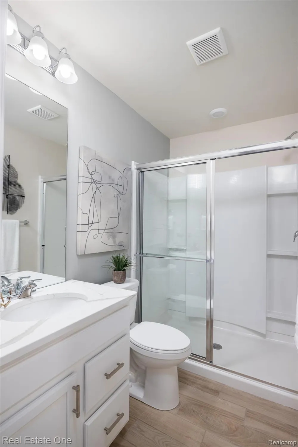
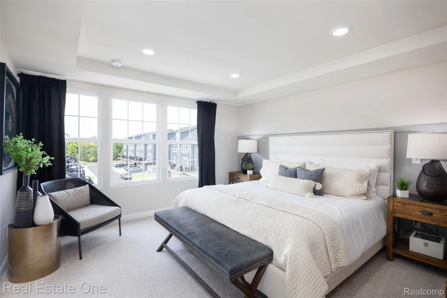
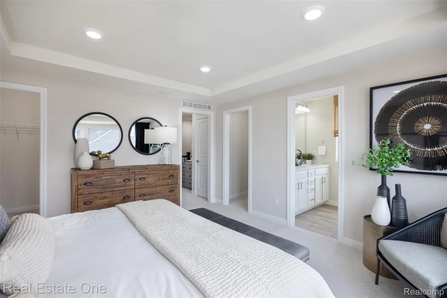
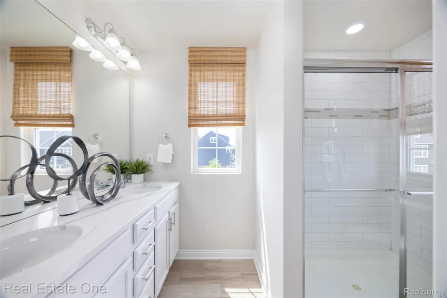
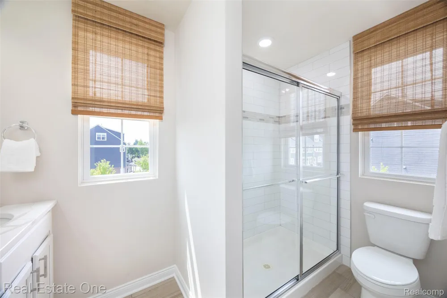
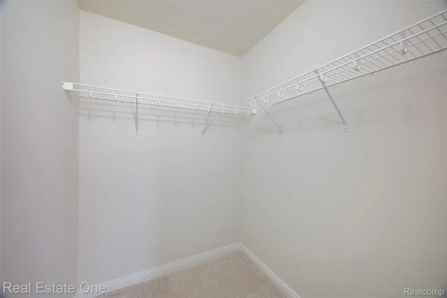
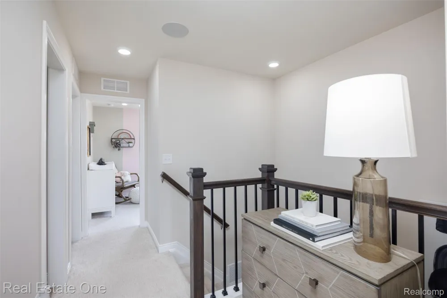
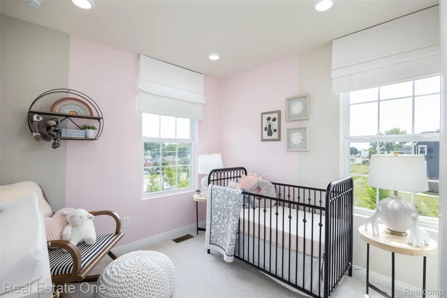
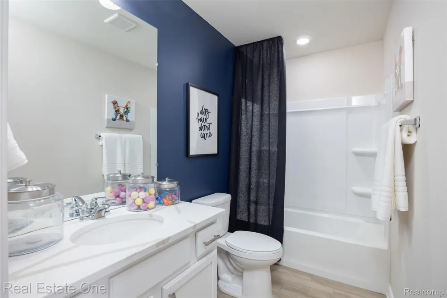
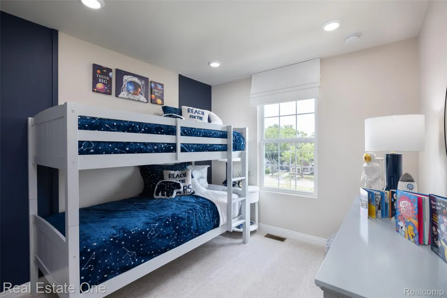
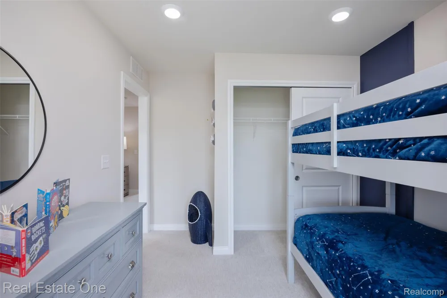
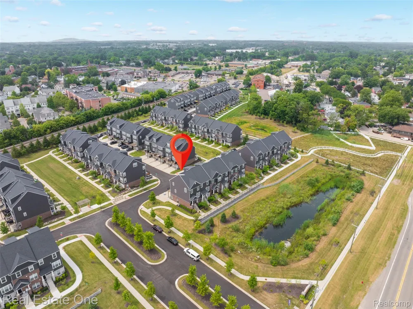
Model Home Now Available! This professionally designed Trenton townhome is one of the final opportunities to own in Townes at Mill Street. Located just steps from downtown Plymouth, this exceptional home offers 3 bedrooms, 3 full baths, 1 half bath, and thoughtfully curated designer finishes throughout. A flexible lower-level living space with a full bath provides the perfect setting for a home office, fitness room, media space, or guest retreat. The bright, open-concept main level is filled with natural light and features a gourmet kitchen with built-in appliances, quartz countertops, full-height designer backsplash, upgraded cabinetry, under-cabinet lighting, oversized island, planning center, and private deck. Upstairs, the Owner's Suite showcases a tray ceiling, spacious walk-in closet, and a beautifully appointed bath with quartz countertops, upgraded tile shower, and designer finishes. Two additional bedrooms, a full bath, and conveniently located laundry complete the upper level. Additional highlights include engineered hardwood flooring, upgraded trim and modern wrought iron railings, two-tone paint, keyless entry, Ring doorbell, humidifier, and extensive recessed lighting throughout. Enjoy low-maintenance living within walking distance of downtown Plymouth's restaurants, shops, parks, and year-round events. Don't miss this rare opportunity to own one of the community's most upgraded homes.
Property Details
- Interior
- EntranceFoyer, ENERGYSTARQualifiedExhaustFans, ENERGYSTARQualifiedLightFixtures, ProgrammableThermostat, WaterSenseLabeledFa
- Cooling
- 1
- Heating
- E N E R G Y S T A R Qualified Furnace Equipment, EnergyStarAccaRsiQualifiedInstallation, ForcedAir, NaturalGas
- Cooling Features
- Central Air, ENERGYSTARQualifiedACEquipment
- Bedrooms
- 3
- Bathrooms
- 3.5
- Full Baths
- 3
- Half Baths
- 1
- Lot Features
- DeadEndStreet, WaterView, Sprinklers
- Lot Description
- DeadEndStreet, WaterView, Sprinklers
- Exterior Features
- Grounds Maintenance, Lighting
- Exterior Materials
- Grounds Maintenance, Lighting
- Square Feet
- 1860.0
- Parking Features
- TwoCarGarage, Attached, GarageDoorOpener
- Parking
- 1
- Parking Type
- Garage
- Parking Garage Spaces
- 2.0
- Property Type
- Purchase
- Style
- SplitLevel, Townhouse
- Year Built
- 2022
- Foundation
- Poured, SealedFoundation, Slab
- Roof
- Asphalt
- Sewer Information
- Public Sewer
- Utility Source
- Public
- Utility Features
- Cable Available, UndergroundUtilities
- Appliances
- BuiltInElectricOven, Disposal, EnergyStarQualifiedDishwasher, FreeStandingRefrigerator, GasCooktop, Humidifier, RangeHood,
- Community Features
- Sidewalks
- School District
- PlymouthCanton
- County
- Wayne
- Region
- PlymouthCity_Wayne
- Original List Price
- $519,900
- Days on Market (Cumulative)
- 67
- Taxes Annual
- $11,442
- HOA
- 1
- HOA Fees
- 300.0
- Pets
- 1
- MLS #
- 20261059900
Location
Legal
All rights reserved. Information Deemed Reliable, but Not Guaranteed. Listing information is from various brokers who participate in IDX and not all listings may be visible on the site. The property information being provided is for consumers personal, non-commercial use and may not be used for any purpose other than to identify prospective properties consumers may be interested in purchasing.
Provided By
Listed by Alex Nugent (#278515)
Listing Office: Real Estate One-Troy (#08114902)