 View All Photos
$265,000
Pending1871 E Elizabeth Lane
Georgetown Charter Township, MI 49428
1,597
Square Feet
1
Beds
2
Baths
5
Days on Market
65026044084
MLS#
Townhouse
Structure
Residential
Zone
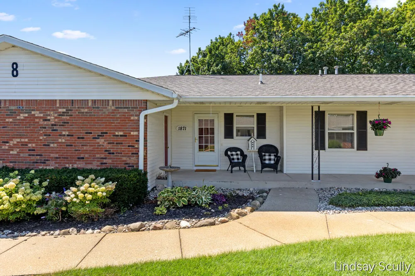
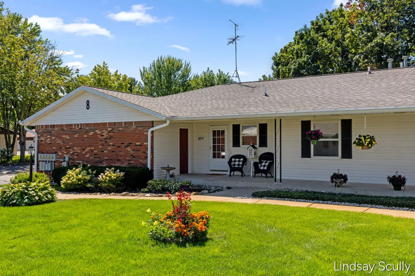
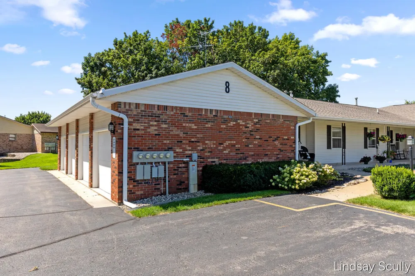
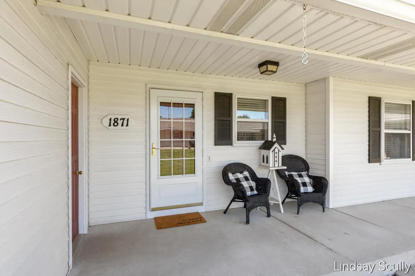
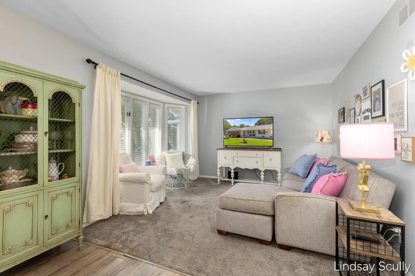
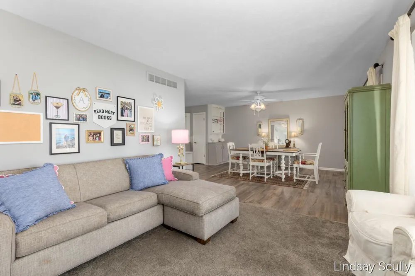
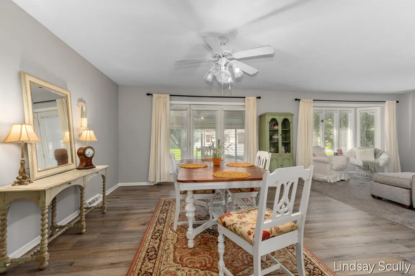
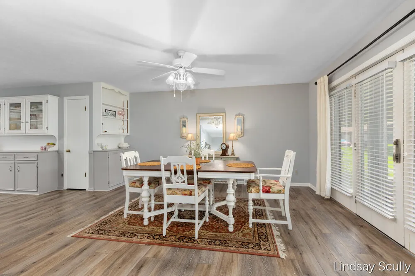
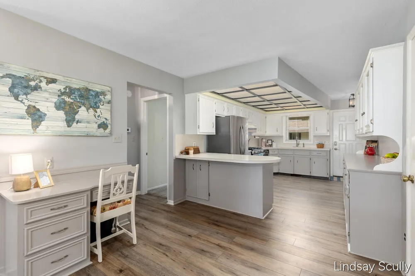
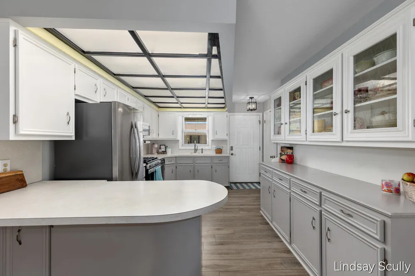
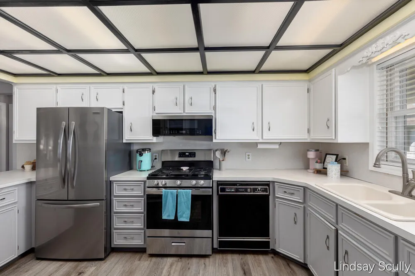
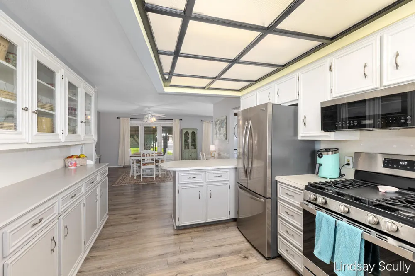
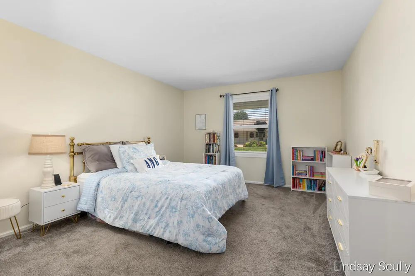
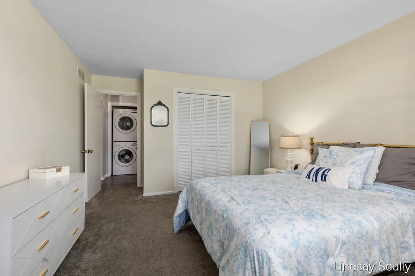
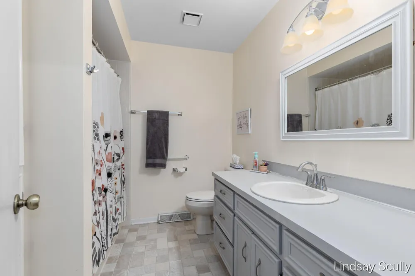
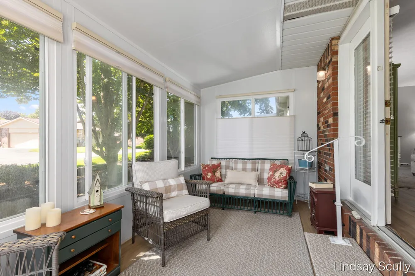
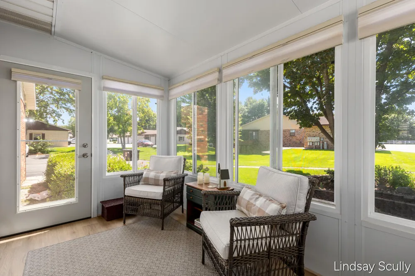
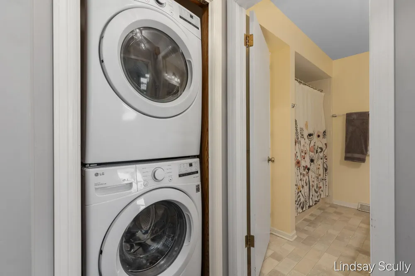
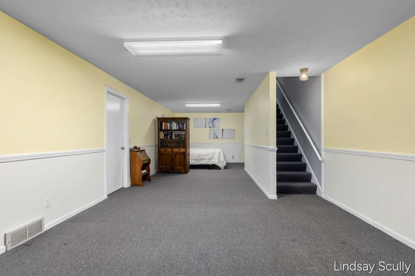
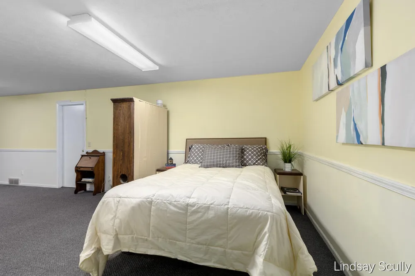
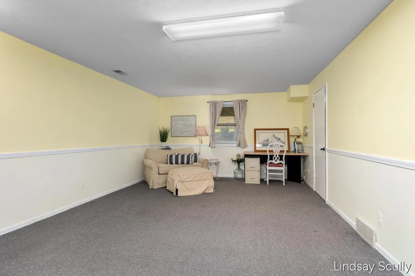
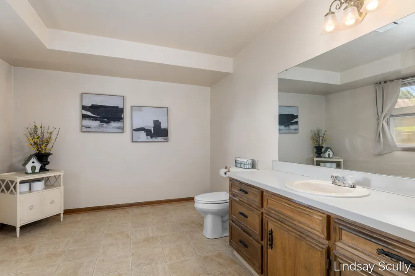
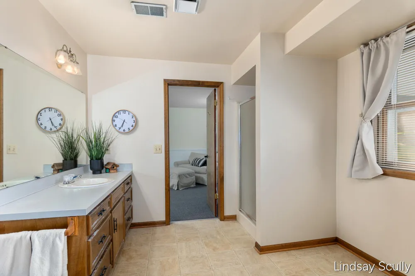
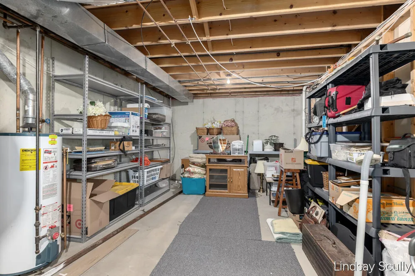
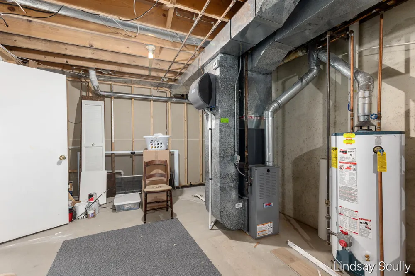
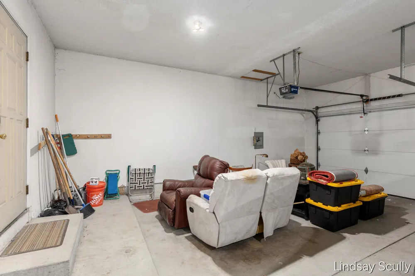
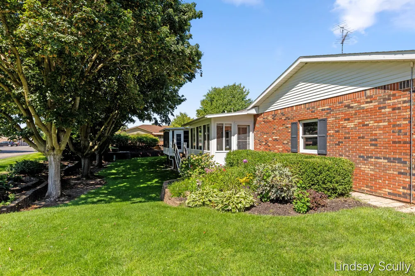
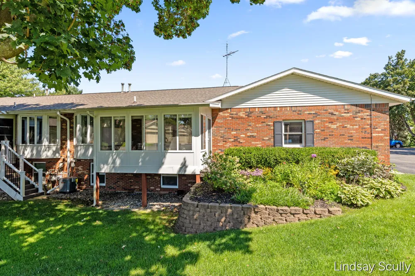
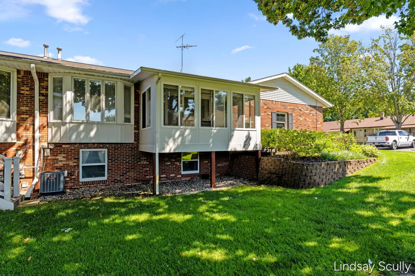
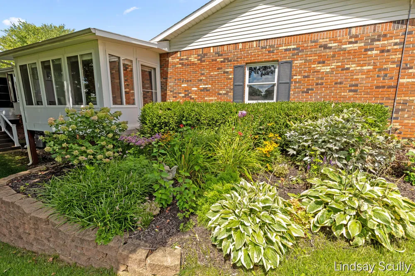
Easy, comfortable condo living meets a beautiful garden setting in this thoughtfully updated one-bedroom, two-full-bath home. With generous living spaces, a newly added three-season porch, and a finished lower level offering room to grow, this inviting residence is designed for both relaxed everyday living and effortless entertaining. Inside, the spacious living room is filled with large windows that flow seamlessly into the dining area, where luxury vinyl plank flooring creates a clean, cohesive look. The adjoining kitchen offers abundant cabinetry and counter space, updated fixtures, a new French-door refrigerator, and a gas range--combining everyday function with a fresh, modern feel. The main-floor bedroom is generously sized and conveniently located near a full bathroom with an expansive vanity and ample storage. A five-year-old washer and dryer are also located on the main level, making daily routines refreshingly simple. One of the home's most appealing features is thethree-season porch. Surrounded by windows, this bright and peaceful space is perfect for morning coffee, afternoon reading, or unwinding while enjoying views of the yard. A door opens directly into the flower garden, creating a seamless connection to the gorgeous backyard setting and a lovely place to enjoy the changing seasons. The finished lower level expands the home's possibilities with a comfortable family room, a second full bathroom, and flexible space that could accommodate a second bedroom, home office, hobby room, or guest retreat. An extra-large storage room provides exceptional space for seasonal d??cor, household essentials, and everything you want neatly tucked away. The furnace was installed in 2016 and includes a humidifier, while the water heater dates to 2003. Updated fixtures throughout add a polished finishing touch. The garage is conveniently located just two steps from the unit and is accessible beneath a covered pathway, offering welcome protection from the elements. With its bright interior, flexible finished lower le
Property Details
- Interior
- Pantry
- Cooling
- 1
- Heating
- Forced Air, NaturalGas
- Cooling Features
- Ceiling Fans, CentralAir
- Bedrooms
- 1
- Bathrooms
- 2.0
- Full Baths
- 2
- Lot Features
- CulDeSac, Level, LandscapedGroundCover, Sprinklers, Wooded
- Lot Description
- CulDeSac, Level, LandscapedGroundCover, Sprinklers, Wooded
- Exterior Features
- Garden, PrivateEntrance
- Exterior Materials
- Garden, PrivateEntrance
- Acres
- 0.0
- Square Feet
- 1597.0
- Lot Size (sqft)
- 0.0
- Parking Features
- Detached, GarageDoorOpener, Paved, GarageFacesSide
- Parking
- 1
- Parking Type
- Garage
- Parking Garage Spaces
- 1.0
- Property Type
- Purchase
- Style
- Ranch
- Basement
- 1
- Basement Description
- Daylight, Full, PartiallyFinished
- Basement Finished
- 1
- Year Built
- 1986
- Roof
- Composition, Shingle
- Sewer Information
- Public Sewer, StormDrain
- Utility Source
- Public
- Utility Features
- Cable Connected, NaturalGasConnected, PhoneAvailable, PhoneConnected
- Appliances
- Dishwasher, Dryer, Microwave, Refrigerator, Range, Washer
- Subdivision
- PINE GROVE ESTATES
- Community Features
- Sidewalks
- School District
- Jenison
- County
- Ottawa
- Region
- GeorgetownCharterTownship_Ottawa
- Original List Price
- $265,000
- Days on Market (Cumulative)
- 5
- Taxes Annual
- $2,441
- HOA
- 1
- HOA Fees
- 210.0
- Pets
- 1
- MLS #
- 65026044084
Location
Legal
All rights reserved. Information Deemed Reliable, but Not Guaranteed. Listing information is from various brokers who participate in IDX and not all listings may be visible on the site. The property information being provided is for consumers personal, non-commercial use and may not be used for any purpose other than to identify prospective properties consumers may be interested in purchasing.
Provided By
Listed by Lindsay J VanDuinen-Scully (#65143008311605)
Listing Office: RE/MAX of Grand Rapids (Grandville) (#650017083040)
Provided By (Buyer)
Buyer's Agent: Blake J Timmer (#65050010120911)
Buyer's Office: EXP Realty (Grand Rapids) (#650010218431)