(313) 995-2810 3139952810 veneesha@slatersignature.com veneesha@slatersignature.com Slater Signature Homes
Traffic Dashboard
Home
  • Home
  • Search
    • Local Properties
    • Home Valuation
    • Mortgage Calculator
  • Selling
  • Buying
  • Communities
    • Detroit
    • West Bloomfield
    • Clinton Township
    • Farmington Hills
    • Livonia
    • Birmingham
    • Ferndale
    • Royal Oak
    • Sterling Heights
    • Westland
    • Southfield
    • Lathrup Village
    • Warren
    • Beverly Hills
    • Roseville
    • Harper Woods
    • Macomb Township
    • Grosse Pointe Woods
  • About
    • Join Our Team
    • Real Estate Experts
    • Testimonials
  • Contact
Traffic Dashboard
Slater Signature Homes
(313) 995-2810 veneesha@slatersignature.com
  • 400 Renaissance Center Suite 2600
    Detroit, Michigan 48243
Company
  • Home
  • About
  • Testimonials
  • Contact
Services
  • Buying
  • Selling
  • Home Valuation
  • Mortgage Calculator
Explore
  • Property Search
  • Featured Properties
  • Communities
Local Guide
  • Search by City
  • Search by Subdivision
  • Search by Zip
  • Search by Area
Legal
  • Privacy
  • Terms
  • DMCA
  • Accessibility
  • Fair Housing
Account
  • Dashboard
  • Logout
  • Login
Slater Signature Homes - Footer Logo
©2026 Slater Signature Homes. All rights reserved.
Website built by CloseHack.

Realcomp IDX

​All rights reserved. Information Deemed Reliable, but Not Guaranteed. Listing information is from various brokers who participate in IDX and not all listings may be visible on the site. The property information being provided is for consumers personal, non-commercial use and may not be used for any purpose other than to identify prospective properties consumers may be interested in purchasing.

Return
  • All Types
  • House+2 more
  • Price
  • Bed/Bath
  • Size
  • Dates
  • Filters
  • Amenities
  • Save
  • Share
Listings
No results
Sort
Home / Northville Township / 19405 Cardene Way
19405 Cardene Way Northville Township, MI 48167 19405 Cardene Way Northville Township, MI 48167 19405 Cardene Way Northville Township, MI 48167 19405 Cardene Way Northville Township, MI 48167 19405 Cardene Way Northville Township, MI 48167 19405 Cardene Way Northville Township, MI 48167 19405 Cardene Way Northville Township, MI 48167 19405 Cardene Way Northville Township, MI 48167 19405 Cardene Way Northville Township, MI 48167 19405 Cardene Way Northville Township, MI 48167 19405 Cardene Way Northville Township, MI 48167 19405 Cardene Way Northville Township, MI 48167 19405 Cardene Way Northville Township, MI 48167 19405 Cardene Way Northville Township, MI 48167 19405 Cardene Way Northville Township, MI 48167 19405 Cardene Way Northville Township, MI 48167 19405 Cardene Way Northville Township, MI 48167 19405 Cardene Way Northville Township, MI 48167 19405 Cardene Way Northville Township, MI 48167 19405 Cardene Way Northville Township, MI 48167 19405 Cardene Way Northville Township, MI 48167 19405 Cardene Way Northville Township, MI 48167 19405 Cardene Way Northville Township, MI 48167 19405 Cardene Way Northville Township, MI 48167 19405 Cardene Way Northville Township, MI 48167 19405 Cardene Way Northville Township, MI 48167 19405 Cardene Way Northville Township, MI 48167 19405 Cardene Way Northville Township, MI 48167 19405 Cardene Way Northville Township, MI 48167 19405 Cardene Way Northville Township, MI 48167 19405 Cardene Way Northville Township, MI 48167 View All Photos

$414,900

| Active

19405 Cardene Way

Northville Township, MI 48167

2,589
Square Feet
2
Beds
2.5
Baths
57
Days on Market
20261049118
MLS#
Townhouse
Structure
Residential
Zone
Contact

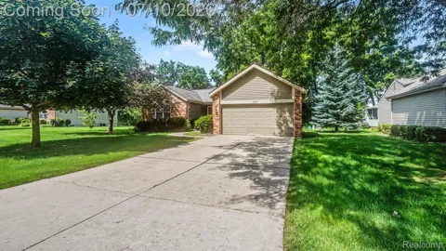
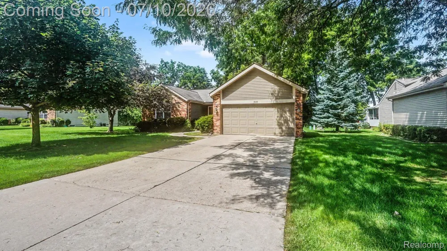
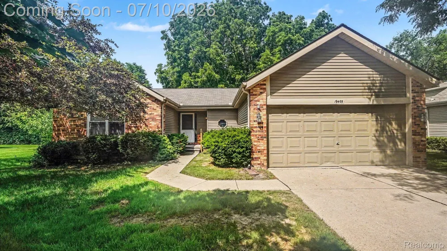
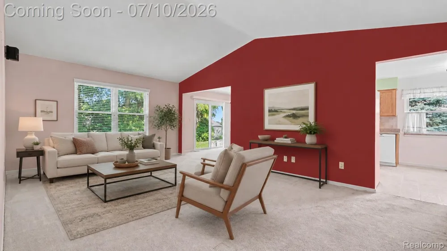
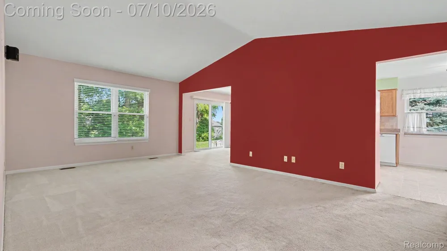
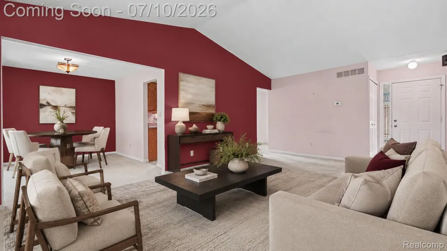
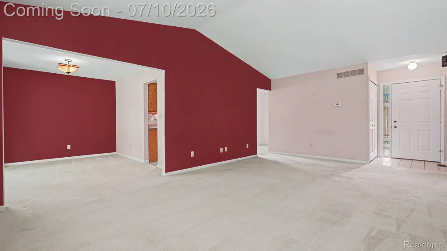
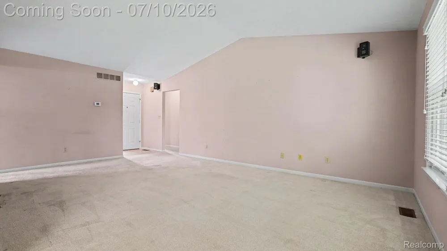
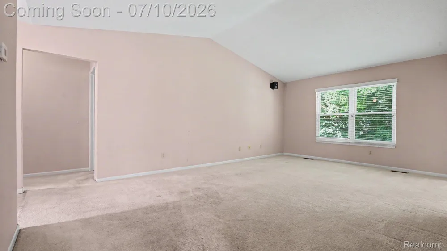
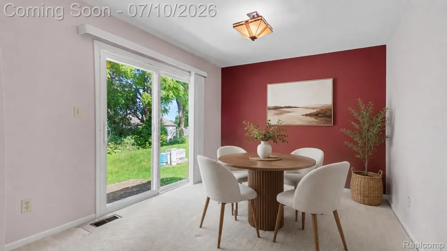
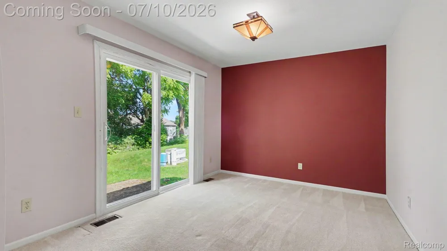
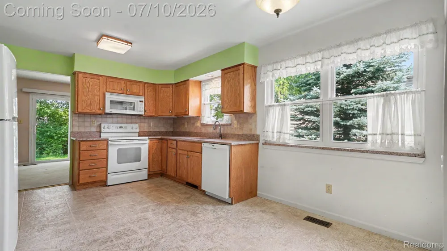
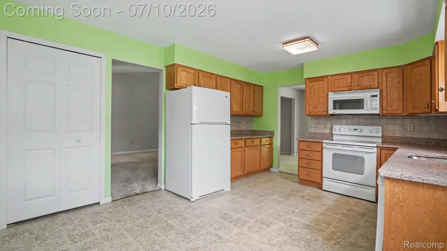
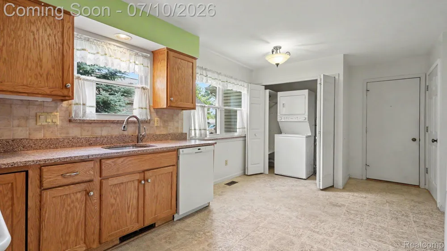
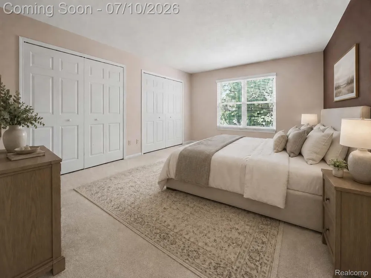
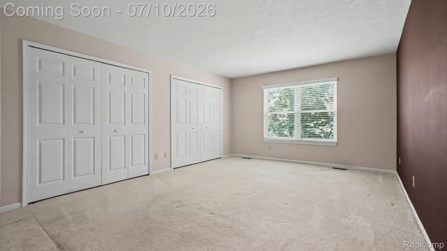
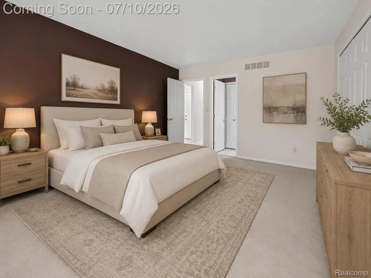
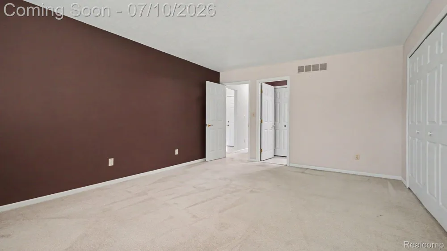
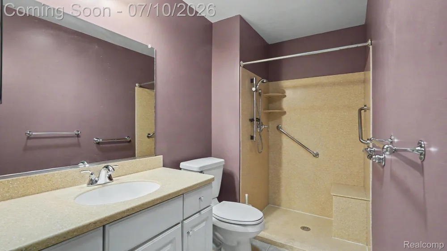
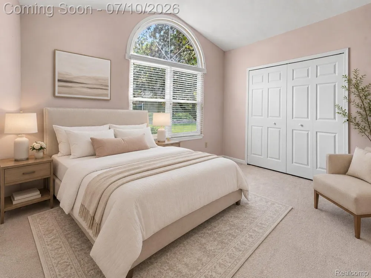
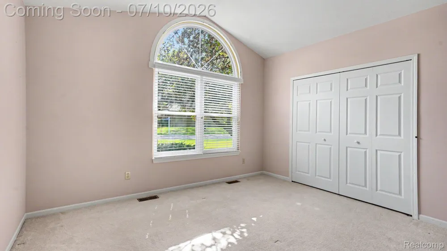
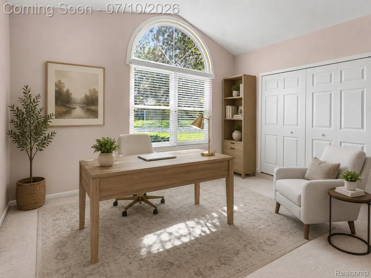
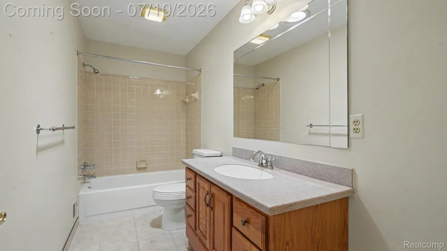
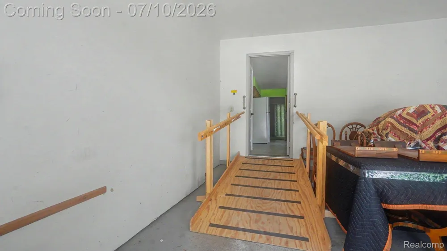
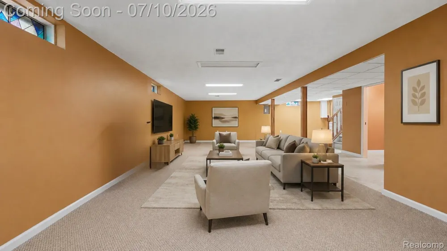
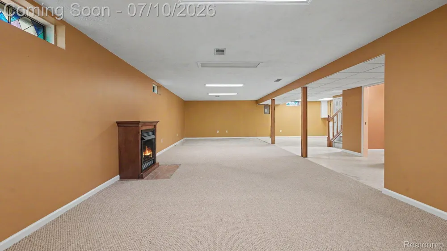
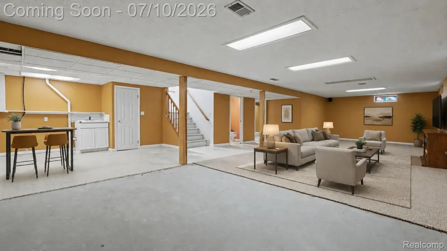
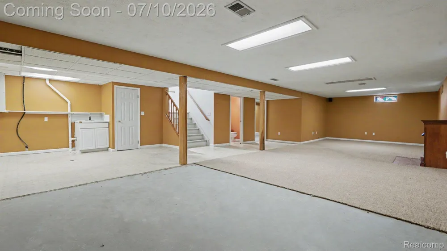
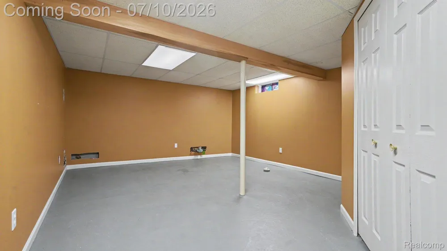
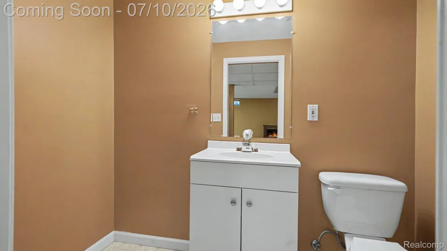
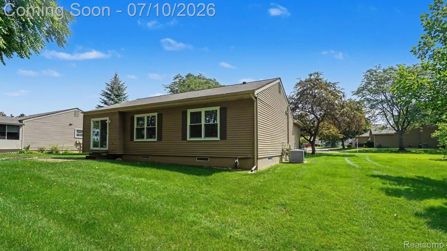
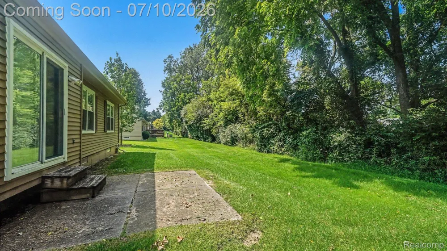
Comfortable living, Northville style. Nestled in Northridge Villas, this detached ranch condominium offers the perfect blend of space, comfort, and low-maintenance living. Step inside to the welcoming great room with soaring volume ceilings and a seamless flow into the dining area and private patio. The thoughtfully designed kitchen features ample cabinetry and a practical layout, while two main-level bedrooms offer large closets and provide the convenience of single-story living. The spacious primary suite includes a private en-suite bath, and first-floor laundry makes every day routines even easier. The finished basement expands your living space with a large family room, convenient half bath, and a versatile bonus area that's perfect for a home office, guest space, fitness room, hobby area, or movie nights. Outside, relax on the patio overlooking a peaceful green space, enjoy the attached two-car garage, and take advantage of the community's inground pool. Ideally located near 7 Mile and Northville Road and served by highly regarded Northville schools, this home offers a connected location without sacrificing comfort or room to spread out. Enjoy maintenance-free living in one of Northville's most sought-after communities, just minutes from the charm, dining, shopping, and year-round events of downtown Northville. A patio riser and two steps will be added onto the patio before closing. Handicap ramp stays in the garage for your convenience. (Can be removed if not needed) Some photos have been virtually staged. BATVAI.

Property Details
Cooling
1
Heating
Forced Air, NaturalGas
Cooling Features
Central Air
Bedrooms
2
Bathrooms
2.5
Full Baths
2
Half Baths
1
Pool
1
Pool Description
Community, InGround
Pool Features
Community, InGround
Pool Shared
1
Square Feet
2589.0
Parking Features
TwoCarGarage, Attached
Parking
1
Parking Type
Garage
Parking Garage Spaces
2.0
Property Type
Purchase
Style
FreeStandingDetached, Ranch
Basement
1
Basement Description
Finished
Basement Finished
1
Year Built
1988
Foundation
Basement, Poured
Roof
Asphalt
Sewer Information
Public Sewer
Utility Source
Public
Subdivision
REPLAT 1 OF WAYNE COUNTY CONDO SUB PLAN 233
School District
Northville
County
Wayne
Region
NorthvilleTownship_Wayne
Original List Price
$414,900
Days on Market (Cumulative)
57
Taxes Annual
$4,321
HOA
1
HOA Fees
460.0
Pets
Call
MLS #
20261049118
Location
Legal

​All rights reserved. Information Deemed Reliable, but Not Guaranteed. Listing information is from various brokers who participate in IDX and not all listings may be visible on the site. The property information being provided is for consumers personal, non-commercial use and may not be used for any purpose other than to identify prospective properties consumers may be interested in purchasing.

Provided By
Listed by Wendy Davenport (#388039)
Listing Office: Berkshire Hathaway HomeServices Michigan Real Est (#374264)

Slater Signature Homes Have a question about this home?

Interested in Purchasing 19405 Cardene Way?

Get an estimate on monthly payments on this property.

$
years
Down Payment
$
%
Interest Rate
%
Tax Rate
%
$
$annually
$monthly
Estimated Monthly Payment
$0.00
Loan Amount
$0.00