(313) 995-2810 3139952810 veneesha@slatersignature.com veneesha@slatersignature.com Slater Signature Homes
Traffic Dashboard
Home
  • Home
  • Search
    • Local Properties
    • Home Valuation
    • Mortgage Calculator
  • Selling
  • Buying
  • Communities
    • Detroit
    • West Bloomfield
    • Clinton Township
    • Farmington Hills
    • Livonia
    • Birmingham
    • Ferndale
    • Royal Oak
    • Sterling Heights
    • Westland
    • Southfield
    • Lathrup Village
    • Warren
    • Beverly Hills
    • Roseville
    • Harper Woods
    • Macomb Township
    • Grosse Pointe Woods
  • About
    • Join Our Team
    • Real Estate Experts
    • Testimonials
  • Contact
Traffic Dashboard
Slater Signature Homes
(313) 995-2810 veneesha@slatersignature.com
  • 400 Renaissance Center Suite 2600
    Detroit, Michigan 48243
Company
  • Home
  • About
  • Testimonials
  • Contact
Services
  • Buying
  • Selling
  • Home Valuation
  • Mortgage Calculator
Explore
  • Property Search
  • Featured Properties
  • Communities
Local Guide
  • Search by City
  • Search by Subdivision
  • Search by Zip
  • Search by Area
Legal
  • Privacy
  • Terms
  • DMCA
  • Accessibility
  • Fair Housing
Account
  • Dashboard
  • Logout
  • Login
Slater Signature Homes - Footer Logo
©2026 Slater Signature Homes. All rights reserved.
Website built by CloseHack.

Realcomp IDX

​All rights reserved. Information Deemed Reliable, but Not Guaranteed. Listing information is from various brokers who participate in IDX and not all listings may be visible on the site. The property information being provided is for consumers personal, non-commercial use and may not be used for any purpose other than to identify prospective properties consumers may be interested in purchasing.

Return
  • All Types
  • House+2 more
  • Price
  • Bed/Bath
  • Size
  • Dates
  • Filters
  • Amenities
  • Save
  • Share
Listings
No results
Sort
Home / Park Township / 1955 Bower Street
1955 Bower Street Park Township, MI 49424 1955 Bower Street Park Township, MI 49424 1955 Bower Street Park Township, MI 49424 1955 Bower Street Park Township, MI 49424 1955 Bower Street Park Township, MI 49424 1955 Bower Street Park Township, MI 49424 1955 Bower Street Park Township, MI 49424 1955 Bower Street Park Township, MI 49424 1955 Bower Street Park Township, MI 49424 1955 Bower Street Park Township, MI 49424 1955 Bower Street Park Township, MI 49424 1955 Bower Street Park Township, MI 49424 1955 Bower Street Park Township, MI 49424 1955 Bower Street Park Township, MI 49424 1955 Bower Street Park Township, MI 49424 1955 Bower Street Park Township, MI 49424 1955 Bower Street Park Township, MI 49424 1955 Bower Street Park Township, MI 49424 1955 Bower Street Park Township, MI 49424 1955 Bower Street Park Township, MI 49424 1955 Bower Street Park Township, MI 49424 1955 Bower Street Park Township, MI 49424 1955 Bower Street Park Township, MI 49424 1955 Bower Street Park Township, MI 49424 1955 Bower Street Park Township, MI 49424 1955 Bower Street Park Township, MI 49424 1955 Bower Street Park Township, MI 49424 1955 Bower Street Park Township, MI 49424 1955 Bower Street Park Township, MI 49424 1955 Bower Street Park Township, MI 49424 1955 Bower Street Park Township, MI 49424 1955 Bower Street Park Township, MI 49424 1955 Bower Street Park Township, MI 49424 1955 Bower Street Park Township, MI 49424 1955 Bower Street Park Township, MI 49424 1955 Bower Street Park Township, MI 49424 1955 Bower Street Park Township, MI 49424 1955 Bower Street Park Township, MI 49424 1955 Bower Street Park Township, MI 49424 1955 Bower Street Park Township, MI 49424 1955 Bower Street Park Township, MI 49424 View All Photos

$620,000

| Active

1955 Bower Street

Park Township, MI 49424

2,969
Square Feet
5
Beds
3.5
Baths
1.18
Acres
94
Days on Market
71026028723
MLS#
Townhouse
Structure
Residential
Zone
Contact

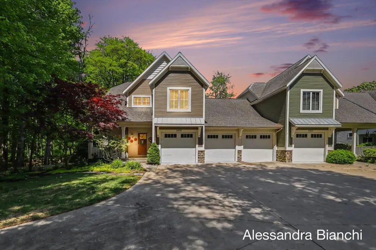
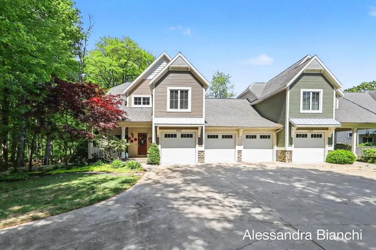
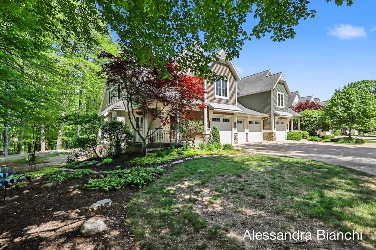
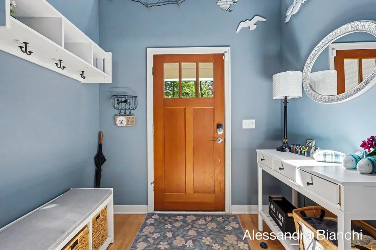
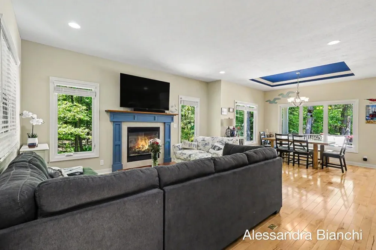
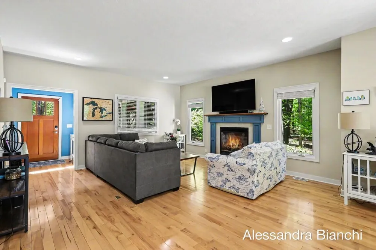
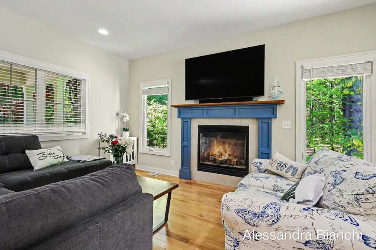
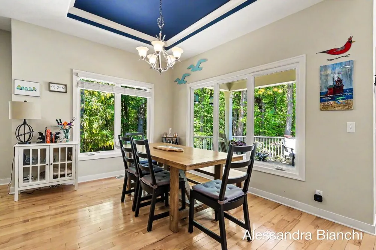
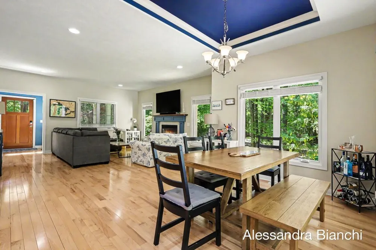
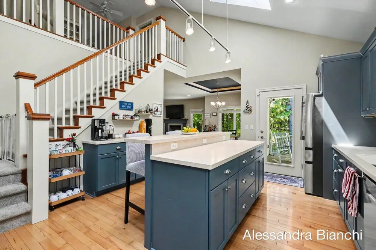
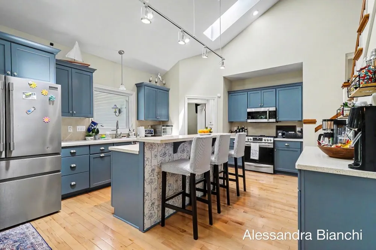
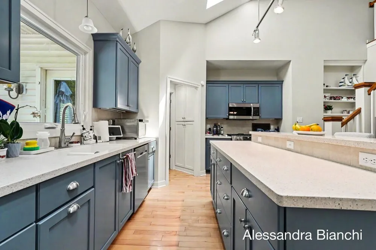
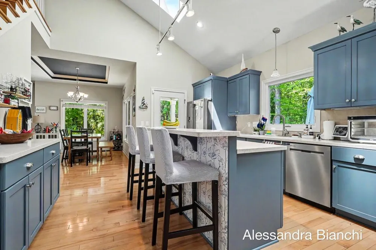
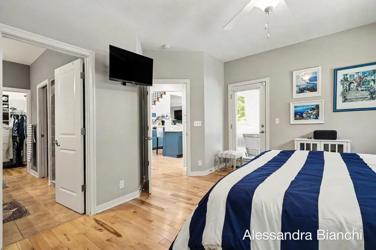
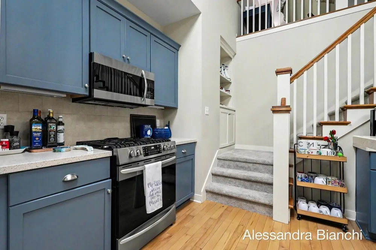
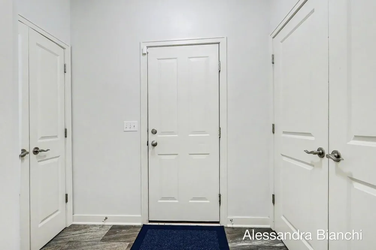
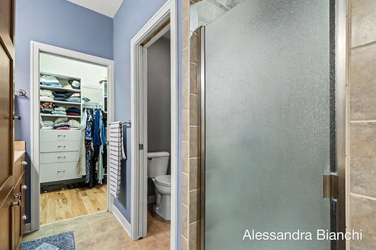
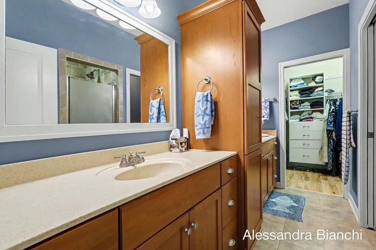
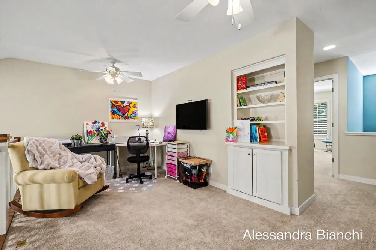
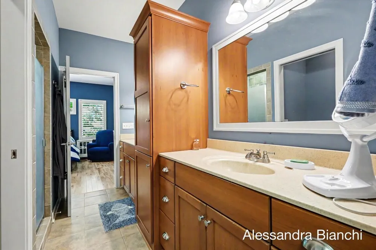
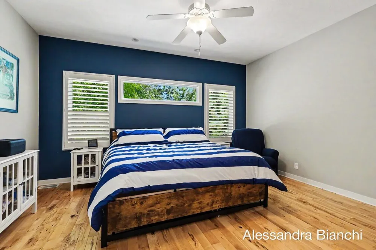
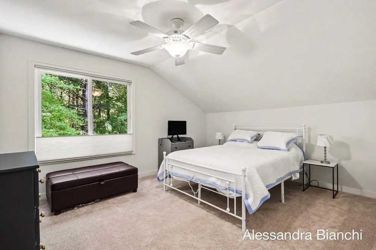
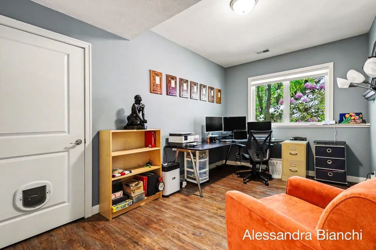
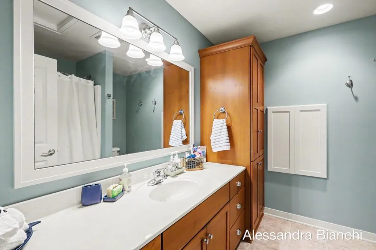
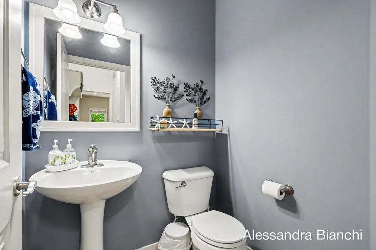
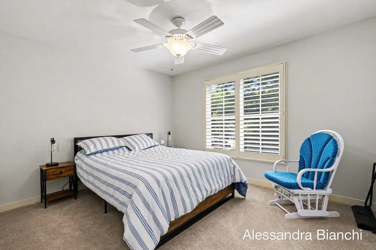
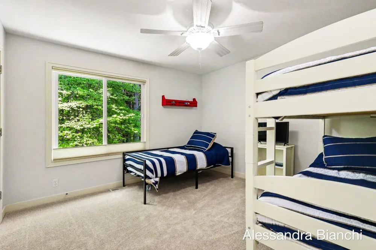
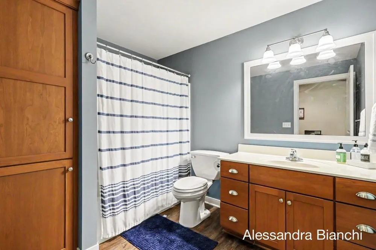
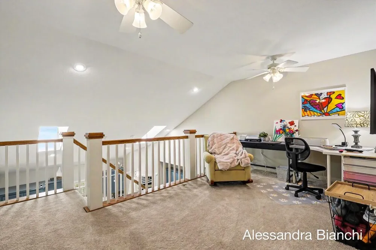
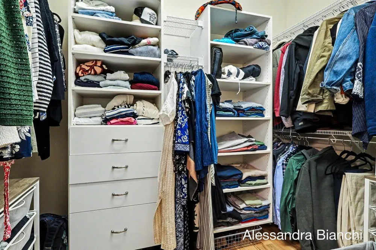
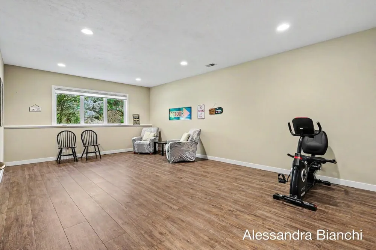
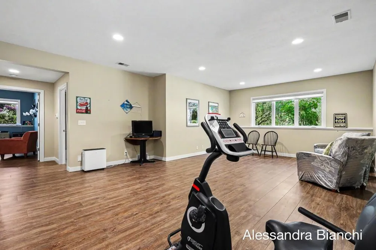
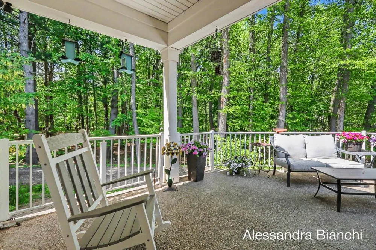
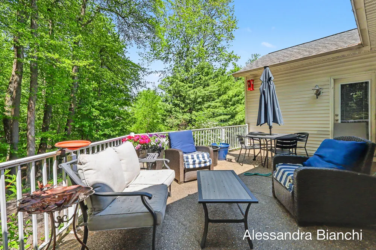
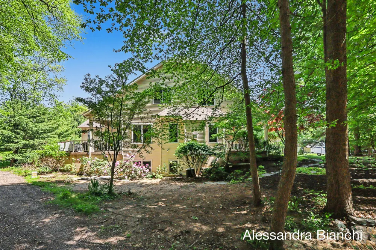
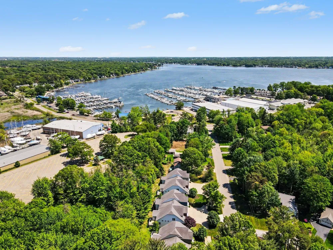
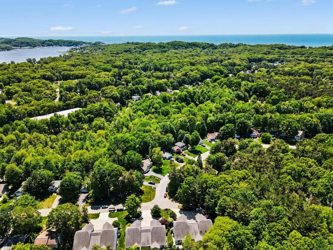
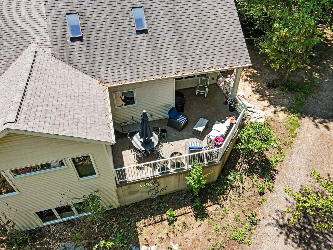
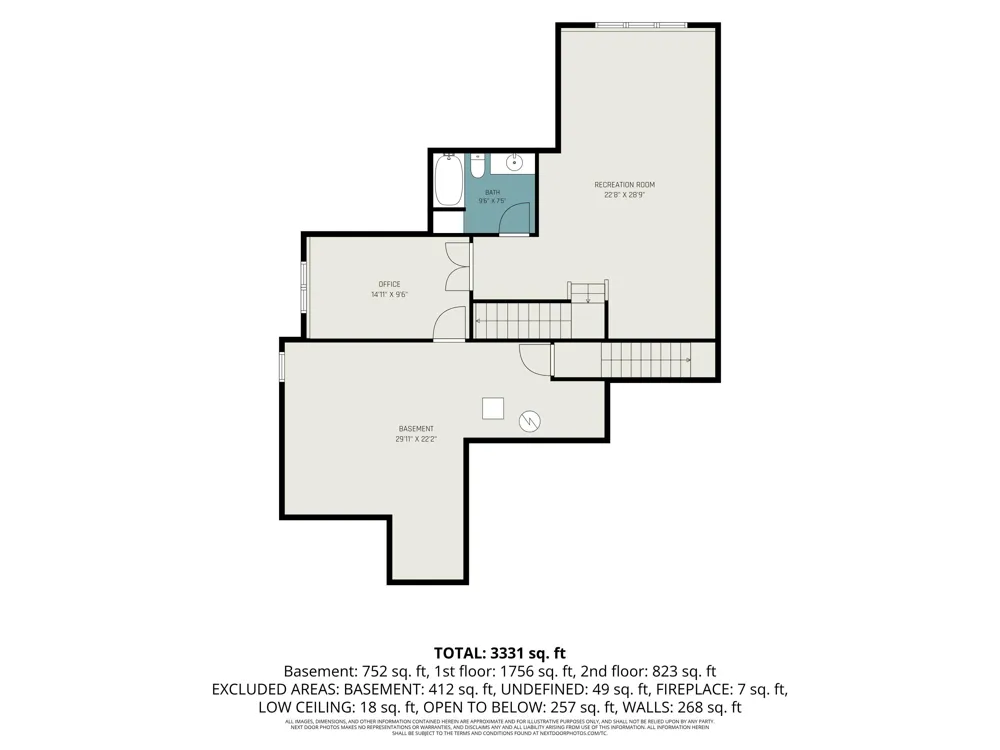
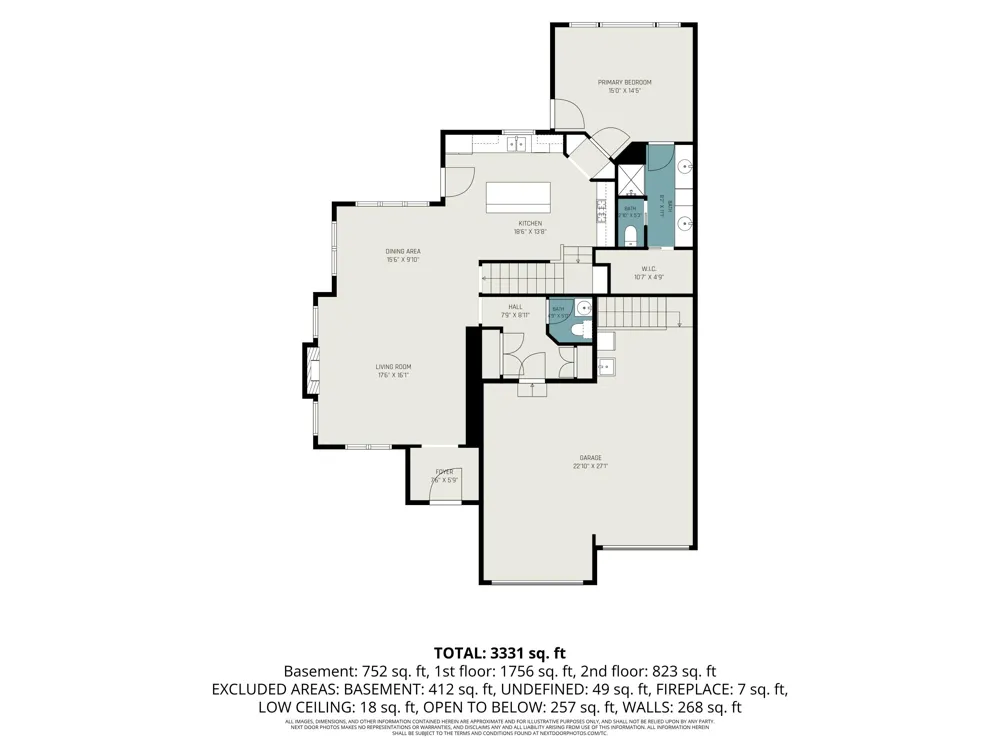
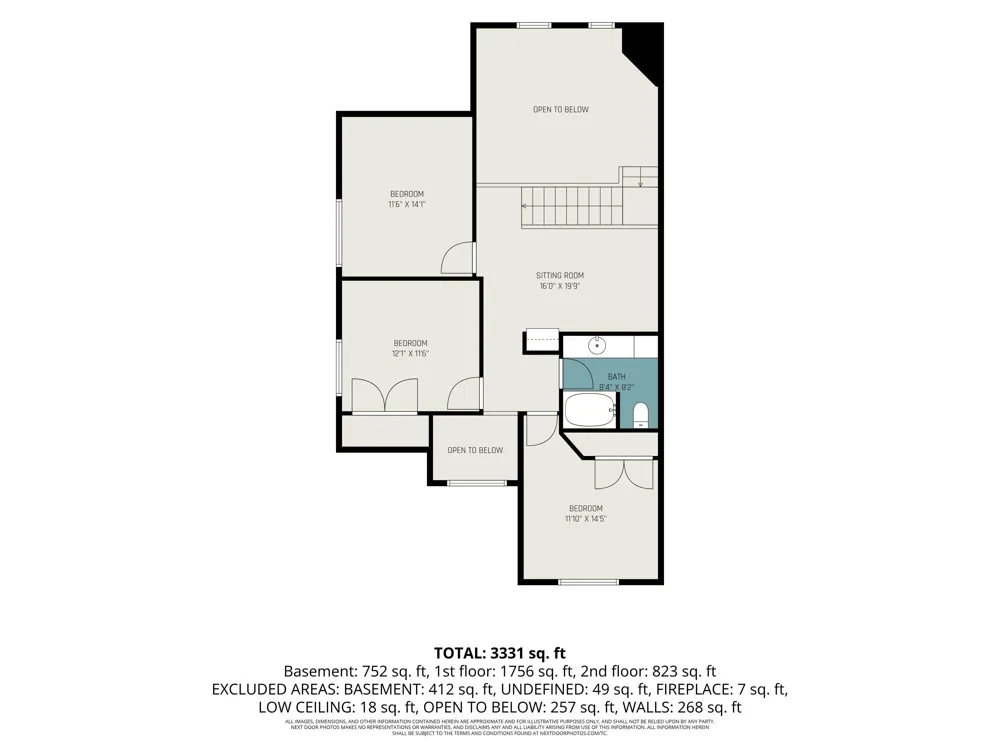
Beautifully updated and perfectly positioned as a private end-unit, this condo sits just one block from Lake Macatawa and local marinas, offering the ultimate blend of prime location and quiet seclusion. The main level boasts gleaming hardwood floors, soaring vaulted ceilings, and a wall of windows framing your private, serene backyard views. An open-concept flow seamlessly connects the fireside living room to a spacious, chef-ready kitchen and dining area. Main-Floor Primary Suite: Features a private walk-in closet, alongside convenient main-level laundry and a powder room.Upper Level: Offers a versatile loft landing, Three bright bedrooms, and a full bath.Finished Lower Level: Doubles your hosting space with a massive family room, one additional bedroom (making 5 total), a full bath, and abundant storage space. Mechanical room can be serviced directly by stairs connected to the garage. Step out onto the partially covered back porch to enjoy unmatched tranquility, exceptionalbird watching, and beautiful wooded views--all with the peace of mind that comes with a maintenance-free condo lifestyle.

Property Details
Interior
CentralVacuum, Pantry, VaultedCeilings
Fireplaces
1
Cooling
1
Heating
Forced Air, NaturalGas
Cooling Features
Central Air
Bedrooms
5
Bathrooms
3.5
Full Baths
3
Half Baths
1
Lot Features
LandscapedGroundCover, Sprinklers, Wooded
Lot Description
LandscapedGroundCover, Sprinklers, Wooded
Acres
1.183
Square Feet
2969.0
Lot Size (sqft)
51516.0
Parking Features
Attached, GarageDoorOpener, Paved
Parking
1
Parking Type
Garage
Parking Garage Spaces
2.0
Property Type
Purchase
Style
Traditional
Basement
1
Basement Description
Daylight, SumpPump
Year Built
2008
Roof
Composition, Shingle
Sewer Information
Public Sewer
Utility Source
Public
Utility Features
Cable Connected, NaturalGasConnected, PhoneAvailable, PhoneConnected
Appliances
Dishwasher, Disposal, Dryer, Humidifier, Microwave, Oven, Refrigerator, Range, Washer
School District
WestOttawa
County
Ottawa
Region
ParkTownship_Ottawa
Original List Price
$640,000
Days on Market (Cumulative)
94
Taxes Annual
$11,176
HOA
1
HOA Fees
420.0
MLS #
71026028723
Location
Legal

​All rights reserved. Information Deemed Reliable, but Not Guaranteed. Listing information is from various brokers who participate in IDX and not all listings may be visible on the site. The property information being provided is for consumers personal, non-commercial use and may not be used for any purpose other than to identify prospective properties consumers may be interested in purchasing.

Provided By
Listed by Alessandra Bianchi (#71141510834926)
Listing Office: Coldwell Banker Woodland Schmidt (#712652422351)

Slater Signature Homes Have a question about this home?

Interested in Purchasing 1955 Bower Street?

Get an estimate on monthly payments on this property.

$
years
Down Payment
$
%
Interest Rate
%
Tax Rate
%
$
$annually
$monthly
Estimated Monthly Payment
$0.00
Loan Amount
$0.00