 View All Photos
$674,900
Active2004 Haven Drive
Butman Township, MI 48624
2,700
Square Feet
4
Beds
2
Baths
0.88
Acres
117
Days on Market
58050208161
MLS#
House
Structure
Residential
Zone
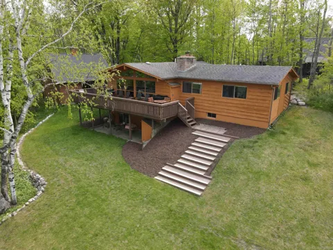
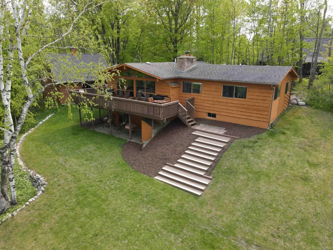
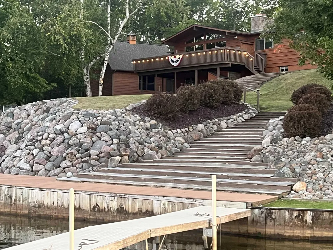
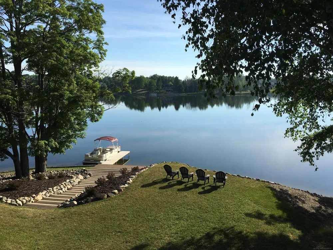
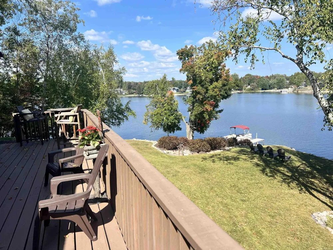
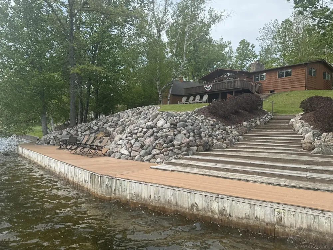
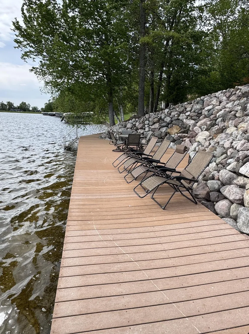
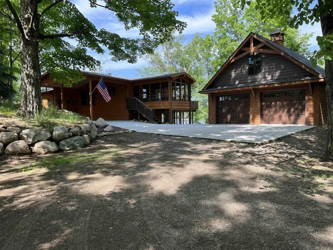
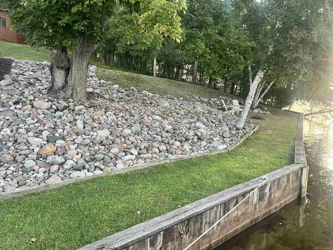
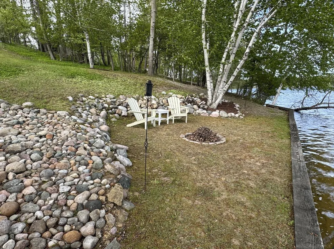
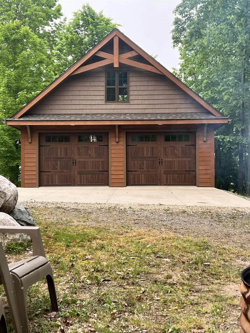
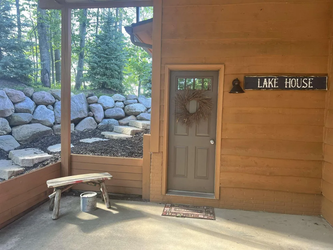
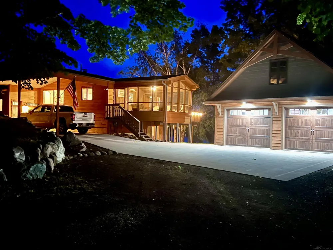
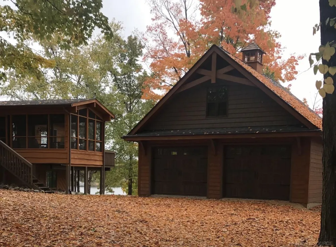
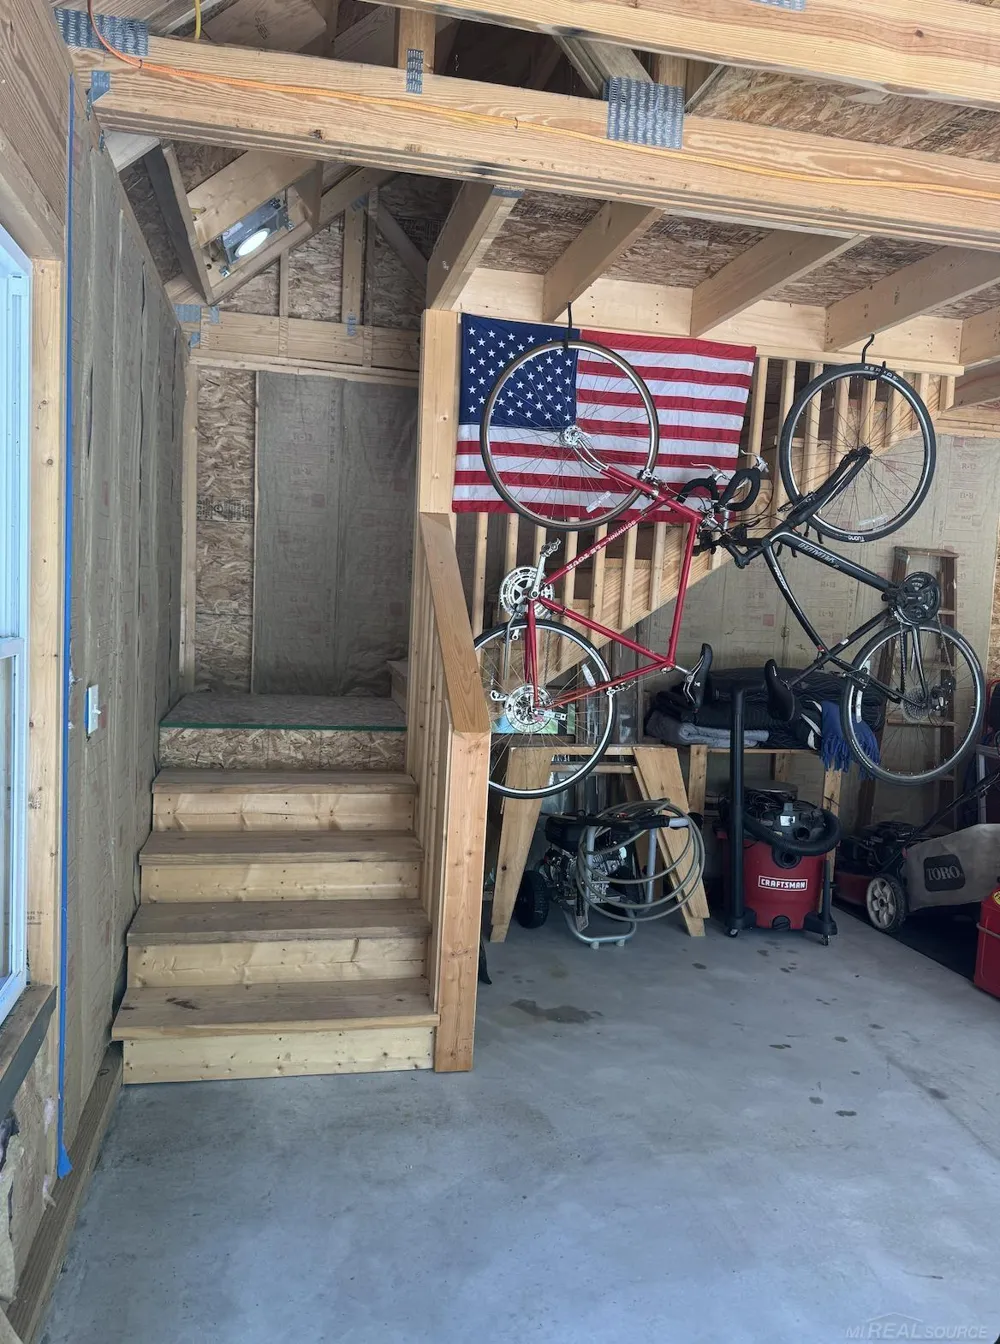
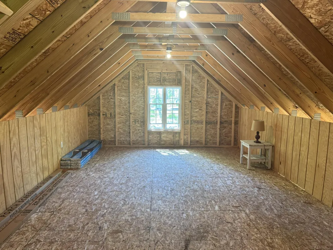
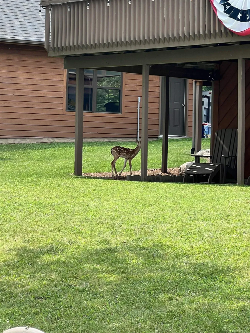
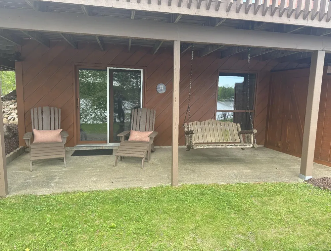
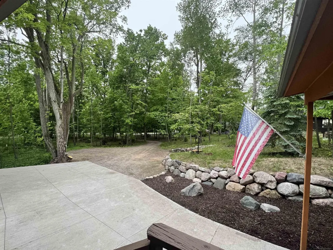
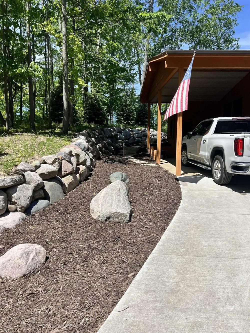
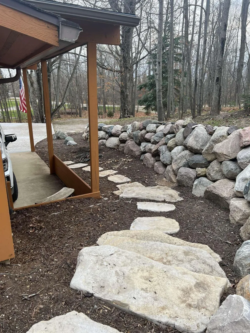
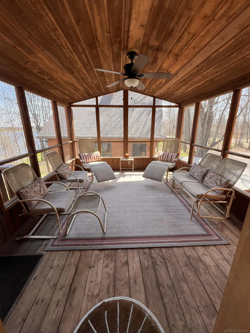
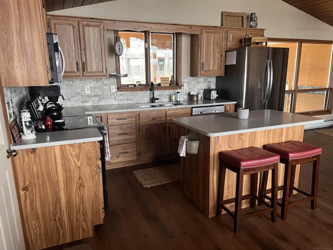
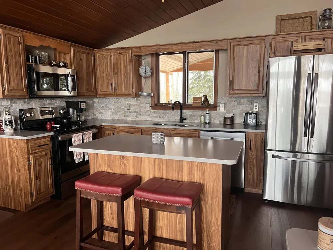
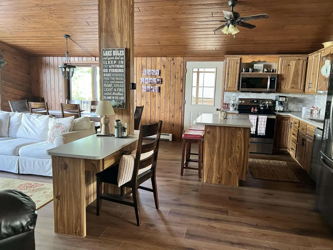
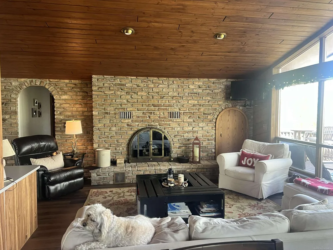
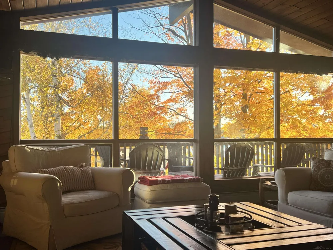
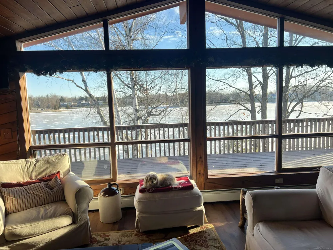
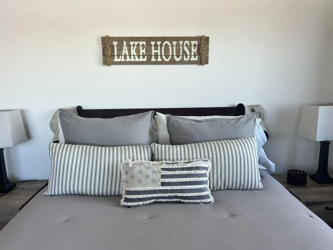
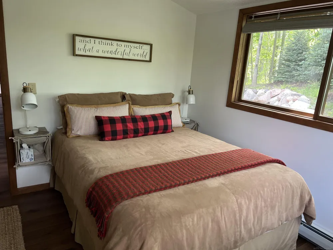
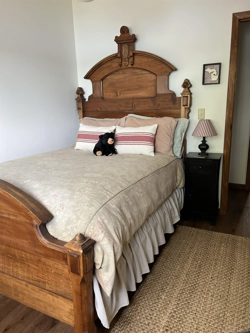
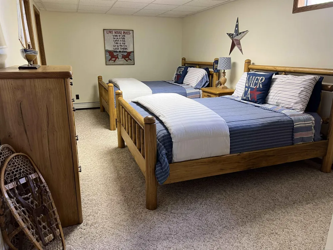
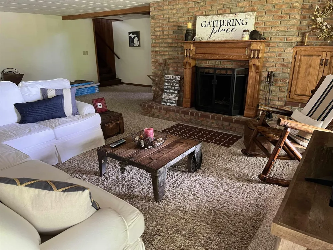
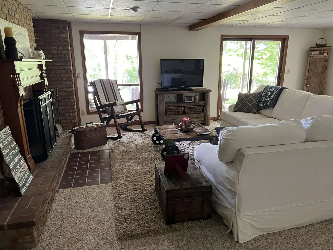
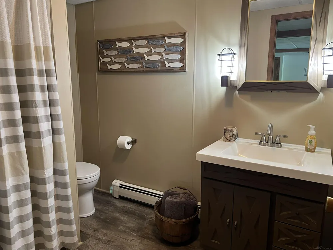
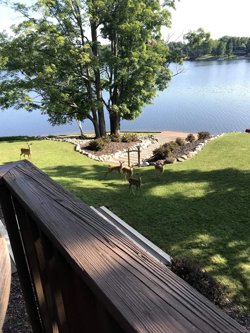
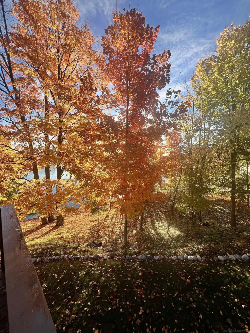
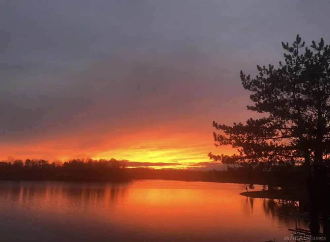
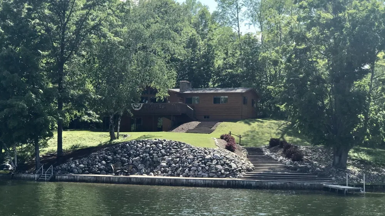
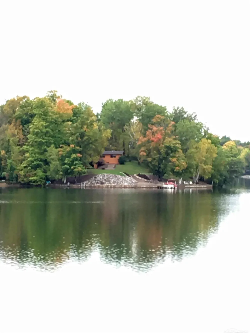
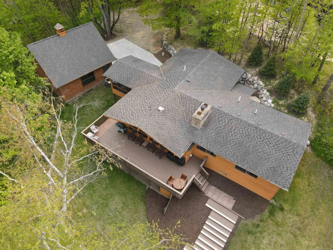
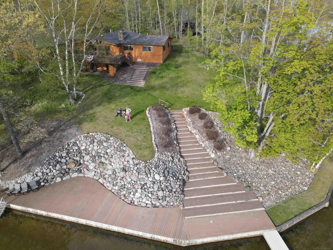
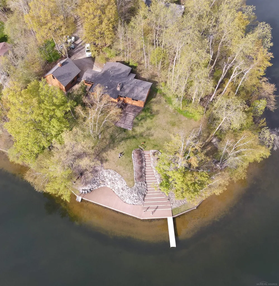
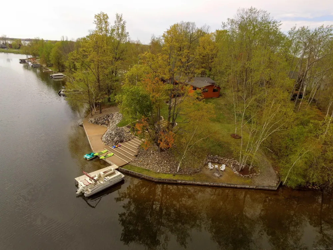
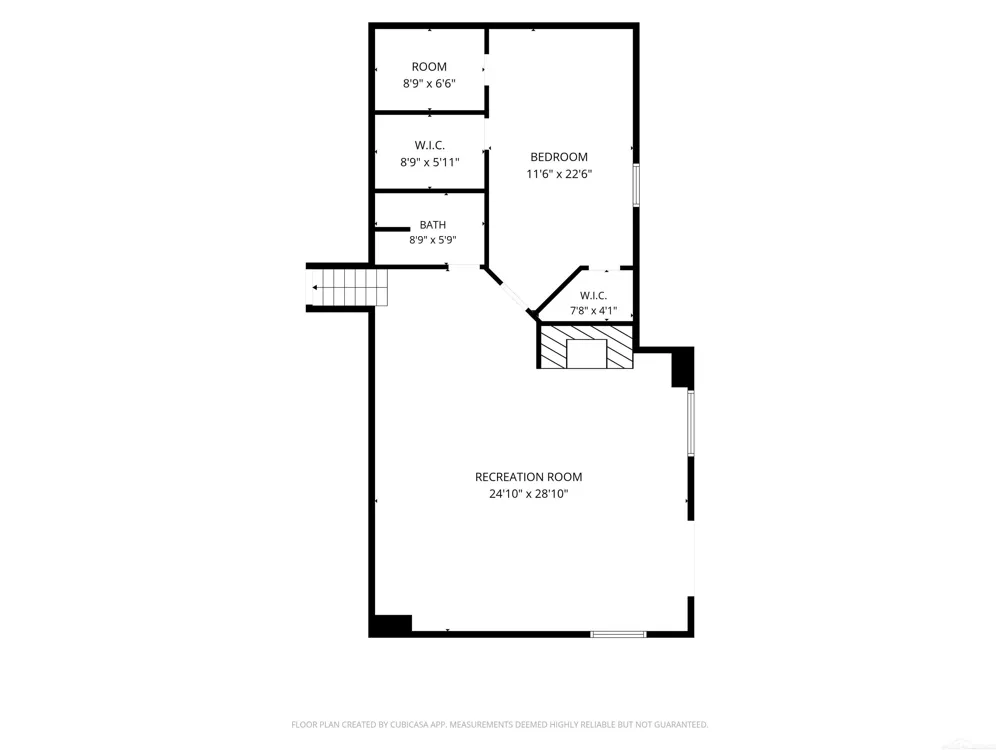
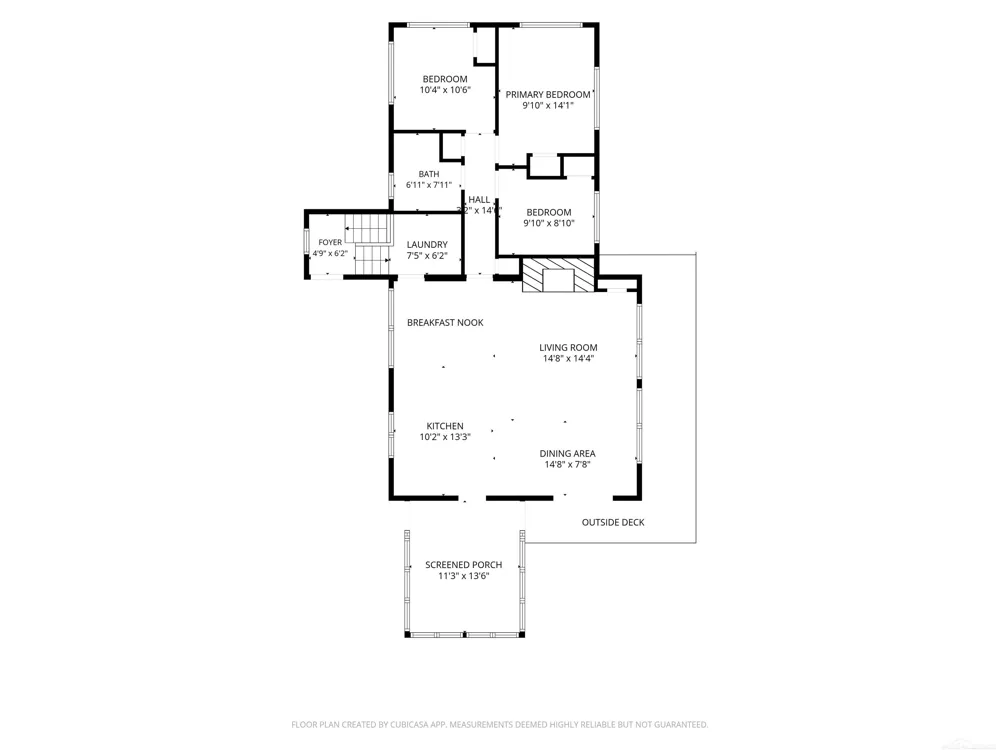
Own a piece of paradise. This waterfront home is located in the Sugar Springs Community 10 miles north of Gladwin. Built on .88 wooded acres with 191 feet of Lake Lancelot frontage, it is uniquely private and peaceful. With expansive composite decking on the waterfront and beautifully landscaped grounds it is the ideal summer family retreat. The home has been tastefully updated to include modern touches without compromising the "Up North" feel that this property generates. Decorated with natural stone, wood, quartz and brick and with water views from every room in the house an aura of relaxation greets you. The great room offers a wood cathedral ceiling with a wall of windows looking out over the lake. A gas brick fireplace and hearth add a warm cozy element. This space opens to a dining area and updated kitchen with stainless steel appliances. The first floor has 3 bedrooms and 1 bath. The lower walkout level offers an additional family room with a natural wood burning fireplace. A large 4th bedroom and an additional bath completes this level. Further updates include luxury plank flooring throughout the first floor in 2023, a new roof in 2024, exterior stained in 2025, landscaping upgrades and a custom 24 x 24 garage with an additional second story bonus room was built in 2019. An attached car port and plenty of additional parking exist for summer gatherings. Whether you are sitting on the deck overlooking the lake, enjoying a summer evening on the screened in porch listening to the loons, gathering with family around the lakeside bonfire pit, or enjoying 4th of July fireworks from your dock...... this property will be the beginning of many family memories and traditions. Sugar Springs is a recreational community offering two lakes, two golf courses, an indoor pool, clubhouse, tennis courts, restaurant and more. Lake Lancelot is a private, 250 acre, all sports lake. Owner is listing agent.
Property Details
- Interior
- HighSpeedInternet
- Cooling
- 1
- Heating
- Hot Water, NaturalGas, Steam, Zoned
- Cooling Features
- Ceiling Fans, WallWindowUnits
- Bedrooms
- 4
- Bathrooms
- 2.0
- Full Baths
- 2
- Lot Features
- NearGolfCourse, WaterView, OnGolfCourse, Sloped, ManyTrees, Wooded
- Lot Description
- NearGolfCourse, WaterView, OnGolfCourse, Sloped, ManyTrees, Wooded
- Pool
- 1
- Pool Description
- Community
- Pool Features
- Community
- Pool Shared
- 1
- Acres
- 0.88
- Square Feet
- 2700.0
- Parking Features
- TwoCarGarage, Assigned2Spaces, Covered, Detached, ElectricityinGarage, Garage
- Parking
- 1
- Parking Type
- Garage
- Parking Garage Spaces
- 2.0
- Property Type
- Purchase
- Style
- Ranch
- Basement
- 1
- Basement Description
- Concrete, Finished, WalkOutAccess
- Basement Finished
- 1
- Year Built
- 1982
- Foundation
- Basement
- Sewer Information
- Public Sewer
- Utility Source
- Well
- Appliances
- Dishwasher, Disposal, Dryer, Microwave, Oven, Refrigerator, Range, Washer
- Subdivision
- ISLANDERS REALM SUB
- Community Features
- Airport Runway, Clubhouse, FitnessCenter, Park, Playground, Restaurant, TennisCourts
- School District
- Gladwin
- County
- Gladwin
- Region
- ButmanTownship_Gladwin
- Original List Price
- $719,900
- Days on Market (Cumulative)
- 117
- Taxes Annual
- $3,758
- HOA
- 1
- HOA Fees
- 645.0
- MLS #
- 58050208161
Location
Legal
All rights reserved. Information Deemed Reliable, but Not Guaranteed. Listing information is from various brokers who participate in IDX and not all listings may be visible on the site. The property information being provided is for consumers personal, non-commercial use and may not be used for any purpose other than to identify prospective properties consumers may be interested in purchasing.
Provided By
Listed by Al Phillips (#58000000031606)
Listing Office: Realty Professionals (#58000000012319)