 View All Photos
$525,000
Active20216 Rippling Lane
Northville Township, MI 48167
2,289
Square Feet
3
Beds
3
Baths
0.31
Acres
10
Days on Market
20261067363
MLS#
House
Structure
Residential
Zone
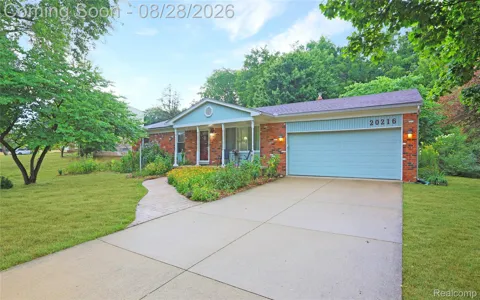
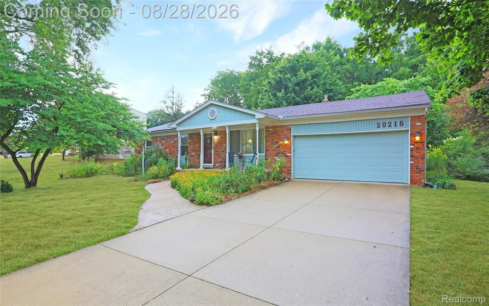
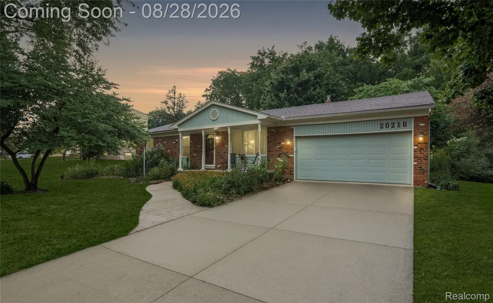
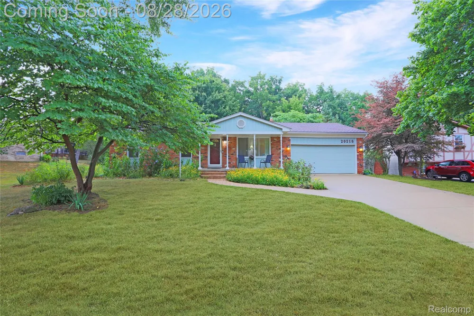
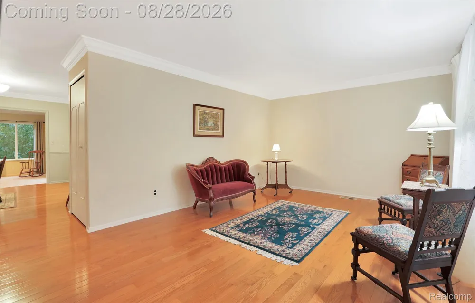
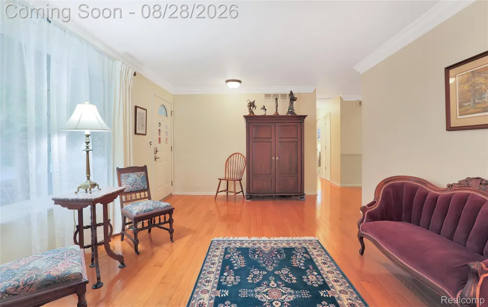
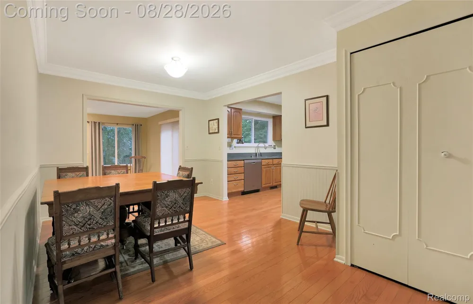
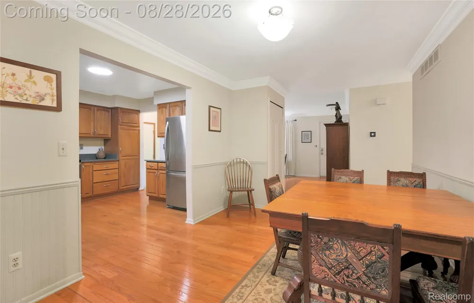
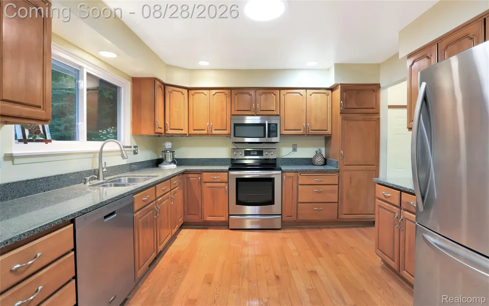
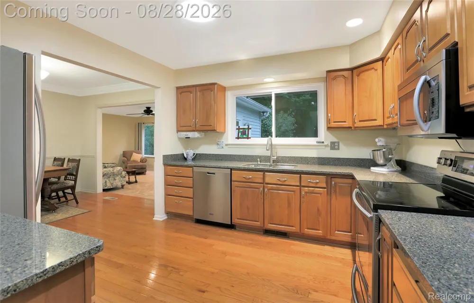
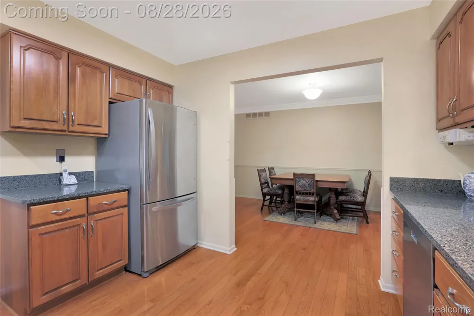
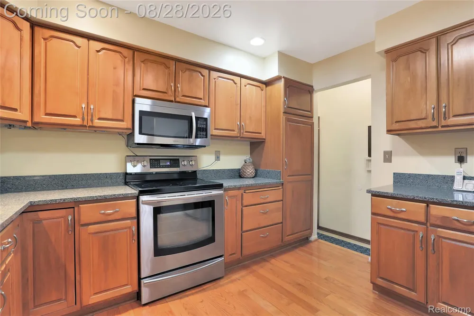
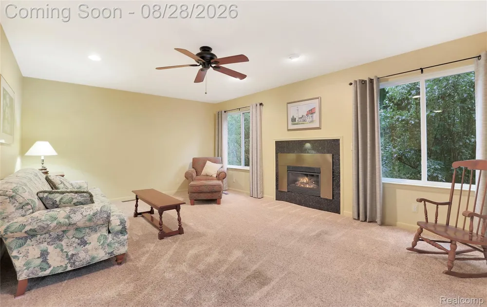
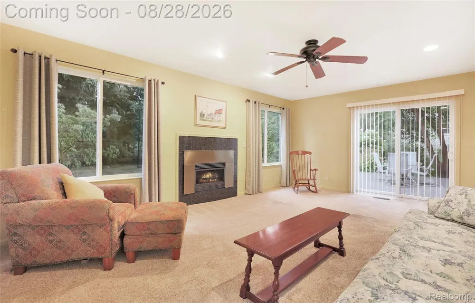
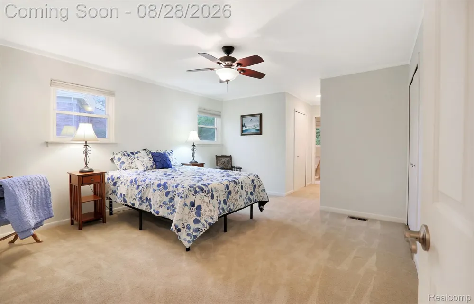
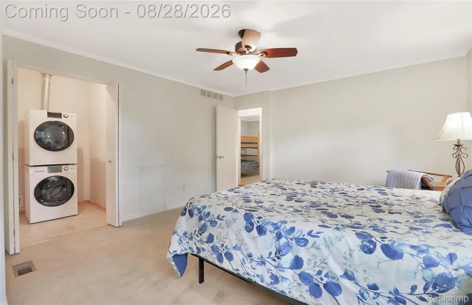
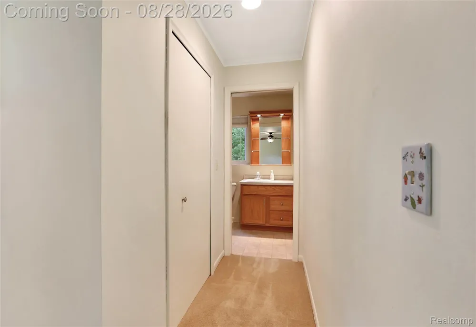
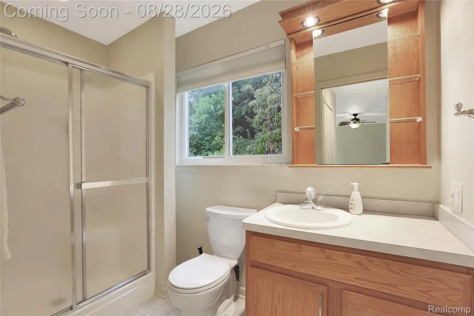
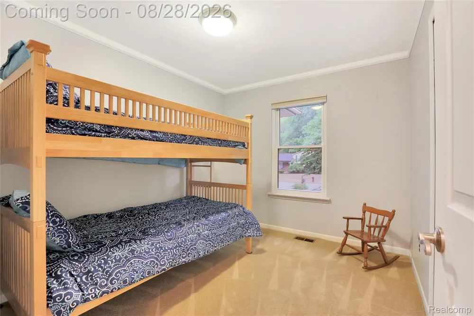
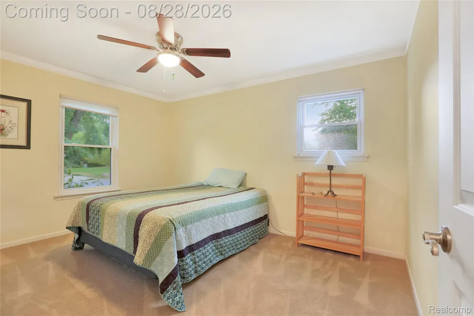
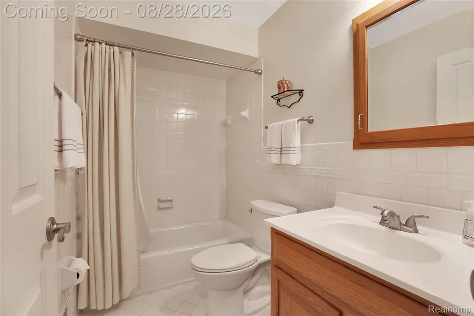
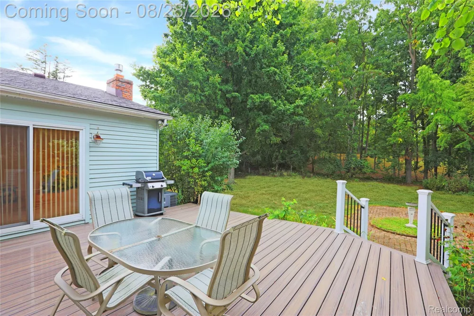
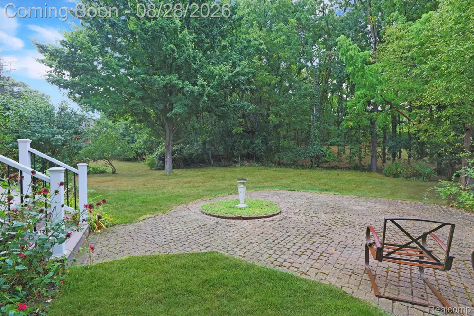
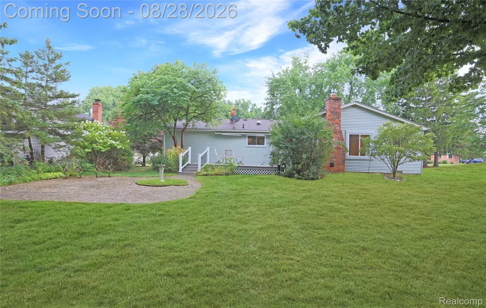
Welcome home to this well-maintained, maintenance-free exterior home situated in an excellent location within the highly sought-after Northville School District, while benefiting from lower township taxes. A custom stamped concrete walkway greets you at the front, leading into a layout with rich hardwood flooring running through main living areas and crisp crown molding accenting the living room, dining room, and bedrooms. The spacious kitchen serves as the heart of the home, offering ample cabinetry, durable granite countertops, a pantry, recessed lighting, and all included stainless steel appliances. Nearby, the tiled full bathroom features a bathtub and a skylight tube for bright natural light. The inviting family room offers a cozy gas fireplace, recessed lighting, and plush carpeting, with an upgraded Anderson sliding glass door opening directly to your private outdoor retreat. Unwind in the spacious primary suite, complete with a large walk-in closet, a private full bath featuring a stand-up shower, and the convenience of first-floor laundry built right into the suite. Step outside onto the low-maintenance composite deck, complete with a retractable awning, which steps down to an expansive paver patio—all overlooking a huge, park-like yard backing to a serene tree-lined view. Downstairs, the basement includes a full bath ready for your custom design ideas, a workshop, and plenty of extra storage. Mechanical and structural peace-of-mind upgrades throughout include updated electrical, a high-efficiency furnace, a newer hot water tank, newer windows, a 6-year-old roof, and an oversized 27x19 garage with an insulated door and convenient loft storage. Lake/beach privileges for Curtis Lake (aka Silver Spring Lake) for a fee. Setup your showing today - homes in this neighborhood do not come available often!
Property Details
- Cooling
- 1
- Heating
- Forced Air, NaturalGas
- Cooling Features
- Central Air
- Bedrooms
- 3
- Bathrooms
- 3.0
- Full Baths
- 3
- Acres
- 0.31
- Square Feet
- 2289.0
- Parking Features
- TwoCarGarage, Attached, ElectricityinGarage, GarageDoorOpener
- Parking
- 1
- Parking Type
- Garage
- Parking Garage Spaces
- 2.0
- Property Type
- Purchase
- Style
- Ranch
- Basement
- 1
- Basement Description
- Partially Finished
- Basement Finished
- 1
- Year Built
- 1975
- Foundation
- Active Radon Mitigation, Basement, Poured, SumpPump
- Roof
- Asphalt
- Sewer Information
- Public Sewer
- Utility Source
- Public
- Appliances
- Dishwasher, Dryer, FreeStandingElectricRange, FreeStandingRefrigerator, Microwave, Washer
- Subdivision
- HIGHLAND LAKES SUB 1
- School District
- Northville
- County
- Wayne
- Region
- NorthvilleTownship_Wayne
- Original List Price
- $525,000
- Days on Market (Cumulative)
- 10
- Taxes Annual
- $4,884
- MLS #
- 20261067363
Location
Legal
All rights reserved. Information Deemed Reliable, but Not Guaranteed. Listing information is from various brokers who participate in IDX and not all listings may be visible on the site. The property information being provided is for consumers personal, non-commercial use and may not be used for any purpose other than to identify prospective properties consumers may be interested in purchasing.
Provided By
Listed by Michael Emmick (#316506)
Listing Office: RE/MAX Dream Properties (#432125)