 View All Photos
$775,000
Active2066 Meek Drive NE
Plainfield Charter Township, MI 49306
3,348
Square Feet
4
Beds
2.5
Baths
1.30
Acres
50
Days on Market
65026036834
MLS#
House
Structure
Residential
Zone
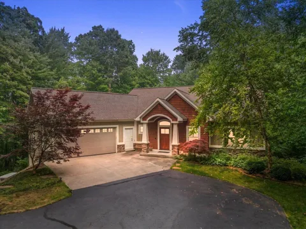
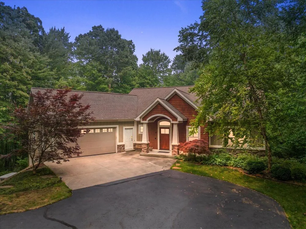
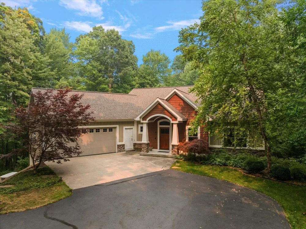
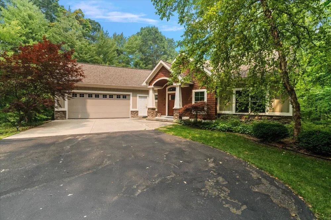
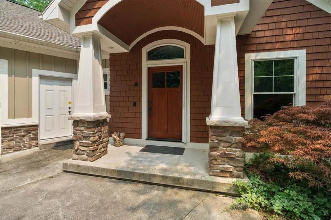
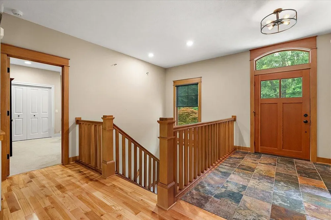
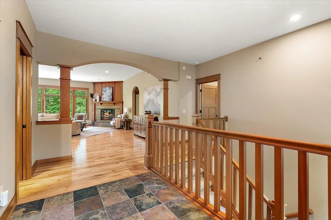
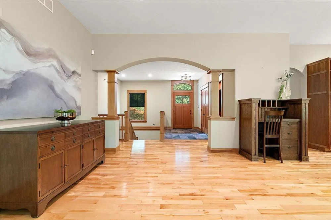
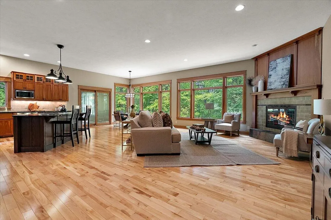
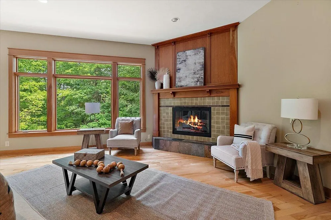
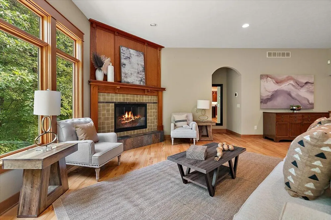
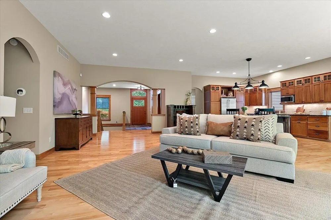
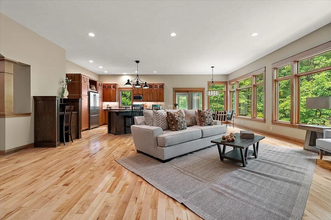
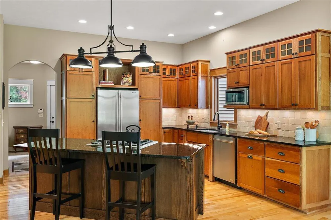
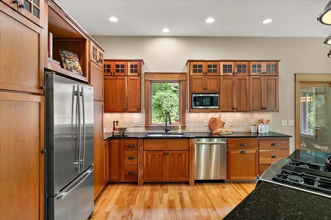
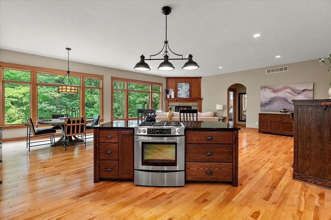
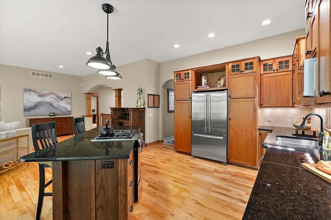
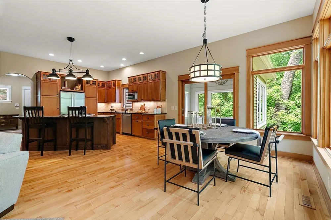
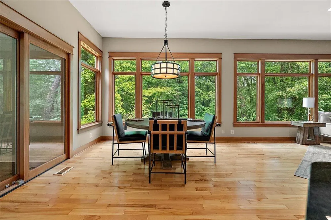
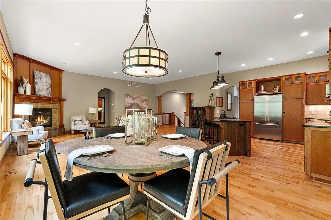
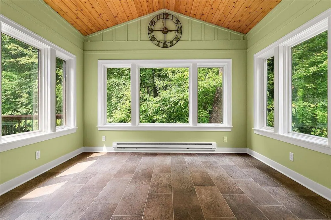
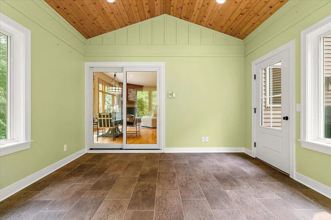
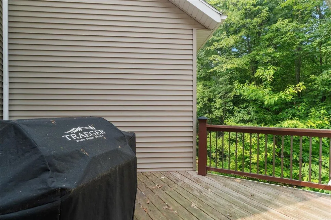
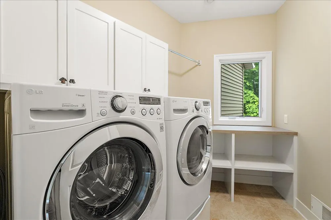
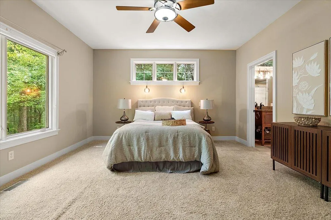
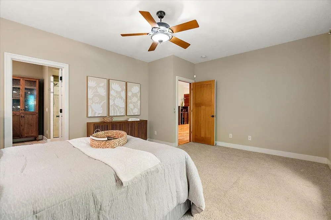
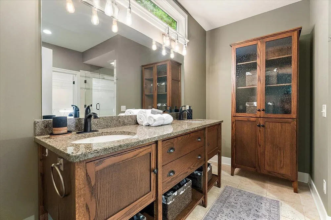
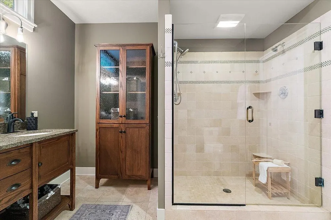
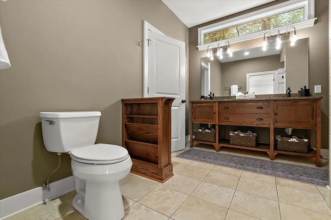
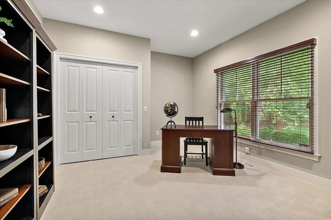
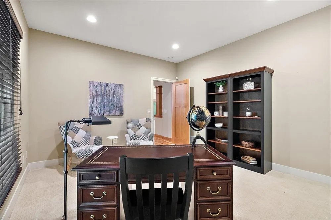
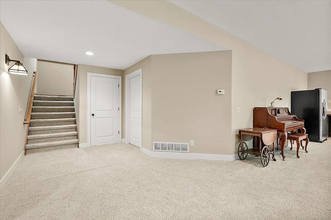
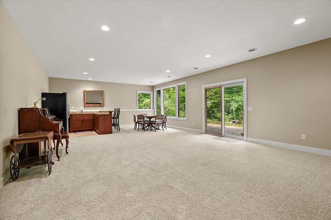
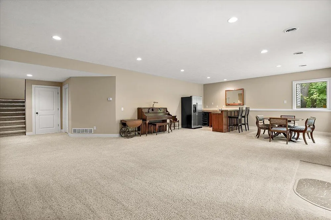
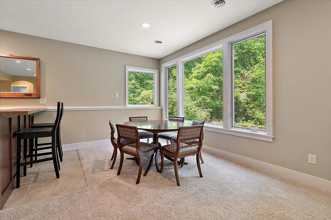
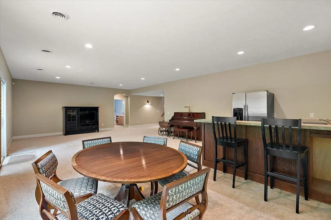
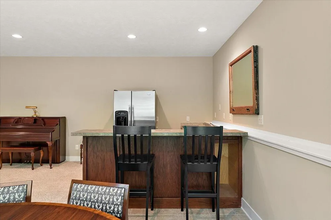
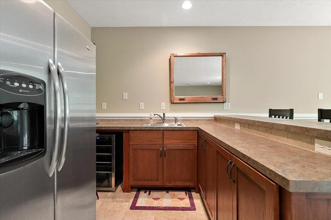
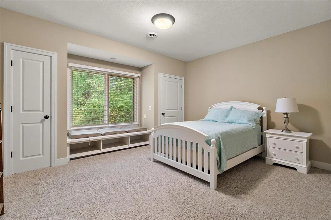
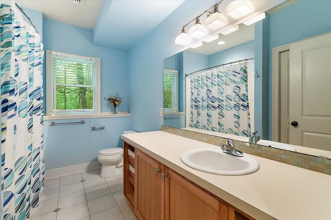
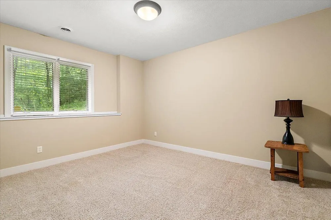
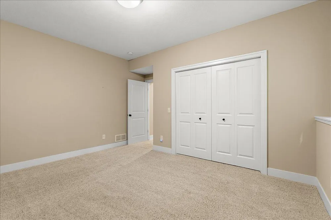
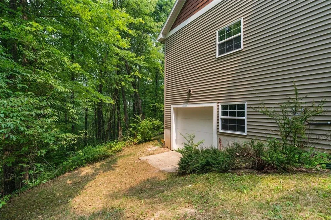
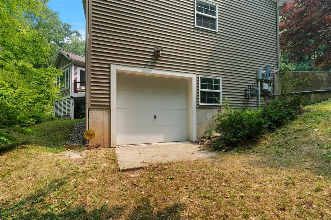
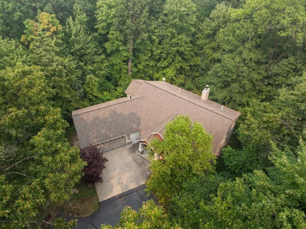
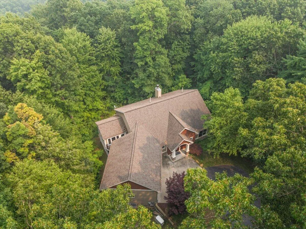
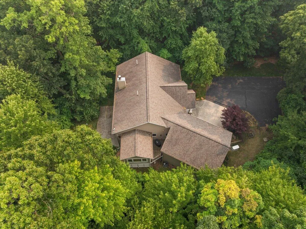
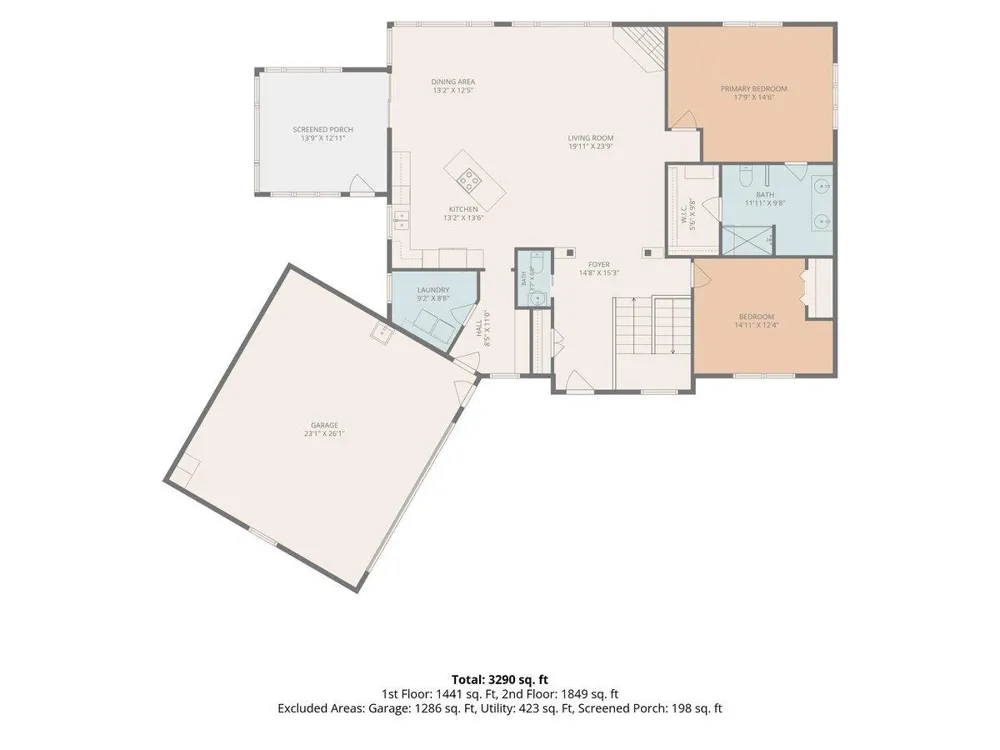
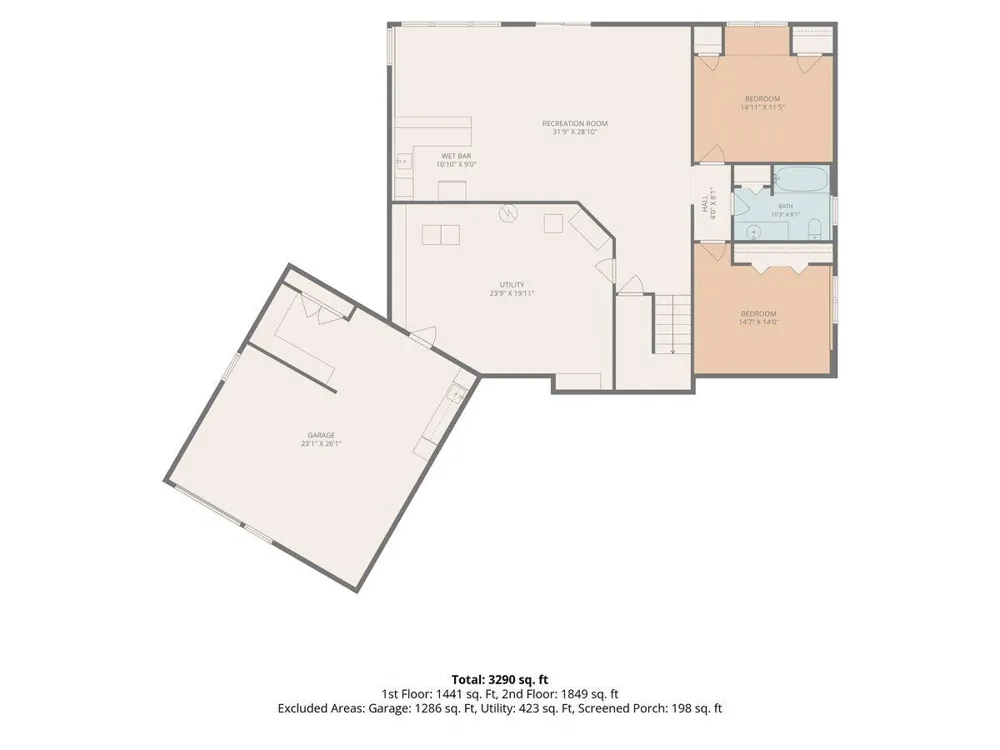
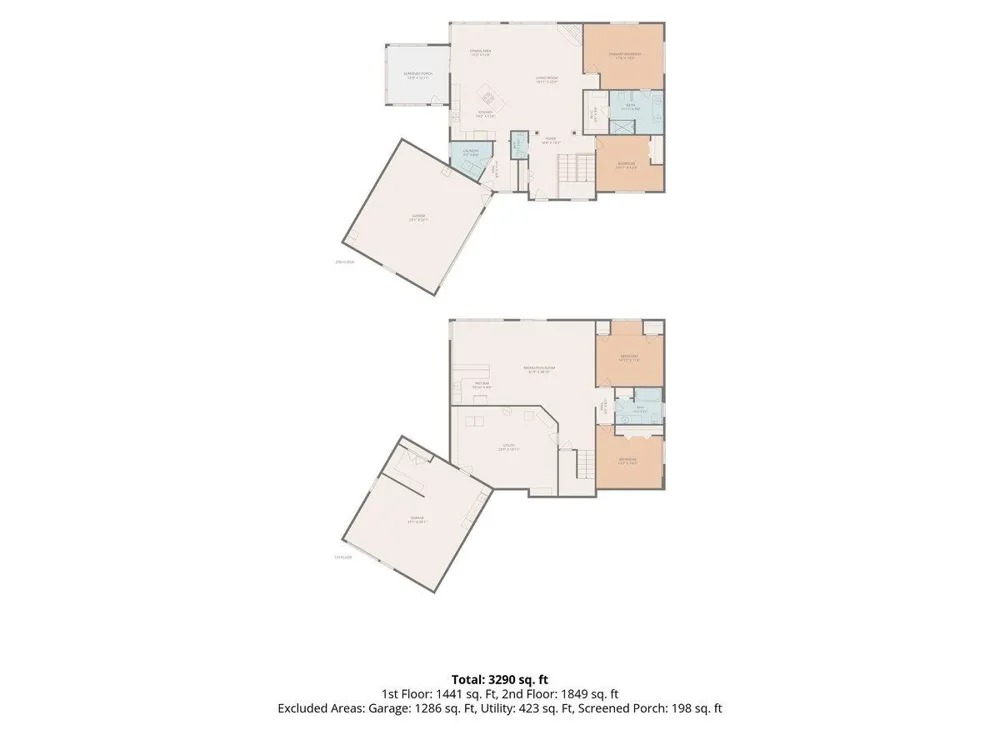
Welcome to this spacious 4-bedroom, 2.5-bathroom single-family residence located in Belmont situated on 1.3 peaceful wooded acres with Rockford Schools. Offering 3,348 square feet of finished living space, this home provides ample room for comfortable living and entertaining. The oversized attached 2-car garage offers convenient storage and vehicle parking along with a heated workshop underneath. Main floor primary suite with custom vanity, custom linen and tile shower. Kitchen has custom built cherry cabinets, granite counters, solid hardwood flooring throughout entry, living room and kitchen. Living room with gas log (could be converted back to wood burning) fireplace overlooking the wooded back yard. Four seasons sunroom with access to the grilling deck. Main floor laundry. Walkout lower level with 2 bedrooms, full bath and kitchenette. Tons of storage. Whole house generator. Convenient location minutes from the highway and just 10 minutes to downtown Grand Rapids!
Property Details
- Interior
- Pantry
- Fireplaces
- 1
- Cooling
- 1
- Heating
- Baseboard, ForcedAir, NaturalGas, Radiant
- Cooling Features
- Ceiling Fans, CentralAir
- Bedrooms
- 4
- Bathrooms
- 2.5
- Full Baths
- 2
- Half Baths
- 1
- Lot Features
- Wooded
- Lot Description
- Wooded
- Acres
- 1.3
- Square Feet
- 3348.0
- Lot Size (sqft)
- 56628.0
- Parking Features
- Attached, GarageDoorOpener, Paved
- Parking
- 1
- Parking Type
- Garage
- Parking Garage Spaces
- 2.0
- Property Type
- Purchase
- Style
- Craftsman, Ranch
- Basement
- 1
- Basement Description
- Walk Out Access
- Year Built
- 2007
- Roof
- Composition, Shingle
- Sewer Information
- Septic Tank
- Utility Source
- Well
- Appliances
- Dishwasher, Disposal, Dryer, Microwave, Refrigerator, Range, Washer
- School District
- Rockford
- County
- Kent
- Region
- PlainfieldCharterTownship_Kent
- Original List Price
- $799,900
- Days on Market (Cumulative)
- 50
- Taxes Annual
- $6,632
- HOA
- 1
- HOA Fees
- 990.0
- MLS #
- 65026036834
Location
Legal
All rights reserved. Information Deemed Reliable, but Not Guaranteed. Listing information is from various brokers who participate in IDX and not all listings may be visible on the site. The property information being provided is for consumers personal, non-commercial use and may not be used for any purpose other than to identify prospective properties consumers may be interested in purchasing.
Provided By
Listed by Lisa J Quist (#65143047939327)
Listing Office: Keller Williams GR North (#652727891677)