
(313) 995-2810 3139952810 veneesha@slatersignature.com veneesha@slatersignature.com Slater Signature Homes
Traffic Dashboard
Home
  • Home
  • Search
    • Local Properties
    • Home Valuation
    • Mortgage Calculator
  • Selling
  • Buying
  • Communities
    • Detroit
    • West Bloomfield
    • Clinton Township
    • Farmington Hills
    • Livonia
    • Birmingham
    • Ferndale
    • Royal Oak
    • Sterling Heights
    • Westland
    • Southfield
    • Lathrup Village
    • Warren
    • Beverly Hills
    • Roseville
    • Harper Woods
    • Macomb Township
    • Grosse Pointe Woods
  • About
    • Join Our Team
    • Real Estate Experts
    • Testimonials
  • Contact
Traffic Dashboard
Slater Signature Homes
(313) 995-2810 veneesha@slatersignature.com
  • 400 Renaissance Center Suite 2600
    Detroit, Michigan 48243
Company
  • Home
  • About
  • Testimonials
  • Contact
Services
  • Buying
  • Selling
  • Home Valuation
  • Mortgage Calculator
Explore
  • Property Search
  • Featured Properties
  • Communities
Local Guide
  • Search by City
  • Search by Subdivision
  • Search by Zip
  • Search by Area
Legal
  • Privacy
  • Terms
  • DMCA
  • Accessibility
  • Fair Housing
Account
  • Dashboard
  • Logout
  • Login
Slater Signature Homes - Footer Logo
©2026 Slater Signature Homes. All rights reserved.
Website built by CloseHack.

Realcomp IDX

​All rights reserved. Information Deemed Reliable, but Not Guaranteed. Listing information is from various brokers who participate in IDX and not all listings may be visible on the site. The property information being provided is for consumers personal, non-commercial use and may not be used for any purpose other than to identify prospective properties consumers may be interested in purchasing.

Return
  • All Types
  • House+2 more
  • Price
  • Bed/Bath
  • Size
  • Dates
  • Filters
  • Amenities
  • Save
Listings
No results
Sort
Home / Kentwood City / 2074 Wolfboro Drive SE
2074 Wolfboro Drive SE Kentwood City, MI 49508 2074 Wolfboro Drive SE Kentwood City, MI 49508 2074 Wolfboro Drive SE Kentwood City, MI 49508 2074 Wolfboro Drive SE Kentwood City, MI 49508 2074 Wolfboro Drive SE Kentwood City, MI 49508 2074 Wolfboro Drive SE Kentwood City, MI 49508 2074 Wolfboro Drive SE Kentwood City, MI 49508 2074 Wolfboro Drive SE Kentwood City, MI 49508 2074 Wolfboro Drive SE Kentwood City, MI 49508 2074 Wolfboro Drive SE Kentwood City, MI 49508 2074 Wolfboro Drive SE Kentwood City, MI 49508 2074 Wolfboro Drive SE Kentwood City, MI 49508 2074 Wolfboro Drive SE Kentwood City, MI 49508 2074 Wolfboro Drive SE Kentwood City, MI 49508 2074 Wolfboro Drive SE Kentwood City, MI 49508 2074 Wolfboro Drive SE Kentwood City, MI 49508 2074 Wolfboro Drive SE Kentwood City, MI 49508 2074 Wolfboro Drive SE Kentwood City, MI 49508 2074 Wolfboro Drive SE Kentwood City, MI 49508 2074 Wolfboro Drive SE Kentwood City, MI 49508 2074 Wolfboro Drive SE Kentwood City, MI 49508 2074 Wolfboro Drive SE Kentwood City, MI 49508 2074 Wolfboro Drive SE Kentwood City, MI 49508 2074 Wolfboro Drive SE Kentwood City, MI 49508 2074 Wolfboro Drive SE Kentwood City, MI 49508 2074 Wolfboro Drive SE Kentwood City, MI 49508 2074 Wolfboro Drive SE Kentwood City, MI 49508 2074 Wolfboro Drive SE Kentwood City, MI 49508 2074 Wolfboro Drive SE Kentwood City, MI 49508 2074 Wolfboro Drive SE Kentwood City, MI 49508 2074 Wolfboro Drive SE Kentwood City, MI 49508 2074 Wolfboro Drive SE Kentwood City, MI 49508 2074 Wolfboro Drive SE Kentwood City, MI 49508 2074 Wolfboro Drive SE Kentwood City, MI 49508 2074 Wolfboro Drive SE Kentwood City, MI 49508 2074 Wolfboro Drive SE Kentwood City, MI 49508 2074 Wolfboro Drive SE Kentwood City, MI 49508 2074 Wolfboro Drive SE Kentwood City, MI 49508 2074 Wolfboro Drive SE Kentwood City, MI 49508 2074 Wolfboro Drive SE Kentwood City, MI 49508 2074 Wolfboro Drive SE Kentwood City, MI 49508 2074 Wolfboro Drive SE Kentwood City, MI 49508 2074 Wolfboro Drive SE Kentwood City, MI 49508 2074 Wolfboro Drive SE Kentwood City, MI 49508 2074 Wolfboro Drive SE Kentwood City, MI 49508 2074 Wolfboro Drive SE Kentwood City, MI 49508 2074 Wolfboro Drive SE Kentwood City, MI 49508 2074 Wolfboro Drive SE Kentwood City, MI 49508 2074 Wolfboro Drive SE Kentwood City, MI 49508 2074 Wolfboro Drive SE Kentwood City, MI 49508 2074 Wolfboro Drive SE Kentwood City, MI 49508 2074 Wolfboro Drive SE Kentwood City, MI 49508 2074 Wolfboro Drive SE Kentwood City, MI 49508 2074 Wolfboro Drive SE Kentwood City, MI 49508 2074 Wolfboro Drive SE Kentwood City, MI 49508 2074 Wolfboro Drive SE Kentwood City, MI 49508 2074 Wolfboro Drive SE Kentwood City, MI 49508 2074 Wolfboro Drive SE Kentwood City, MI 49508 2074 Wolfboro Drive SE Kentwood City, MI 49508 2074 Wolfboro Drive SE Kentwood City, MI 49508 2074 Wolfboro Drive SE Kentwood City, MI 49508 2074 Wolfboro Drive SE Kentwood City, MI 49508 2074 Wolfboro Drive SE Kentwood City, MI 49508 2074 Wolfboro Drive SE Kentwood City, MI 49508 2074 Wolfboro Drive SE Kentwood City, MI 49508 2074 Wolfboro Drive SE Kentwood City, MI 49508 2074 Wolfboro Drive SE Kentwood City, MI 49508 2074 Wolfboro Drive SE Kentwood City, MI 49508 2074 Wolfboro Drive SE Kentwood City, MI 49508 View All Photos

$468,000

| Active

2074 Wolfboro Drive SE

Kentwood City, MI 49508

2,612
Square Feet
5
Beds
3
Baths
0.32
Acres
127
Days on Market
65026018183
MLS#
House
Structure
Residential
Zone
Contact

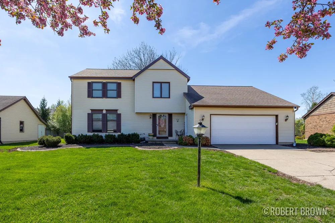
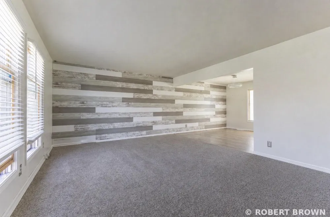
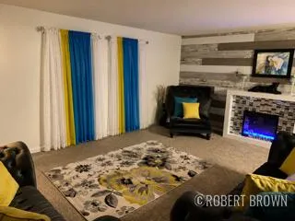
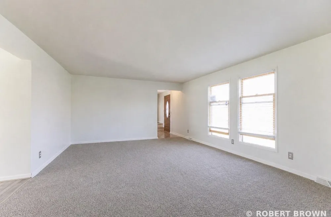
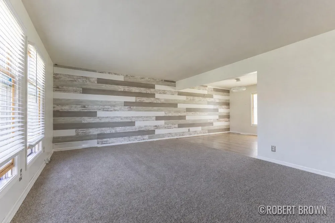
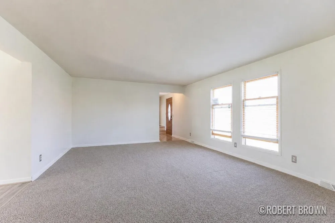
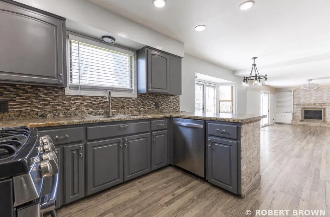
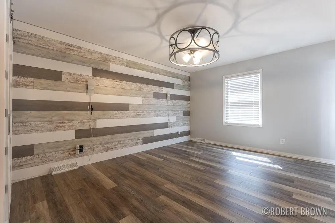
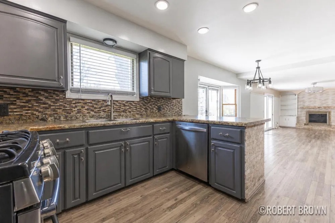
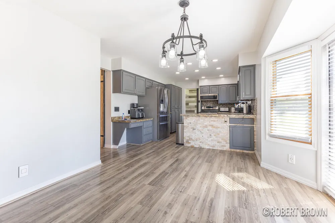
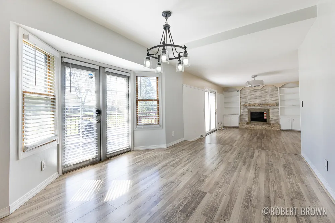
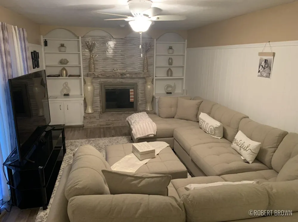
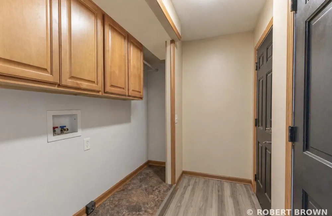
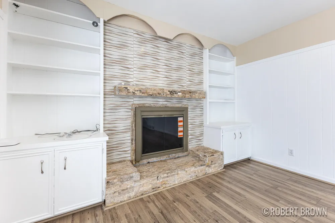
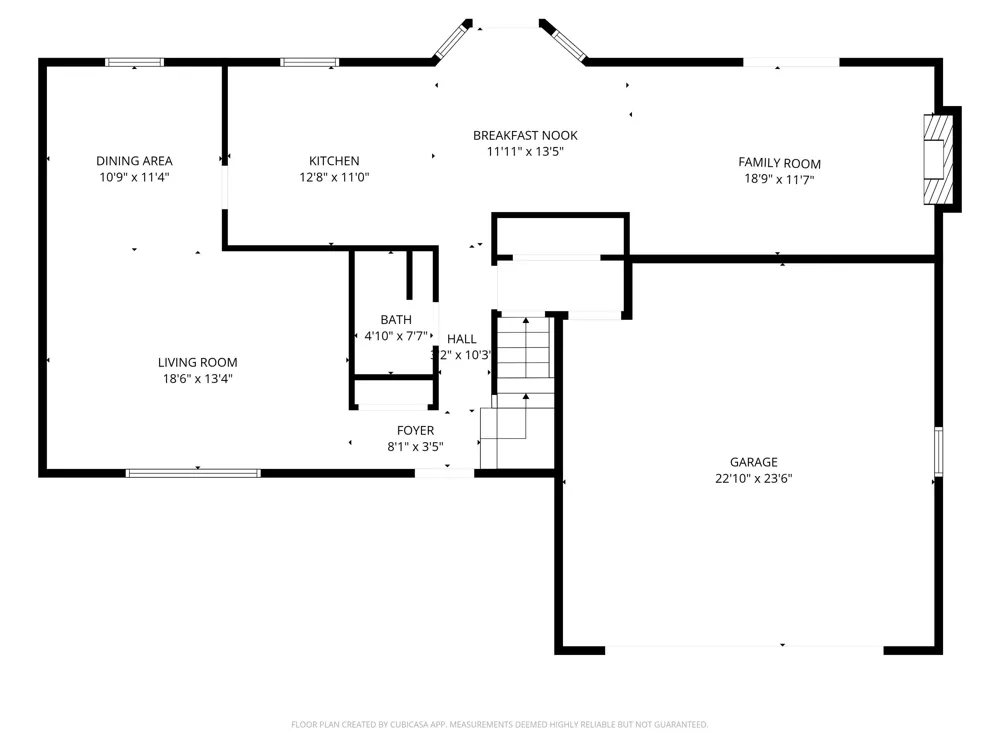
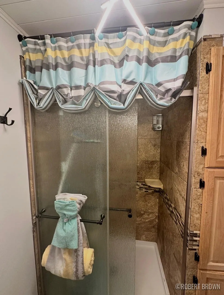
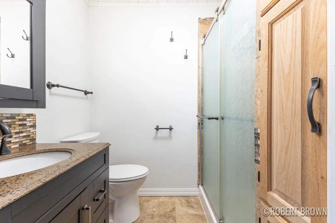
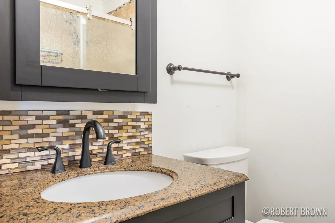
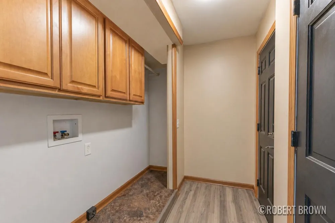
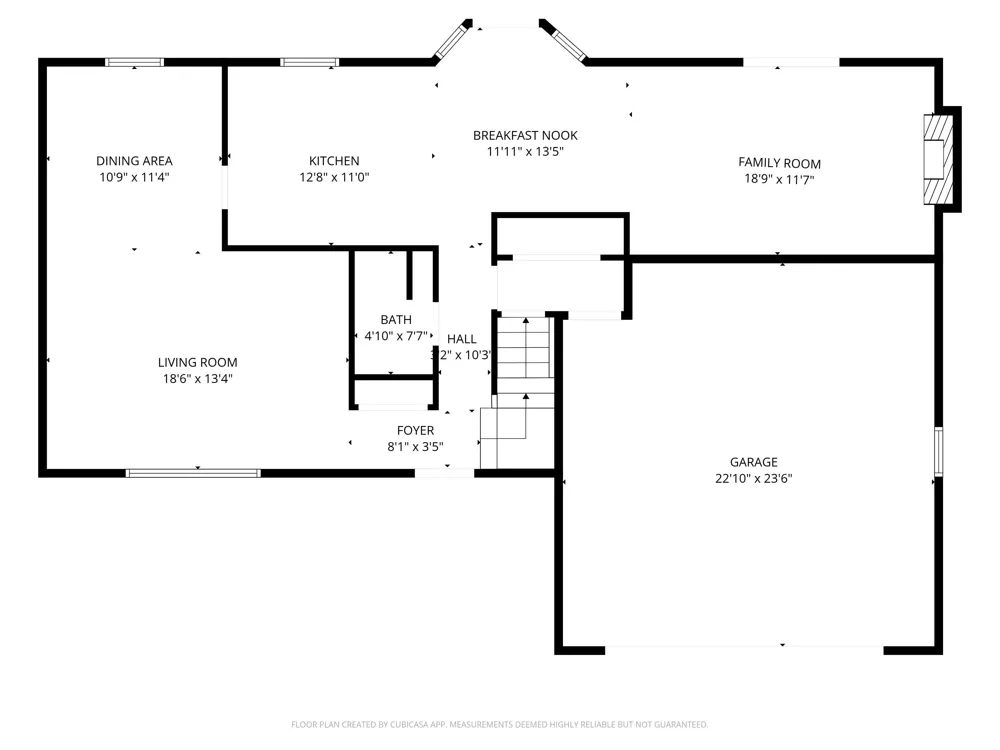
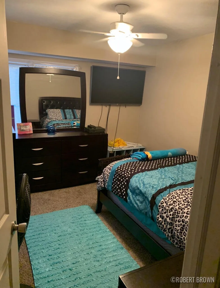
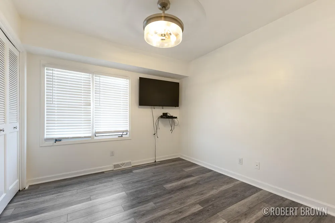
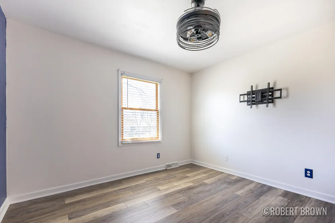
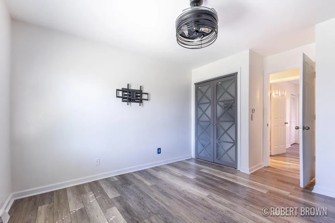
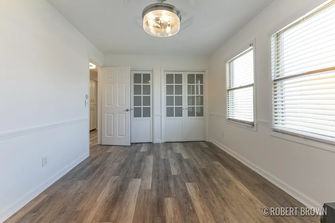
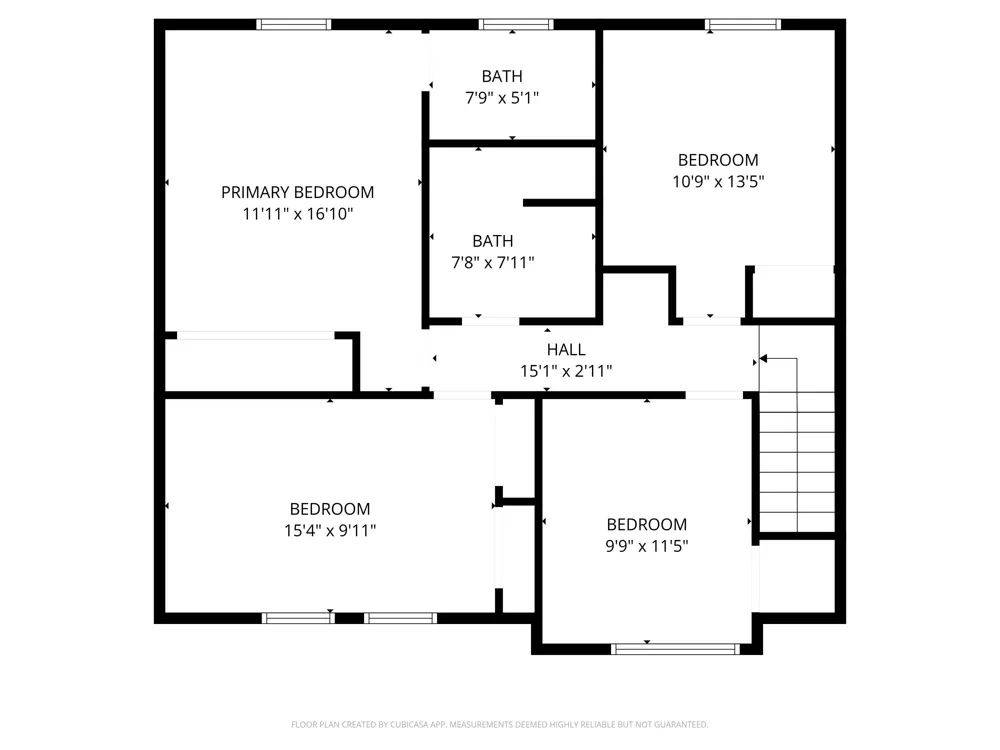
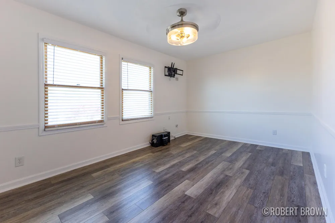
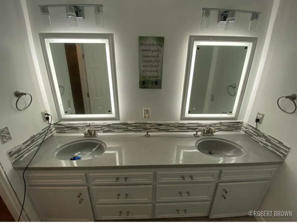
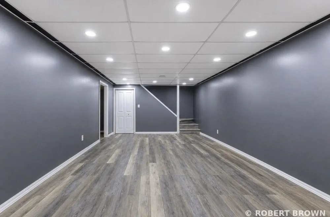
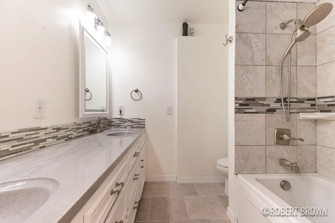
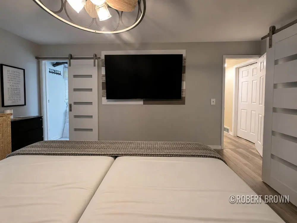
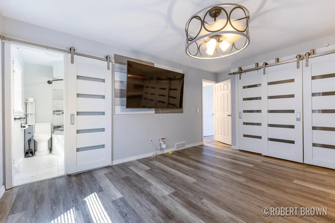
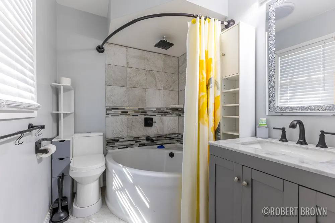
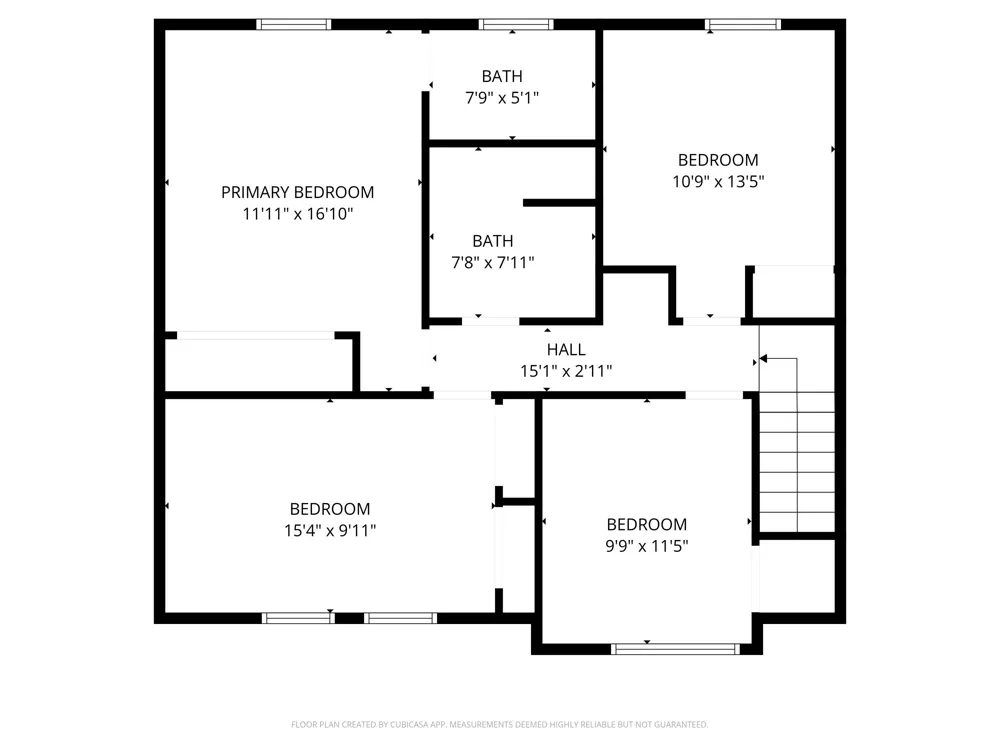
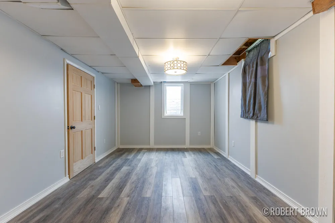
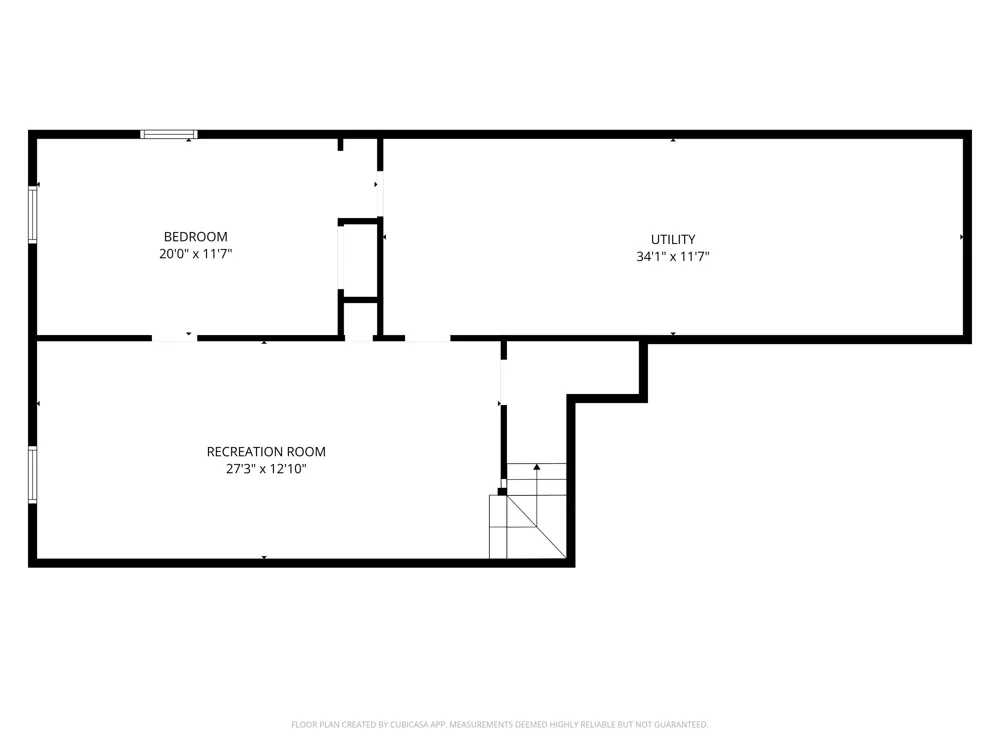
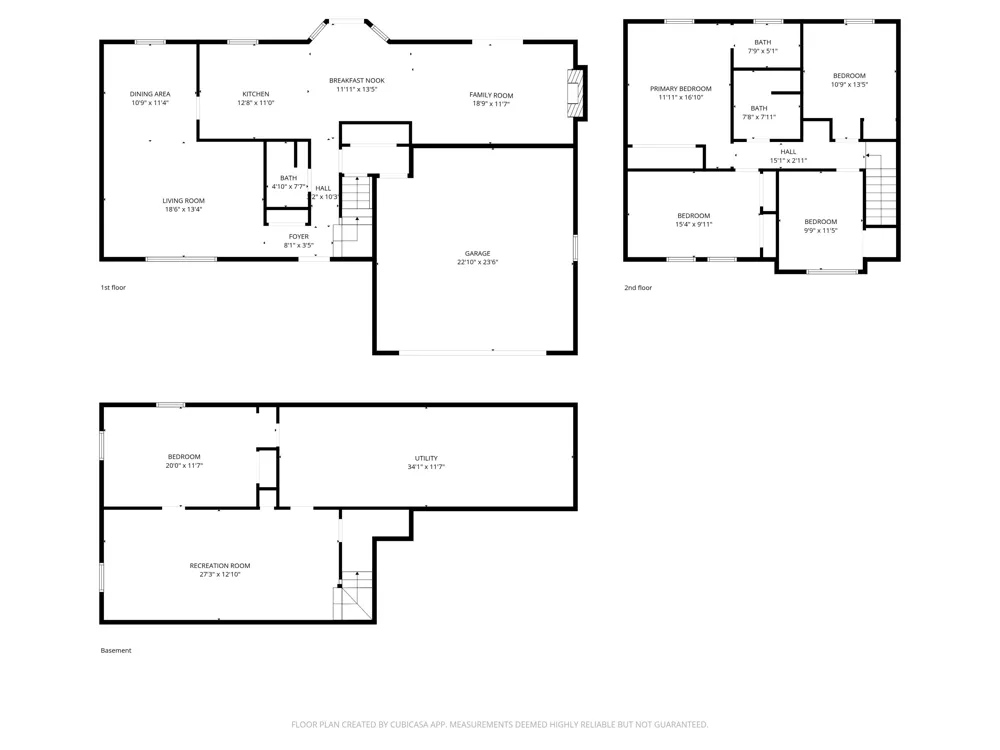
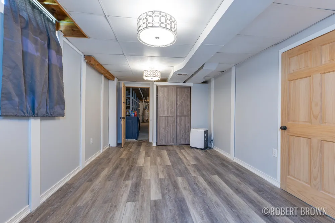
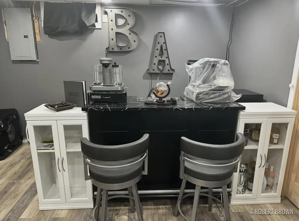
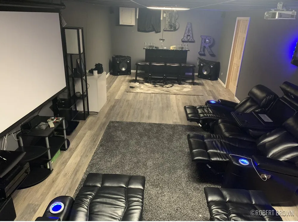
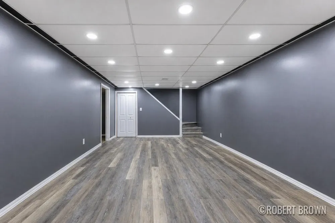
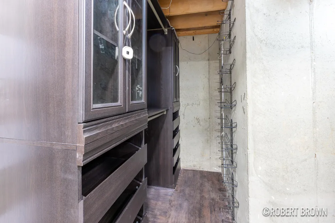
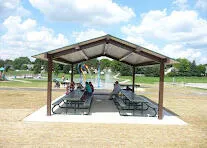
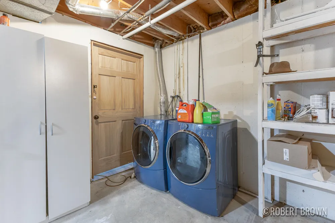
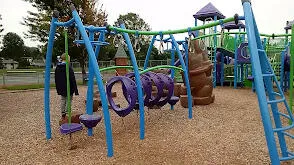
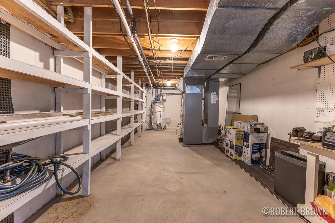
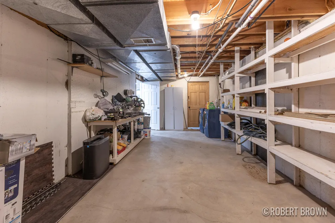
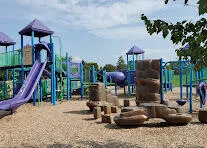
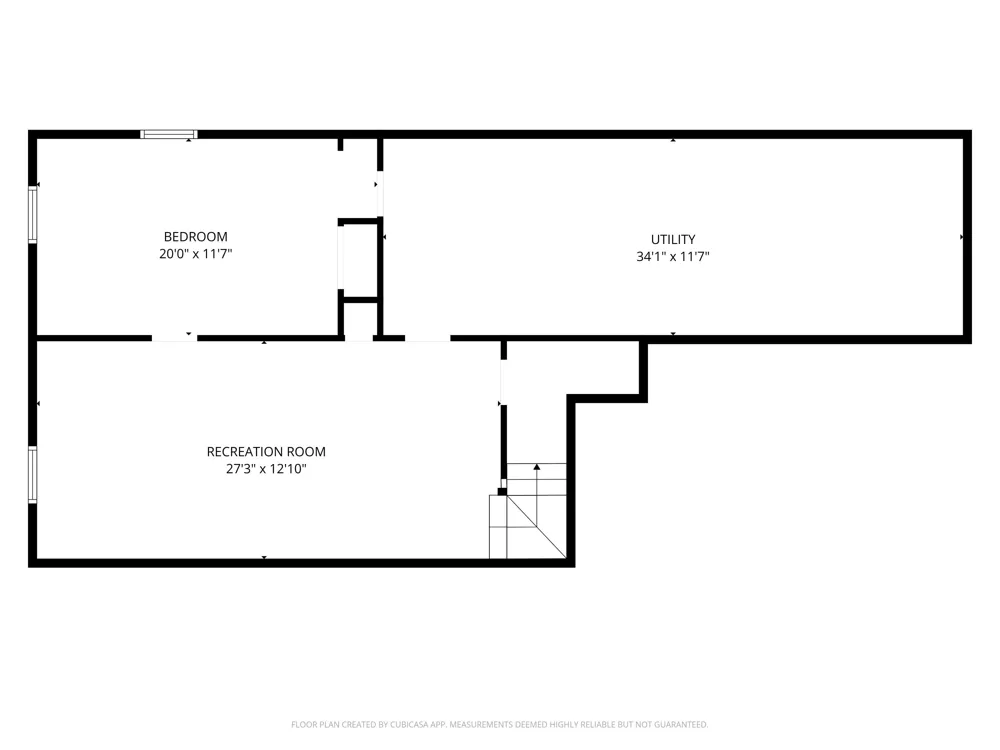
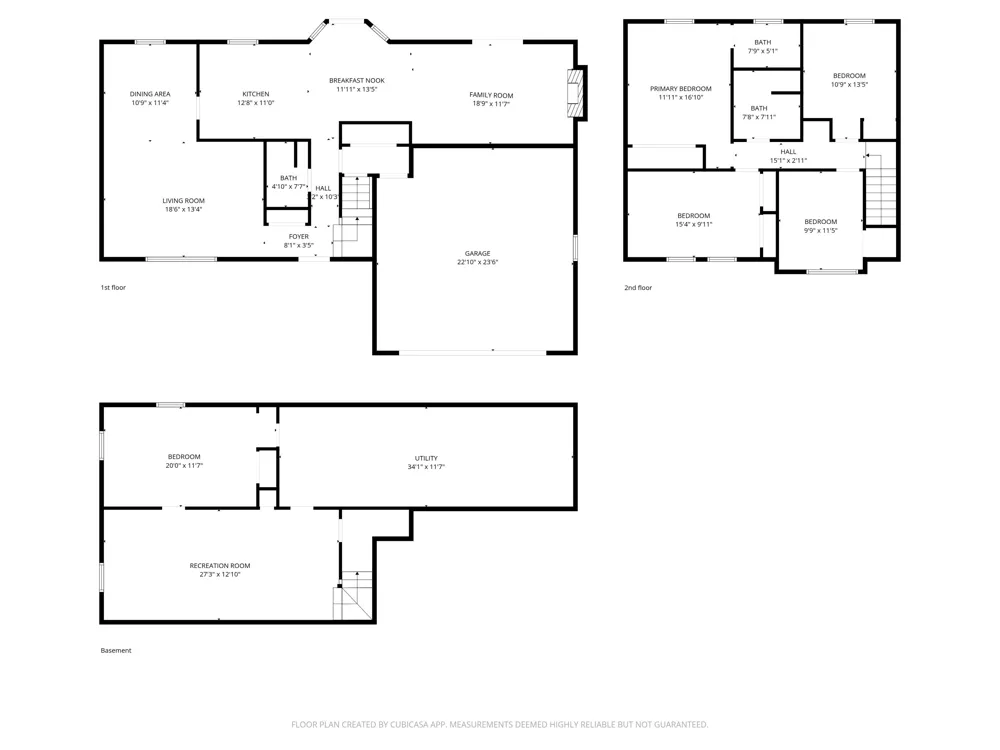
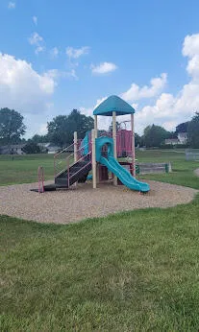
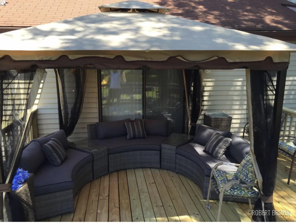
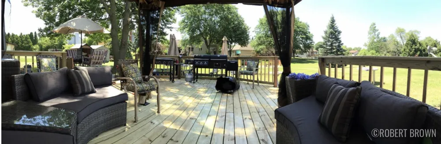
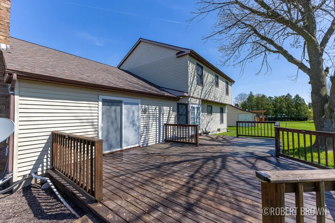
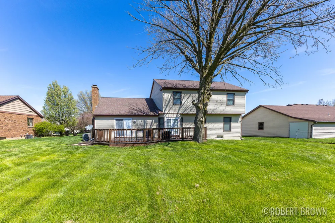
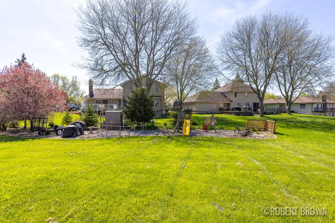
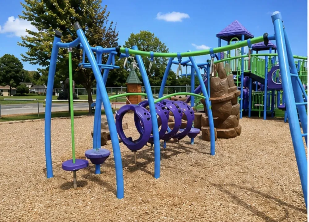
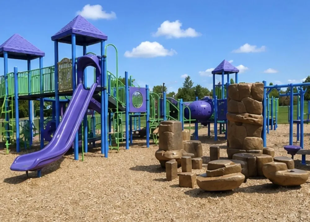
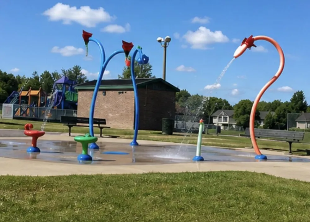
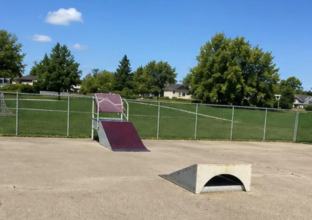
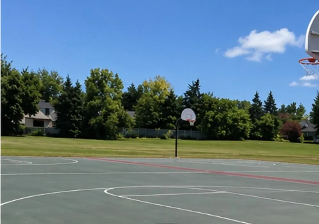
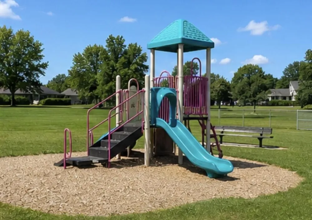
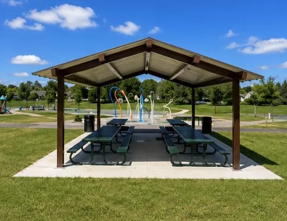
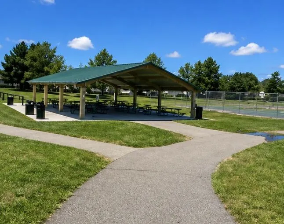
Beautifully updated and move in ready, this spacious 5 bedroom, 3 bath Princeton Estates two story offers over 2,600 sq. ft. of finished living space in one of Kentwood's most desirable neighborhoods. Located just a short walk from Pinewood Park, you'll enjoy easy access to the splash pad, playground, and green space -- perfect for outdoor fun. Step inside to a bright and welcoming main level featuring a large living room, formal dining room, and an updated kitchen with a generous eating area, night light features, and French doors leading to the backyard. The cozy family room with a gas fireplace opens to a spacious deck overlooking the large backyard -- ideal for entertaining, relaxing, or play. A full main floor bath and main floor laundry (electric) add convenience. Upstairs, you'll find four well sized bedrooms, all with vinyl flooring and retractable ceiling fans with summer/winter settings. The primary suite includes double barn door closets and a private full bath. The secondfull bath is nicely updated with double sinks and a jacuzzi tub. The finished lower level expands your living space with a large rec room featuring vinyl flooring, an updated wardrobe closet, and a drop ceiling with night light capability. You'll also find a second laundry area (gas), a 5th bedroom with egress window, and a utility/storage room. Additional highlights include a two stall attached garage, motion activated light switches throughout most of the home, and a sump pump with backup system and battery for peace of mind. All appliances remain (see reserved items). This home offers space, comfort, and thoughtful updates throughout -- all in a prime location close to parks, schools, shopping, and the conveniences of Kentwood living.Please make sure to look at the attached documents to see the update list and reserved items.

Property Details
Interior
Pantry
Fireplaces
1
Cooling
1
Heating
Forced Air, NaturalGas
Cooling Features
Ceiling Fans, CentralAir
Bedrooms
5
Bathrooms
3.0
Full Baths
3
Lot Features
Level, LandscapedGroundCover
Lot Description
Level, LandscapedGroundCover
Acres
0.323
Square Feet
2612.0
Lot Size (sqft)
14080.0
Parking Features
Attached, GarageDoorOpener, Paved
Parking
1
Parking Type
Garage
Parking Garage Spaces
2.0
Property Type
Purchase
Style
Traditional
Basement
1
Basement Description
Finished, Full, SumpPump
Basement Finished
1
Year Built
1979
Foundation
Basement
Roof
Composition
Sewer Information
Public Sewer, StormDrain
Utility Source
Public
Utility Features
Cable Connected, NaturalGasConnected, PhoneAvailable, PhoneConnected
Appliances
Dishwasher, Disposal, Dryer, Microwave, Refrigerator, Range, Washer
Community Features
Sidewalks
School District
Kentwood
County
Kent
Region
KentwoodCity_Kent
Original List Price
$472,900
Days on Market (Cumulative)
127
Taxes Annual
$4,512
MLS #
65026018183
Location
Legal

​All rights reserved. Information Deemed Reliable, but Not Guaranteed. Listing information is from various brokers who participate in IDX and not all listings may be visible on the site. The property information being provided is for consumers personal, non-commercial use and may not be used for any purpose other than to identify prospective properties consumers may be interested in purchasing.

Provided By
Listed by Robert L Brown (#65143018236087)
Listing Office: Bellabay Realty LLC (#652724642780)

Slater Signature Homes Have a question about this home?

Interested in Purchasing 2074 Wolfboro Drive SE?

Get an estimate on monthly payments on this property.

$
years
Down Payment
$
%
Interest Rate
%
Tax Rate
%
$
$annually
$monthly
Estimated Monthly Payment
$0.00
Loan Amount
$0.00