(313) 995-2810 3139952810 veneesha@slatersignature.com veneesha@slatersignature.com Slater Signature Homes
Traffic Dashboard
Home
  • Home
  • Search
    • Local Properties
    • Home Valuation
    • Mortgage Calculator
  • Selling
  • Buying
  • Communities
    • Detroit
    • West Bloomfield
    • Clinton Township
    • Farmington Hills
    • Livonia
    • Birmingham
    • Ferndale
    • Royal Oak
    • Sterling Heights
    • Westland
    • Southfield
    • Lathrup Village
    • Warren
    • Beverly Hills
    • Roseville
    • Harper Woods
    • Macomb Township
    • Grosse Pointe Woods
  • About
    • Join Our Team
    • Real Estate Experts
    • Testimonials
  • Contact
Traffic Dashboard
Slater Signature Homes
(313) 995-2810 veneesha@slatersignature.com
  • 400 Renaissance Center Suite 2600
    Detroit, Michigan 48243
Company
  • Home
  • About
  • Testimonials
  • Contact
Services
  • Buying
  • Selling
  • Home Valuation
  • Mortgage Calculator
Explore
  • Property Search
  • Featured Properties
  • Communities
Local Guide
  • Search by City
  • Search by Subdivision
  • Search by Zip
  • Search by Area
Legal
  • Privacy
  • Terms
  • DMCA
  • Accessibility
  • Fair Housing
Account
  • Dashboard
  • Logout
  • Login
Slater Signature Homes - Footer Logo
©2026 Slater Signature Homes. All rights reserved.
Website built by CloseHack.

Realcomp IDX

​All rights reserved. Information Deemed Reliable, but Not Guaranteed. Listing information is from various brokers who participate in IDX and not all listings may be visible on the site. The property information being provided is for consumers personal, non-commercial use and may not be used for any purpose other than to identify prospective properties consumers may be interested in purchasing.

Return
  • All Types
  • House+2 more
  • Price
  • Bed/Bath
  • Size
  • Dates
  • Filters
  • Amenities
  • Save
  • Share
Listings
No results
Sort
Home / Cadillac City / 2121 Sunnyside Drive
2121 Sunnyside Drive Cadillac City, MI 49601 2121 Sunnyside Drive Cadillac City, MI 49601 2121 Sunnyside Drive Cadillac City, MI 49601 2121 Sunnyside Drive Cadillac City, MI 49601 2121 Sunnyside Drive Cadillac City, MI 49601 2121 Sunnyside Drive Cadillac City, MI 49601 2121 Sunnyside Drive Cadillac City, MI 49601 2121 Sunnyside Drive Cadillac City, MI 49601 2121 Sunnyside Drive Cadillac City, MI 49601 2121 Sunnyside Drive Cadillac City, MI 49601 2121 Sunnyside Drive Cadillac City, MI 49601 2121 Sunnyside Drive Cadillac City, MI 49601 2121 Sunnyside Drive Cadillac City, MI 49601 2121 Sunnyside Drive Cadillac City, MI 49601 2121 Sunnyside Drive Cadillac City, MI 49601 2121 Sunnyside Drive Cadillac City, MI 49601 2121 Sunnyside Drive Cadillac City, MI 49601 2121 Sunnyside Drive Cadillac City, MI 49601 2121 Sunnyside Drive Cadillac City, MI 49601 2121 Sunnyside Drive Cadillac City, MI 49601 2121 Sunnyside Drive Cadillac City, MI 49601 2121 Sunnyside Drive Cadillac City, MI 49601 2121 Sunnyside Drive Cadillac City, MI 49601 2121 Sunnyside Drive Cadillac City, MI 49601 2121 Sunnyside Drive Cadillac City, MI 49601 2121 Sunnyside Drive Cadillac City, MI 49601 2121 Sunnyside Drive Cadillac City, MI 49601 2121 Sunnyside Drive Cadillac City, MI 49601 2121 Sunnyside Drive Cadillac City, MI 49601 2121 Sunnyside Drive Cadillac City, MI 49601 2121 Sunnyside Drive Cadillac City, MI 49601 2121 Sunnyside Drive Cadillac City, MI 49601 2121 Sunnyside Drive Cadillac City, MI 49601 2121 Sunnyside Drive Cadillac City, MI 49601 2121 Sunnyside Drive Cadillac City, MI 49601 2121 Sunnyside Drive Cadillac City, MI 49601 2121 Sunnyside Drive Cadillac City, MI 49601 2121 Sunnyside Drive Cadillac City, MI 49601 2121 Sunnyside Drive Cadillac City, MI 49601 2121 Sunnyside Drive Cadillac City, MI 49601 2121 Sunnyside Drive Cadillac City, MI 49601 2121 Sunnyside Drive Cadillac City, MI 49601 2121 Sunnyside Drive Cadillac City, MI 49601 2121 Sunnyside Drive Cadillac City, MI 49601 2121 Sunnyside Drive Cadillac City, MI 49601 2121 Sunnyside Drive Cadillac City, MI 49601 2121 Sunnyside Drive Cadillac City, MI 49601 2121 Sunnyside Drive Cadillac City, MI 49601 2121 Sunnyside Drive Cadillac City, MI 49601 2121 Sunnyside Drive Cadillac City, MI 49601 2121 Sunnyside Drive Cadillac City, MI 49601 2121 Sunnyside Drive Cadillac City, MI 49601 2121 Sunnyside Drive Cadillac City, MI 49601 2121 Sunnyside Drive Cadillac City, MI 49601 2121 Sunnyside Drive Cadillac City, MI 49601 2121 Sunnyside Drive Cadillac City, MI 49601 2121 Sunnyside Drive Cadillac City, MI 49601 2121 Sunnyside Drive Cadillac City, MI 49601 2121 Sunnyside Drive Cadillac City, MI 49601 2121 Sunnyside Drive Cadillac City, MI 49601 2121 Sunnyside Drive Cadillac City, MI 49601 2121 Sunnyside Drive Cadillac City, MI 49601 2121 Sunnyside Drive Cadillac City, MI 49601 2121 Sunnyside Drive Cadillac City, MI 49601 2121 Sunnyside Drive Cadillac City, MI 49601 2121 Sunnyside Drive Cadillac City, MI 49601 2121 Sunnyside Drive Cadillac City, MI 49601 2121 Sunnyside Drive Cadillac City, MI 49601 2121 Sunnyside Drive Cadillac City, MI 49601 2121 Sunnyside Drive Cadillac City, MI 49601 2121 Sunnyside Drive Cadillac City, MI 49601 2121 Sunnyside Drive Cadillac City, MI 49601 2121 Sunnyside Drive Cadillac City, MI 49601 2121 Sunnyside Drive Cadillac City, MI 49601 2121 Sunnyside Drive Cadillac City, MI 49601 2121 Sunnyside Drive Cadillac City, MI 49601 2121 Sunnyside Drive Cadillac City, MI 49601 2121 Sunnyside Drive Cadillac City, MI 49601 2121 Sunnyside Drive Cadillac City, MI 49601 2121 Sunnyside Drive Cadillac City, MI 49601 2121 Sunnyside Drive Cadillac City, MI 49601 2121 Sunnyside Drive Cadillac City, MI 49601 2121 Sunnyside Drive Cadillac City, MI 49601 View All Photos

$875,000

| Active

2121 Sunnyside Drive

Cadillac City, MI 49601

3,584
Square Feet
4
Beds
3.5
Baths
0.23
Acres
124
Days on Market
78080067580
MLS#
House
Structure
Residential
Zone
Contact

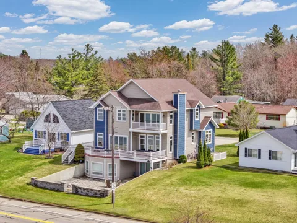
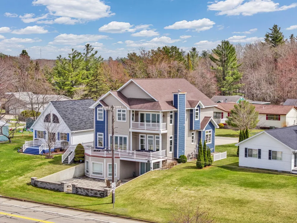
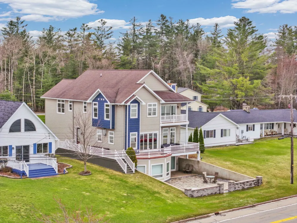
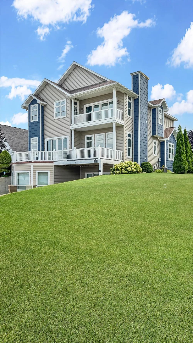
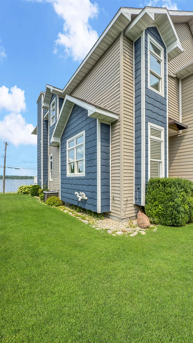
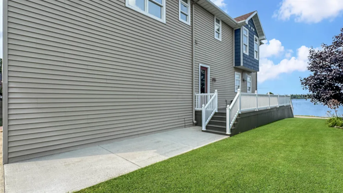
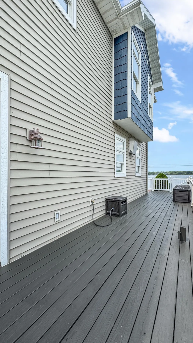
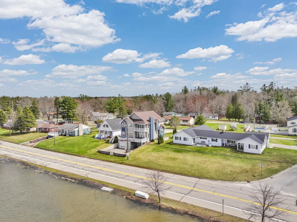
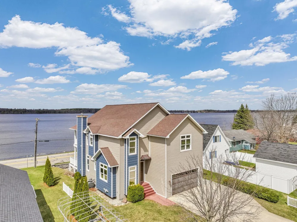
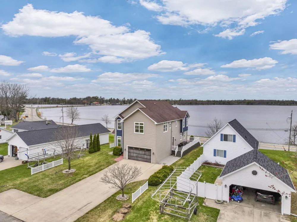
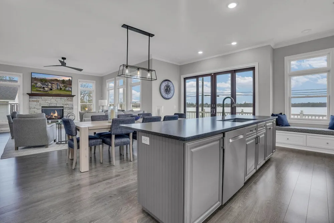
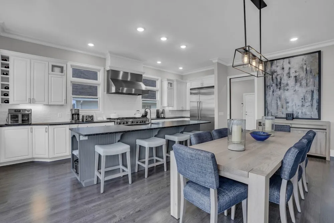
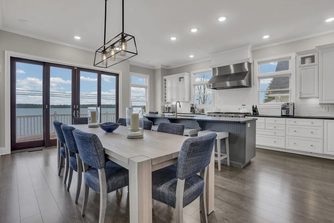
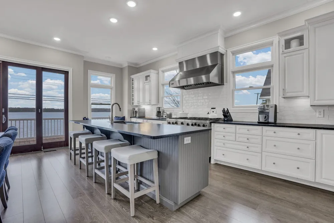
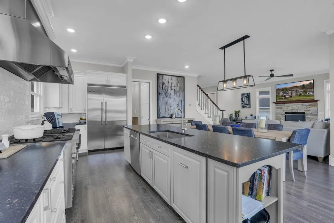
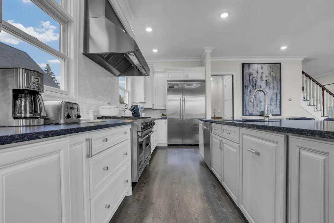
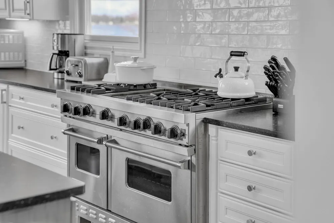
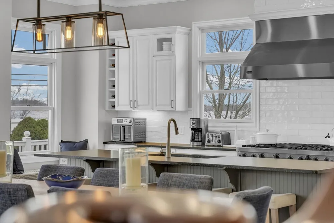
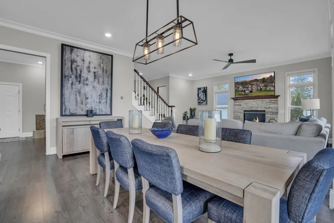
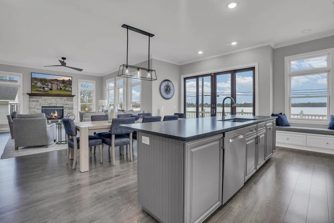
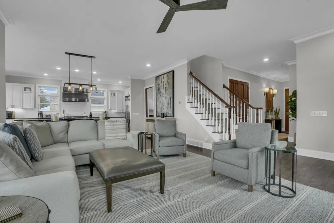
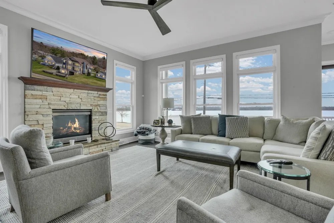
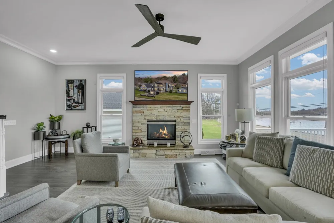
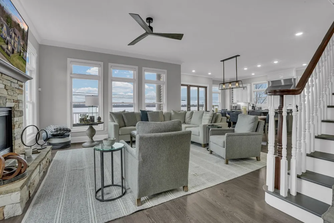
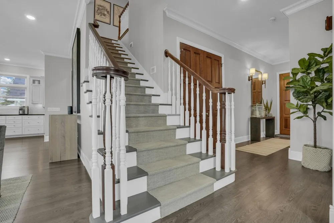
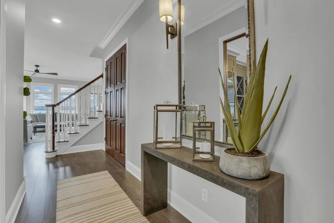
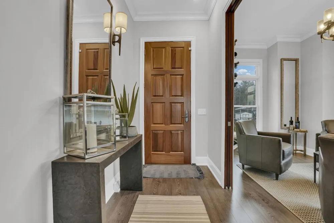
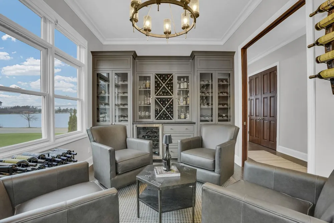
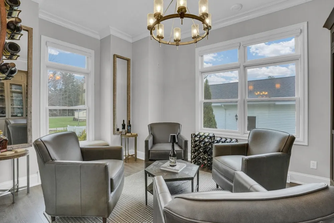
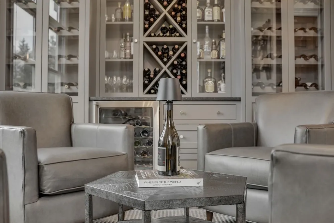
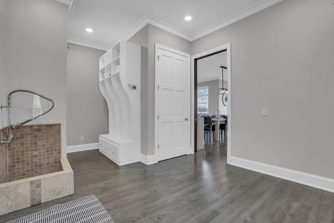
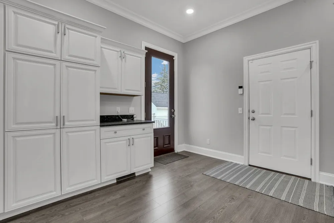
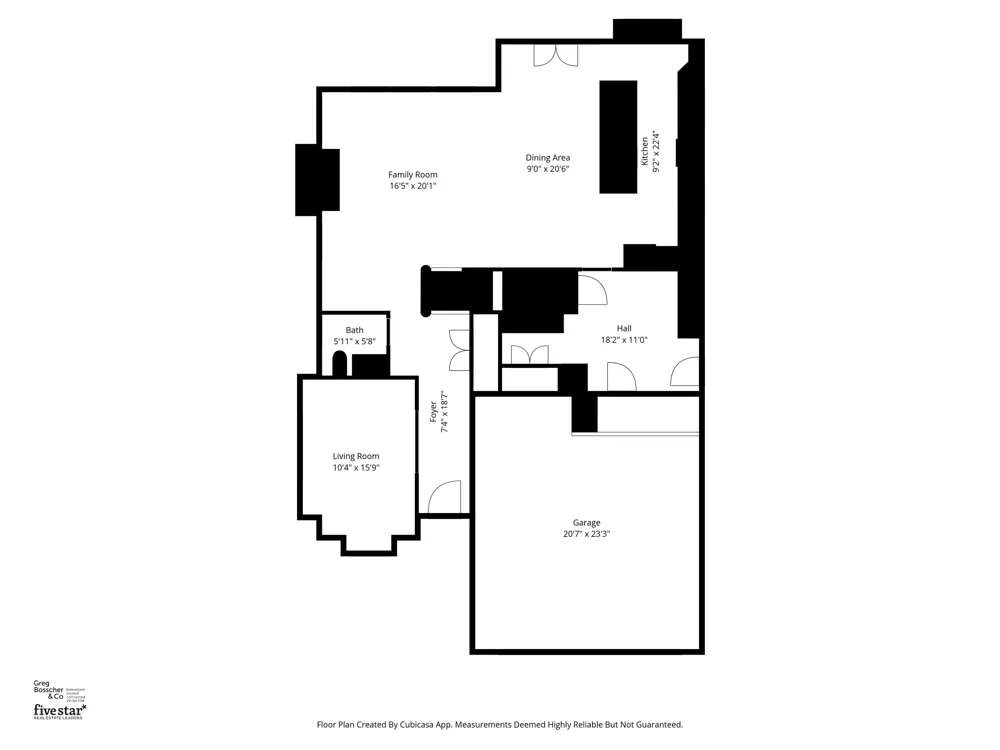
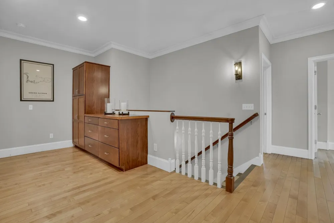
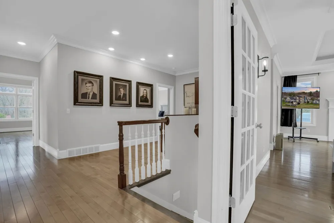
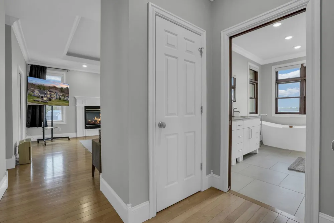
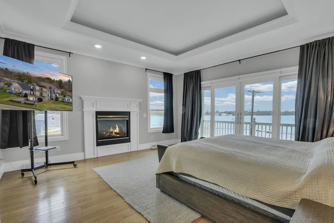
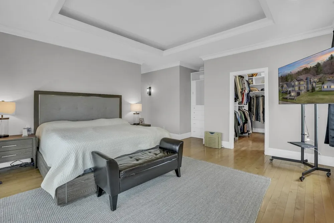
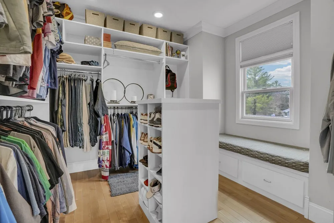
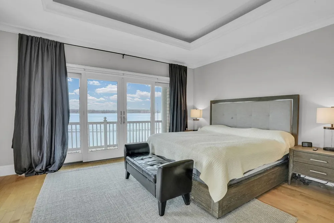
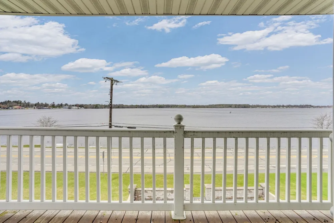
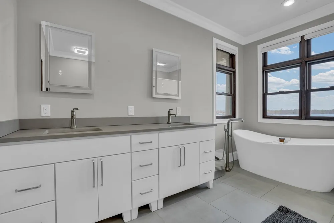
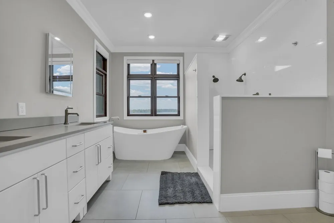
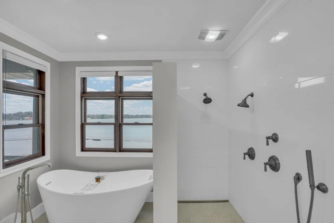
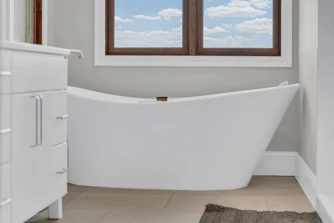
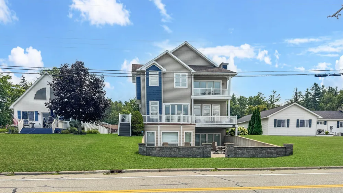
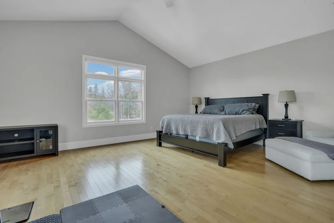
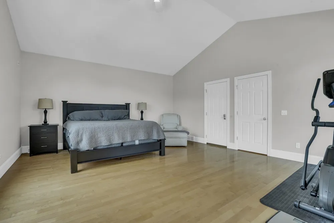
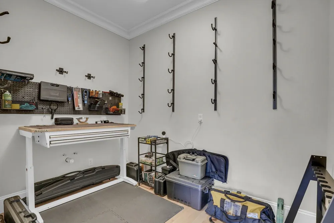
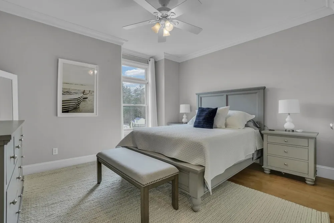
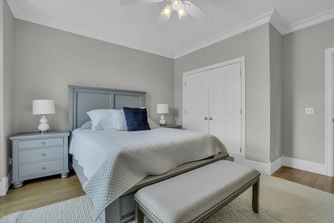
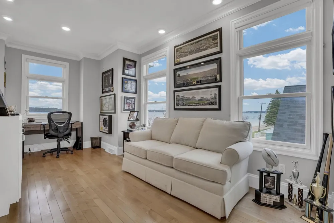
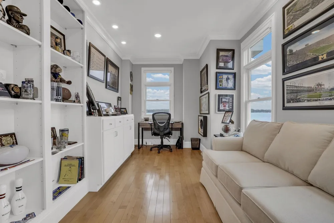
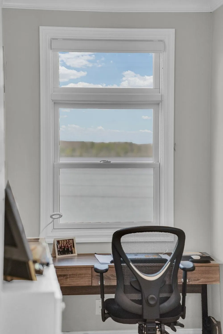
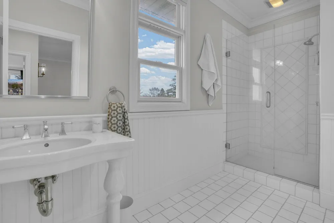
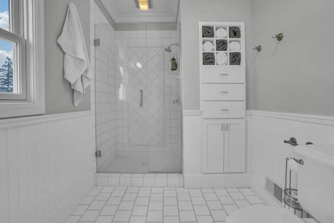
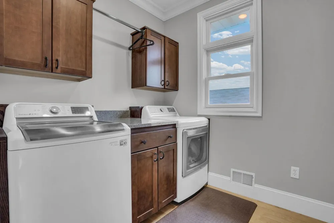
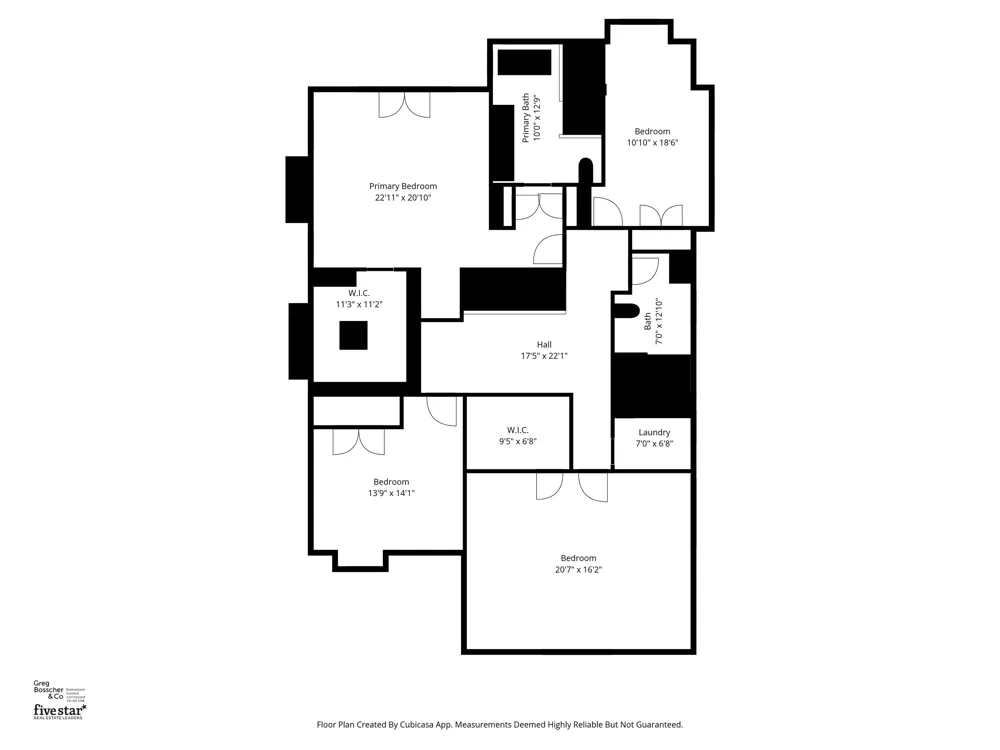
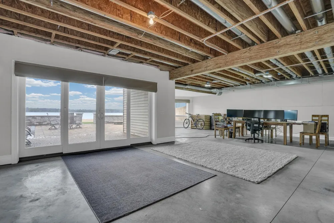
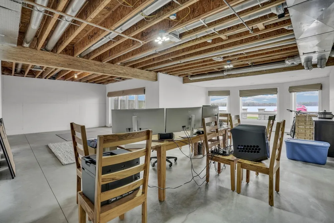
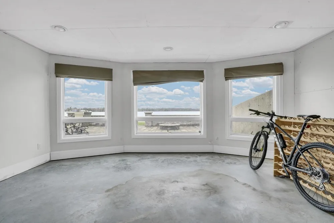
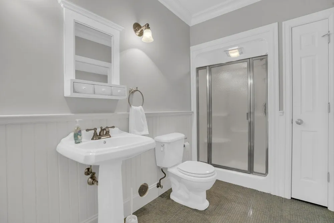
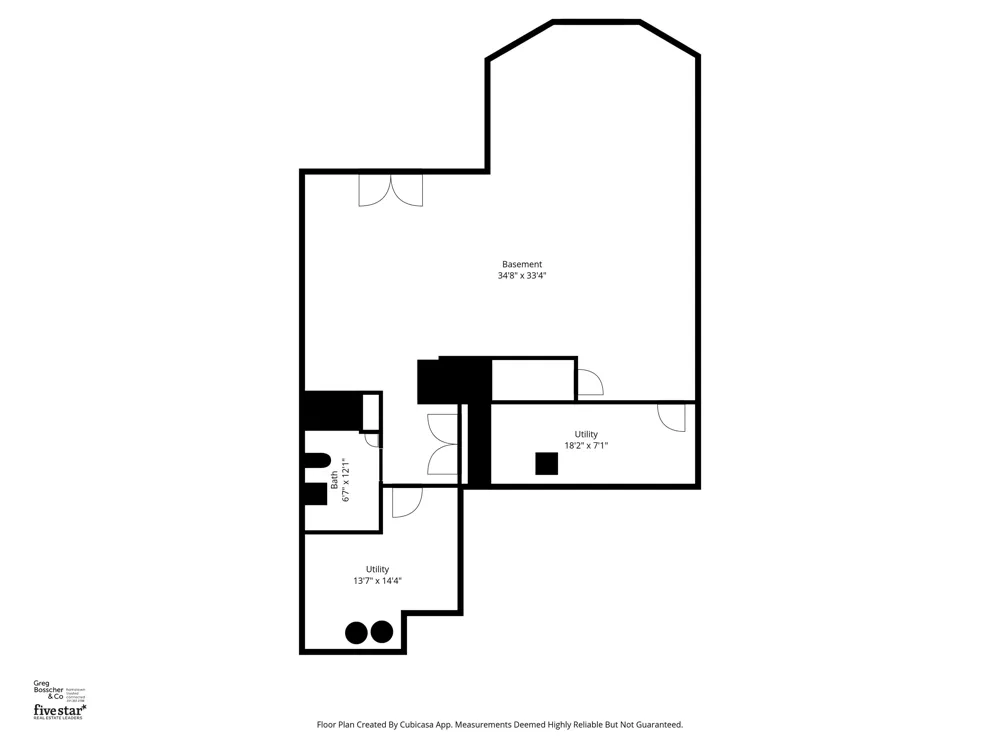
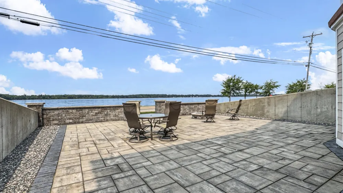
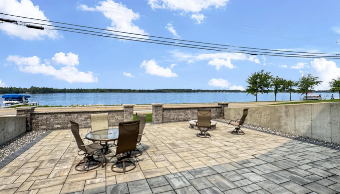
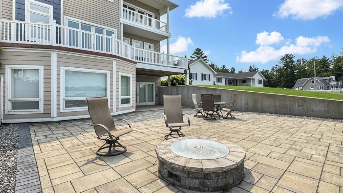
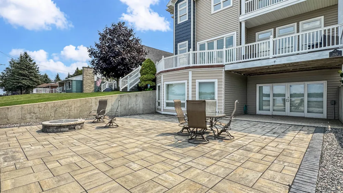
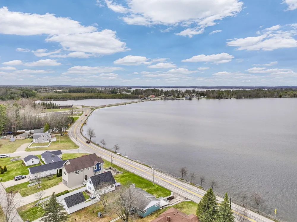
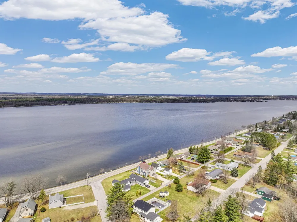
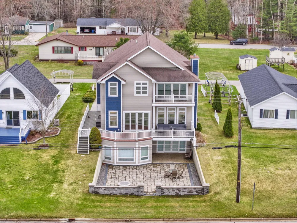
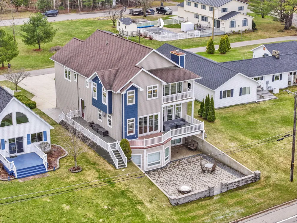
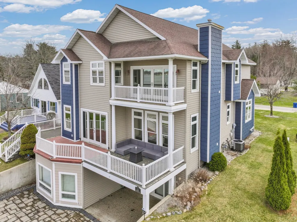
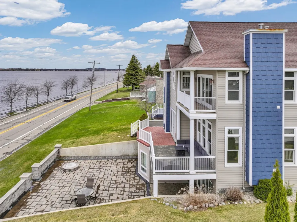
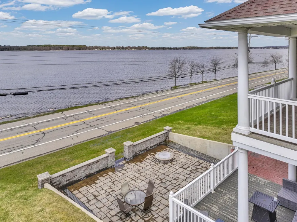
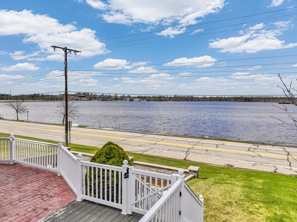
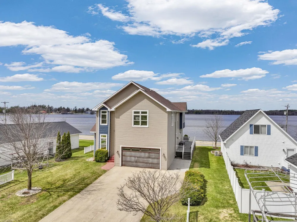
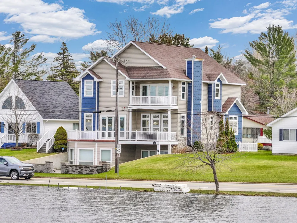
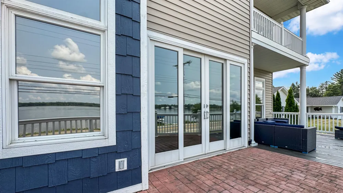
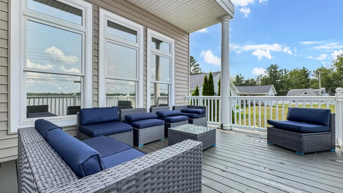
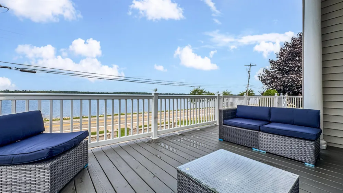
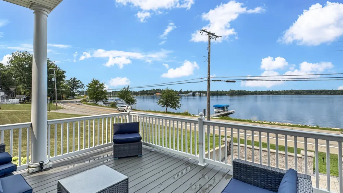
Welcome to 2121 Sunnyside Drive, located on 60' of private frontage on Lake Cadillac, with a captivating three-story street presence. This executive-quality home has been tastefully and professionally updated over the last few years, offering a blend of warmth and modern features. As you enter the home from the main entrance, you experience a grandiose feeling with the 10 ceilings and the 8 doorways. The kitchen was designed for entertaining with the chef in mind. Outfitted with high-end Viking appliances, including a 48‚  six-burner, double-oven range and a 48‚  side-by-side refrigerator/freezer. Black quartz countertops accent the white hand-rubbed subway tile backsplash. From the island kitchen and the living room, you have a 180-degree panoramic view of the lake. Past the open staircase, you will discover the coziest den area known as the ‚Å“wine room,‚  featuring built-in custom cabinetry, 8 glass French pocket doors, and relaxing views of the lake. The entire main floor has modern high-end luxury vinyl plank flooring. Upstairs, you are greeted with 9 ceilings that showcase the grand foyer landing. The primary bedroom offers magnificent lake views through the double French doors and a private balcony. The completely renovated bathroom boasts an oversized walk-in tile shower with multiple heads, a modern soaking tub, and clean, crisp tile flooring. There are three more bedrooms, one of which is used as an office, and one that is oversized, with vaulted ceilings and an attached room plumbed for a private bath. You will find the laundry room and the guest bathroom on this floor. The lower walk-out level has a large partially finished family room area with endless possibilities and another full bath. From the lower lakeside level, you can enjoy the custom patio with integrated LED lighting and a built-in natural gas fire pit! From the main level, you can enjoy the elevated lake views from the stamped concrete and deck area, or retreat to the side deck area.

Property Details
Interior
WalkInClosets
Cooling
1
Heating
Forced Air, NaturalGas
Cooling Features
Ceiling Fans, CentralAir, ExhaustFan
Bedrooms
4
Bathrooms
3.5
Full Baths
3
Half Baths
1
Lot Features
Sprinklers
Lot Description
Sprinklers
Acres
0.23
Square Feet
3584.0
Parking Features
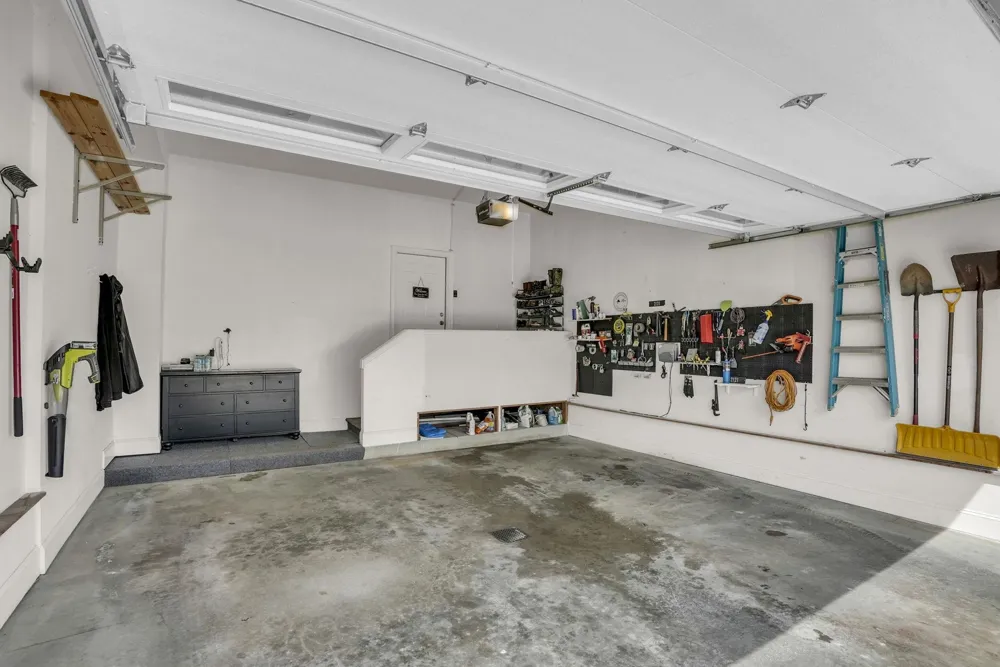
TwoCarGarage, Attached, Garage, GarageDoorOpener
Parking
1
Parking Type
Garage
Parking Garage Spaces
2.0
Property Type
Purchase
Basement
1
Basement Description
Exterior Entry, Full, InteriorEntry, PartiallyFinished, WalkOutAccess
Basement Finished
1
Year Built
2002
Foundation
Basement, Wood
Sewer Information
Shared Septic
Utility Source
Public
Appliances
Dishwasher, Dryer, Freezer, Oven, Refrigerator, Range, Washer
Subdivision
SUNNYSIDE PARK
School District
Cadillac
County
Wexford
Region
CadillacCity_Wexford
Original List Price
$875,000
Days on Market (Cumulative)
124
Taxes Annual
$14,456
MLS #
78080067580
Location
Legal

​All rights reserved. Information Deemed Reliable, but Not Guaranteed. Listing information is from various brokers who participate in IDX and not all listings may be visible on the site. The property information being provided is for consumers personal, non-commercial use and may not be used for any purpose other than to identify prospective properties consumers may be interested in purchasing.

Provided By
Listed by Greg Bosscher (#78000000451709)
Listing Office: Five Star Real Estate - Shelby St Cadillac (#78000000062011)

Slater Signature Homes Have a question about this home?

Interested in Purchasing 2121 Sunnyside Drive?

Get an estimate on monthly payments on this property.

$
years
Down Payment
$
%
Interest Rate
%
Tax Rate
%
$
$annually
$monthly
Estimated Monthly Payment
$0.00
Loan Amount
$0.00