(313) 995-2810 3139952810 veneesha@slatersignature.com veneesha@slatersignature.com Slater Signature Homes
Traffic Dashboard
Home
  • Home
  • Search
    • Local Properties
    • Home Valuation
    • Mortgage Calculator
  • Selling
  • Buying
  • Communities
    • Detroit
    • West Bloomfield
    • Clinton Township
    • Farmington Hills
    • Livonia
    • Birmingham
    • Ferndale
    • Royal Oak
    • Sterling Heights
    • Westland
    • Southfield
    • Lathrup Village
    • Warren
    • Beverly Hills
    • Roseville
    • Harper Woods
    • Macomb Township
    • Grosse Pointe Woods
  • About
    • Join Our Team
    • Real Estate Experts
    • Testimonials
  • Contact
Traffic Dashboard
Slater Signature Homes
(313) 995-2810 veneesha@slatersignature.com
  • 400 Renaissance Center Suite 2600
    Detroit, Michigan 48243
Company
  • Home
  • About
  • Testimonials
  • Contact
Services
  • Buying
  • Selling
  • Home Valuation
  • Mortgage Calculator
Explore
  • Property Search
  • Featured Properties
  • Communities
Local Guide
  • Search by City
  • Search by Subdivision
  • Search by Zip
  • Search by Area
Legal
  • Privacy
  • Terms
  • DMCA
  • Accessibility
  • Fair Housing
Account
  • Dashboard
  • Logout
  • Login
Slater Signature Homes - Footer Logo
©2026 Slater Signature Homes. All rights reserved.
Website built by CloseHack.

Realcomp IDX

​All rights reserved. Information Deemed Reliable, but Not Guaranteed. Listing information is from various brokers who participate in IDX and not all listings may be visible on the site. The property information being provided is for consumers personal, non-commercial use and may not be used for any purpose other than to identify prospective properties consumers may be interested in purchasing.

Return
  • All Types
  • House+2 more
  • Price
  • Bed/Bath
  • Size
  • Dates
  • Filters
  • Amenities
  • Save
  • Share
Listings
No results
Sort
Home / Eastpointe City / 22064 Hayes Avenue
22064 Hayes Avenue Eastpointe City, MI 48021 22064 Hayes Avenue Eastpointe City, MI 48021 22064 Hayes Avenue Eastpointe City, MI 48021 22064 Hayes Avenue Eastpointe City, MI 48021 22064 Hayes Avenue Eastpointe City, MI 48021 22064 Hayes Avenue Eastpointe City, MI 48021 22064 Hayes Avenue Eastpointe City, MI 48021 22064 Hayes Avenue Eastpointe City, MI 48021 22064 Hayes Avenue Eastpointe City, MI 48021 22064 Hayes Avenue Eastpointe City, MI 48021 22064 Hayes Avenue Eastpointe City, MI 48021 22064 Hayes Avenue Eastpointe City, MI 48021 22064 Hayes Avenue Eastpointe City, MI 48021 22064 Hayes Avenue Eastpointe City, MI 48021 22064 Hayes Avenue Eastpointe City, MI 48021 22064 Hayes Avenue Eastpointe City, MI 48021 22064 Hayes Avenue Eastpointe City, MI 48021 22064 Hayes Avenue Eastpointe City, MI 48021 22064 Hayes Avenue Eastpointe City, MI 48021 22064 Hayes Avenue Eastpointe City, MI 48021 22064 Hayes Avenue Eastpointe City, MI 48021 22064 Hayes Avenue Eastpointe City, MI 48021 22064 Hayes Avenue Eastpointe City, MI 48021 22064 Hayes Avenue Eastpointe City, MI 48021 22064 Hayes Avenue Eastpointe City, MI 48021 22064 Hayes Avenue Eastpointe City, MI 48021 22064 Hayes Avenue Eastpointe City, MI 48021 22064 Hayes Avenue Eastpointe City, MI 48021 22064 Hayes Avenue Eastpointe City, MI 48021 22064 Hayes Avenue Eastpointe City, MI 48021 22064 Hayes Avenue Eastpointe City, MI 48021 22064 Hayes Avenue Eastpointe City, MI 48021 View All Photos

$219,900

| Active

22064 Hayes Avenue

Eastpointe City, MI 48021

1,632
Square Feet
3
Beds
1.5
Baths
0.13
Acres
24
Days on Market
20261063851
MLS#
House
Structure
Residential
Zone
Contact

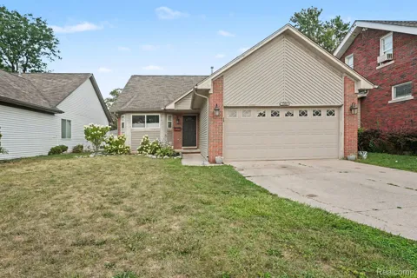
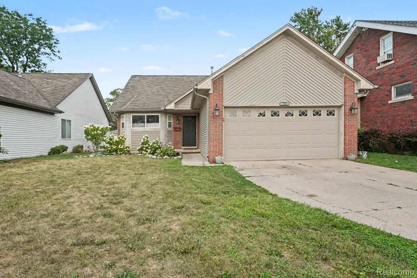
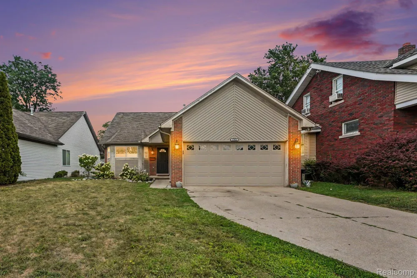
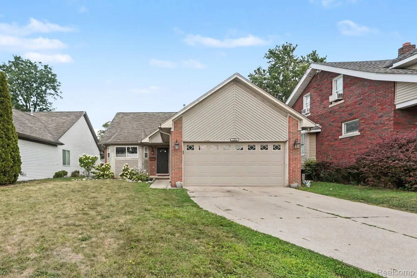
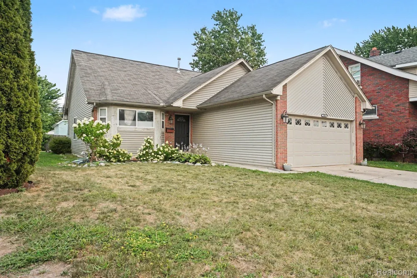
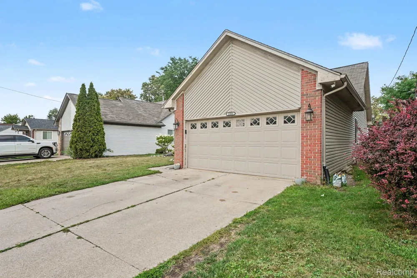
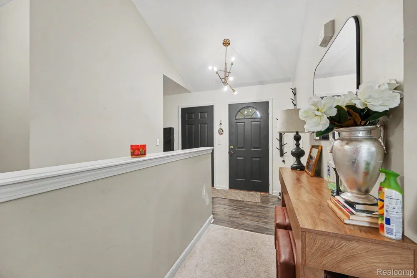
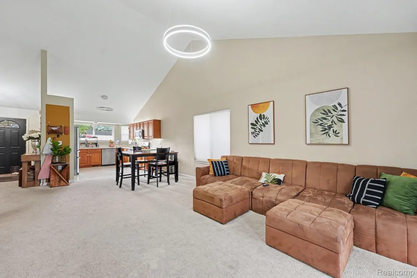
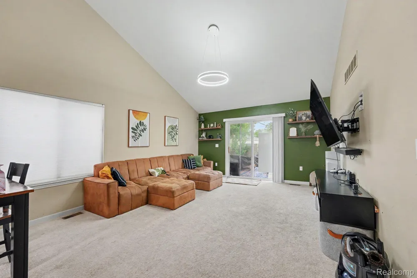
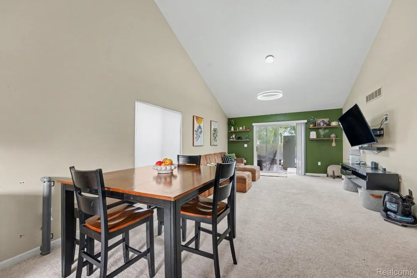
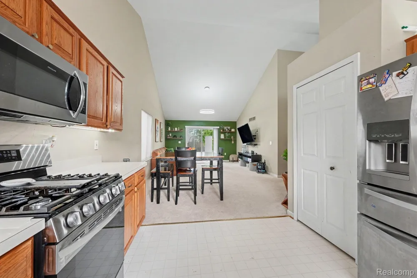
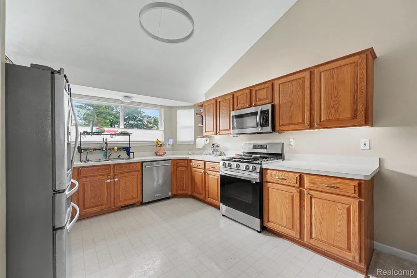
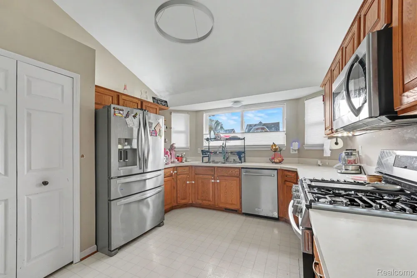
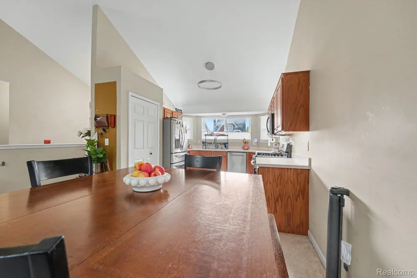
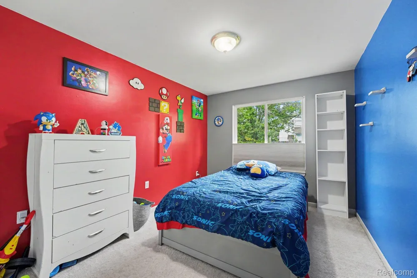
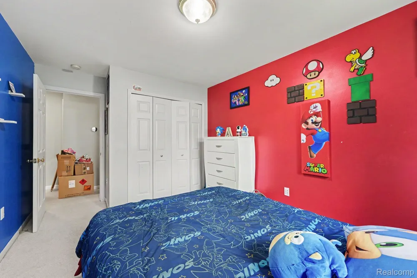
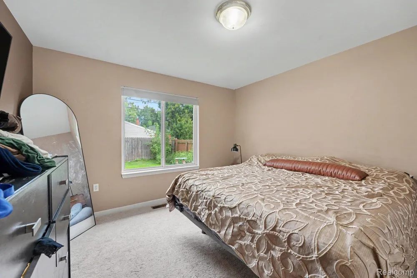
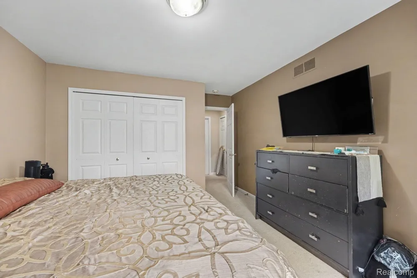
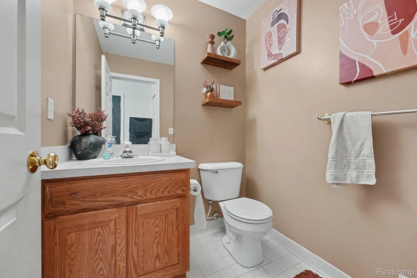
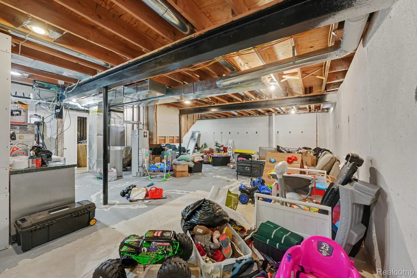
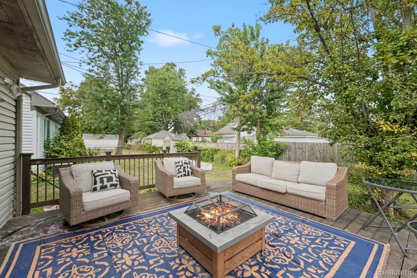
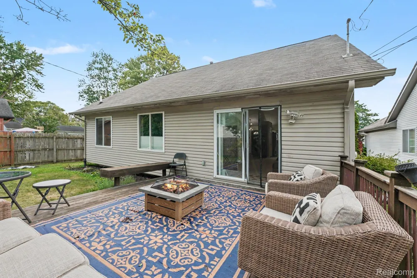
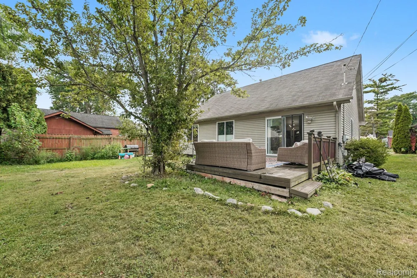
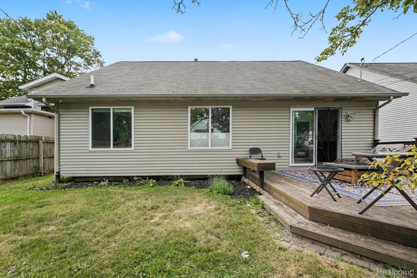
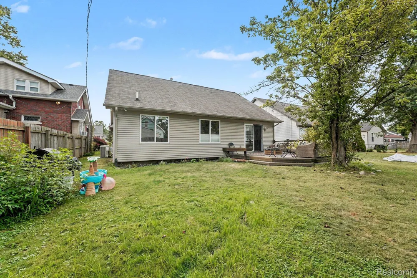
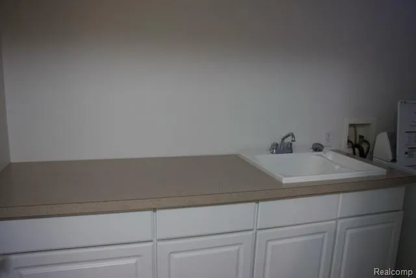
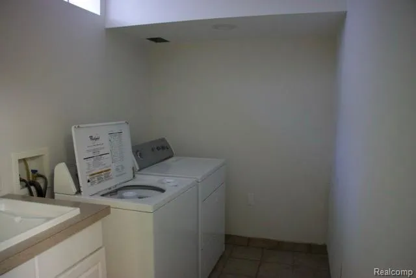
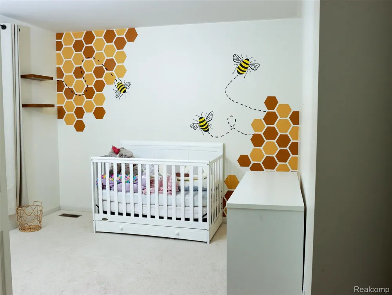
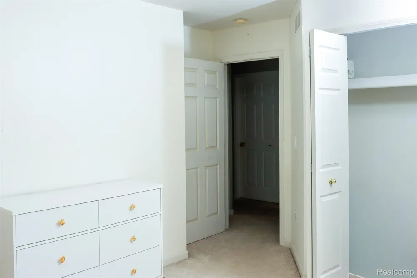
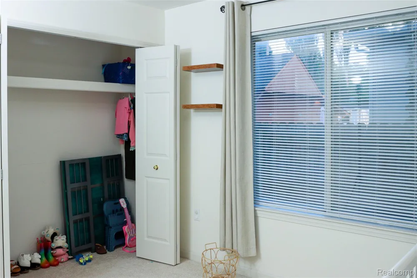
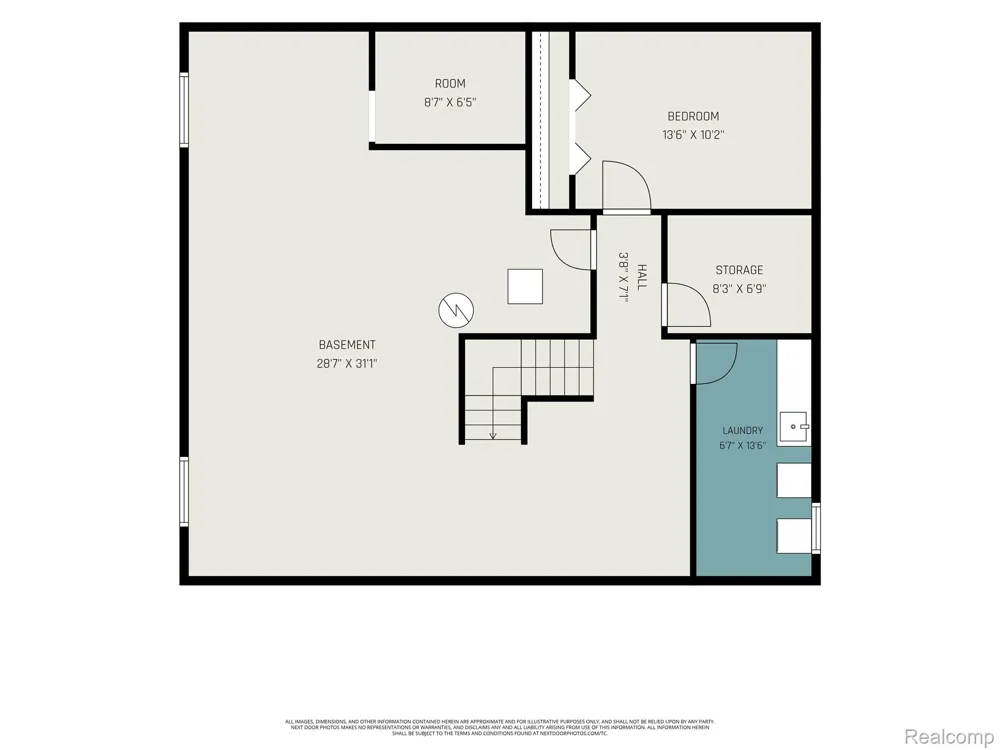
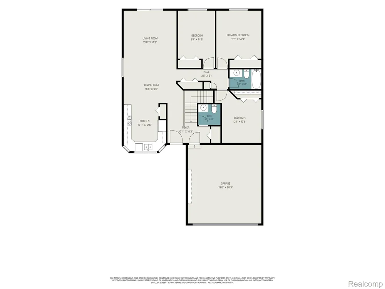
Welcome home to this inviting 3-bedroom, 1.1-bath ranch built in 2001, offering an open-concept floor plan, attached 2-car garage, and full basement. Step inside to a spacious great room highlighted by a soaring cathedral ceiling and a patio door leading directly to the backyard deck—perfect for relaxing, entertaining, or enjoying the outdoors. The generous oak kitchen features a bright bump-out bay, abundant cabinetry and counter space, a large pantry, and stainless steel appliances that stay. Both the full bath and convenient half bath are located on the main floor and feature tile finishes. Downstairs, the full basement is plumbed for a bathroom, provides plenty of room for storage and offers excellent potential for future finishing. A dedicated laundry area includes the washer and dryer. Outside, enjoy the backyard from the deck with plenty of space for outdoor activities. With its open layout, vaulted living space, ample kitchen storage, full basement, and attached 2-car garage, this Eastpointe ranch offers a great combination of space, function, and potential. Conveniently located and ready for its next owner—schedule your showing today!

Property Details
Cooling
1
Heating
Forced Air, NaturalGas
Cooling Features
Central Air
Bedrooms
3
Bathrooms
1.5
Full Baths
1
Half Baths
1
Acres
0.13
Square Feet
1632.0
Parking Features
TwoCarGarage, Attached, DirectAccess
Parking
1
Parking Type
Garage
Parking Garage Spaces
2.0
Property Type
Purchase
Style
Ranch
Basement
1
Basement Description
Full, PartiallyFinished
Basement Finished
1
Year Built
2000
Foundation
Basement, Poured
Roof
Asphalt
Sewer Information
Public Sewer
Utility Source
Public
Appliances
Dishwasher, Disposal, Dryer, FreeStandingGasOven, FreeStandingRefrigerator, Microwave, StainlessSteelAppliances, Washer
Subdivision
HALFWAY LITTLE FARMS # 01
School District
EastDetroit
County
Macomb
Region
EastpointeCity_Macomb
Original List Price
$234,900
Days on Market (Cumulative)
24
Taxes Annual
$6,479
MLS #
20261063851
Location
Legal

​All rights reserved. Information Deemed Reliable, but Not Guaranteed. Listing information is from various brokers who participate in IDX and not all listings may be visible on the site. The property information being provided is for consumers personal, non-commercial use and may not be used for any purpose other than to identify prospective properties consumers may be interested in purchasing.

Provided By
Listed by Jason I Minnick (#700262)
Listing Office: Market Elite Inc (#376579)

Slater Signature Homes Have a question about this home?

Interested in Purchasing 22064 Hayes Avenue?

Get an estimate on monthly payments on this property.

$
years
Down Payment
$
%
Interest Rate
%
Tax Rate
%
$
$annually
$monthly
Estimated Monthly Payment
$0.00
Loan Amount
$0.00