(313) 995-2810 3139952810 veneesha@slatersignature.com veneesha@slatersignature.com Slater Signature Homes
Traffic Dashboard
Home
  • Home
  • Search
    • Local Properties
    • Home Valuation
    • Mortgage Calculator
  • Selling
  • Buying
  • Communities
    • Detroit
    • West Bloomfield
    • Clinton Township
    • Farmington Hills
    • Livonia
    • Birmingham
    • Ferndale
    • Royal Oak
    • Sterling Heights
    • Westland
    • Southfield
    • Lathrup Village
    • Warren
    • Beverly Hills
    • Roseville
    • Harper Woods
    • Macomb Township
    • Grosse Pointe Woods
  • About
    • Join Our Team
    • Real Estate Experts
    • Testimonials
  • Contact
Traffic Dashboard
Slater Signature Homes
(313) 995-2810 veneesha@slatersignature.com
  • 400 Renaissance Center Suite 2600
    Detroit, Michigan 48243
Company
  • Home
  • About
  • Testimonials
  • Contact
Services
  • Buying
  • Selling
  • Home Valuation
  • Mortgage Calculator
Explore
  • Property Search
  • Featured Properties
  • Communities
Local Guide
  • Search by City
  • Search by Subdivision
  • Search by Zip
  • Search by Area
Legal
  • Privacy
  • Terms
  • DMCA
  • Accessibility
  • Fair Housing
Account
  • Dashboard
  • Logout
  • Login
Slater Signature Homes - Footer Logo
©2026 Slater Signature Homes. All rights reserved.
Website built by CloseHack.

Realcomp IDX

​All rights reserved. Information Deemed Reliable, but Not Guaranteed. Listing information is from various brokers who participate in IDX and not all listings may be visible on the site. The property information being provided is for consumers personal, non-commercial use and may not be used for any purpose other than to identify prospective properties consumers may be interested in purchasing.

Return
  • All Types
  • House+2 more
  • Price
  • Bed/Bath
  • Size
  • Dates
  • Filters
  • Amenities
  • Save
  • Share
Listings
No results
Sort
Home / Walled Lake City / 24202 Chesapeake Circle
24202 Chesapeake Circle Walled Lake City, MI 48390 24202 Chesapeake Circle Walled Lake City, MI 48390 24202 Chesapeake Circle Walled Lake City, MI 48390 24202 Chesapeake Circle Walled Lake City, MI 48390 24202 Chesapeake Circle Walled Lake City, MI 48390 24202 Chesapeake Circle Walled Lake City, MI 48390 24202 Chesapeake Circle Walled Lake City, MI 48390 24202 Chesapeake Circle Walled Lake City, MI 48390 24202 Chesapeake Circle Walled Lake City, MI 48390 24202 Chesapeake Circle Walled Lake City, MI 48390 24202 Chesapeake Circle Walled Lake City, MI 48390 24202 Chesapeake Circle Walled Lake City, MI 48390 24202 Chesapeake Circle Walled Lake City, MI 48390 24202 Chesapeake Circle Walled Lake City, MI 48390 24202 Chesapeake Circle Walled Lake City, MI 48390 24202 Chesapeake Circle Walled Lake City, MI 48390 24202 Chesapeake Circle Walled Lake City, MI 48390 24202 Chesapeake Circle Walled Lake City, MI 48390 24202 Chesapeake Circle Walled Lake City, MI 48390 24202 Chesapeake Circle Walled Lake City, MI 48390 24202 Chesapeake Circle Walled Lake City, MI 48390 24202 Chesapeake Circle Walled Lake City, MI 48390 24202 Chesapeake Circle Walled Lake City, MI 48390 24202 Chesapeake Circle Walled Lake City, MI 48390 24202 Chesapeake Circle Walled Lake City, MI 48390 24202 Chesapeake Circle Walled Lake City, MI 48390 24202 Chesapeake Circle Walled Lake City, MI 48390 24202 Chesapeake Circle Walled Lake City, MI 48390 24202 Chesapeake Circle Walled Lake City, MI 48390 24202 Chesapeake Circle Walled Lake City, MI 48390 24202 Chesapeake Circle Walled Lake City, MI 48390 24202 Chesapeake Circle Walled Lake City, MI 48390 24202 Chesapeake Circle Walled Lake City, MI 48390 24202 Chesapeake Circle Walled Lake City, MI 48390 24202 Chesapeake Circle Walled Lake City, MI 48390 24202 Chesapeake Circle Walled Lake City, MI 48390 24202 Chesapeake Circle Walled Lake City, MI 48390 View All Photos

$270,000

| Active

24202 Chesapeake Circle

Walled Lake City, MI 48390

1,587
Square Feet
2
Beds
2
Baths
28
Days on Market
20261062483
MLS#
Townhouse
Structure
Residential
Zone
Contact

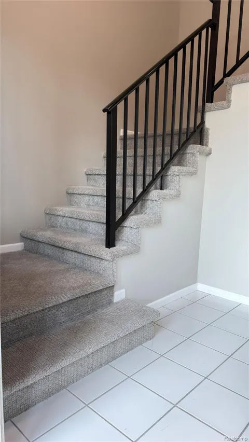
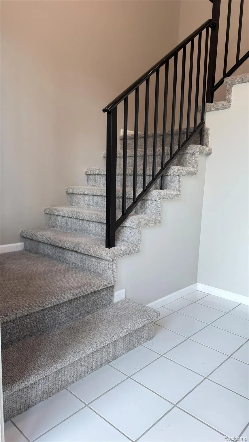
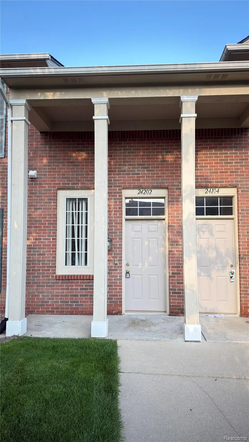
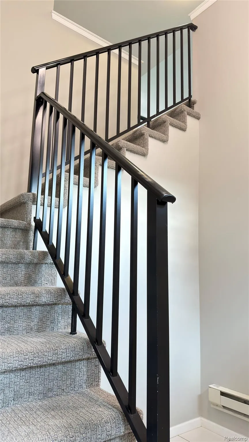
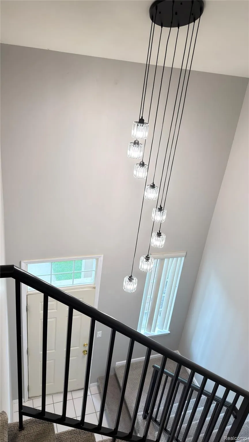
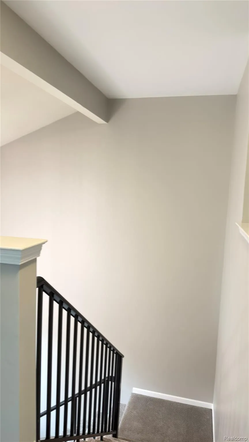
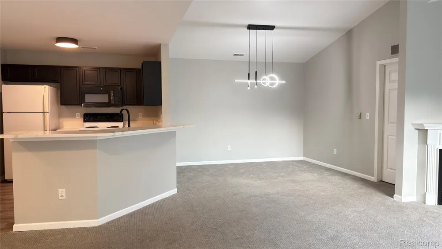
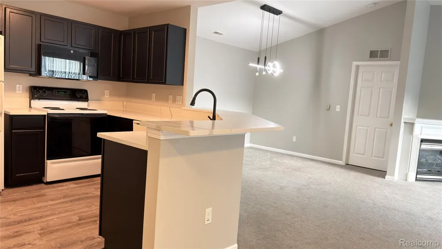
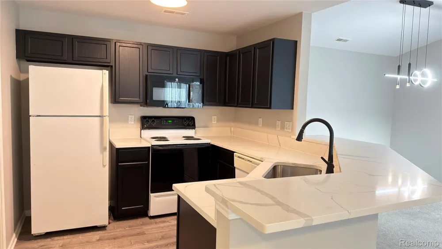
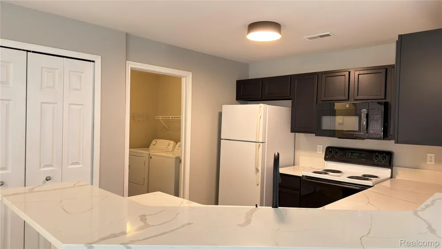
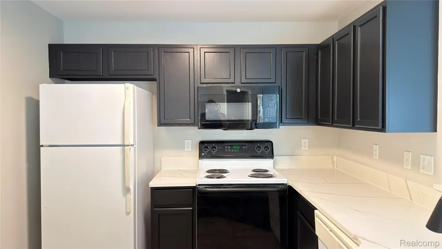
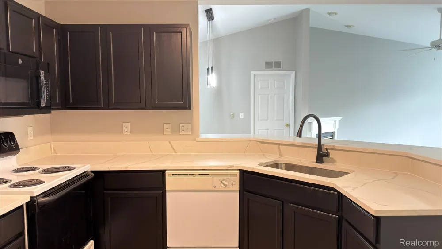
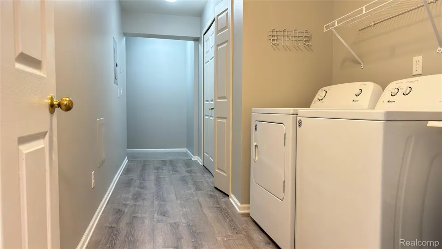
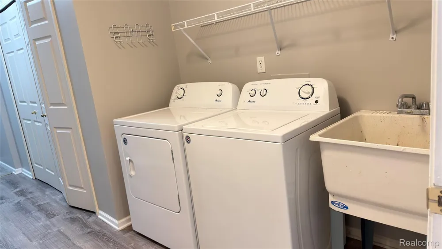
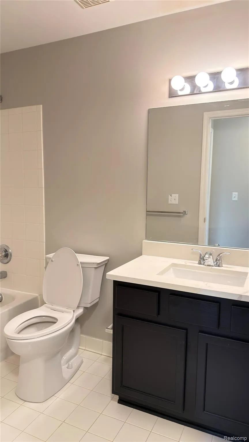
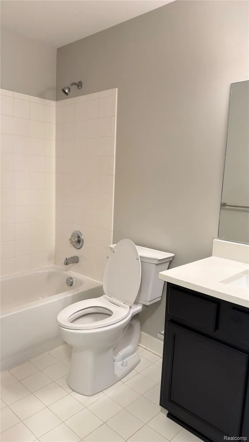
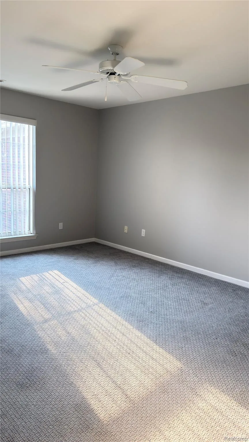
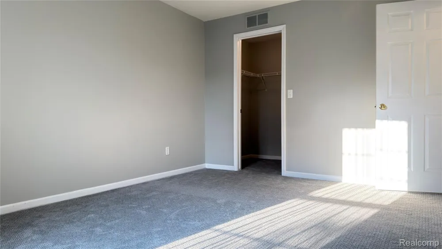
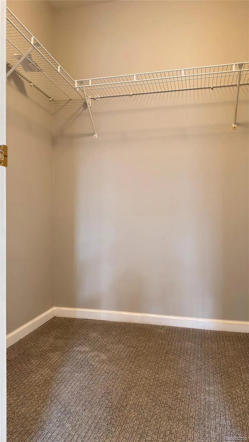
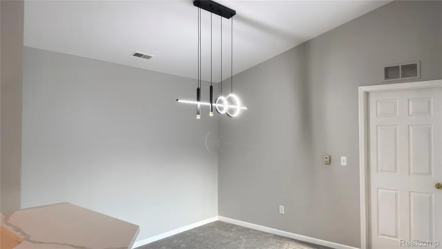
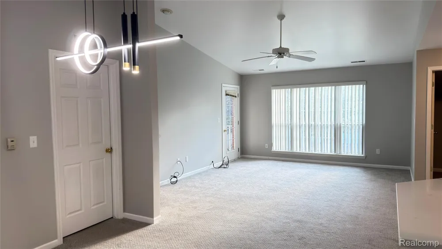
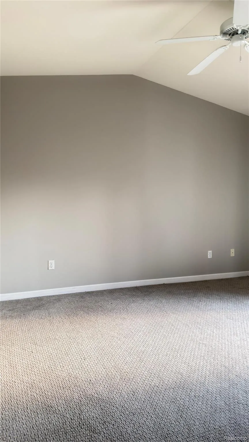
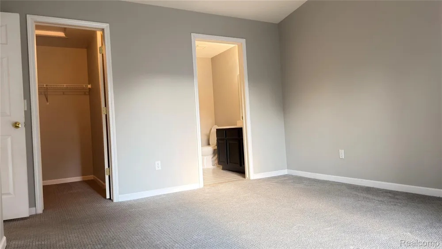
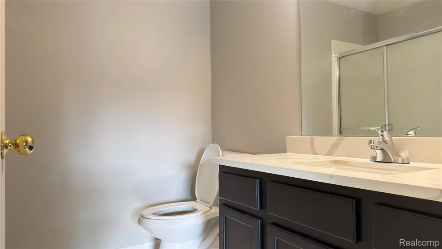
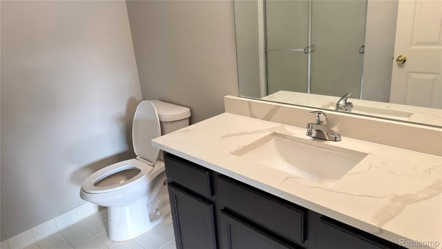
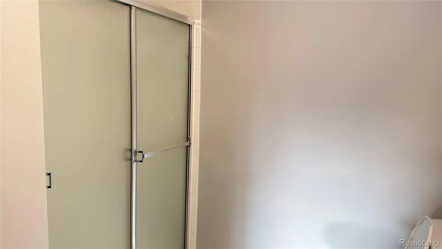
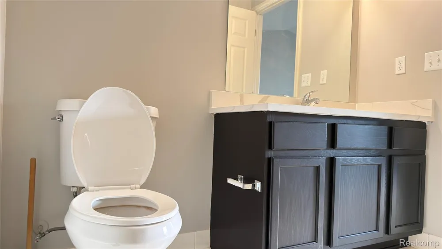
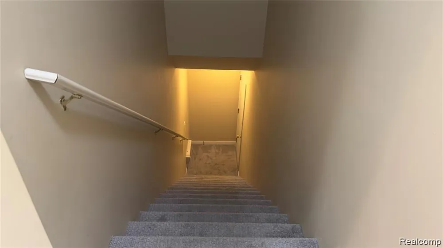
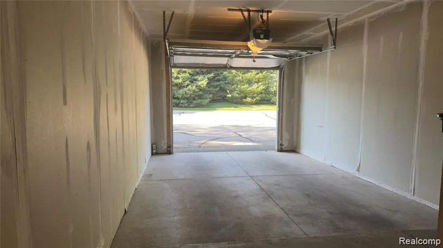
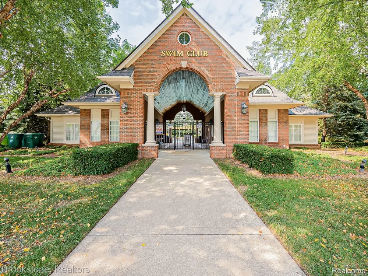
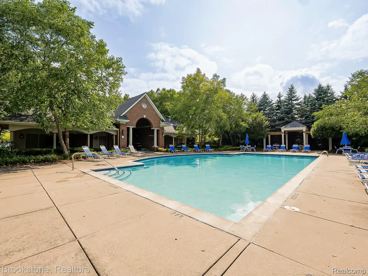
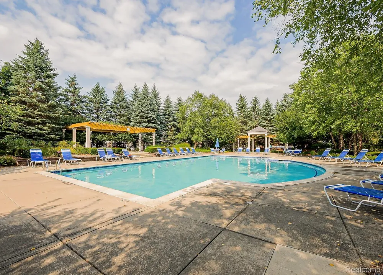
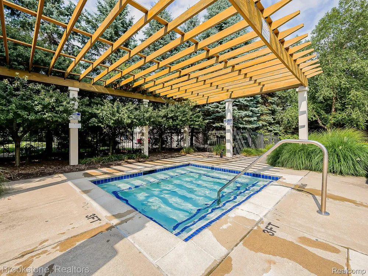
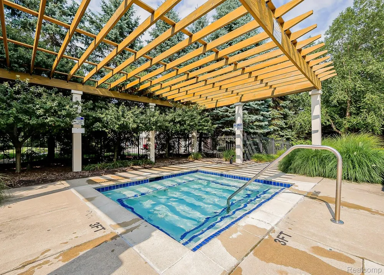
Welcome to this inviting upper-level condo featuring the largest floor plan in the community! This open-concept unit has been recently remodeled and freshly painted in a beautiful neutral color palette, highlighted by brand-new luxury vinyl plank flooring in kitchen and laundry room. The heart of the home is a stunning kitchen equipped with a counter breakfast bar, maple cabinets, Corian countertops, a new microwave, a new sink, and a new faucet alongside a full complement of appliances. Step into the spacious great room, which boasts soaring cathedral ceilings, a cozy corner gas fireplace, a new modern dining area light, and direct access to your private balcony. The master bedroom showcases its own cathedral ceilings, walk-in closet, balcony access, and an attached bath complete with new Corian countertops, a new sink, a new faucet, and a walk-in shower. A second bedroom also includes a spacious walk-in closet. From the moment you arrive, you will appreciate the private entry illuminated by new modern entry foyer lights, an intercom system, multiple ceiling fans, recessed lighting, a private laundry room, and a 1-car attached garage with additional parking in the rear of the building. This wonderful community offers fantastic amenities, including a swimming pool, clubhouse, private swim clubhouse access, an outdoor spa, a sprinkler system, and professionally manicured grounds. Best of all, the association fee covers outside maintenance, snow removal, lawn care, water, and trash pickup, offering a truly maintenance-free lifestyle

Property Details
Heating
Forced Air, NaturalGas
Bedrooms
2
Bathrooms
2.0
Full Baths
2
Square Feet
1587.0
Parking Features
OneCarGarage, Attached, DirectAccess, GarageDoorOpener
Parking
1
Parking Type
Garage
Parking Garage Spaces
1.0
Property Type
Purchase
Style
RaisedRanch
Year Built
2005
Foundation
Slab
Sewer Information
Public Sewer
Utility Source
Other
Subdivision
MAPLE CROSSING CONDO
School District
WalledLake
County
Oakland
Region
WalledLakeCity_Oakland
Original List Price
$270,000
Days on Market (Cumulative)
28
Taxes Annual
$4,492
HOA
1
HOA Fees
315.0
Pets
1
MLS #
20261062483
Property Subtype
Condominium
Parcel Number
1733106287
MLS #
20261062483
Short Sale
1
Date Listed
August 08, 2026
Address
24202 Chesapeake Circle
Location
Legal

​All rights reserved. Information Deemed Reliable, but Not Guaranteed. Listing information is from various brokers who participate in IDX and not all listings may be visible on the site. The property information being provided is for consumers personal, non-commercial use and may not be used for any purpose other than to identify prospective properties consumers may be interested in purchasing.

Provided By
Listed by Lee Cao (#334088)
Listing Office: Community Choice Realty Inc (#338645)

Slater Signature Homes Have a question about this home?

Interested in Purchasing 24202 Chesapeake Circle?

Get an estimate on monthly payments on this property.

$
years
Down Payment
$
%
Interest Rate
%
Tax Rate
%
$
$annually
$monthly
Estimated Monthly Payment
$0.00
Loan Amount
$0.00