
(313) 995-2810 3139952810 veneesha@slatersignature.com veneesha@slatersignature.com Slater Signature Homes
Traffic Dashboard
Home
  • Home
  • Search
    • Local Properties
    • Home Valuation
    • Mortgage Calculator
  • Selling
  • Buying
  • Communities
    • Detroit
    • West Bloomfield
    • Clinton Township
    • Farmington Hills
    • Livonia
    • Birmingham
    • Ferndale
    • Royal Oak
    • Sterling Heights
    • Westland
    • Southfield
    • Lathrup Village
    • Warren
    • Beverly Hills
    • Roseville
    • Harper Woods
    • Macomb Township
    • Grosse Pointe Woods
  • About
    • Join Our Team
    • Real Estate Experts
    • Testimonials
  • Contact
Traffic Dashboard
Slater Signature Homes
(313) 995-2810 veneesha@slatersignature.com
  • 400 Renaissance Center Suite 2600
    Detroit, Michigan 48243
Company
  • Home
  • About
  • Testimonials
  • Contact
Services
  • Buying
  • Selling
  • Home Valuation
  • Mortgage Calculator
Explore
  • Property Search
  • Featured Properties
  • Communities
Local Guide
  • Search by City
  • Search by Subdivision
  • Search by Zip
  • Search by Area
Legal
  • Privacy
  • Terms
  • DMCA
  • Accessibility
  • Fair Housing
Account
  • Dashboard
  • Logout
  • Login
Slater Signature Homes - Footer Logo
©2026 Slater Signature Homes. All rights reserved.
Website built by CloseHack.

Realcomp IDX

​All rights reserved. Information Deemed Reliable, but Not Guaranteed. Listing information is from various brokers who participate in IDX and not all listings may be visible on the site. The property information being provided is for consumers personal, non-commercial use and may not be used for any purpose other than to identify prospective properties consumers may be interested in purchasing.

Return
  • All Types
  • House+2 more
  • Price
  • Bed/Bath
  • Size
  • Dates
  • Filters
  • Amenities
  • Save
  • Share
Listings
No results
Sort
Home / Nottawa Township / 25951 Lantern Circle
25951 Lantern Circle Nottawa Township, MI 49091 25951 Lantern Circle Nottawa Township, MI 49091 25951 Lantern Circle Nottawa Township, MI 49091 25951 Lantern Circle Nottawa Township, MI 49091 25951 Lantern Circle Nottawa Township, MI 49091 25951 Lantern Circle Nottawa Township, MI 49091 25951 Lantern Circle Nottawa Township, MI 49091 25951 Lantern Circle Nottawa Township, MI 49091 25951 Lantern Circle Nottawa Township, MI 49091 25951 Lantern Circle Nottawa Township, MI 49091 25951 Lantern Circle Nottawa Township, MI 49091 25951 Lantern Circle Nottawa Township, MI 49091 25951 Lantern Circle Nottawa Township, MI 49091 25951 Lantern Circle Nottawa Township, MI 49091 25951 Lantern Circle Nottawa Township, MI 49091 25951 Lantern Circle Nottawa Township, MI 49091 25951 Lantern Circle Nottawa Township, MI 49091 25951 Lantern Circle Nottawa Township, MI 49091 25951 Lantern Circle Nottawa Township, MI 49091 25951 Lantern Circle Nottawa Township, MI 49091 25951 Lantern Circle Nottawa Township, MI 49091 25951 Lantern Circle Nottawa Township, MI 49091 25951 Lantern Circle Nottawa Township, MI 49091 25951 Lantern Circle Nottawa Township, MI 49091 25951 Lantern Circle Nottawa Township, MI 49091 25951 Lantern Circle Nottawa Township, MI 49091 25951 Lantern Circle Nottawa Township, MI 49091 25951 Lantern Circle Nottawa Township, MI 49091 25951 Lantern Circle Nottawa Township, MI 49091 25951 Lantern Circle Nottawa Township, MI 49091 25951 Lantern Circle Nottawa Township, MI 49091 25951 Lantern Circle Nottawa Township, MI 49091 25951 Lantern Circle Nottawa Township, MI 49091 View All Photos

$549,000

| Active

25951 Lantern Circle

Nottawa Township, MI 49091

3,460
Square Feet
4
Beds
3
Baths
0.74
Acres
137
Days on Market
68026017910
MLS#
House
Structure
Residential
Zone
Contact

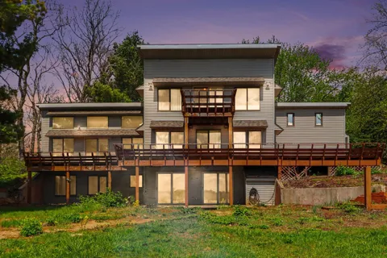
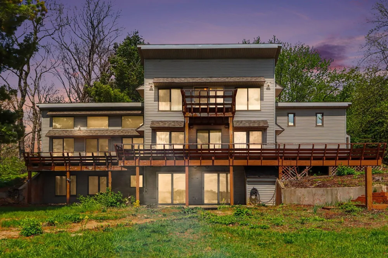
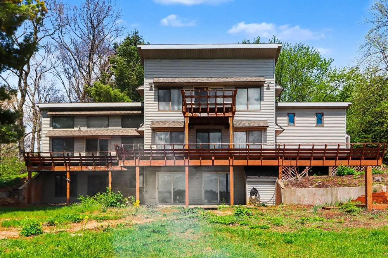
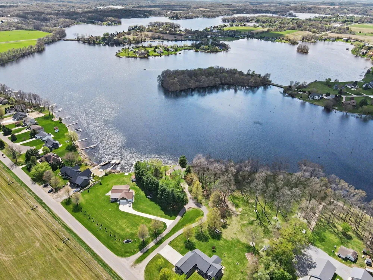
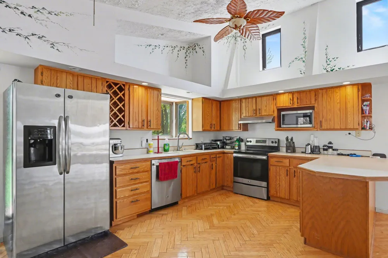
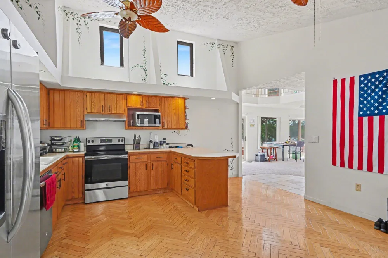
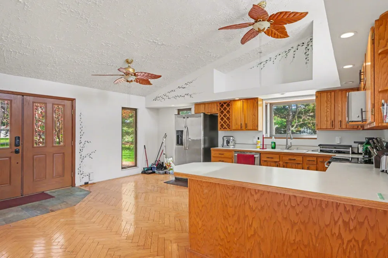
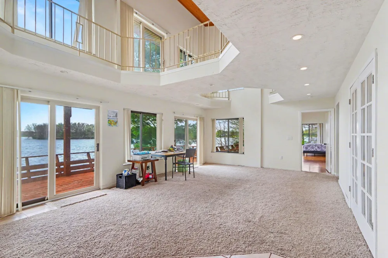
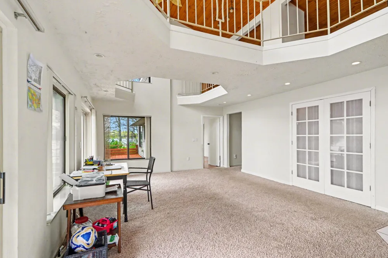
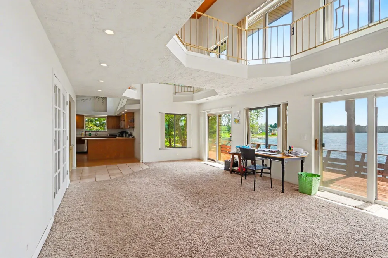
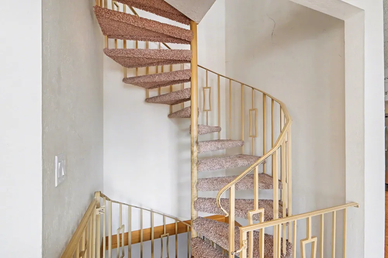
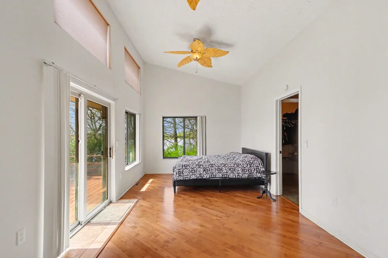
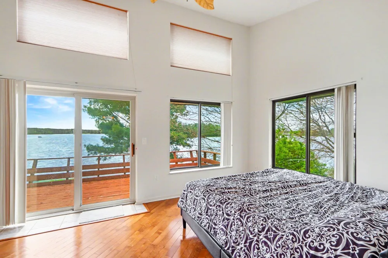
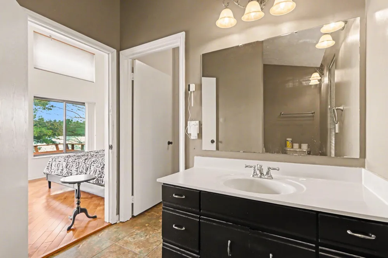
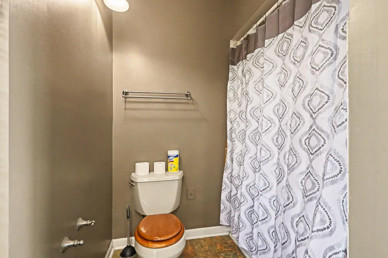
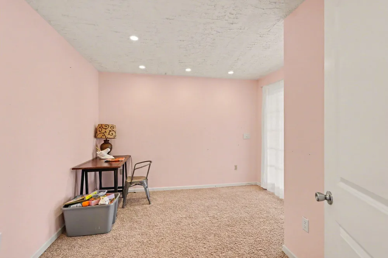
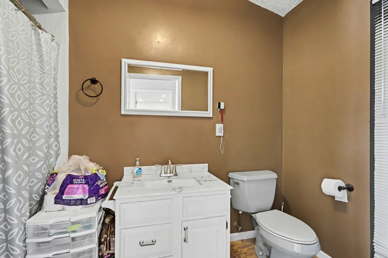
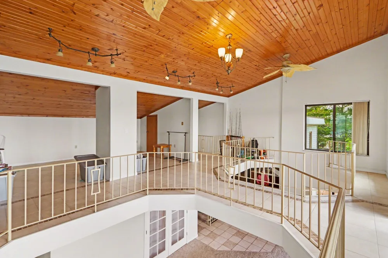
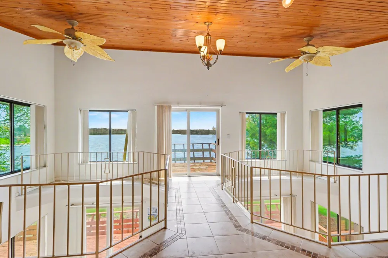
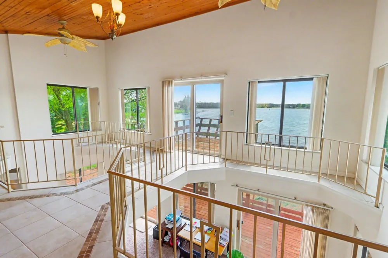
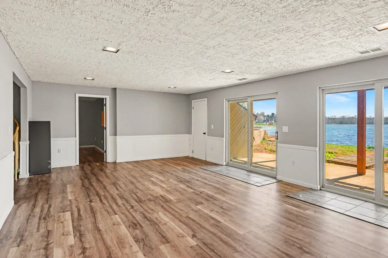
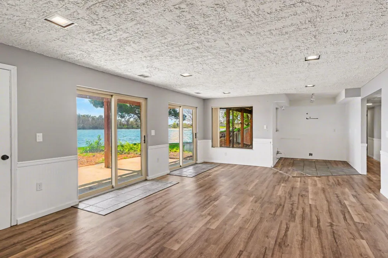
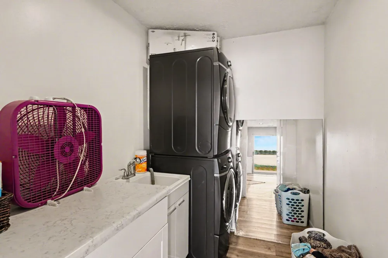
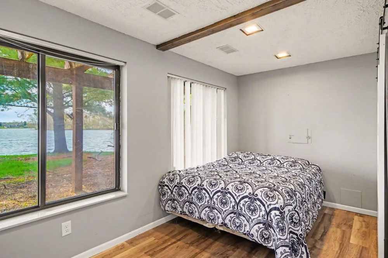
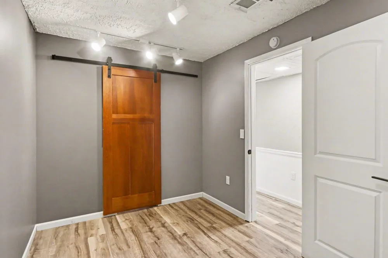
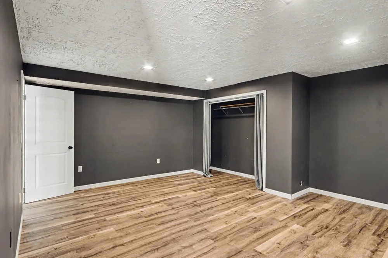
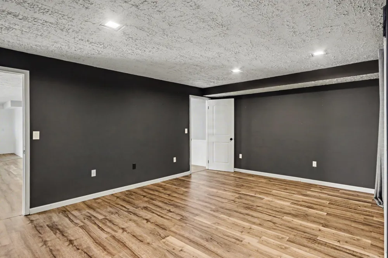
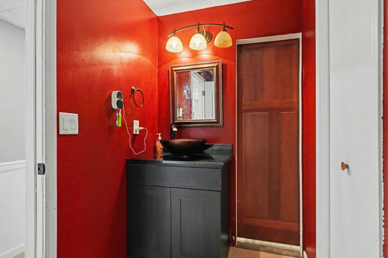
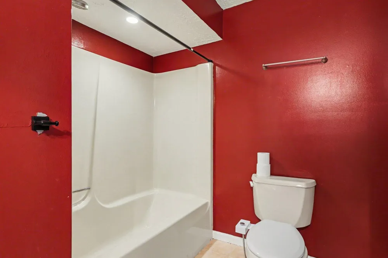
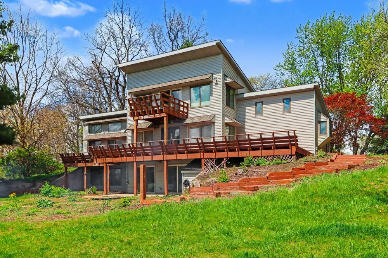
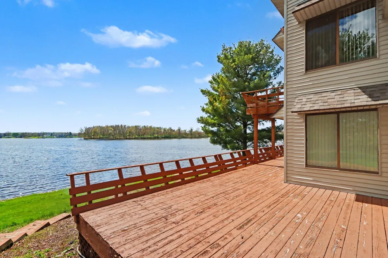
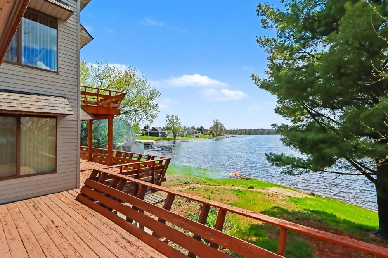
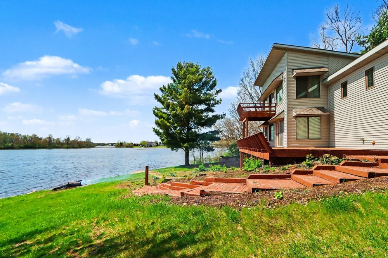
Contemporary 2-story walkout offering exceptional square footage designed for comfortable family living and entertaining. The spacious kitchen features an abundance of cabinetry and counter space, complete with appliances, soaring ceilings, and a generous eating area. The dramatic 2-story living room showcases a stunning wall of windows capturing breathtaking views of Lake Templene. The main floor primary suite is thoughtfully designed with raised ceilings, a large bedroom, expansive closet space, and a full bath. Also on the main level, you'll find a second bedroom and an additional full bath for added convenience. A striking circular staircase leads to the upper level featuring a third bedroom and loft area, both offering beautiful views of the yard and lake. The walkout lower level provides incredible additional living space, perfect for hosting family and friends, with a large family room, fourth bedroom, full bath, office/craft room, laundry area, and an expansive flex space idealspace ideal for a game room or home theater. Outside, enjoy mature landscaping and approximately 200+ feet of frontage on the all-sports 900-acre Lake Templene. A convenient lakeside storage shed offers the perfect space for all your water toys. This spacious contemporary home is a rare opportunity. All information believed to be accurate but buyer should verify.

Property Details
Interior
VaultedCeilings
Fireplaces
1
Cooling
1
Heating
Forced Air, Propane
Cooling Features
Ceiling Fans, CentralAir
Bedrooms
4
Bathrooms
3.0
Full Baths
3
Lot Features
CulDeSac
Lot Description
CulDeSac
Acres
0.74
Square Feet
3460.0
Lot Size (sqft)
32234.0
Parking Features
Asphalt, GarageFacesFront, GarageDoorOpener
Parking
1
Parking Type
Garage
Parking Garage Spaces
2.0
Property Type
Purchase
Style
Contemporary
Basement
1
Basement Description
Finished, Full, WalkOutAccess
Basement Finished
1
Year Built
1987
Foundation
Basement
Roof
Composition
Sewer Information
Septic Tank
Utility Source
Well
Appliances
Dishwasher, Range, WaterSoftenerOwned
School District
Nottawa
County
StJoseph
Region
NottawaTownship_StJoseph
Original List Price
$629,000
Days on Market (Cumulative)
137
Taxes Annual
$4,504
HOA
1
HOA Fees
510.0
MLS #
68026017910
Location
Legal

​All rights reserved. Information Deemed Reliable, but Not Guaranteed. Listing information is from various brokers who participate in IDX and not all listings may be visible on the site. The property information being provided is for consumers personal, non-commercial use and may not be used for any purpose other than to identify prospective properties consumers may be interested in purchasing.

Provided By
Listed by Sherrie M Nowicki (#68142428072220)
Listing Office: RE/MAX Elite Group T.R. (#682730186220)

Slater Signature Homes Have a question about this home?

Interested in Purchasing 25951 Lantern Circle?

Get an estimate on monthly payments on this property.

$
years
Down Payment
$
%
Interest Rate
%
Tax Rate
%
$
$annually
$monthly
Estimated Monthly Payment
$0.00
Loan Amount
$0.00