(313) 995-2810 3139952810 veneesha@slatersignature.com veneesha@slatersignature.com Slater Signature Homes
Traffic Dashboard
Home
  • Home
  • Search
    • Local Properties
    • Home Valuation
    • Mortgage Calculator
  • Selling
  • Buying
  • Communities
    • Detroit
    • West Bloomfield
    • Clinton Township
    • Farmington Hills
    • Livonia
    • Birmingham
    • Ferndale
    • Royal Oak
    • Sterling Heights
    • Westland
    • Southfield
    • Lathrup Village
    • Warren
    • Beverly Hills
    • Roseville
    • Harper Woods
    • Macomb Township
    • Grosse Pointe Woods
  • About
    • Join Our Team
    • Real Estate Experts
    • Testimonials
  • Contact
Traffic Dashboard
Slater Signature Homes
(313) 995-2810 veneesha@slatersignature.com
  • 400 Renaissance Center Suite 2600
    Detroit, Michigan 48243
Company
  • Home
  • About
  • Testimonials
  • Contact
Services
  • Buying
  • Selling
  • Home Valuation
  • Mortgage Calculator
Explore
  • Property Search
  • Featured Properties
  • Communities
Local Guide
  • Search by City
  • Search by Subdivision
  • Search by Zip
  • Search by Area
Legal
  • Privacy
  • Terms
  • DMCA
  • Accessibility
  • Fair Housing
Account
  • Dashboard
  • Logout
  • Login
Slater Signature Homes - Footer Logo
©2026 Slater Signature Homes. All rights reserved.
Website built by CloseHack.

Realcomp IDX

​All rights reserved. Information Deemed Reliable, but Not Guaranteed. Listing information is from various brokers who participate in IDX and not all listings may be visible on the site. The property information being provided is for consumers personal, non-commercial use and may not be used for any purpose other than to identify prospective properties consumers may be interested in purchasing.

Return
  • All Types
  • House+2 more
  • Price
  • Bed/Bath
  • Size
  • Dates
  • Filters
  • Amenities
  • Save
  • Share
Listings
No results
Sort
Home / Madison Heights City / 27699 Brettonwoods Street
27699 Brettonwoods Street Madison Heights City, MI 48071 27699 Brettonwoods Street Madison Heights City, MI 48071 27699 Brettonwoods Street Madison Heights City, MI 48071 27699 Brettonwoods Street Madison Heights City, MI 48071 27699 Brettonwoods Street Madison Heights City, MI 48071 27699 Brettonwoods Street Madison Heights City, MI 48071 27699 Brettonwoods Street Madison Heights City, MI 48071 27699 Brettonwoods Street Madison Heights City, MI 48071 27699 Brettonwoods Street Madison Heights City, MI 48071 27699 Brettonwoods Street Madison Heights City, MI 48071 27699 Brettonwoods Street Madison Heights City, MI 48071 27699 Brettonwoods Street Madison Heights City, MI 48071 27699 Brettonwoods Street Madison Heights City, MI 48071 27699 Brettonwoods Street Madison Heights City, MI 48071 27699 Brettonwoods Street Madison Heights City, MI 48071 27699 Brettonwoods Street Madison Heights City, MI 48071 27699 Brettonwoods Street Madison Heights City, MI 48071 27699 Brettonwoods Street Madison Heights City, MI 48071 27699 Brettonwoods Street Madison Heights City, MI 48071 27699 Brettonwoods Street Madison Heights City, MI 48071 27699 Brettonwoods Street Madison Heights City, MI 48071 27699 Brettonwoods Street Madison Heights City, MI 48071 27699 Brettonwoods Street Madison Heights City, MI 48071 View All Photos

$125,000

| Active

27699 Brettonwoods Street

Madison Heights City, MI 48071

696
Square Feet
2
Beds
1
Baths
0.11
Acres
68
Days on Market
20261064303
MLS#
House
Structure
Residential
Zone
Contact

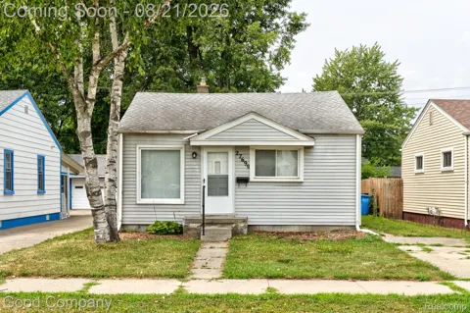
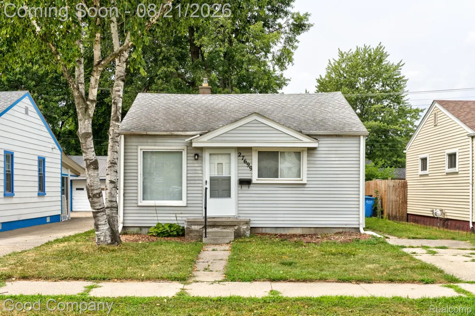
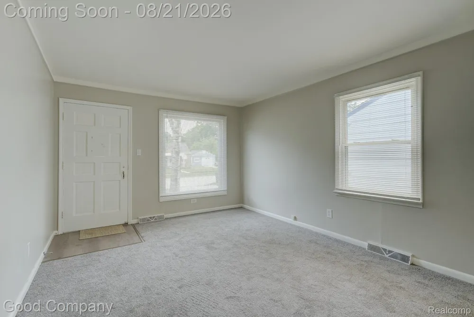
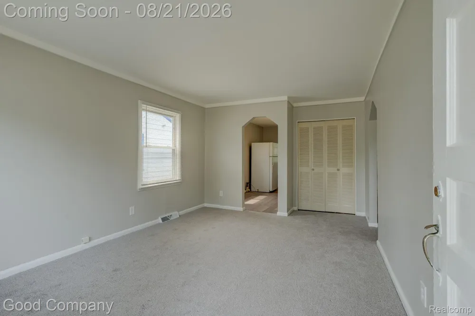
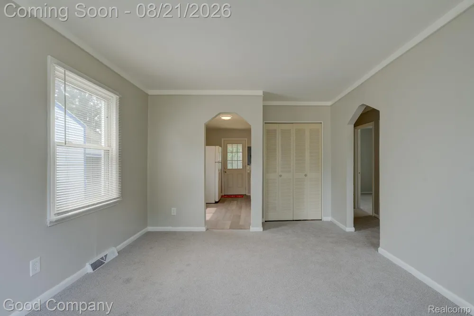
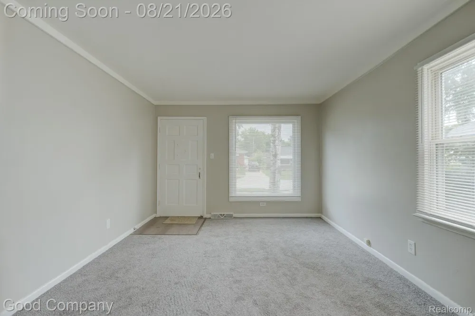
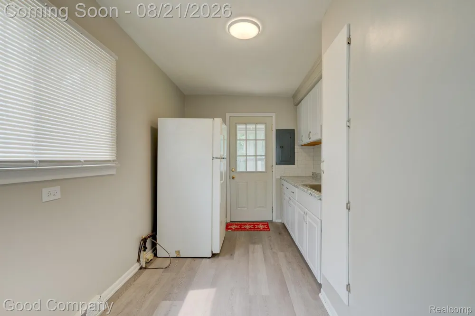
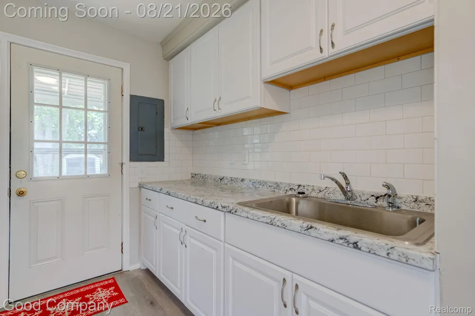
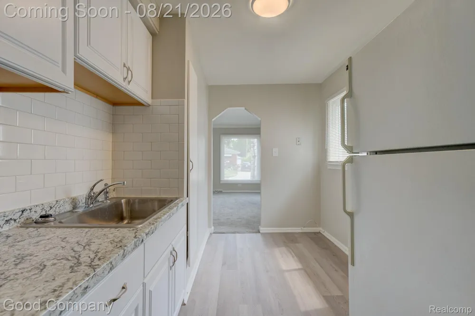
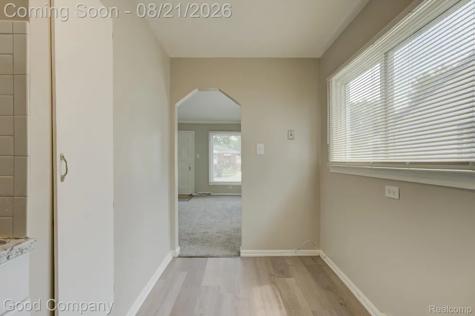
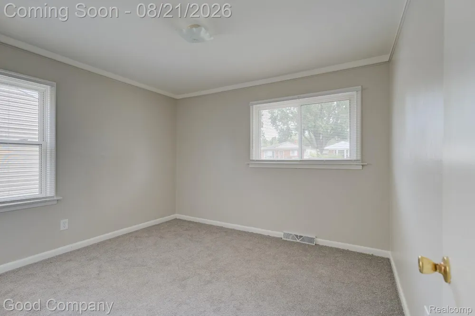
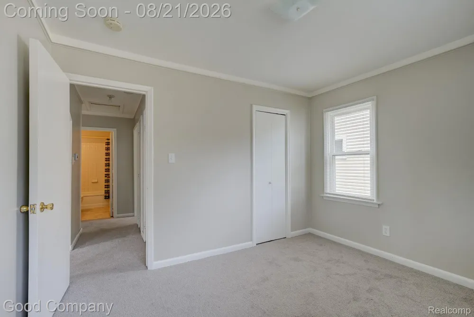
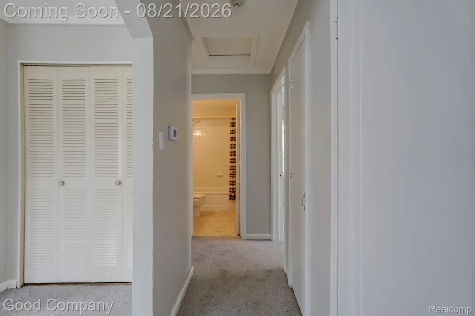
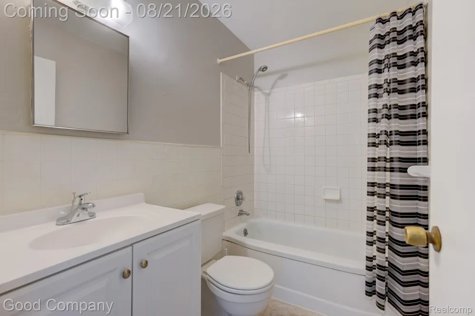
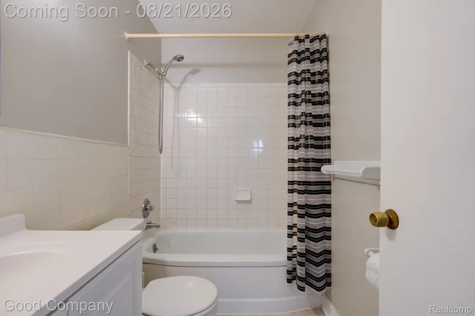
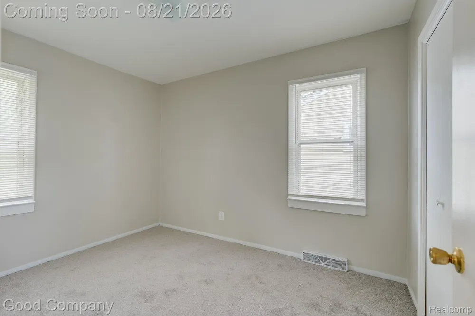
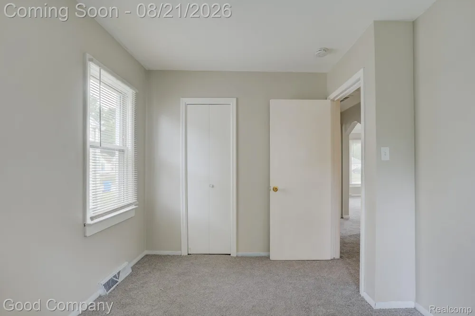
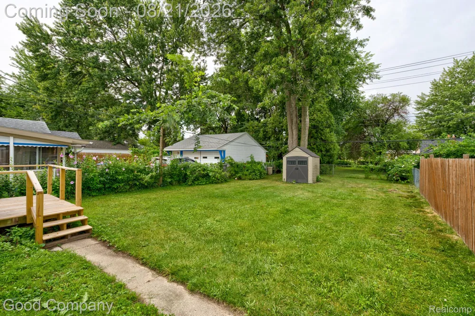
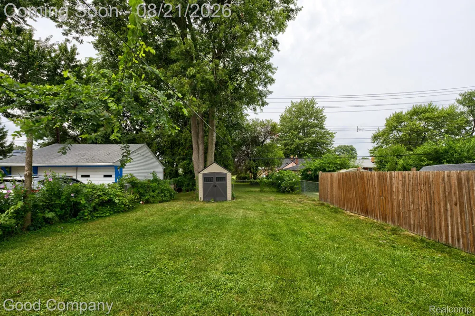
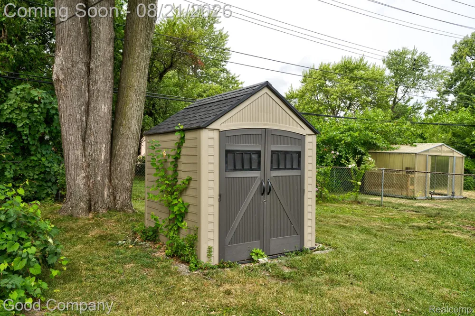
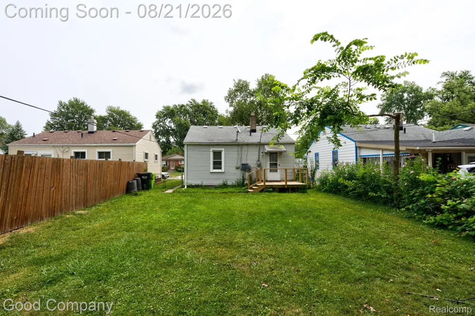
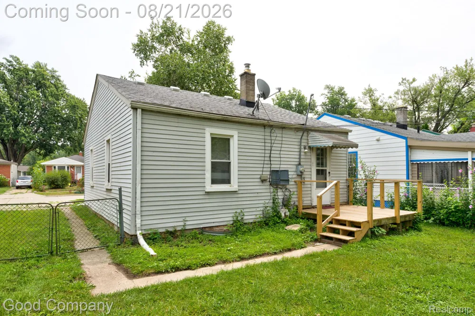
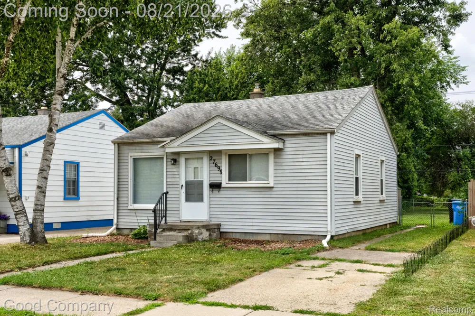
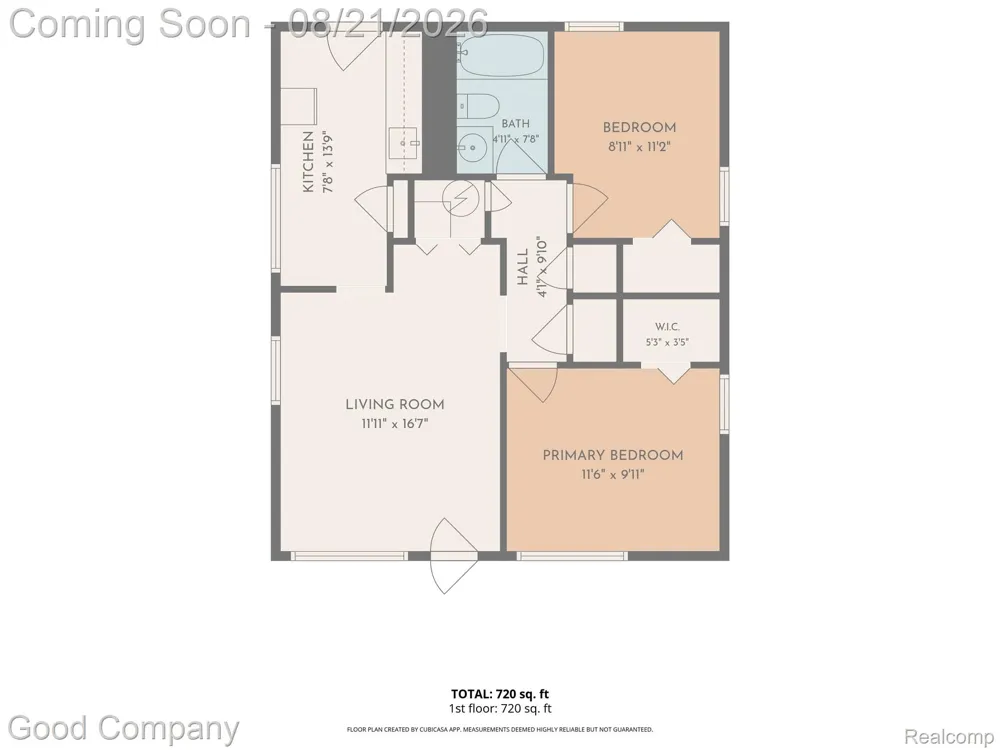
Madison Heights' leading home seller presents this crisp, move-in ready ranch that pairs a freshly updated interior with two comfortable bedrooms, a full bath, an eat-in kitchen, and one of the roomiest backyards around. A gabled front entry opens into a sunny living room where two oversized windows pull in natural light and crown molding wraps the perimeter. An arched passageway leads into the kitchen, outfitted with new cabinetry, fresh counters, a bright subway tile backsplash, and a double sink, with plenty of space alongside for a dining table beneath a wide window and a back door leading out to the yard. Two nice sized bedrooms with good closet space sit down the hallway and share an updated full bath with a tiled tub and shower surround. Hallway closets and overhead attic access add extra storage right where you need it. Out back, the fully fenced yard stretches out deep and wide, framed by mature shade trees and flowering shrubs, with a storage shed included and plenty of open lawn left for gardens, play, and summer gatherings. Freshly painted throughout with new carpet in the living room and bedrooms, new flooring in the kitchen, and a refreshed bath. Welcome Home!

Property Details
Heating
Forced Air, NaturalGas
Bedrooms
2
Bathrooms
1.0
Full Baths
1
Exterior Features
Lighting
Exterior Materials
Lighting
Acres
0.11
Square Feet
696.0
Parking Features
NoGarage
Parking Type
Garage
Parking Garage Spaces
0.0
Property Type
Purchase
Style
Ranch
Year Built
1952
Foundation
Crawl Space
Sewer Information
Public Sewer
Utility Source
Public
Appliances
FreeStandingRefrigerator
Subdivision
BLANCHE VILLAS
School District
MadisonMadisonHts
County
Oakland
Region
MadisonHeightsCity_Oakland
Original List Price
$125,000
Days on Market (Cumulative)
68
Taxes Annual
$1,327
MLS #
20261064303
Property Subtype
SingleFamilyResidence
Fence
1
Parcel Number
2514406022
MLS #
20261064303
Short Sale
1
Date Listed
August 13, 2026
Address
27699 Brettonwoods Street
Location
Legal

​All rights reserved. Information Deemed Reliable, but Not Guaranteed. Listing information is from various brokers who participate in IDX and not all listings may be visible on the site. The property information being provided is for consumers personal, non-commercial use and may not be used for any purpose other than to identify prospective properties consumers may be interested in purchasing.

Provided By
Listed by Jim Shaffer (#301702)
Listing Office: Good Company (#425403)

Slater Signature Homes Have a question about this home?

Interested in Purchasing 27699 Brettonwoods Street?

Get an estimate on monthly payments on this property.

$
years
Down Payment
$
%
Interest Rate
%
Tax Rate
%
$
$annually
$monthly
Estimated Monthly Payment
$0.00
Loan Amount
$0.00