 View All Photos
$429,900
Active2772 Plover Drive SE
Kentwood City, MI 49508
2,062
Square Feet
4
Beds
2.5
Baths
0.15
Acres
24
Days on Market
65026040926
MLS#
House
Structure
Residential
Zone
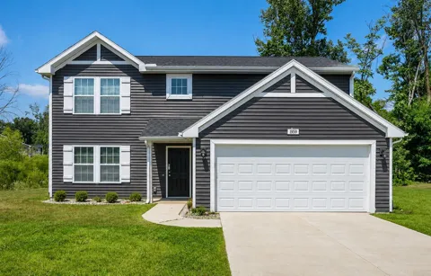
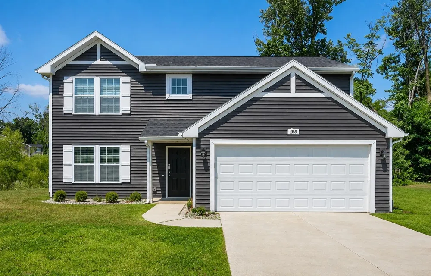
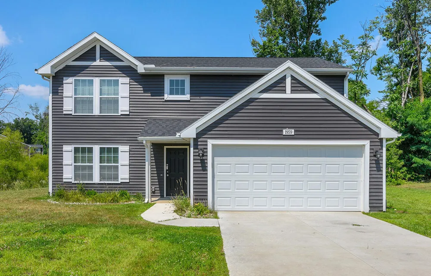
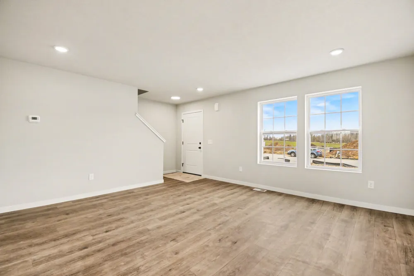
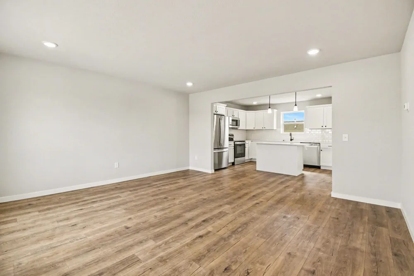
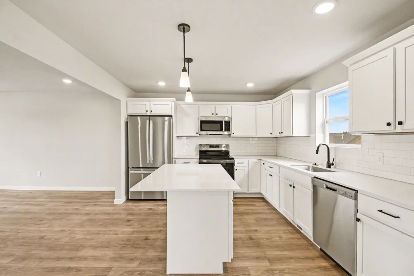
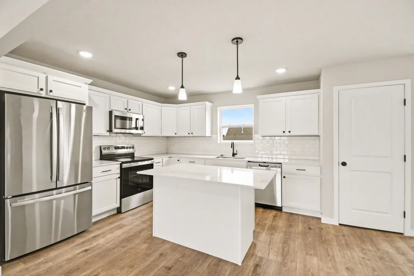
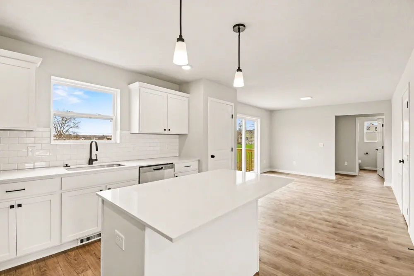
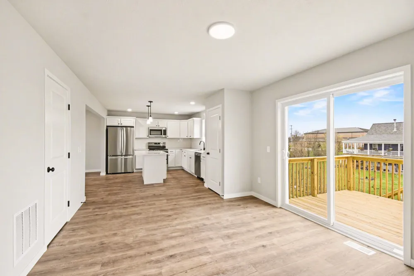
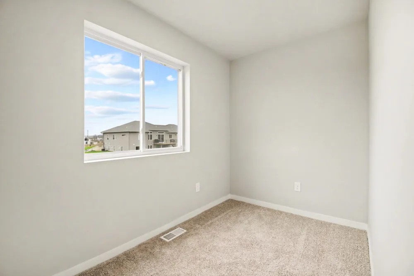
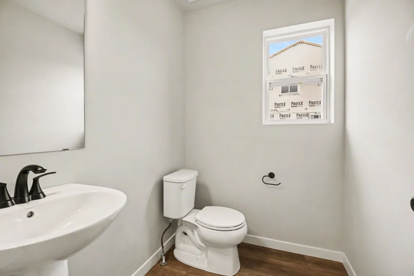
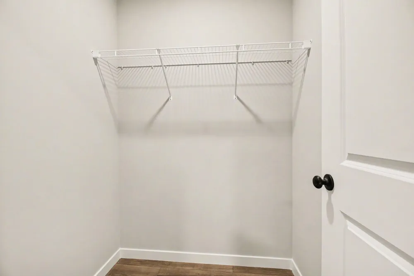
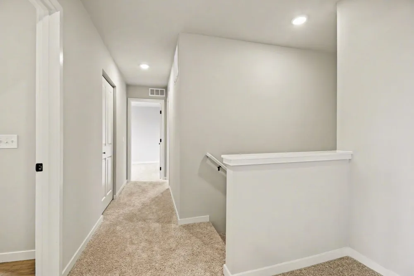
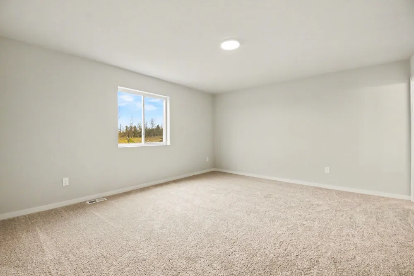
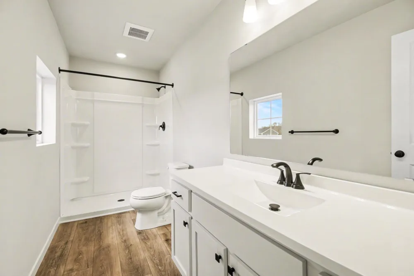
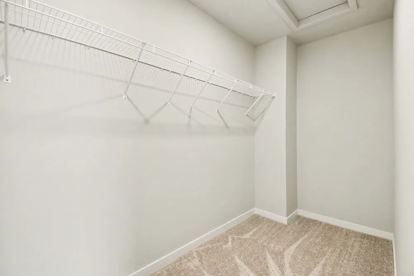
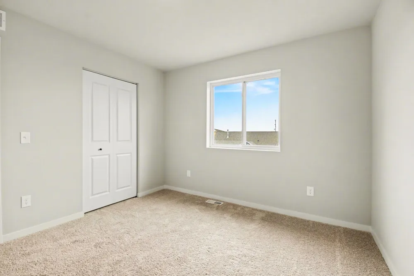
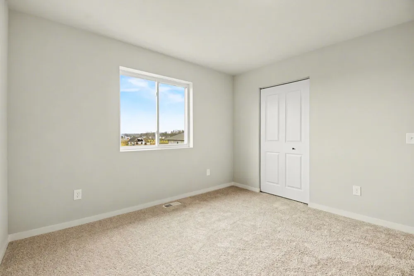
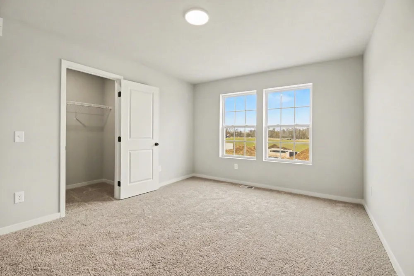
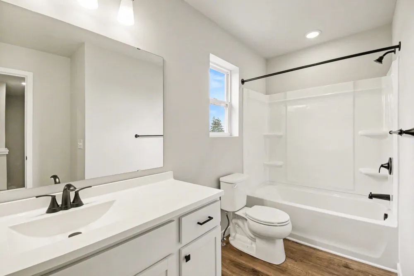
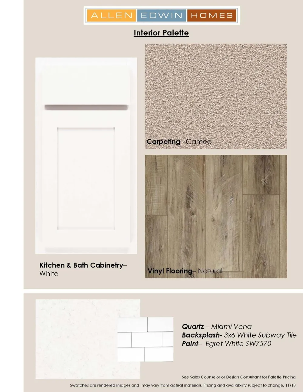
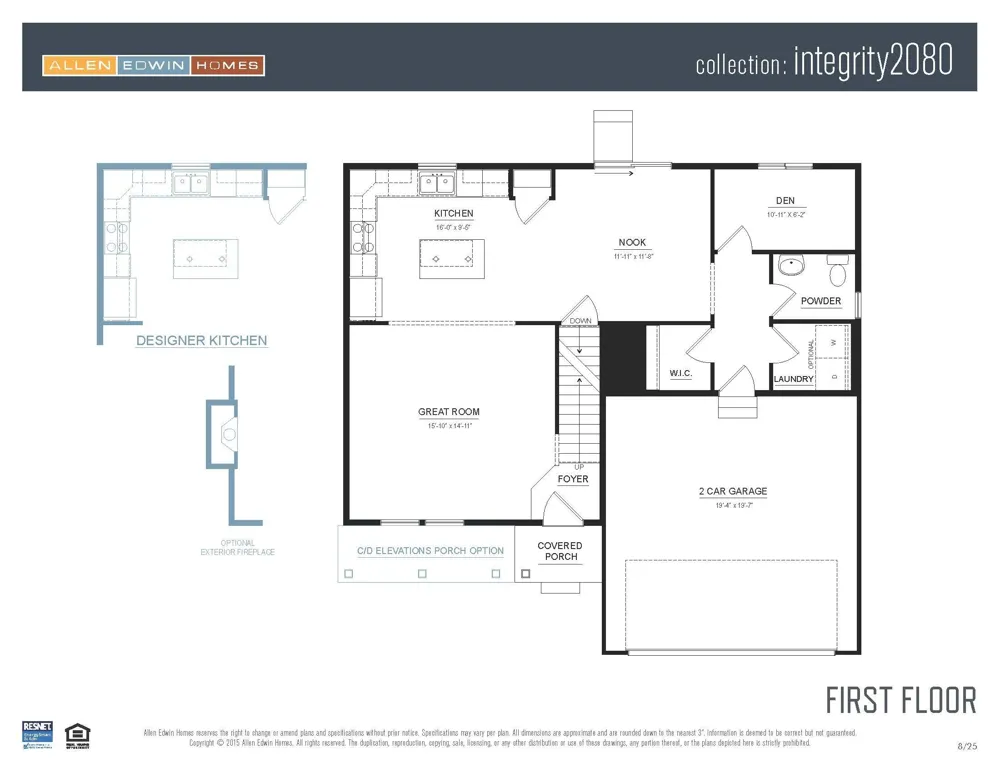
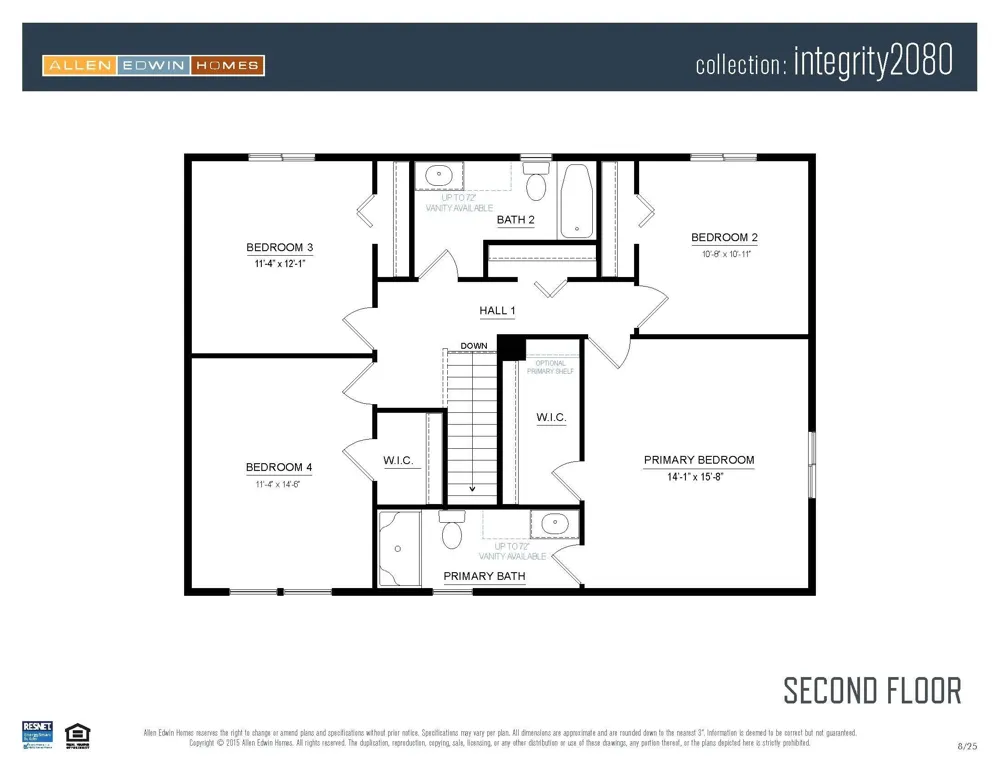
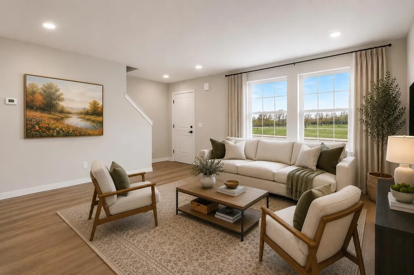
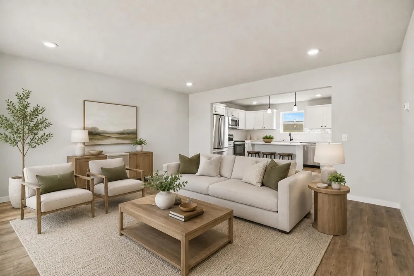
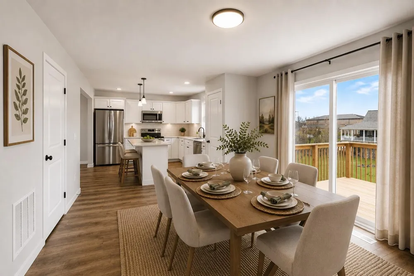
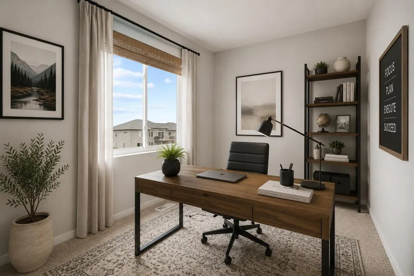
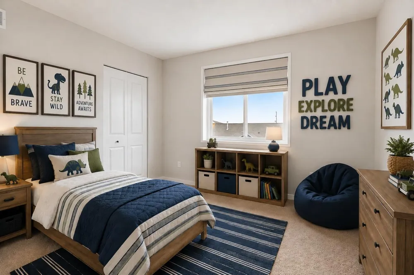
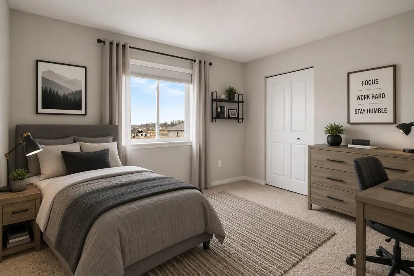
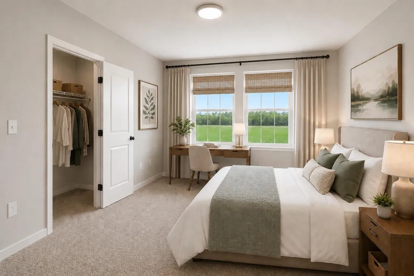
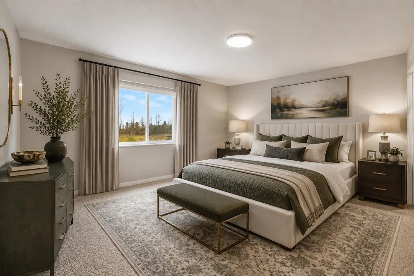
New Construction Home in Bretonfield Preserve in the Kentwood School District. Spanning 2,062 square feet, this two-story home invites you to enjoy 4 bedrooms and 2.5 baths designed for everyday living that brings people together in open, welcoming spaces while still providing quiet places to unwind and recharge. The great room is thoughtfully positioned at the front of the home, creating an inviting living space while maintaining open sight lines into the kitchen for a layout that feels intentionally designed. The kitchen blends style and functionality with quartz countertops, white craftsman-style cabinetry, and GE stainless steel electric range, dishwasher & microwave. At the center of the space, a spacious 48-inch prep island with pendant lighting above and an extended edge for barstool seating offers additional workspace and a natural gathering spot. The layout flows seamlessly into a large dining nook and then to a dedicated den providing a flexible space ideal for a home office,reading room, or creative studio with a bit of separation from the main living areas. Upstairs, all four bedrooms are generously sized and thoughtfully grouped together. The primary suite offers a private escape, complete with its own bath and a large walk-in closet. The additional bedrooms provide comfortable space for guests, hobbies, or extra workspace.Situated on a desirable daylight homesite, this home features an unfinished basement with three daylight windows, bringing in natural light and offering excellent potential for future finished living space. Designed for efficiency and everyday functionality, this home brings together flexible living space, modern finishes, and thoughtful design in a setting that feels both practical and inviting. RESNET energy smart construction will save an estimated $950 annually. Actual savings may vary. See HERS?? Rating Certificate and Energy Smart Flyer for details. Home includes a 10-year structural warranty, offering lasting peace of mind. Contact our team to schedule your private tour toda
Property Details
- Interior
- Pantry
- Cooling
- 1
- Heating
- Forced Air, NaturalGas
- Cooling Features
- Central Air
- Bedrooms
- 4
- Bathrooms
- 2.5
- Full Baths
- 2
- Half Baths
- 1
- Lot Features
- CornerLot
- Lot Description
- CornerLot
- Acres
- 0.149
- Square Feet
- 2062.0
- Lot Size (sqft)
- 6490.0
- Parking Features
- Attached, Concrete, GarageFacesFront, GarageDoorOpener, Paved
- Parking
- 1
- Parking Type
- Garage
- Parking Garage Spaces
- 2.0
- Property Type
- Purchase
- Style
- Traditional
- Basement
- 1
- Basement Description
- Daylight
- Year Built
- 2026
- Roof
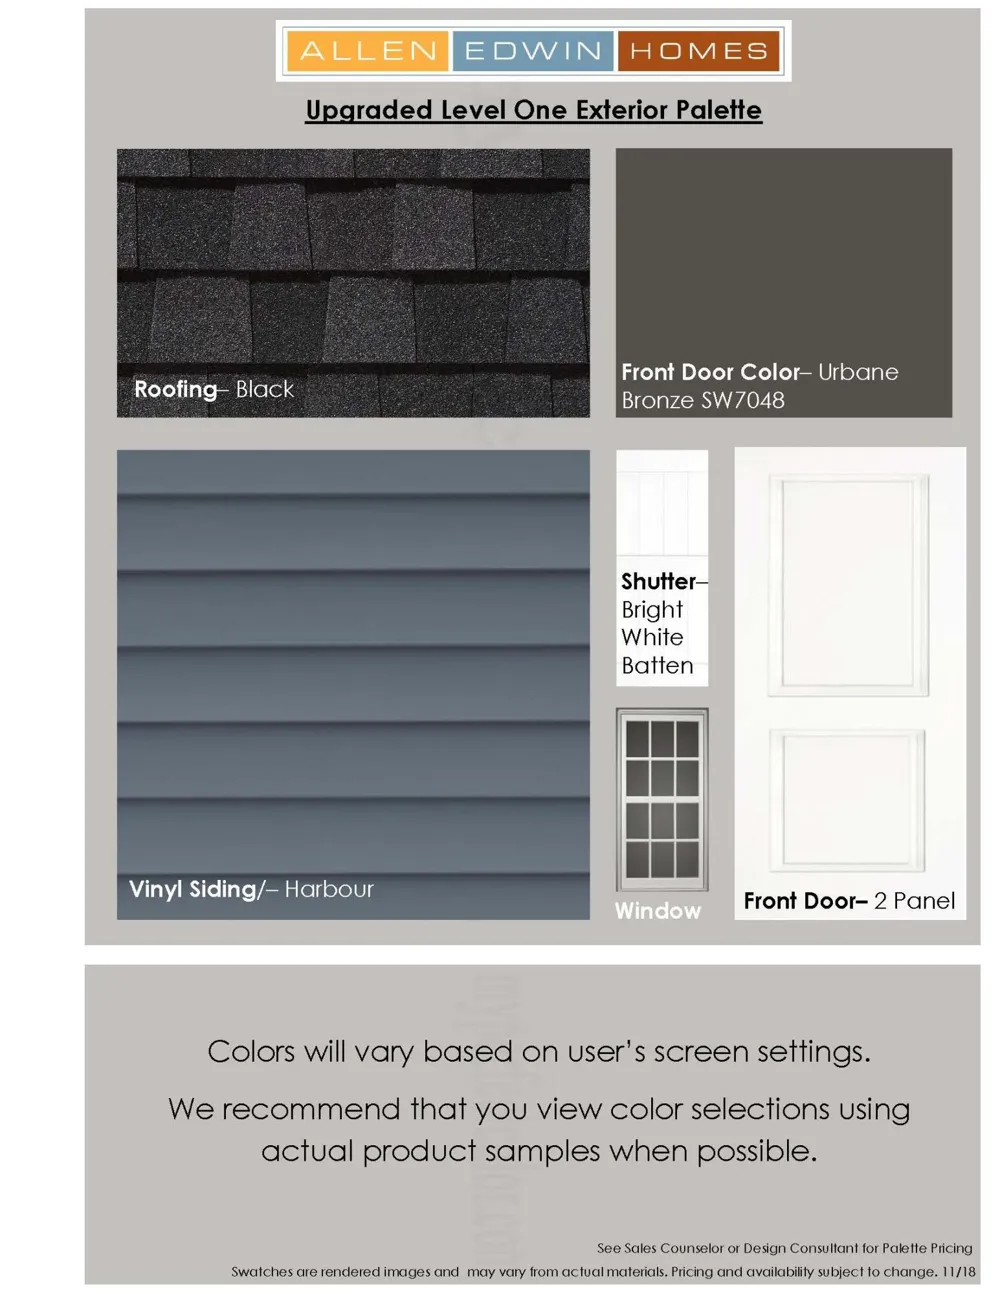
- Composition, Shingle
- Sewer Information
- Public Sewer
- Utility Source
- Public
- Utility Features
- Natural Gas Connected
- Appliances
- Dishwasher, Microwave, Refrigerator, Range
- Subdivision
- BRETONFIELD PRESERVE
- School District
- Kentwood
- County
- Kent
- Region
- KentwoodCity_Kent
- Original List Price
- $429,900
- Days on Market (Cumulative)
- 24
- Taxes Annual
- $500
- HOA
- 1
- HOA Fees
- 55.0
- MLS #
- 65026040926
Location
Legal
All rights reserved. Information Deemed Reliable, but Not Guaranteed. Listing information is from various brokers who participate in IDX and not all listings may be visible on the site. The property information being provided is for consumers personal, non-commercial use and may not be used for any purpose other than to identify prospective properties consumers may be interested in purchasing.
Provided By
Listed by Michael L McGivney (#65180001901904)
Listing Office: Allen Edwin Realty LLC (#652712551061)