(313) 995-2810 3139952810 veneesha@slatersignature.com veneesha@slatersignature.com Slater Signature Homes
Traffic Dashboard
Home
  • Home
  • Search
    • Local Properties
    • Home Valuation
    • Mortgage Calculator
  • Selling
  • Buying
  • Communities
    • Detroit
    • West Bloomfield
    • Clinton Township
    • Farmington Hills
    • Livonia
    • Birmingham
    • Ferndale
    • Royal Oak
    • Sterling Heights
    • Westland
    • Southfield
    • Lathrup Village
    • Warren
    • Beverly Hills
    • Roseville
    • Harper Woods
    • Macomb Township
    • Grosse Pointe Woods
  • About
    • Join Our Team
    • Real Estate Experts
    • Testimonials
  • Contact
Traffic Dashboard
Slater Signature Homes
(313) 995-2810 veneesha@slatersignature.com
  • 400 Renaissance Center Suite 2600
    Detroit, Michigan 48243
Company
  • Home
  • About
  • Testimonials
  • Contact
Services
  • Buying
  • Selling
  • Home Valuation
  • Mortgage Calculator
Explore
  • Property Search
  • Featured Properties
  • Communities
Local Guide
  • Search by City
  • Search by Subdivision
  • Search by Zip
  • Search by Area
Legal
  • Privacy
  • Terms
  • DMCA
  • Accessibility
  • Fair Housing
Account
  • Dashboard
  • Logout
  • Login
Slater Signature Homes - Footer Logo
©2026 Slater Signature Homes. All rights reserved.
Website built by CloseHack.

Realcomp IDX

​All rights reserved. Information Deemed Reliable, but Not Guaranteed. Listing information is from various brokers who participate in IDX and not all listings may be visible on the site. The property information being provided is for consumers personal, non-commercial use and may not be used for any purpose other than to identify prospective properties consumers may be interested in purchasing.

Return
  • All Types
  • House+2 more
  • Price
  • Bed/Bath
  • Size
  • Dates
  • Filters
  • Amenities
  • Save
  • Share
Listings
No results
Sort
Home / Flushing Charter Township / 3005 Oxford Lane
3005 Oxford Lane Flushing Charter Township, MI 48433 3005 Oxford Lane Flushing Charter Township, MI 48433 3005 Oxford Lane Flushing Charter Township, MI 48433 3005 Oxford Lane Flushing Charter Township, MI 48433 3005 Oxford Lane Flushing Charter Township, MI 48433 3005 Oxford Lane Flushing Charter Township, MI 48433 3005 Oxford Lane Flushing Charter Township, MI 48433 3005 Oxford Lane Flushing Charter Township, MI 48433 3005 Oxford Lane Flushing Charter Township, MI 48433 3005 Oxford Lane Flushing Charter Township, MI 48433 3005 Oxford Lane Flushing Charter Township, MI 48433 3005 Oxford Lane Flushing Charter Township, MI 48433 3005 Oxford Lane Flushing Charter Township, MI 48433 3005 Oxford Lane Flushing Charter Township, MI 48433 3005 Oxford Lane Flushing Charter Township, MI 48433 3005 Oxford Lane Flushing Charter Township, MI 48433 3005 Oxford Lane Flushing Charter Township, MI 48433 3005 Oxford Lane Flushing Charter Township, MI 48433 3005 Oxford Lane Flushing Charter Township, MI 48433 3005 Oxford Lane Flushing Charter Township, MI 48433 3005 Oxford Lane Flushing Charter Township, MI 48433 3005 Oxford Lane Flushing Charter Township, MI 48433 3005 Oxford Lane Flushing Charter Township, MI 48433 3005 Oxford Lane Flushing Charter Township, MI 48433 3005 Oxford Lane Flushing Charter Township, MI 48433 3005 Oxford Lane Flushing Charter Township, MI 48433 3005 Oxford Lane Flushing Charter Township, MI 48433 3005 Oxford Lane Flushing Charter Township, MI 48433 3005 Oxford Lane Flushing Charter Township, MI 48433 3005 Oxford Lane Flushing Charter Township, MI 48433 3005 Oxford Lane Flushing Charter Township, MI 48433 3005 Oxford Lane Flushing Charter Township, MI 48433 3005 Oxford Lane Flushing Charter Township, MI 48433 3005 Oxford Lane Flushing Charter Township, MI 48433 3005 Oxford Lane Flushing Charter Township, MI 48433 3005 Oxford Lane Flushing Charter Township, MI 48433 3005 Oxford Lane Flushing Charter Township, MI 48433 3005 Oxford Lane Flushing Charter Township, MI 48433 3005 Oxford Lane Flushing Charter Township, MI 48433 3005 Oxford Lane Flushing Charter Township, MI 48433 3005 Oxford Lane Flushing Charter Township, MI 48433 3005 Oxford Lane Flushing Charter Township, MI 48433 3005 Oxford Lane Flushing Charter Township, MI 48433 3005 Oxford Lane Flushing Charter Township, MI 48433 3005 Oxford Lane Flushing Charter Township, MI 48433 3005 Oxford Lane Flushing Charter Township, MI 48433 3005 Oxford Lane Flushing Charter Township, MI 48433 3005 Oxford Lane Flushing Charter Township, MI 48433 3005 Oxford Lane Flushing Charter Township, MI 48433 3005 Oxford Lane Flushing Charter Township, MI 48433 3005 Oxford Lane Flushing Charter Township, MI 48433 3005 Oxford Lane Flushing Charter Township, MI 48433 3005 Oxford Lane Flushing Charter Township, MI 48433 3005 Oxford Lane Flushing Charter Township, MI 48433 3005 Oxford Lane Flushing Charter Township, MI 48433 3005 Oxford Lane Flushing Charter Township, MI 48433 3005 Oxford Lane Flushing Charter Township, MI 48433 3005 Oxford Lane Flushing Charter Township, MI 48433 3005 Oxford Lane Flushing Charter Township, MI 48433 View All Photos

$315,000

| Active

3005 Oxford Lane

Flushing Charter Township, MI 48433

2,022
Square Feet
4
Beds
2.5
Baths
0.20
Acres
133
Days on Market
5050205012
MLS#
House
Structure
Residential
Zone
Contact

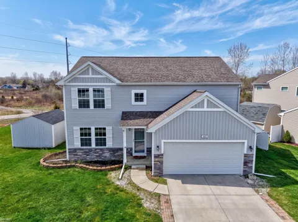
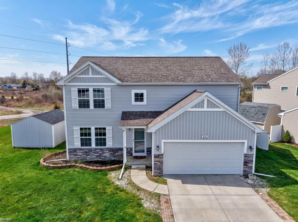
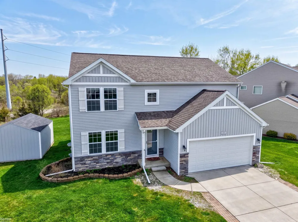
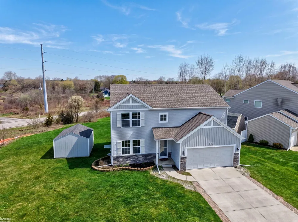
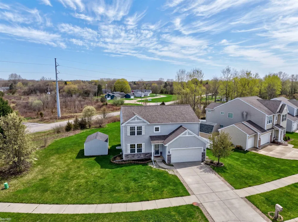
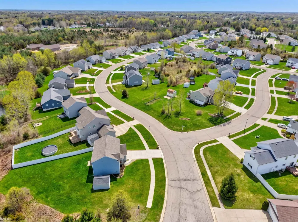
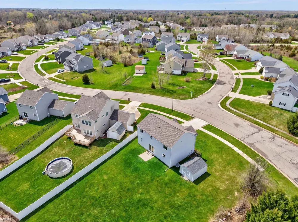
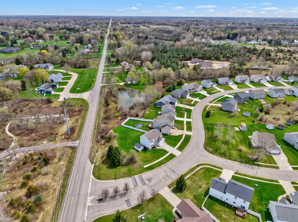
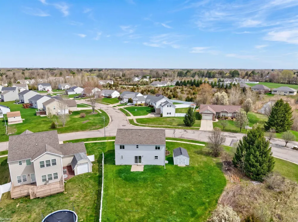
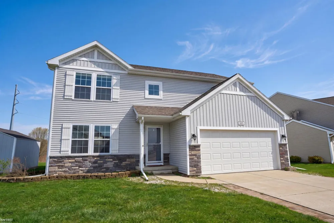
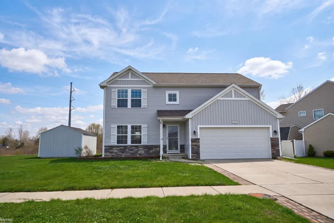
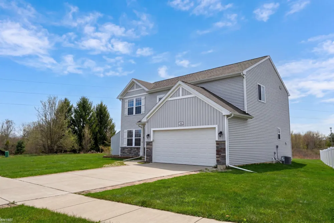
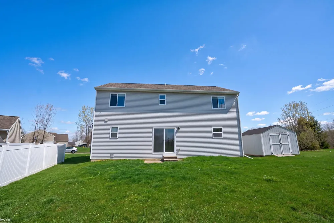
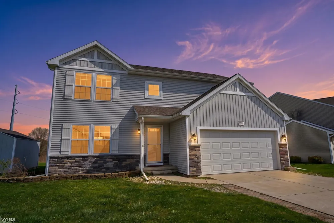
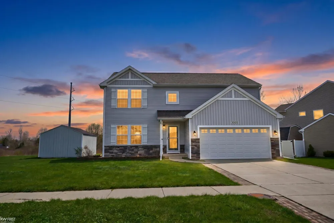
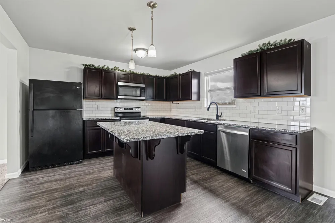
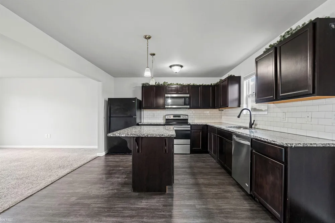
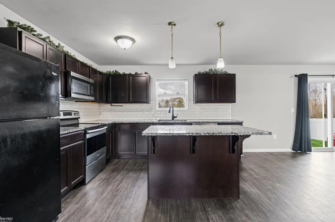
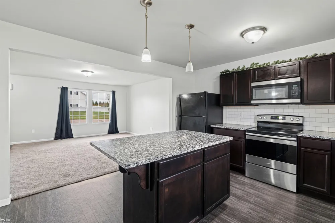
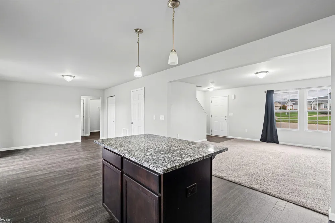
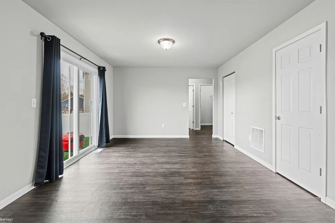
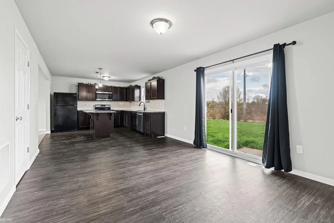
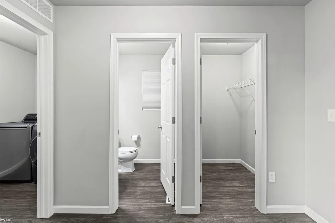
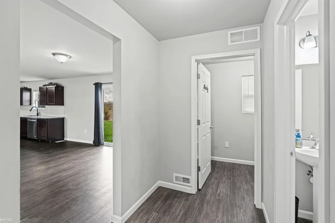
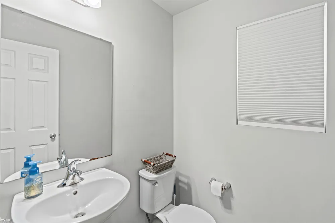
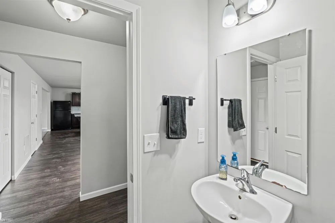
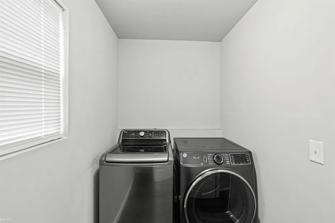
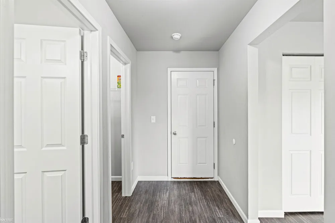
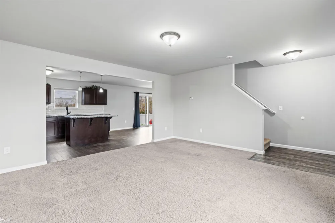
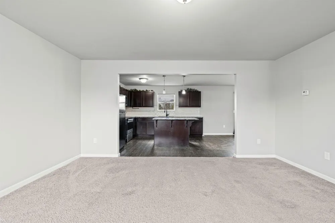
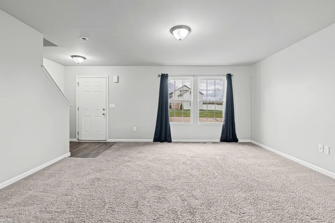
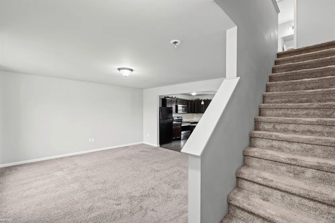
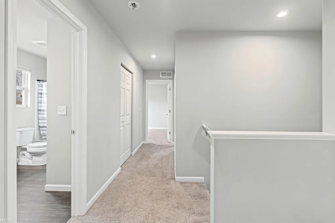
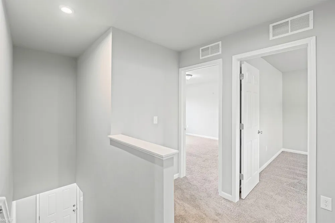
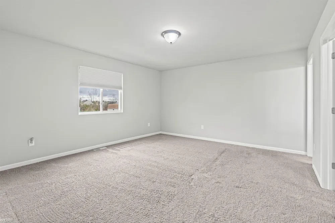
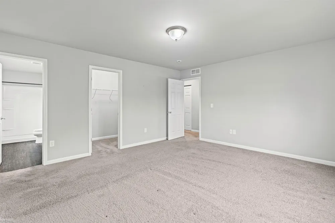
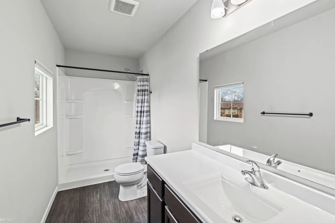
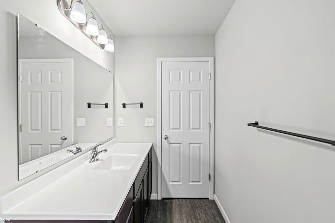
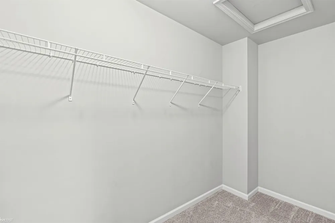
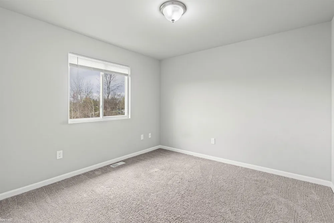
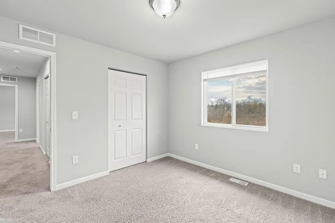
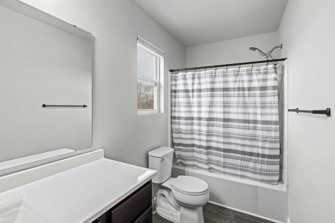
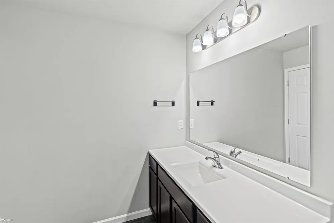
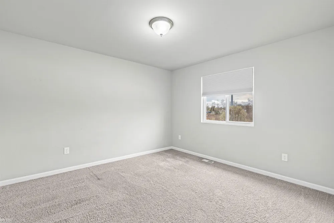
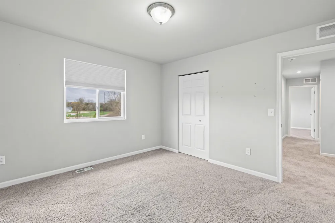
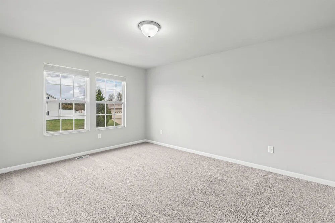
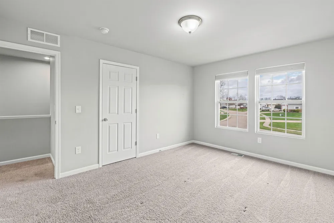
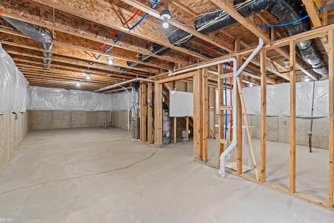
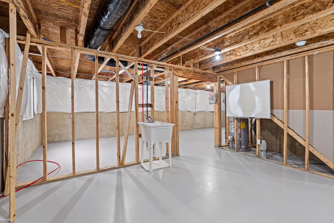
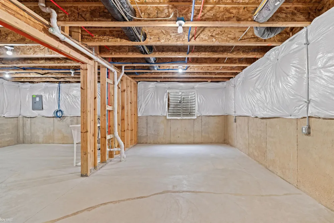
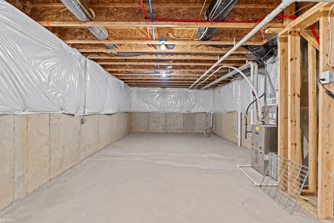
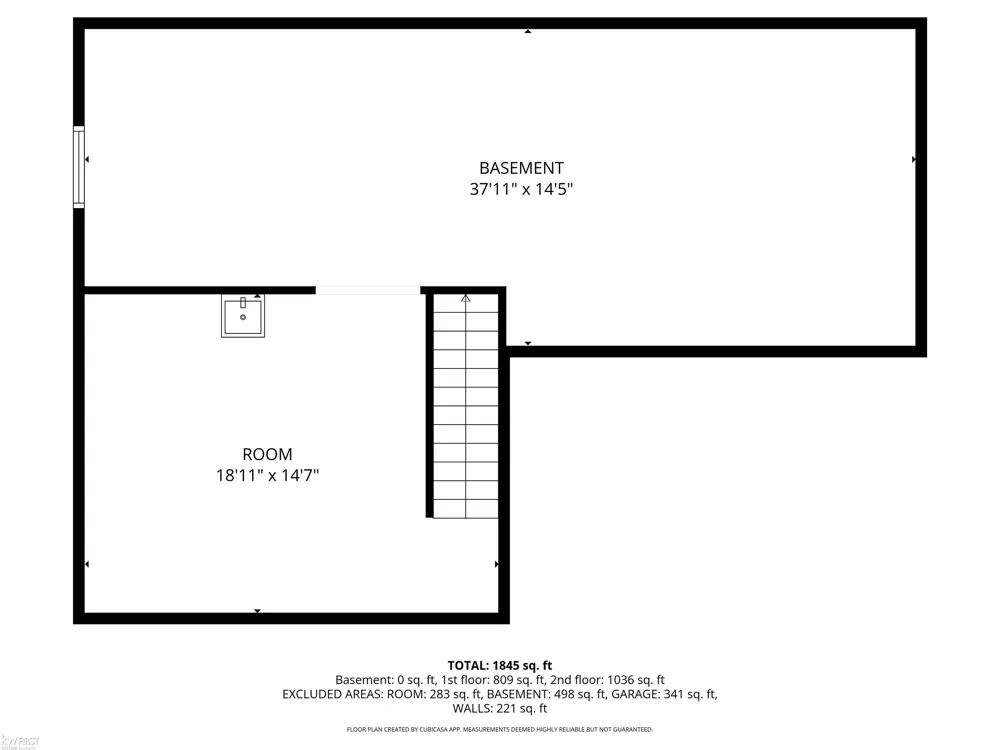
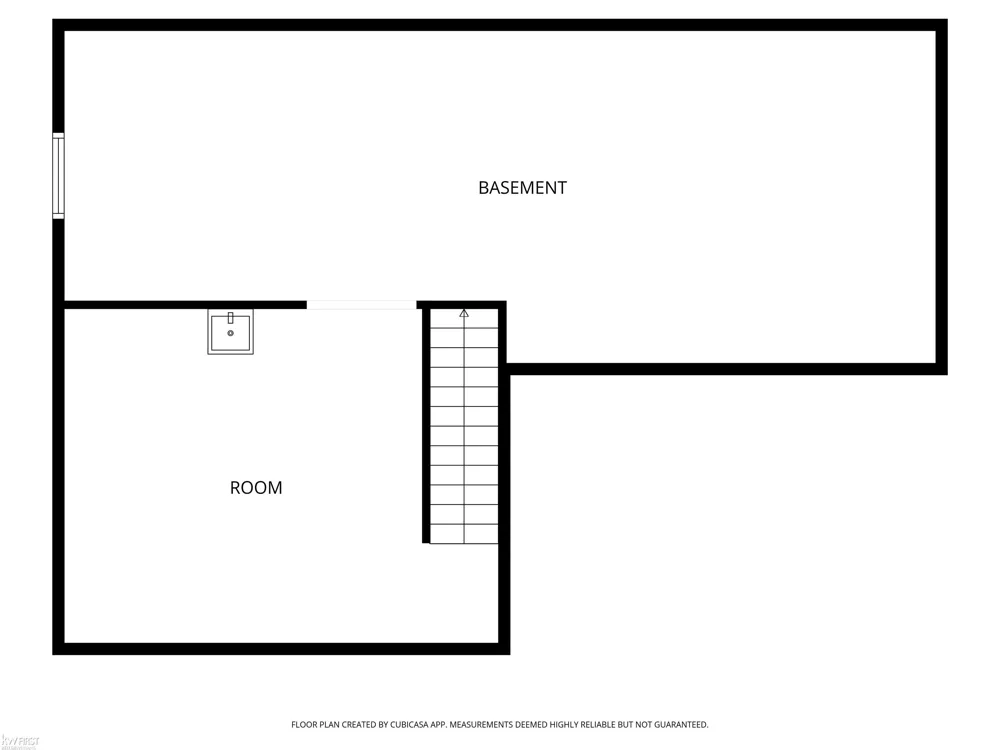
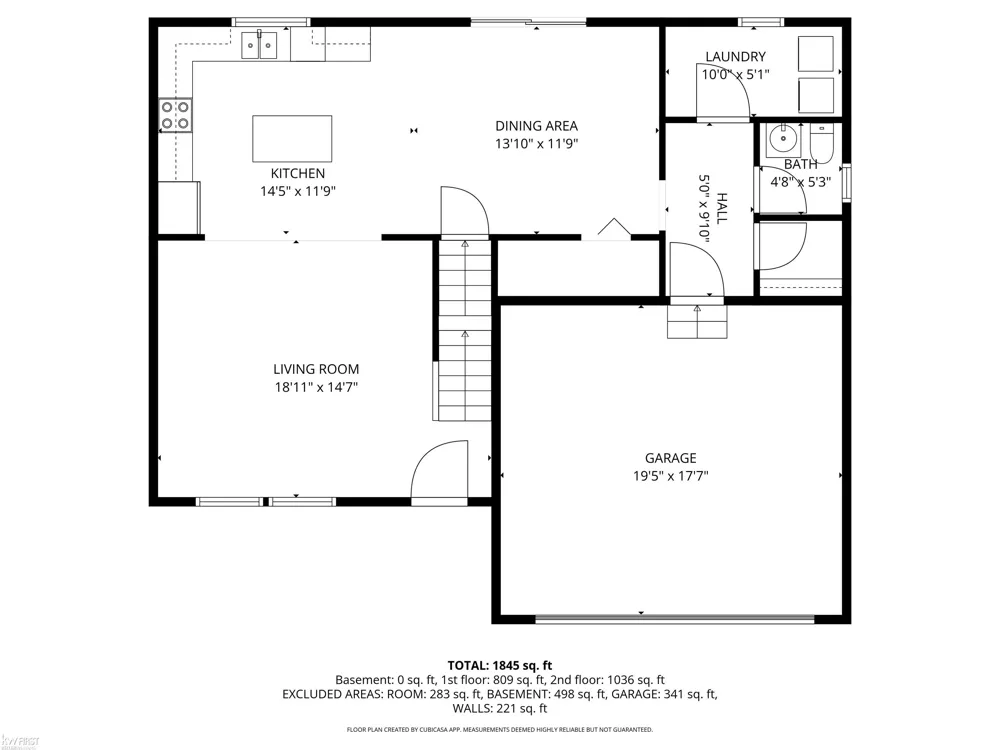
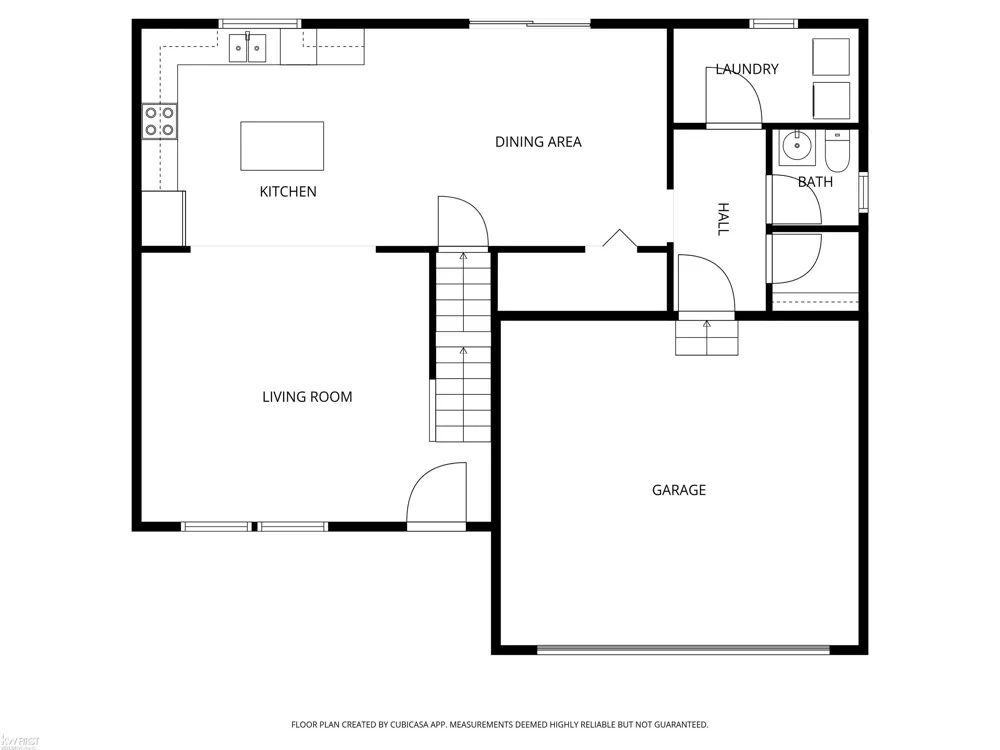
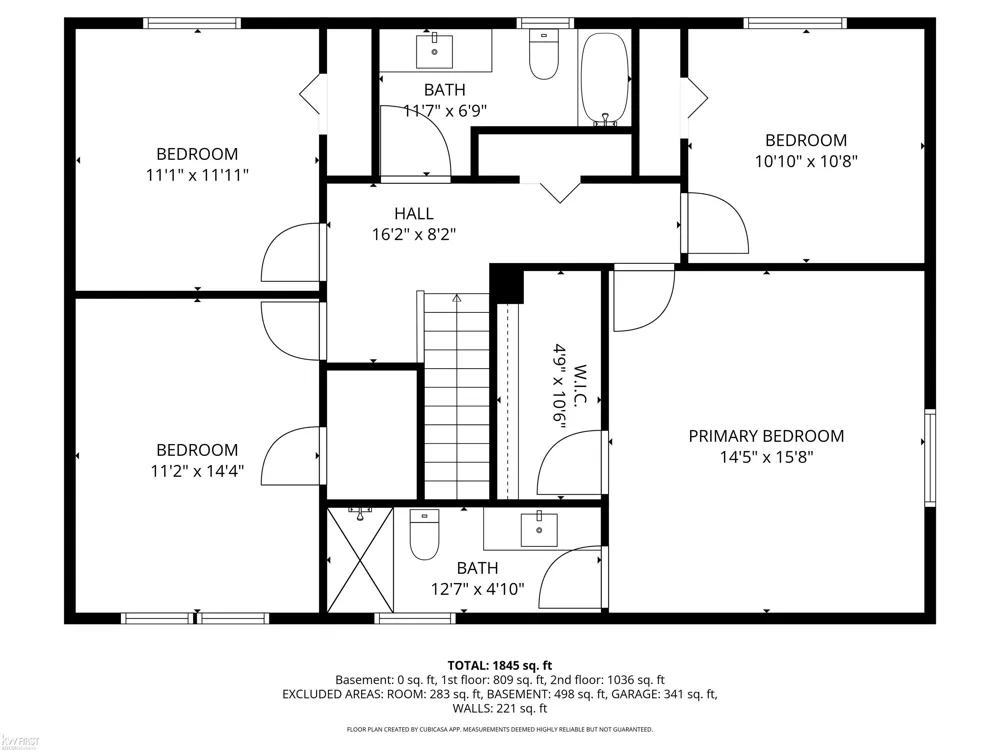
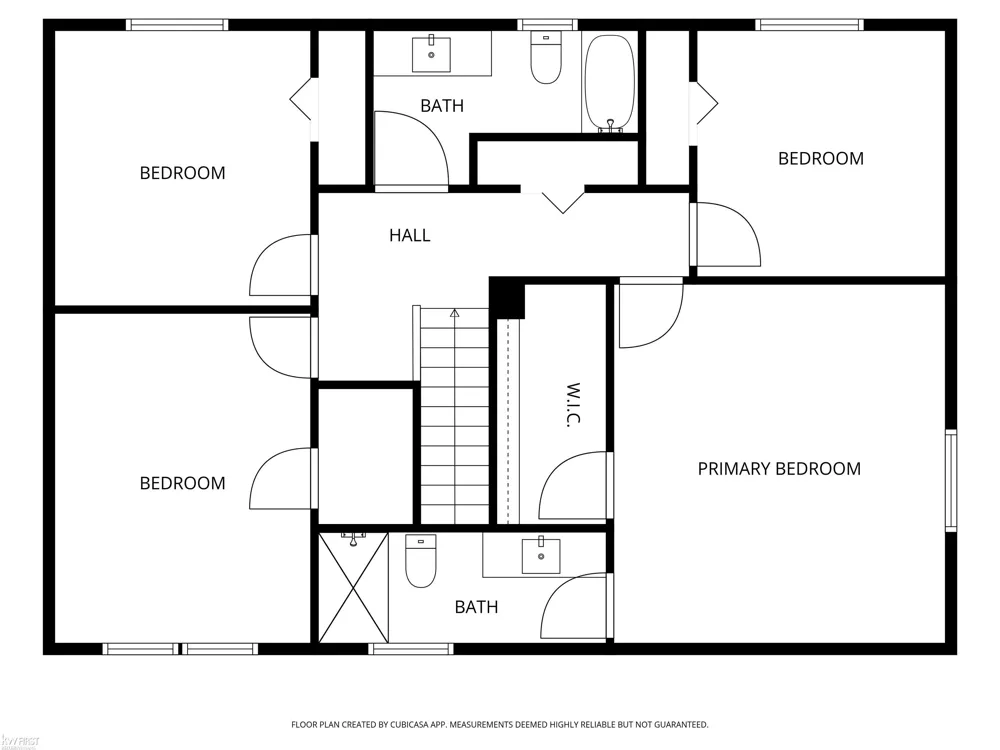
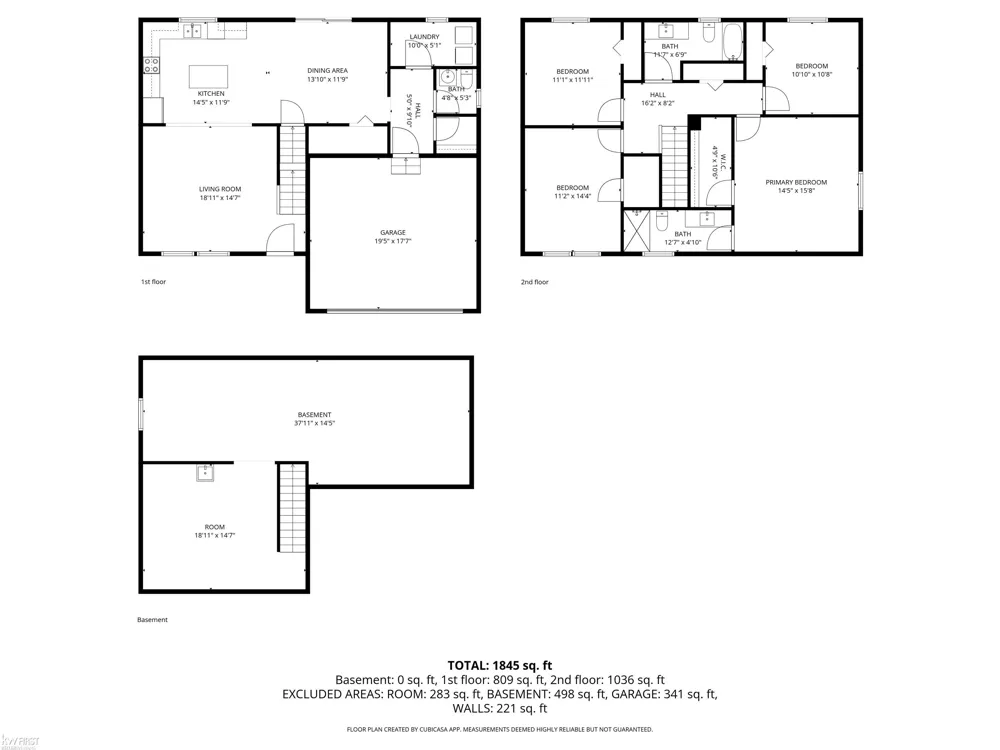
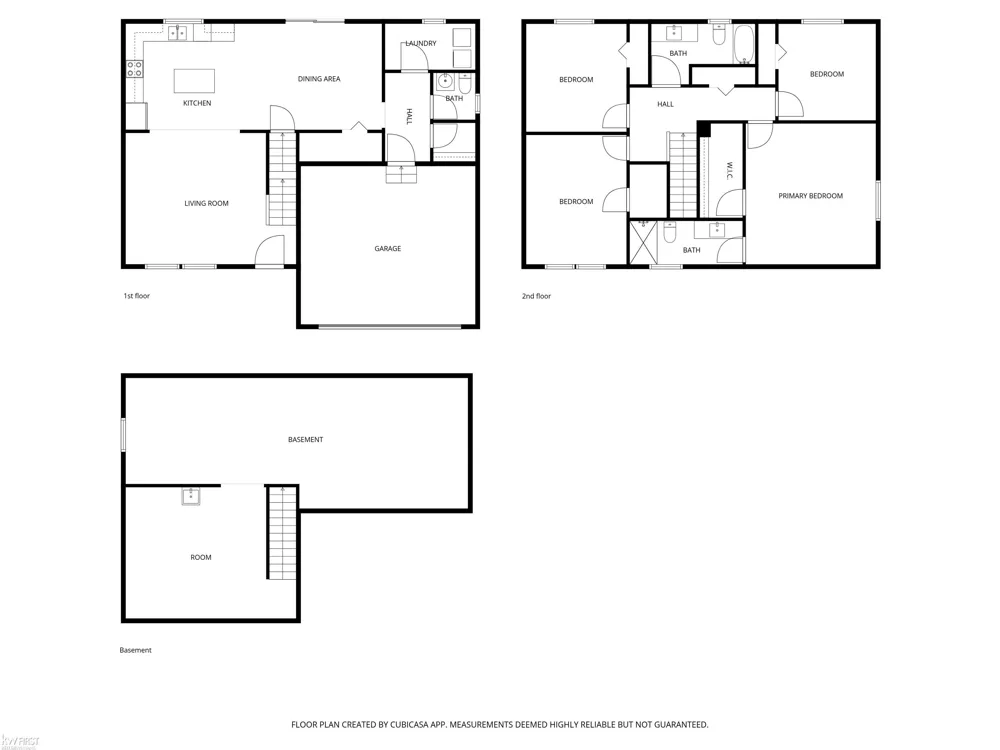
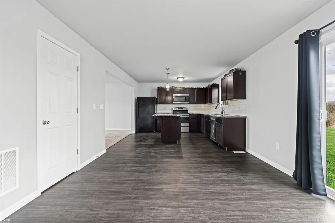
Welcome to this beautifully maintained 4-bed, 2.5-bath home in Hyde Park, built in 2020 and offering the perfect blend of modern comfort and functional design. With 2,022 sq. ft. of living space plus a large, open basement, this home provides plenty of room to grow, entertain, and enjoy. The main floor features an open-concept layout with a spacious living room, a bright dining area, and a stylish kitchen complete with granite countertops, dark cabinetry, stainless steel appliances, a center island, and a subway-tile backsplash. A convenient half bath and a dedicated laundry room add to the everyday ease of the first floor. Upstairs, you'll find four generously sized bedrooms, including a true primary suite with a walk-in closet and private bath. The additional bedrooms share a well-appointed full bathroom and offer flexible space for family, guests, or a home office. The full basement provides excellent storage or future finishing potential, with clean mechanicals and utilities all from 2020. Outside, enjoy a well-kept yard, a concrete driveway, and great curb appeal with stone accents and modern exterior finishes. Located in a quiet, newer neighborhood with sidewalks and green space, this home also includes a low HOA fee of just $135 quarterly. All major systems - roof, furnace, AC, water heater, and appliances - are from 2020, offering peace of mind and low maintenance for years to come. Move-in ready and conveniently located near schools, parks, and local amenities - this is one you won't want to miss.

Property Details
Cooling
1
Heating
Forced Air, NaturalGas
Cooling Features
Central Air
Bedrooms
4
Bathrooms
2.5
Full Baths
2
Half Baths
1
Lot Features
CornerLot
Lot Description
CornerLot
Acres
0.2
Square Feet
2022.0
Parking Features
TwoCarGarage, Attached
Parking
1
Parking Type
Garage
Parking Garage Spaces
2.0
Property Type
Purchase
Style
Colonial
Year Built
2020
Foundation
Basement
Sewer Information
Public Sewer
Utility Source
Public
Subdivision
HYDE PARK ESTATES
School District
Flushing
County
Genesee
Region
FlushingCharterTownship_Genesee
Original List Price
$369,900
Days on Market (Cumulative)
133
Taxes Annual
$5,546
HOA
1
MLS #
5050205012
Location
Legal

​All rights reserved. Information Deemed Reliable, but Not Guaranteed. Listing information is from various brokers who participate in IDX and not all listings may be visible on the site. The property information being provided is for consumers personal, non-commercial use and may not be used for any purpose other than to identify prospective properties consumers may be interested in purchasing.

Provided By
Listed by Mark Sauve (#500000611773)
Listing Office: Keller Williams First (#500000017719)

Slater Signature Homes Have a question about this home?

Interested in Purchasing 3005 Oxford Lane?

Get an estimate on monthly payments on this property.

$
years
Down Payment
$
%
Interest Rate
%
Tax Rate
%
$
$annually
$monthly
Estimated Monthly Payment
$0.00
Loan Amount
$0.00