(313) 995-2810 3139952810 veneesha@slatersignature.com veneesha@slatersignature.com Slater Signature Homes
Traffic Dashboard
Home
  • Home
  • Search
    • Local Properties
    • Home Valuation
    • Mortgage Calculator
  • Selling
  • Buying
  • Communities
    • Detroit
    • West Bloomfield
    • Clinton Township
    • Farmington Hills
    • Livonia
    • Birmingham
    • Ferndale
    • Royal Oak
    • Sterling Heights
    • Westland
    • Southfield
    • Lathrup Village
    • Warren
    • Beverly Hills
    • Roseville
    • Harper Woods
    • Macomb Township
    • Grosse Pointe Woods
  • About
    • Join Our Team
    • Real Estate Experts
    • Testimonials
  • Contact
Traffic Dashboard
Slater Signature Homes
(313) 995-2810 veneesha@slatersignature.com
  • 400 Renaissance Center Suite 2600
    Detroit, Michigan 48243
Company
  • Home
  • About
  • Testimonials
  • Contact
Services
  • Buying
  • Selling
  • Home Valuation
  • Mortgage Calculator
Explore
  • Property Search
  • Featured Properties
  • Communities
Local Guide
  • Search by City
  • Search by Subdivision
  • Search by Zip
  • Search by Area
Legal
  • Privacy
  • Terms
  • DMCA
  • Accessibility
  • Fair Housing
Account
  • Dashboard
  • Logout
  • Login
Slater Signature Homes - Footer Logo
©2026 Slater Signature Homes. All rights reserved.
Website built by CloseHack.

Realcomp IDX

​All rights reserved. Information Deemed Reliable, but Not Guaranteed. Listing information is from various brokers who participate in IDX and not all listings may be visible on the site. The property information being provided is for consumers personal, non-commercial use and may not be used for any purpose other than to identify prospective properties consumers may be interested in purchasing.

Return
  • All Types
  • House+2 more
  • Price
  • Bed/Bath
  • Size
  • Dates
  • Filters
  • Amenities
  • Save
  • Share
Listings
No results
Sort
Home / Franklin Village / 30442 S Greenbriar Road
30442 S Greenbriar Road Franklin Village, MI 48025 30442 S Greenbriar Road Franklin Village, MI 48025 30442 S Greenbriar Road Franklin Village, MI 48025 30442 S Greenbriar Road Franklin Village, MI 48025 30442 S Greenbriar Road Franklin Village, MI 48025 30442 S Greenbriar Road Franklin Village, MI 48025 30442 S Greenbriar Road Franklin Village, MI 48025 30442 S Greenbriar Road Franklin Village, MI 48025 30442 S Greenbriar Road Franklin Village, MI 48025 30442 S Greenbriar Road Franklin Village, MI 48025 30442 S Greenbriar Road Franklin Village, MI 48025 30442 S Greenbriar Road Franklin Village, MI 48025 30442 S Greenbriar Road Franklin Village, MI 48025 30442 S Greenbriar Road Franklin Village, MI 48025 30442 S Greenbriar Road Franklin Village, MI 48025 30442 S Greenbriar Road Franklin Village, MI 48025 30442 S Greenbriar Road Franklin Village, MI 48025 30442 S Greenbriar Road Franklin Village, MI 48025 30442 S Greenbriar Road Franklin Village, MI 48025 30442 S Greenbriar Road Franklin Village, MI 48025 30442 S Greenbriar Road Franklin Village, MI 48025 30442 S Greenbriar Road Franklin Village, MI 48025 30442 S Greenbriar Road Franklin Village, MI 48025 30442 S Greenbriar Road Franklin Village, MI 48025 30442 S Greenbriar Road Franklin Village, MI 48025 30442 S Greenbriar Road Franklin Village, MI 48025 30442 S Greenbriar Road Franklin Village, MI 48025 30442 S Greenbriar Road Franklin Village, MI 48025 30442 S Greenbriar Road Franklin Village, MI 48025 30442 S Greenbriar Road Franklin Village, MI 48025 30442 S Greenbriar Road Franklin Village, MI 48025 30442 S Greenbriar Road Franklin Village, MI 48025 30442 S Greenbriar Road Franklin Village, MI 48025 30442 S Greenbriar Road Franklin Village, MI 48025 30442 S Greenbriar Road Franklin Village, MI 48025 30442 S Greenbriar Road Franklin Village, MI 48025 30442 S Greenbriar Road Franklin Village, MI 48025 View All Photos

$2,495,000

| Active

30442 S Greenbriar Road

Franklin Village, MI 48025

8,094
Square Feet
3
Beds
2.5
Baths
0.81
Acres
78
Days on Market
20261046166
MLS#
House
Structure
Residential
Zone
Contact

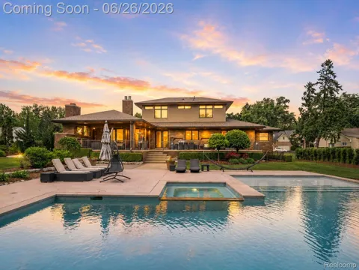
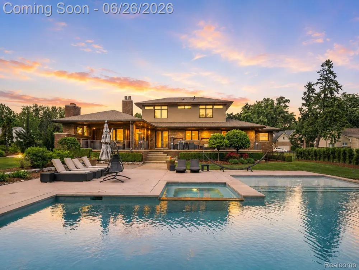
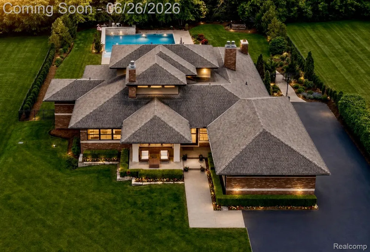
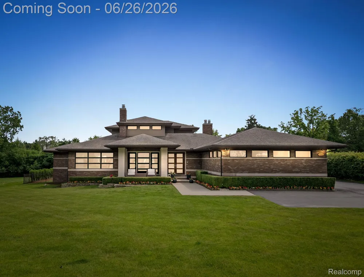
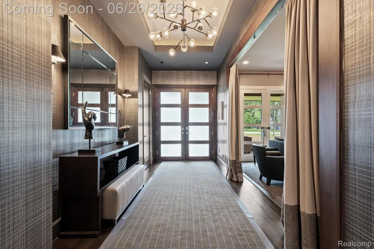
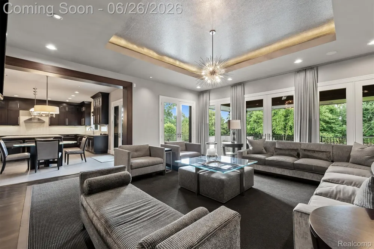
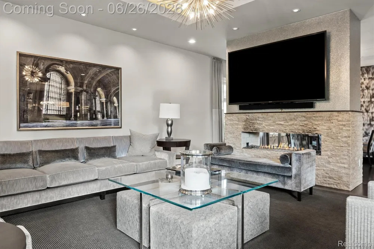
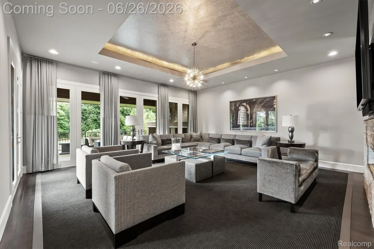
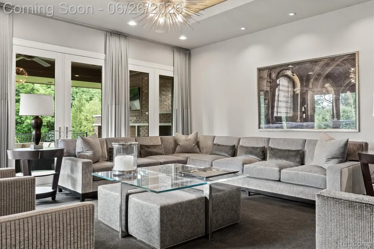
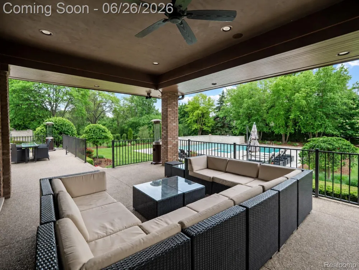
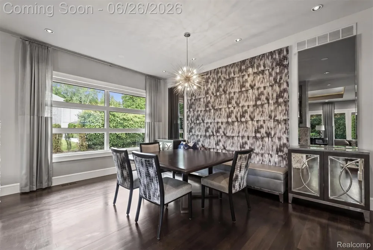
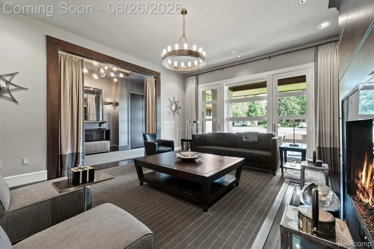
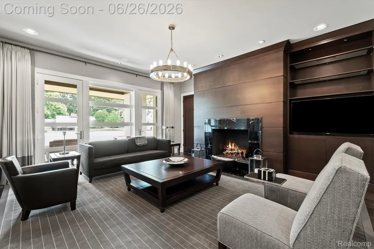
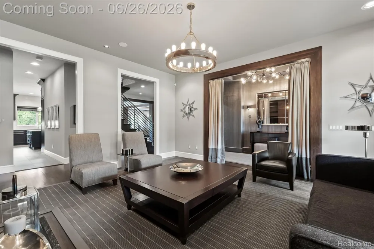
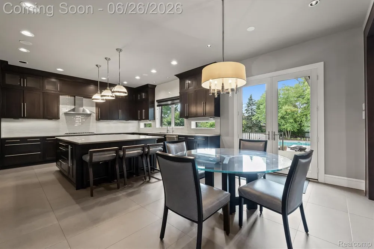
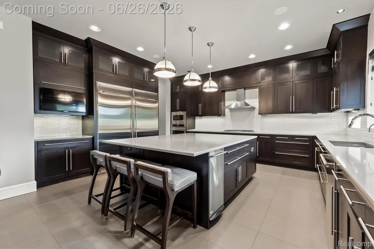
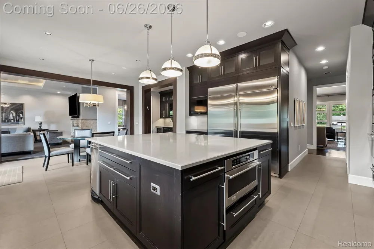
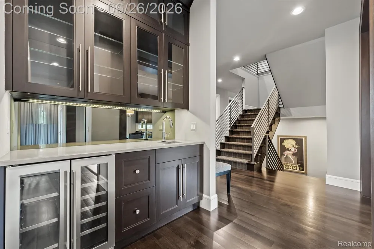
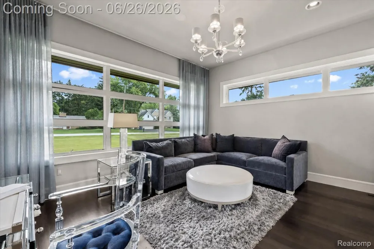
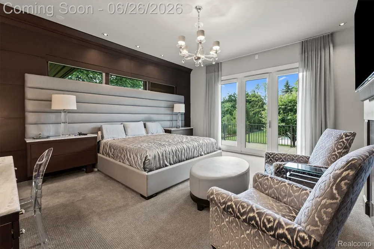
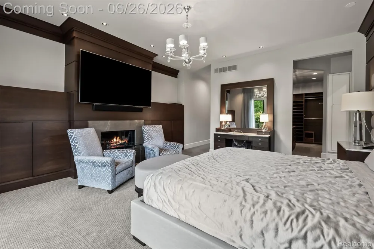
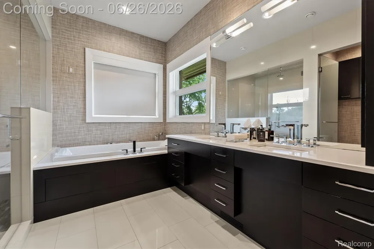
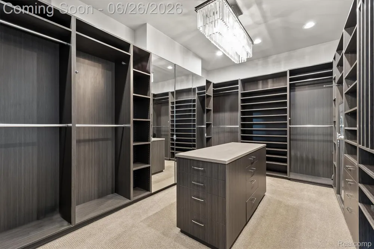
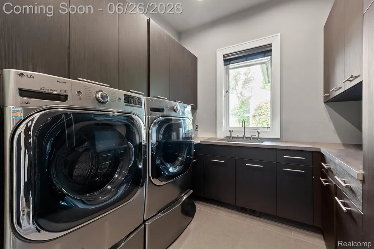
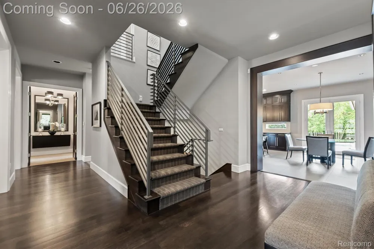
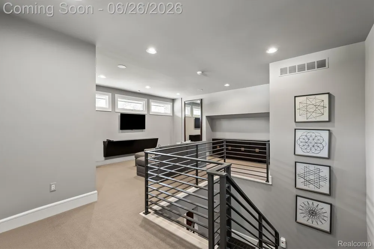
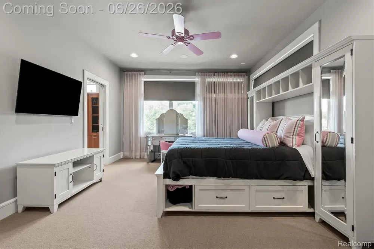
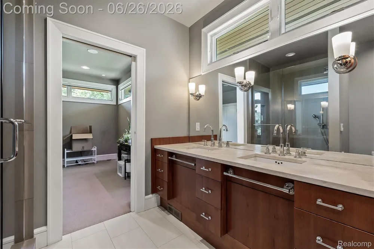
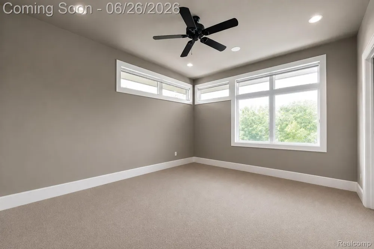
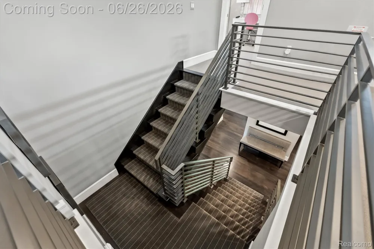
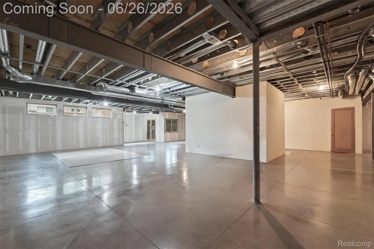
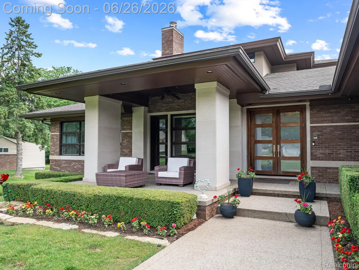
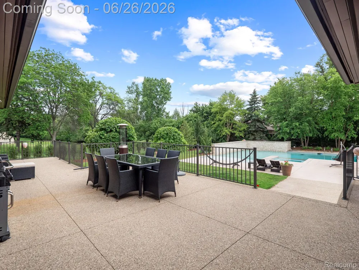
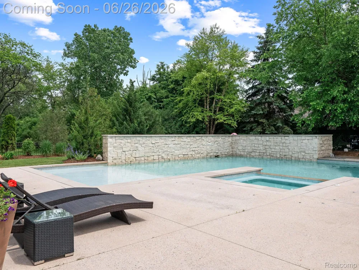
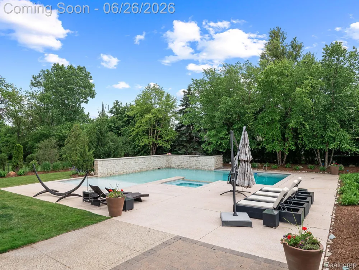
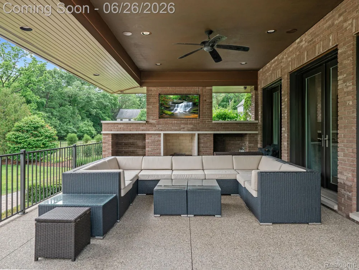
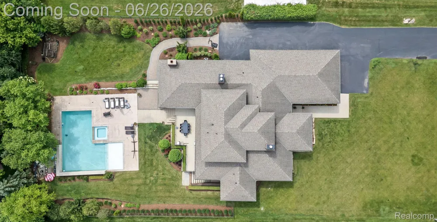
Timeless custom-appointed Prairie-style ranch with walkout lower level, masterfully designed by acclaimed architect Glenda Meads—winner of the Detroit Home Design Award for Contemporary Architecture—and nestled on beautifully landscaped grounds featuring a spectacular saltwater pool with cascading waterfall, elegant covered loggia, and expansive green space that creates the perfect balance of resort-style luxury and everyday livability. Designed for both grand entertaining and private enjoyment, this architectural showpiece seamlessly blends sophisticated design with modern comfort. A dramatic open floor plan is highlighted by soaring ceilings, walls of glass, and refined finishes throughout. The luxurious first-floor primary suite offers the convenience of main-level living, while the upper level features two additional bedrooms, a versatile loft, and a Jack-and-Jill bath. Every space has been thoughtfully designed to maximize natural light and showcase the home's exceptional craftsmanship. Premium features include radiant heated floors throughout, smart home automation controls, full reverse osmosis water filtration, dual tankless water heaters, and newer air conditioning systems. The extraordinary outdoor setting offers a true private retreat with a resort-caliber saltwater pool, waterfall feature, covered loggia, and abundant lawn space for recreation and relaxation. The expansive walk-up lower level is already plumbed for a full kitchen and bath, offering endless possibilities for future living and entertaining space. Rarely does a residence combine architectural significance, luxury amenities, advanced technology, and exceptional outdoor living so effortlessly. A remarkable offering where timeless Prairie-inspired design and modern elegance create an unparalleled lifestyle experience.

Property Details
Cooling
1
Heating
Forced Air, NaturalGas
Cooling Features
Central Air
Bedrooms
3
Bathrooms
2.5
Full Baths
2
Half Baths
1
Pool
1
Pool Description
In Ground, OutdoorPool
Pool Features
In Ground, OutdoorPool
Exterior Features
Barbecue
Exterior Materials
Barbecue
Acres
0.81
Square Feet
8094.0
Parking Features
FourCarGarage, Attached
Parking
1
Parking Type
Garage
Parking Garage Spaces
4.0
Property Type
Purchase
Style
Colonial
Basement
1
Basement Description
Finished, WalkUpAccess
Basement Finished
1
Year Built
2013
Foundation
Basement, Poured
Roof
Asphalt
Sewer Information
Public Sewer
Utility Source
Well
Subdivision
STONEOAKS
School District
Birmingham
County
Oakland
Region
FranklinVillage_Oakland
Original List Price
$2,495,000
Days on Market (Cumulative)
78
Taxes Annual
$27,968
MLS #
20261046166
Location
Legal

​All rights reserved. Information Deemed Reliable, but Not Guaranteed. Listing information is from various brokers who participate in IDX and not all listings may be visible on the site. The property information being provided is for consumers personal, non-commercial use and may not be used for any purpose other than to identify prospective properties consumers may be interested in purchasing.

Provided By
Listed by Renee Lossia Acho (#305857)
Listing Office: KW Domain (#391898)

Slater Signature Homes Have a question about this home?

Interested in Purchasing 30442 S Greenbriar Road?

Get an estimate on monthly payments on this property.

$
years
Down Payment
$
%
Interest Rate
%
Tax Rate
%
$
$annually
$monthly
Estimated Monthly Payment
$0.00
Loan Amount
$0.00