(313) 995-2810 3139952810 veneesha@slatersignature.com veneesha@slatersignature.com Slater Signature Homes
Traffic Dashboard
Home
  • Home
  • Search
    • Local Properties
    • Home Valuation
    • Mortgage Calculator
  • Selling
  • Buying
  • Communities
    • Detroit
    • West Bloomfield
    • Clinton Township
    • Farmington Hills
    • Livonia
    • Birmingham
    • Ferndale
    • Royal Oak
    • Sterling Heights
    • Westland
    • Southfield
    • Lathrup Village
    • Warren
    • Beverly Hills
    • Roseville
    • Harper Woods
    • Macomb Township
    • Grosse Pointe Woods
  • About
    • Join Our Team
    • Real Estate Experts
    • Testimonials
  • Contact
Traffic Dashboard
Slater Signature Homes
(313) 995-2810 veneesha@slatersignature.com
  • 400 Renaissance Center Suite 2600
    Detroit, Michigan 48243
Company
  • Home
  • About
  • Testimonials
  • Contact
Services
  • Buying
  • Selling
  • Home Valuation
  • Mortgage Calculator
Explore
  • Property Search
  • Featured Properties
  • Communities
Local Guide
  • Search by City
  • Search by Subdivision
  • Search by Zip
  • Search by Area
Legal
  • Privacy
  • Terms
  • DMCA
  • Accessibility
  • Fair Housing
Account
  • Dashboard
  • Logout
  • Login
Slater Signature Homes - Footer Logo
©2026 Slater Signature Homes. All rights reserved.
Website built by CloseHack.

Realcomp IDX

​All rights reserved. Information Deemed Reliable, but Not Guaranteed. Listing information is from various brokers who participate in IDX and not all listings may be visible on the site. The property information being provided is for consumers personal, non-commercial use and may not be used for any purpose other than to identify prospective properties consumers may be interested in purchasing.

Return
  • All Types
  • House+2 more
  • Price
  • Bed/Bath
  • Size
  • Dates
  • Filters
  • Amenities
  • Save
  • Share
Listings
No results
Sort
Home / Fraser City / 33564 Vista Way
33564 Vista Way Fraser City, MI 48026 33564 Vista Way Fraser City, MI 48026 33564 Vista Way Fraser City, MI 48026 33564 Vista Way Fraser City, MI 48026 33564 Vista Way Fraser City, MI 48026 33564 Vista Way Fraser City, MI 48026 33564 Vista Way Fraser City, MI 48026 33564 Vista Way Fraser City, MI 48026 33564 Vista Way Fraser City, MI 48026 33564 Vista Way Fraser City, MI 48026 33564 Vista Way Fraser City, MI 48026 33564 Vista Way Fraser City, MI 48026 33564 Vista Way Fraser City, MI 48026 33564 Vista Way Fraser City, MI 48026 33564 Vista Way Fraser City, MI 48026 33564 Vista Way Fraser City, MI 48026 33564 Vista Way Fraser City, MI 48026 33564 Vista Way Fraser City, MI 48026 33564 Vista Way Fraser City, MI 48026 33564 Vista Way Fraser City, MI 48026 33564 Vista Way Fraser City, MI 48026 33564 Vista Way Fraser City, MI 48026 33564 Vista Way Fraser City, MI 48026 33564 Vista Way Fraser City, MI 48026 33564 Vista Way Fraser City, MI 48026 33564 Vista Way Fraser City, MI 48026 33564 Vista Way Fraser City, MI 48026 33564 Vista Way Fraser City, MI 48026 33564 Vista Way Fraser City, MI 48026 33564 Vista Way Fraser City, MI 48026 33564 Vista Way Fraser City, MI 48026 33564 Vista Way Fraser City, MI 48026 View All Photos

$285,000

| Active

33564 Vista Way

Fraser City, MI 48026

1,836
Square Feet
3
Beds
2
Baths
0.19
Acres
76
Days on Market
20261047307
MLS#
House
Structure
Residential
Zone
Contact

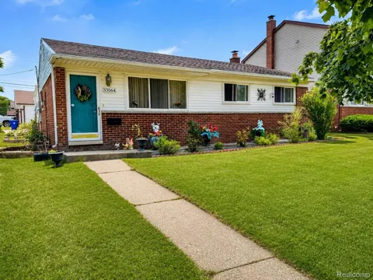
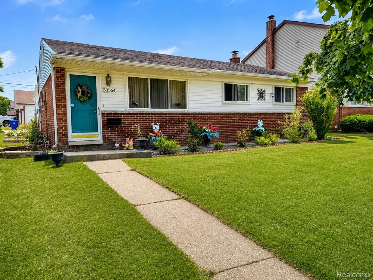
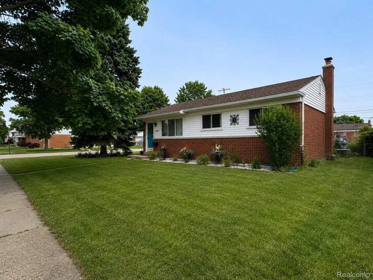
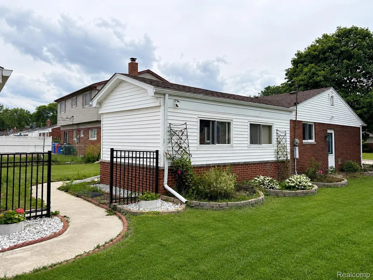
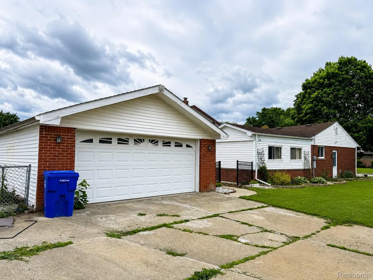
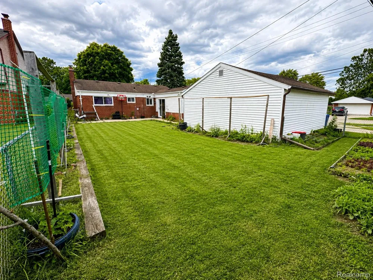
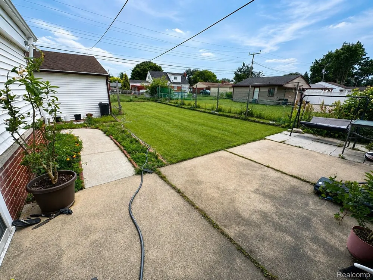
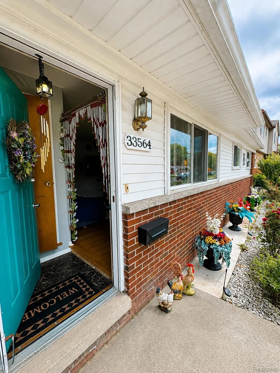
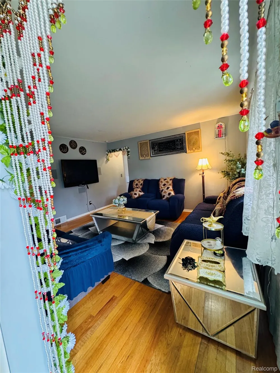
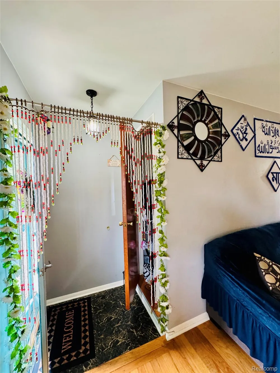
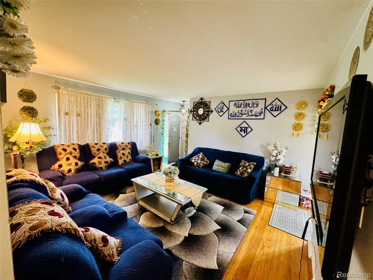
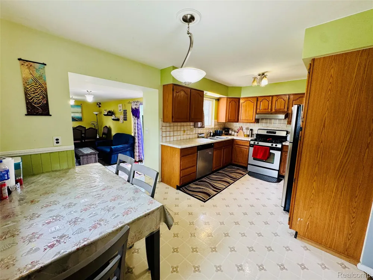
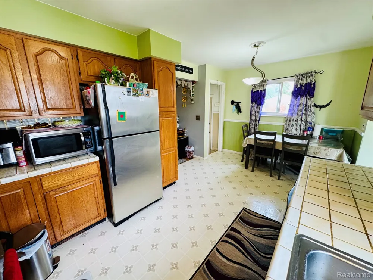
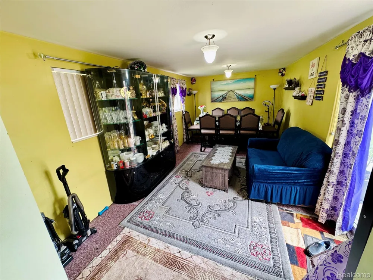
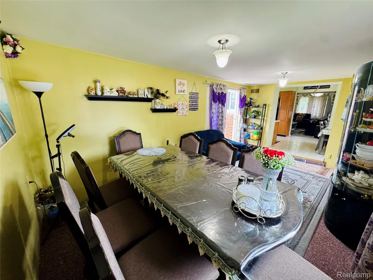
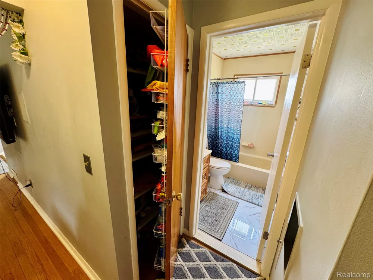
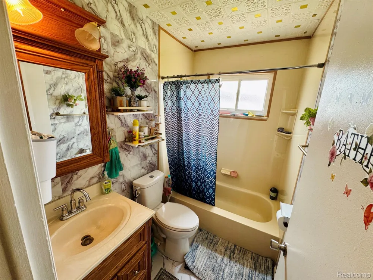
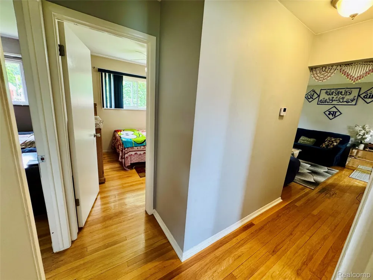
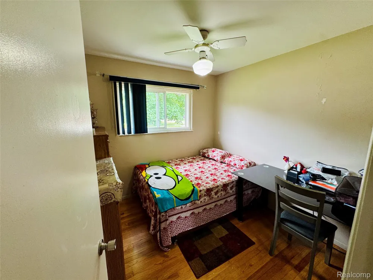
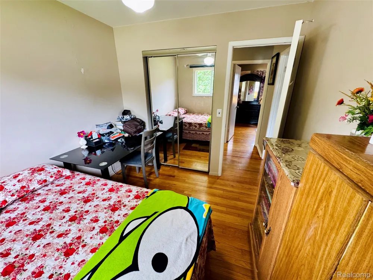
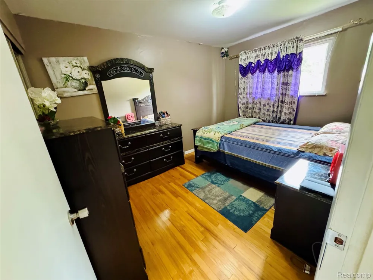
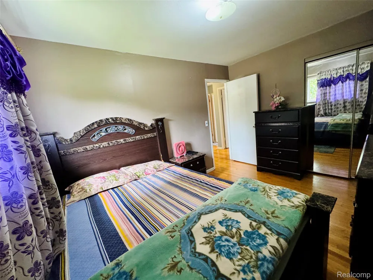
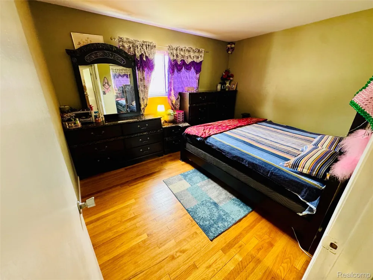
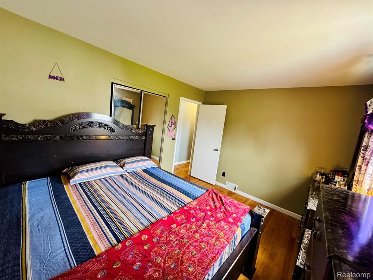
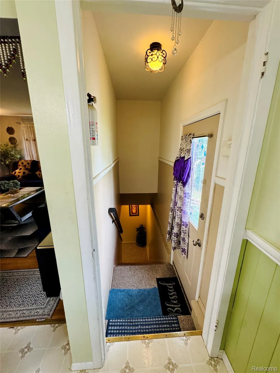
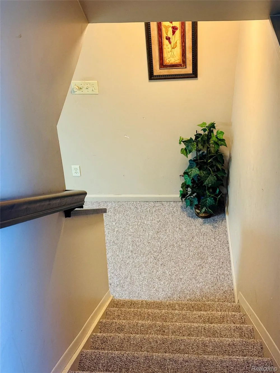
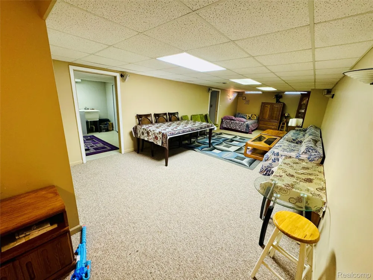
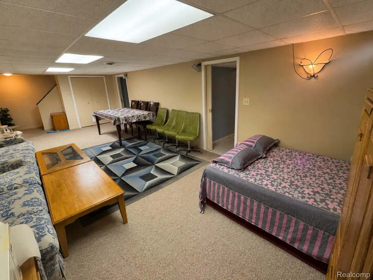
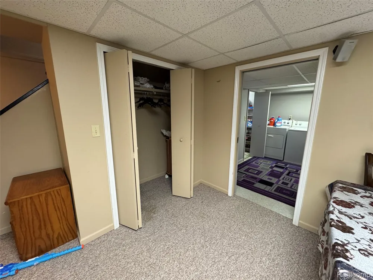
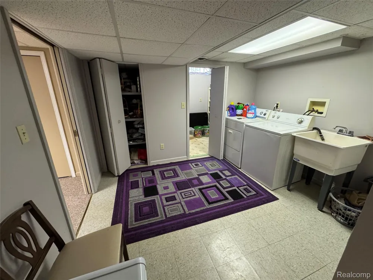
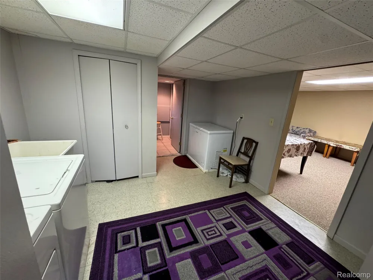
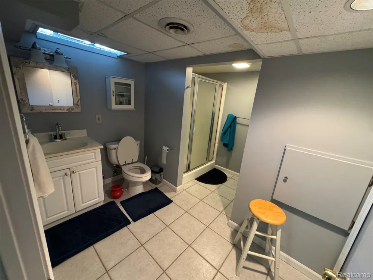
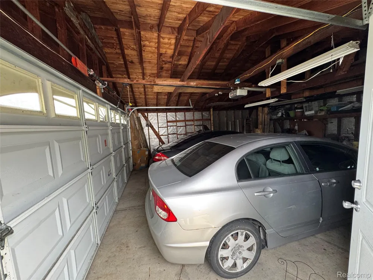
WOW! Welcome to this beautifully maintained, fully furnished ranch in the heart of Fraser! This turnkey home offers 3 spacious bedrooms, 2 full bathrooms, and over 2,000 square feet of finished living space, including a fully finished basement with an additional full bath. Step inside and enjoy beautiful hardwood floors, a spacious kitchen with ample cabinet space, and a flexible dining area perfect for entertaining family and friends. The bright finished basement provides exceptional additional living space ideal for gatherings, recreation, a home office, or guest accommodations. What truly sets this home apart is that it is being offered FULLY FURNISHED, allowing the next owner to move right in without the hassle or expense of furnishing a home. Whether you're a first-time buyer, downsizing, relocating, or seeking a turnkey investment opportunity, this property is ready to go from day one. Outside, you'll find professionally maintained landscaping, beautiful flower beds, excellent curb appeal, a fully fenced backyard, private patio, and a 2.5-car detached garage. Conveniently located near schools, parks, shopping, dining, and major roadways. All furniture included. Move in, unpack, and start enjoying your new home immediately. Schedule your private showing today before this rare opportunity is gone!

Property Details
Heating
Forced Air, NaturalGas
Bedrooms
3
Bathrooms
2.0
Full Baths
2
Acres
0.19
Square Feet
1836.0
Parking Features
TwoandHalfCarGarage, Detached
Parking
1
Parking Type
Garage
Parking Garage Spaces
2.5
Property Type
Purchase
Style
Ranch
Basement
1
Basement Description
Bath Stubbed, Finished
Basement Finished
1
Year Built
1960
Foundation
Basement, BrickMortar
Sewer Information
Public Sewer
Utility Source
Public
Subdivision
MOULIN ROUGE EAST SUB
School District
Fraser
County
Macomb
Region
FraserCity_Macomb
Original List Price
$295,000
Days on Market (Cumulative)
76
Taxes Annual
$4,120
MLS #
20261047307
Property Subtype
SingleFamilyResidence
Parcel Number
1132303001
MLS #
20261047307
Short Sale
1
Date Listed
June 23, 2026
Address
33564 Vista Way
Location
Legal

​All rights reserved. Information Deemed Reliable, but Not Guaranteed. Listing information is from various brokers who participate in IDX and not all listings may be visible on the site. The property information being provided is for consumers personal, non-commercial use and may not be used for any purpose other than to identify prospective properties consumers may be interested in purchasing.

Provided By
Listed by Md Limon (#421454)
Listing Office: R2M Realty (#432424)

Slater Signature Homes Have a question about this home?

Interested in Purchasing 33564 Vista Way?

Get an estimate on monthly payments on this property.

$
years
Down Payment
$
%
Interest Rate
%
Tax Rate
%
$
$annually
$monthly
Estimated Monthly Payment
$0.00
Loan Amount
$0.00