(313) 995-2810 3139952810 veneesha@slatersignature.com veneesha@slatersignature.com Slater Signature Homes
Traffic Dashboard
Home
  • Home
  • Search
    • Local Properties
    • Home Valuation
    • Mortgage Calculator
  • Selling
  • Buying
  • Communities
    • Detroit
    • West Bloomfield
    • Clinton Township
    • Farmington Hills
    • Livonia
    • Birmingham
    • Ferndale
    • Royal Oak
    • Sterling Heights
    • Westland
    • Southfield
    • Lathrup Village
    • Warren
    • Beverly Hills
    • Roseville
    • Harper Woods
    • Macomb Township
    • Grosse Pointe Woods
  • About
    • Join Our Team
    • Real Estate Experts
    • Testimonials
  • Contact
Traffic Dashboard
Slater Signature Homes
(313) 995-2810 veneesha@slatersignature.com
  • 400 Renaissance Center Suite 2600
    Detroit, Michigan 48243
Company
  • Home
  • About
  • Testimonials
  • Contact
Services
  • Buying
  • Selling
  • Home Valuation
  • Mortgage Calculator
Explore
  • Property Search
  • Featured Properties
  • Communities
Local Guide
  • Search by City
  • Search by Subdivision
  • Search by Zip
  • Search by Area
Legal
  • Privacy
  • Terms
  • DMCA
  • Accessibility
  • Fair Housing
Account
  • Dashboard
  • Logout
  • Login
Slater Signature Homes - Footer Logo
©2026 Slater Signature Homes. All rights reserved.
Website built by CloseHack.

Realcomp IDX

​All rights reserved. Information Deemed Reliable, but Not Guaranteed. Listing information is from various brokers who participate in IDX and not all listings may be visible on the site. The property information being provided is for consumers personal, non-commercial use and may not be used for any purpose other than to identify prospective properties consumers may be interested in purchasing.

Return
  • All Types
  • House+2 more
  • Price
  • Bed/Bath
  • Size
  • Dates
  • Filters
  • Amenities
  • Save
  • Share
Listings
No results
Sort
Home / Shelby Village / 346 Orchard View Drive
346 Orchard View Drive Shelby Village, MI 49455 346 Orchard View Drive Shelby Village, MI 49455 346 Orchard View Drive Shelby Village, MI 49455 346 Orchard View Drive Shelby Village, MI 49455 346 Orchard View Drive Shelby Village, MI 49455 346 Orchard View Drive Shelby Village, MI 49455 346 Orchard View Drive Shelby Village, MI 49455 346 Orchard View Drive Shelby Village, MI 49455 346 Orchard View Drive Shelby Village, MI 49455 346 Orchard View Drive Shelby Village, MI 49455 346 Orchard View Drive Shelby Village, MI 49455 346 Orchard View Drive Shelby Village, MI 49455 346 Orchard View Drive Shelby Village, MI 49455 346 Orchard View Drive Shelby Village, MI 49455 346 Orchard View Drive Shelby Village, MI 49455 346 Orchard View Drive Shelby Village, MI 49455 346 Orchard View Drive Shelby Village, MI 49455 346 Orchard View Drive Shelby Village, MI 49455 346 Orchard View Drive Shelby Village, MI 49455 346 Orchard View Drive Shelby Village, MI 49455 346 Orchard View Drive Shelby Village, MI 49455 346 Orchard View Drive Shelby Village, MI 49455 346 Orchard View Drive Shelby Village, MI 49455 346 Orchard View Drive Shelby Village, MI 49455 346 Orchard View Drive Shelby Village, MI 49455 346 Orchard View Drive Shelby Village, MI 49455 346 Orchard View Drive Shelby Village, MI 49455 346 Orchard View Drive Shelby Village, MI 49455 346 Orchard View Drive Shelby Village, MI 49455 346 Orchard View Drive Shelby Village, MI 49455 346 Orchard View Drive Shelby Village, MI 49455 346 Orchard View Drive Shelby Village, MI 49455 346 Orchard View Drive Shelby Village, MI 49455 346 Orchard View Drive Shelby Village, MI 49455 346 Orchard View Drive Shelby Village, MI 49455 346 Orchard View Drive Shelby Village, MI 49455 346 Orchard View Drive Shelby Village, MI 49455 346 Orchard View Drive Shelby Village, MI 49455 346 Orchard View Drive Shelby Village, MI 49455 346 Orchard View Drive Shelby Village, MI 49455 346 Orchard View Drive Shelby Village, MI 49455 346 Orchard View Drive Shelby Village, MI 49455 346 Orchard View Drive Shelby Village, MI 49455 346 Orchard View Drive Shelby Village, MI 49455 346 Orchard View Drive Shelby Village, MI 49455 346 Orchard View Drive Shelby Village, MI 49455 346 Orchard View Drive Shelby Village, MI 49455 346 Orchard View Drive Shelby Village, MI 49455 346 Orchard View Drive Shelby Village, MI 49455 346 Orchard View Drive Shelby Village, MI 49455 346 Orchard View Drive Shelby Village, MI 49455 346 Orchard View Drive Shelby Village, MI 49455 346 Orchard View Drive Shelby Village, MI 49455 346 Orchard View Drive Shelby Village, MI 49455 346 Orchard View Drive Shelby Village, MI 49455 346 Orchard View Drive Shelby Village, MI 49455 346 Orchard View Drive Shelby Village, MI 49455 346 Orchard View Drive Shelby Village, MI 49455 346 Orchard View Drive Shelby Village, MI 49455 346 Orchard View Drive Shelby Village, MI 49455 View All Photos

$469,900

| Active

346 Orchard View Drive

Shelby Village, MI 49455

3,967
Square Feet
4
Beds
2.5
Baths
0.73
Acres
90
Days on Market
71026027676
MLS#
House
Structure
Residential
Zone
Contact

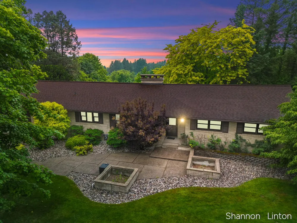
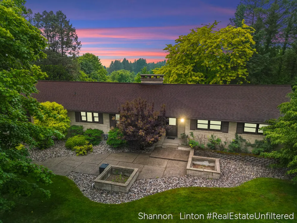
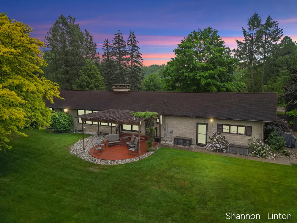
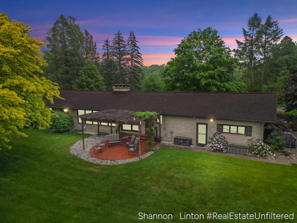
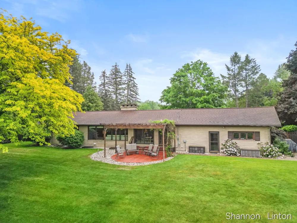
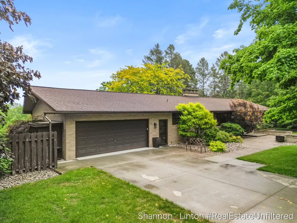
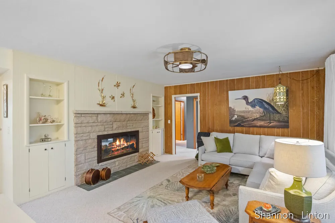
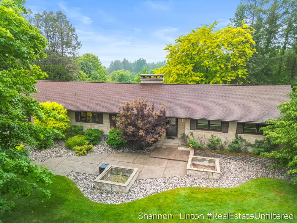
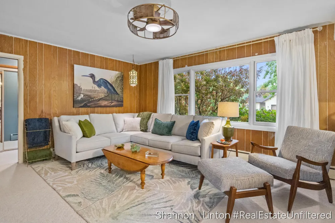
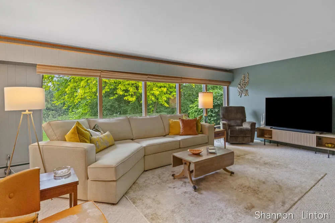
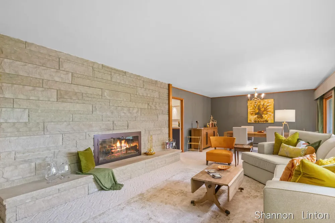
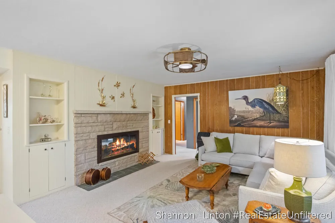
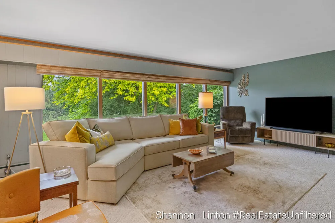
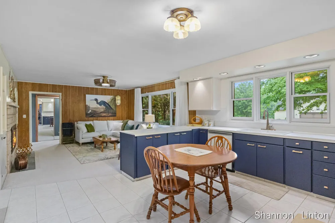
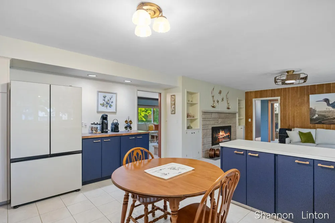
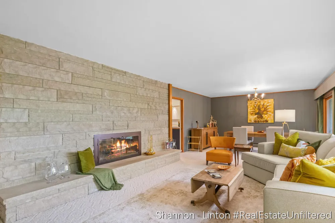
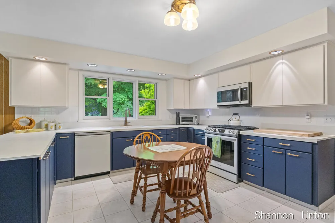
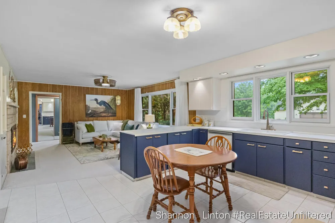
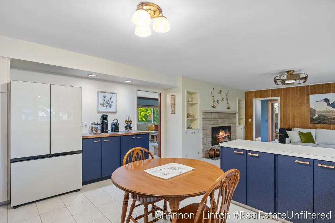
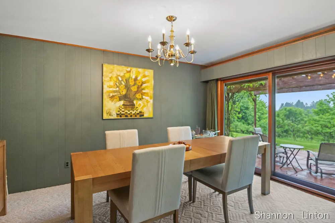
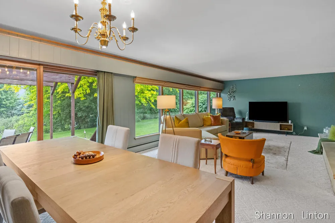
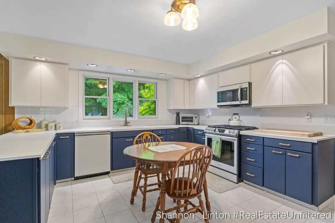
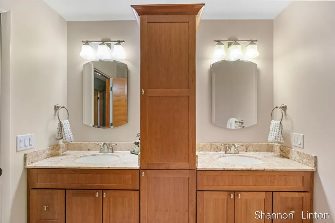
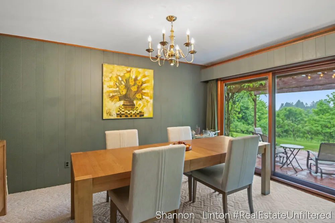
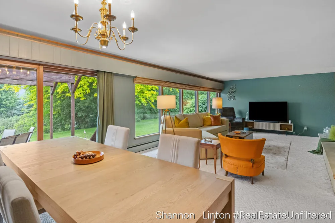
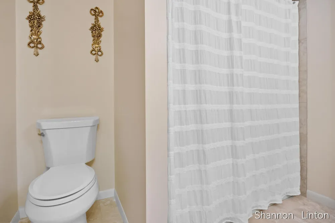
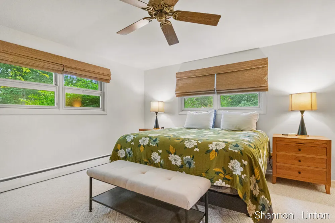
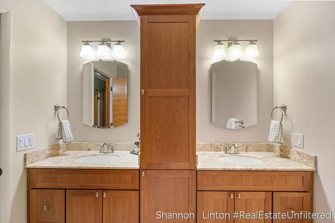
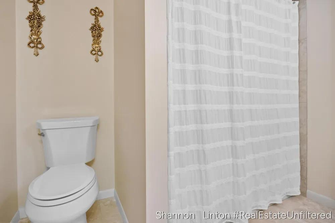
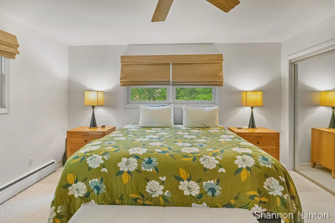
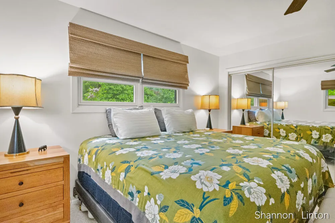
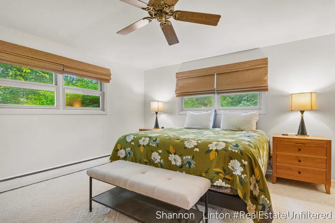
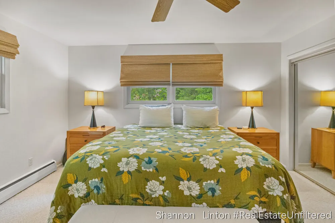
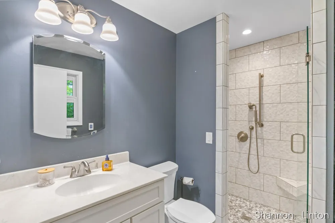
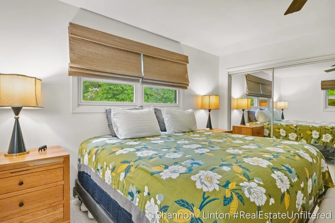
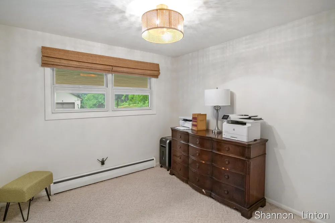
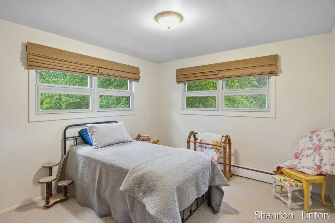
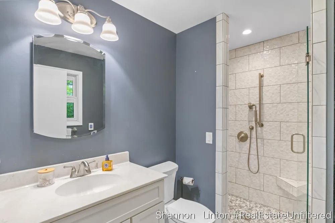
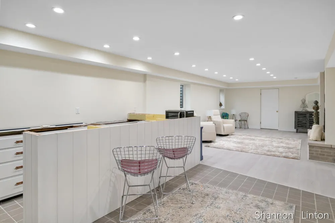
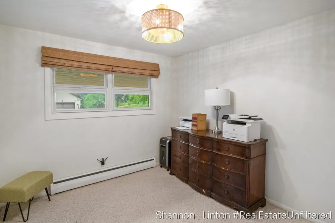
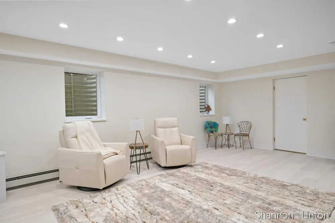
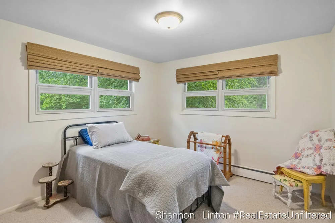
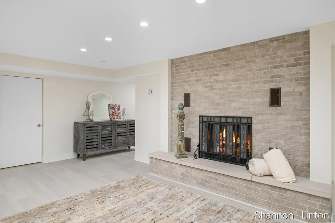
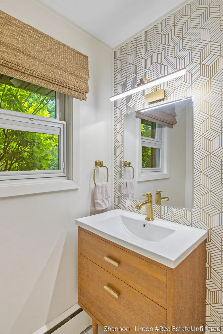
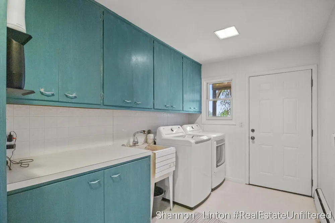
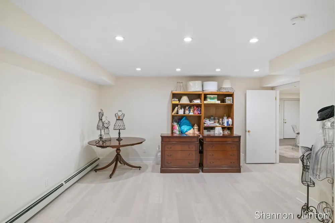
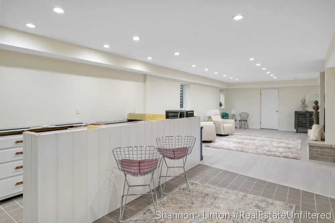
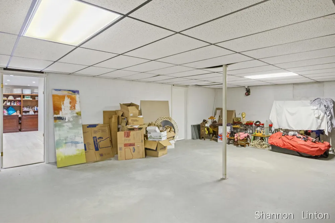
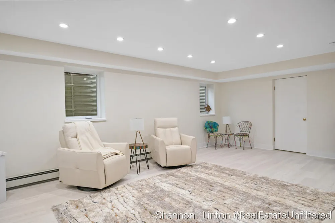
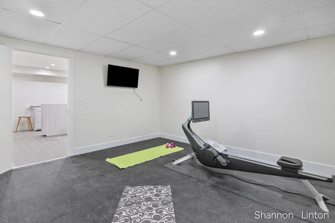
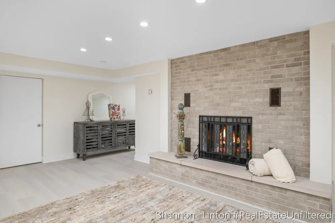
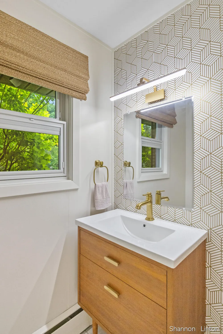
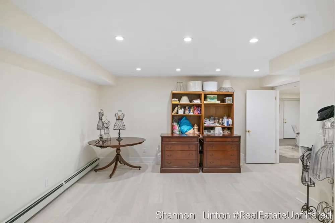
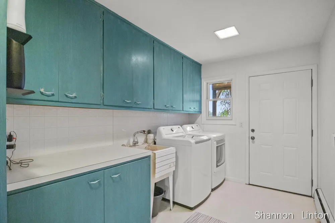
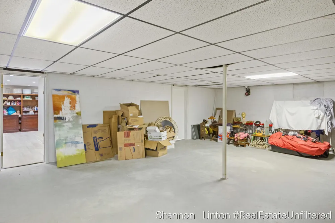
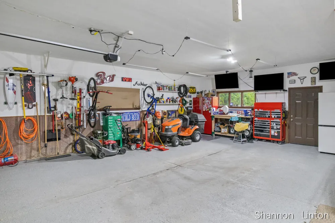
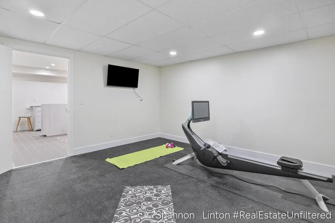
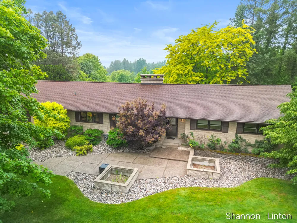
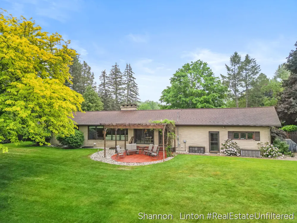
Perched on a picturesque hilltop in the heart of Shelby Village, this beautifully maintained sprawling MCM home offers breathtaking views, exceptional living space, and the perfect blend of comfort and functionality. Situated on a generous and private lot, you'll love relaxing or entertaining on the pergola-covered patio while enjoying the peaceful surroundings.Thoughtfully updated throughout, this home features a new boiler, new electrical panel, tankless water heater, all new custom window treatments all-new kitchen cabinetry, and new Samsung Bespoke White Glass Kitchen package, butcher block coffee bar. Providing both style and peace of mind for years to come. The expansive kitchen is designed for everyday living and entertaining, offering abundant storage, generous counter space, a convenient snack bar, and large windows that fill the home with natural light. The main level boasts 3 spacious bedrooms and 2.5 bathrooms, including a beautifullyremodeled primary suite featuring a custom tiled walk-in shower and luxurious heated floors. A second updated full bath offers attractive tile finishes, Granite countertops, and ample cabinetry. The fully updated half bath is perfection with new vanity, paint and wallpaper. The oversized living room serves as the centerpiece of the home end to end wall of windows for an exceptional view and slider to outdoor seating area, and also showcasing a stunning floor-to-ceiling gas stone fireplace with a unique two-sided design that adds warmth and character throughout the living areas. The newly finished lower level dramatically expands the home's living space and is ideal for entertaining, hosting guests, or multi-generational living. Featuring two new egress windows, this space offers abundant natural light, a spacious family room with a brand new gas fireplace, bar and kitchenette area, additional bedroom space, exercise room, and exceptional storage. The flexible floor plan provides endless possibilities for recreation, work-from-home space, or guest accommodations. The ove

Property Details
Interior
Pantry, WetBar, WindowTreatments
Fireplaces
2
Heating
Hot Water, NaturalGas
Cooling Features
Ceiling Fans
Bedrooms
4
Bathrooms
2.5
Full Baths
2
Half Baths
1
Lot Features
HillyRavine, Level, LandscapedGroundCover, Sprinklers
Lot Description
HillyRavine, Level, LandscapedGroundCover, Sprinklers
Exterior Features
Garden, Gazebo
Exterior Materials
Garden, Gazebo
Acres
0.733
Square Feet
3967.0
Lot Size (sqft)
31916.0
Parking Features
Attached, Concrete, GarageFacesFront, GarageDoorOpener
Parking
1
Parking Type
Garage
Parking Garage Spaces
2.0
Property Type
Purchase
Style
MidCenturyModern
Basement
1
Basement Description
Finished, Full
Basement Finished
1
Year Built
1970
Foundation
Basement
Roof
Composition, Shingle
Sewer Information
Public Sewer
Utility Source
Public
Utility Features
Cable Connected, NaturalGasConnected
Appliances
Dishwasher, Dryer, Microwave, Refrigerator, Range, Washer
School District
Shelby
County
Oceana
Region
ShelbyVillage_Oceana
Original List Price
$469,900
Days on Market (Cumulative)
90
Taxes Annual
$4,567
MLS #
71026027676
Location
Legal

​All rights reserved. Information Deemed Reliable, but Not Guaranteed. Listing information is from various brokers who participate in IDX and not all listings may be visible on the site. The property information being provided is for consumers personal, non-commercial use and may not be used for any purpose other than to identify prospective properties consumers may be interested in purchasing.

Provided By
Listed by Shannon Linton (#71161509676737)
Listing Office: Coldwell Banker Woodland Schmidt Grand Haven (#712654226593)

Slater Signature Homes Have a question about this home?

Interested in Purchasing 346 Orchard View Drive?

Get an estimate on monthly payments on this property.

$
years
Down Payment
$
%
Interest Rate
%
Tax Rate
%
$
$annually
$monthly
Estimated Monthly Payment
$0.00
Loan Amount
$0.00