(313) 995-2810 3139952810 veneesha@slatersignature.com veneesha@slatersignature.com Slater Signature Homes
Traffic Dashboard
Home
  • Home
  • Search
    • Local Properties
    • Home Valuation
    • Mortgage Calculator
  • Selling
  • Buying
  • Communities
    • Detroit
    • West Bloomfield
    • Clinton Township
    • Farmington Hills
    • Livonia
    • Birmingham
    • Ferndale
    • Royal Oak
    • Sterling Heights
    • Westland
    • Southfield
    • Lathrup Village
    • Warren
    • Beverly Hills
    • Roseville
    • Harper Woods
    • Macomb Township
    • Grosse Pointe Woods
  • About
    • Join Our Team
    • Real Estate Experts
    • Testimonials
  • Contact
Traffic Dashboard
Slater Signature Homes
(313) 995-2810 veneesha@slatersignature.com
  • 400 Renaissance Center Suite 2600
    Detroit, Michigan 48243
Company
  • Home
  • About
  • Testimonials
  • Contact
Services
  • Buying
  • Selling
  • Home Valuation
  • Mortgage Calculator
Explore
  • Property Search
  • Featured Properties
  • Communities
Local Guide
  • Search by City
  • Search by Subdivision
  • Search by Zip
  • Search by Area
Legal
  • Privacy
  • Terms
  • DMCA
  • Accessibility
  • Fair Housing
Account
  • Dashboard
  • Logout
  • Login
Slater Signature Homes - Footer Logo
©2026 Slater Signature Homes. All rights reserved.
Website built by CloseHack.

Realcomp IDX

​All rights reserved. Information Deemed Reliable, but Not Guaranteed. Listing information is from various brokers who participate in IDX and not all listings may be visible on the site. The property information being provided is for consumers personal, non-commercial use and may not be used for any purpose other than to identify prospective properties consumers may be interested in purchasing.

Return
  • All Types
  • House+2 more
  • Price
  • Bed/Bath
  • Size
  • Dates
  • Filters
  • Amenities
  • Save
  • Share
Listings
No results
Sort
Home / Grand Rapids City / 349 Baynton Avenue NE
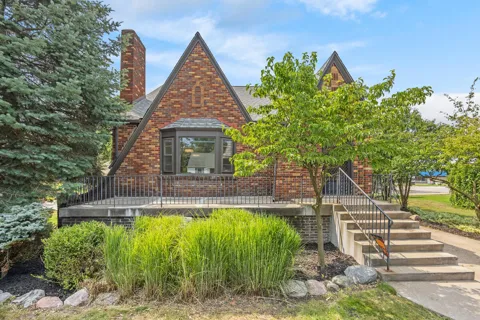
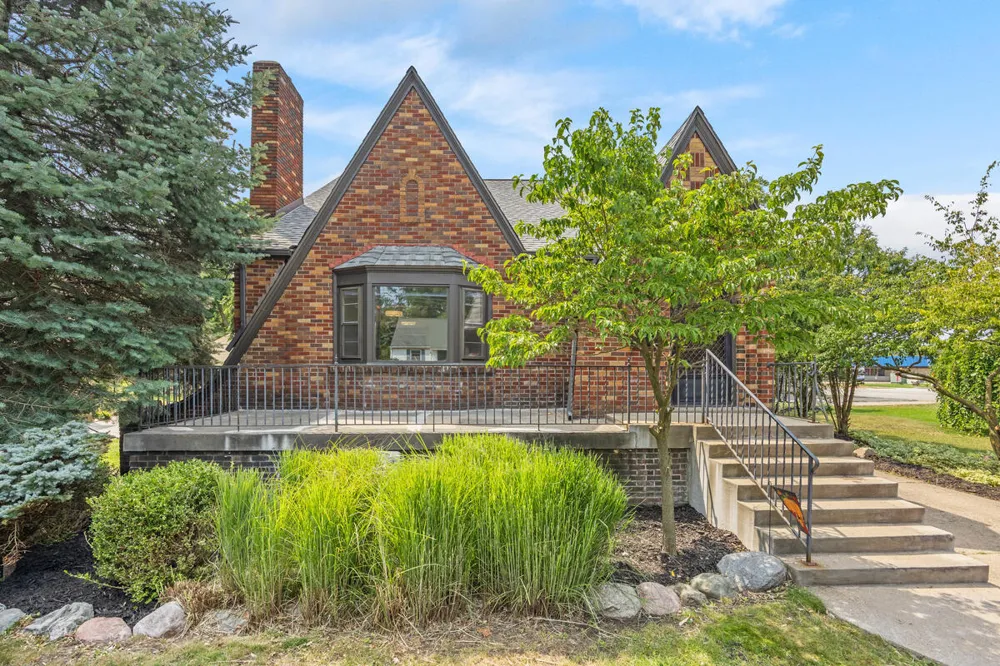
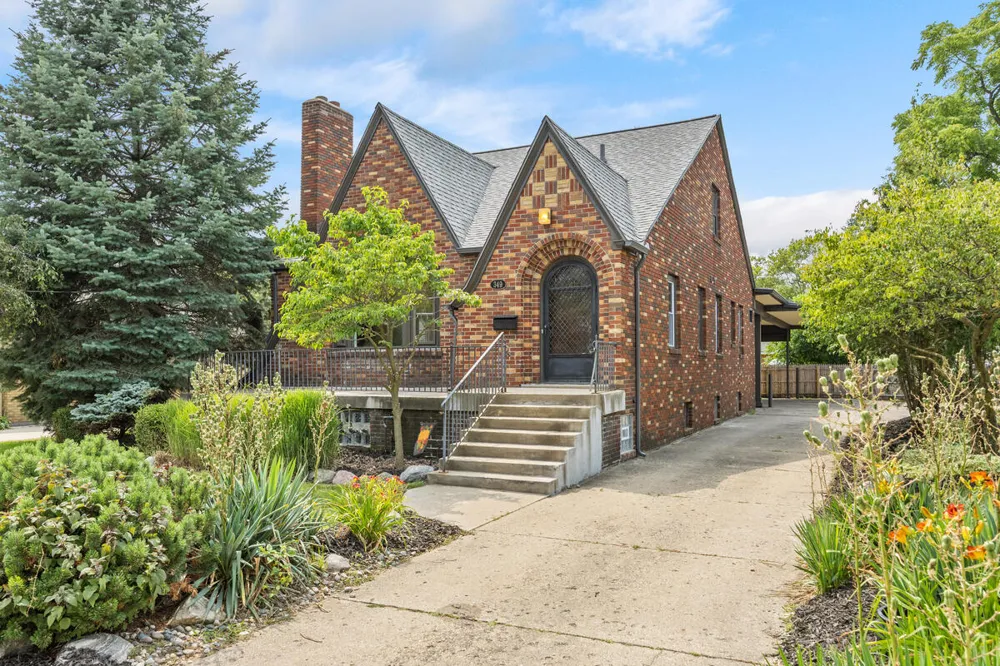
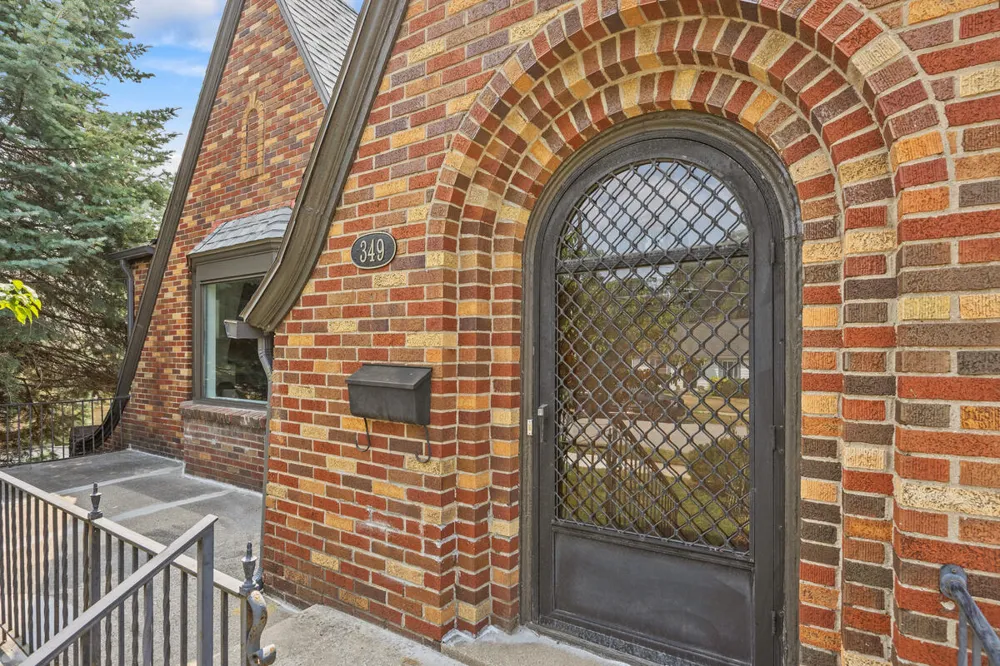
349 Baynton Avenue NE Grand Rapids City, MI 49503 349 Baynton Avenue NE Grand Rapids City, MI 49503 349 Baynton Avenue NE Grand Rapids City, MI 49503 349 Baynton Avenue NE Grand Rapids City, MI 49503 349 Baynton Avenue NE Grand Rapids City, MI 49503 349 Baynton Avenue NE Grand Rapids City, MI 49503 349 Baynton Avenue NE Grand Rapids City, MI 49503 349 Baynton Avenue NE Grand Rapids City, MI 49503 349 Baynton Avenue NE Grand Rapids City, MI 49503 349 Baynton Avenue NE Grand Rapids City, MI 49503 349 Baynton Avenue NE Grand Rapids City, MI 49503 349 Baynton Avenue NE Grand Rapids City, MI 49503 349 Baynton Avenue NE Grand Rapids City, MI 49503 349 Baynton Avenue NE Grand Rapids City, MI 49503 349 Baynton Avenue NE Grand Rapids City, MI 49503 349 Baynton Avenue NE Grand Rapids City, MI 49503 349 Baynton Avenue NE Grand Rapids City, MI 49503 349 Baynton Avenue NE Grand Rapids City, MI 49503 349 Baynton Avenue NE Grand Rapids City, MI 49503 349 Baynton Avenue NE Grand Rapids City, MI 49503 349 Baynton Avenue NE Grand Rapids City, MI 49503 349 Baynton Avenue NE Grand Rapids City, MI 49503 349 Baynton Avenue NE Grand Rapids City, MI 49503 349 Baynton Avenue NE Grand Rapids City, MI 49503 349 Baynton Avenue NE Grand Rapids City, MI 49503 349 Baynton Avenue NE Grand Rapids City, MI 49503 349 Baynton Avenue NE Grand Rapids City, MI 49503 349 Baynton Avenue NE Grand Rapids City, MI 49503 349 Baynton Avenue NE Grand Rapids City, MI 49503 349 Baynton Avenue NE Grand Rapids City, MI 49503 349 Baynton Avenue NE Grand Rapids City, MI 49503 349 Baynton Avenue NE Grand Rapids City, MI 49503 349 Baynton Avenue NE Grand Rapids City, MI 49503 349 Baynton Avenue NE Grand Rapids City, MI 49503 View All Photos

$695,000

| Active

349 Baynton Avenue NE

Grand Rapids City, MI 49503

2,124
Square Feet
3
Beds
3.5
Baths
0.34
Acres
41
Days on Market
65026039071
MLS#
House
Structure
Residential
Zone
Contact

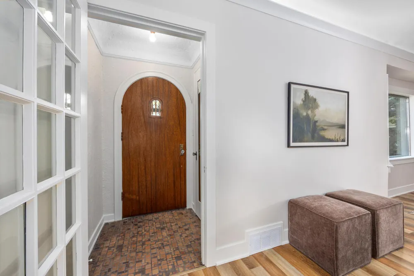
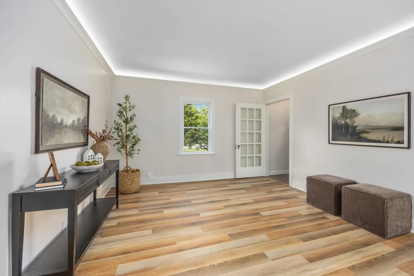
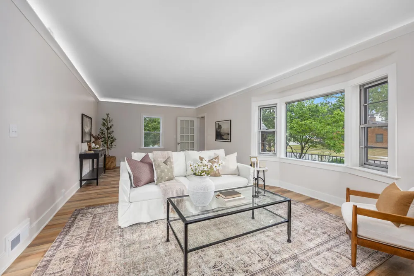
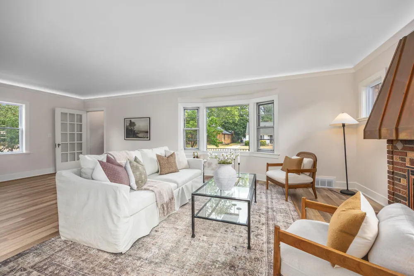
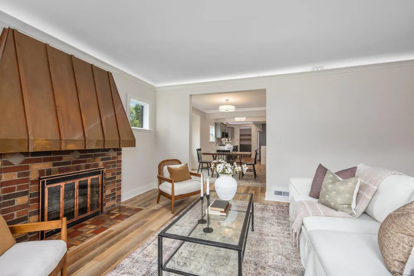
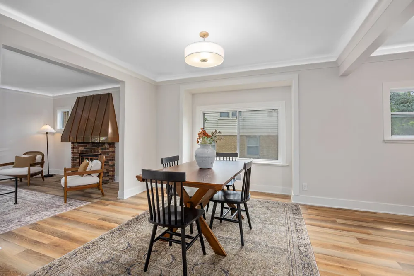
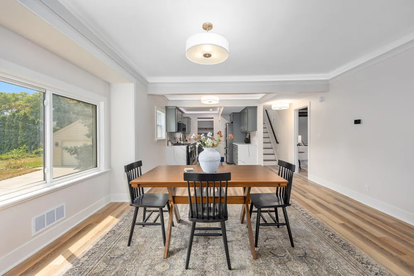
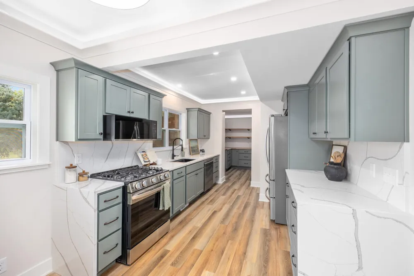
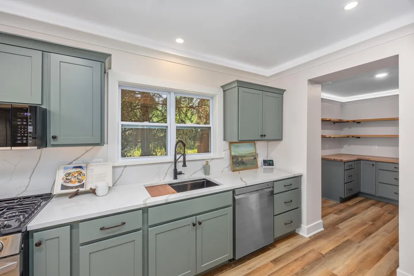
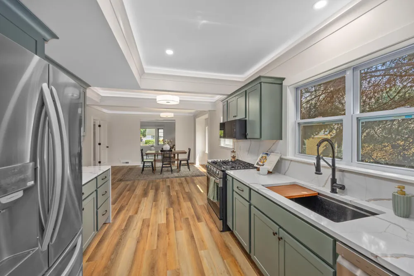
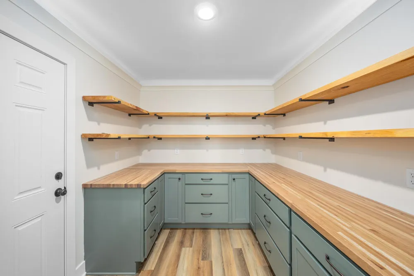
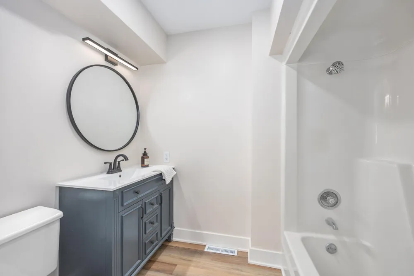
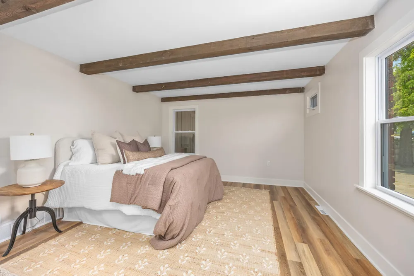
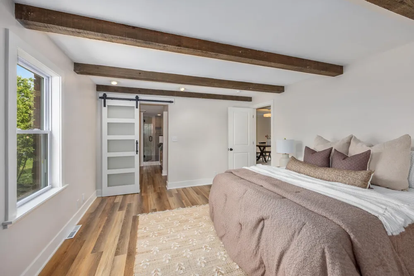
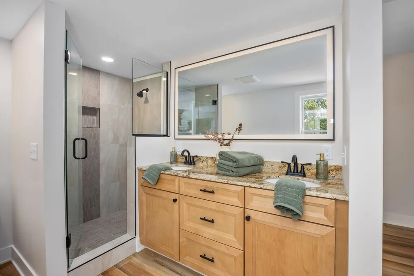
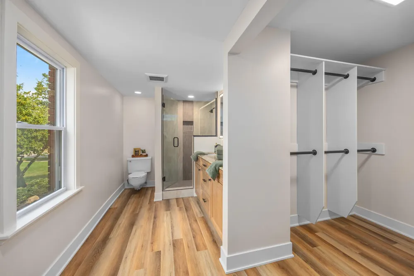
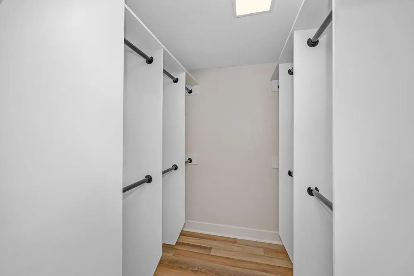
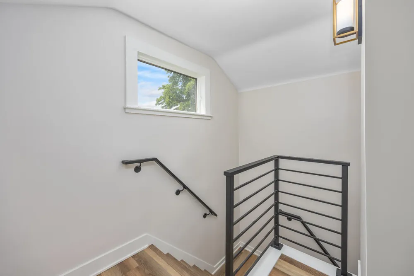
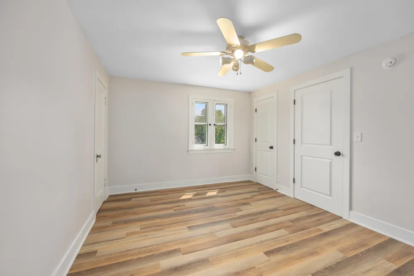
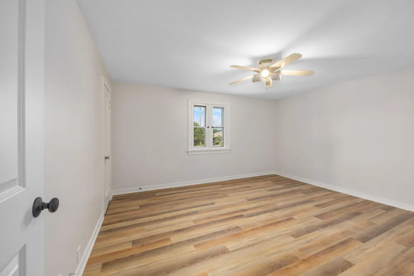
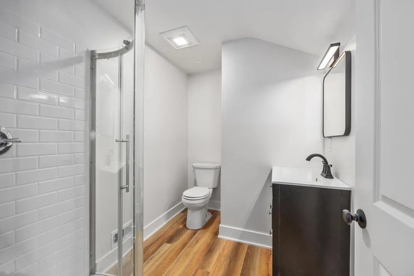
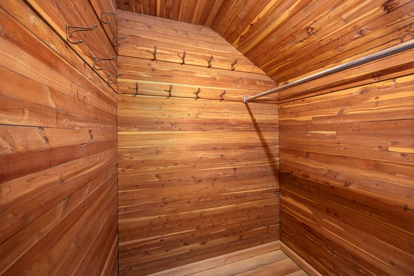
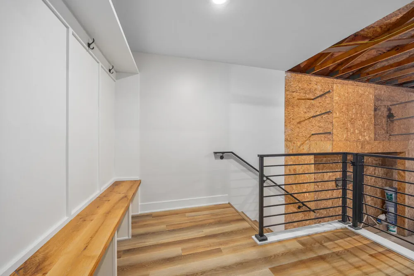
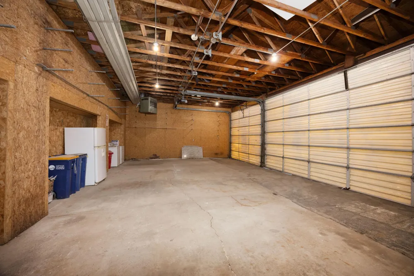
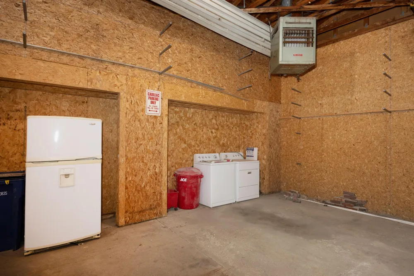
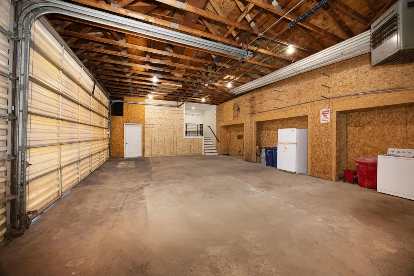
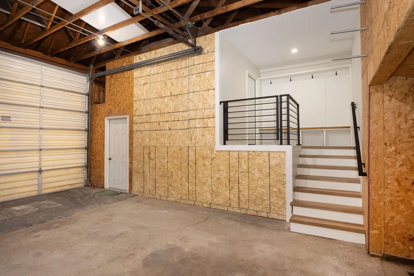
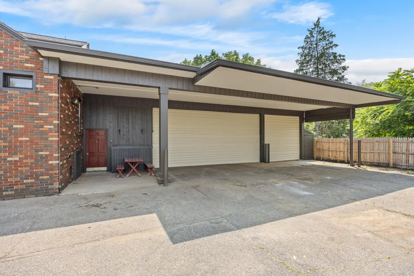
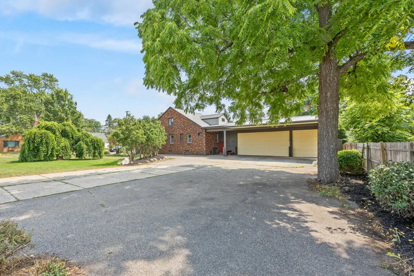
OPEN HOUSE SATURDAY 8/29 10AM - 12PM & SUNDAY 8/30 12PM - 2PM. Offering one of the largest garages in Grand Rapids and on the market for the first time in 40 years. A Tudor reimagined with its original character still at the center. This extensively renovated three-bedroom, three-bath home blends timeless architecture with warm, elevated finishes inspired by the original copper-and-brick fireplace. Shoji White and Alabaster White create a bright, inviting backdrop, complemented by Dream Green cabinetry, natural oak tones, red oak flooring, and luxury vinyl plank. The redesigned kitchen features Calacatta Laza Gold quartz countertops, a dramatic waterfall edge, crown-topped cabinetry, and an open connection to the dining and living areas. A newly created walk-in pantry offers Golden Oak countertops, abundant storage, a convenient mud area, and direct access from the garage.The main-level primary bedroom has been transformed into a true suite with decorative ceiling beams, a walk-in closet, double vanity, oversized illuminated mirror, and a glass-enclosed, hotel-inspired shower. A second renovated full bathroom with a tub is also located on the main level. Upstairs, two additional bedrooms, multiple closets, cedar-lined storage, and a newly added full bathroom replace what was previously an open loft. Arched openings, adjustable ambient lighting, a wraparound driveway, and thoughtfully preserved architectural details complete a renovation that feels current without losing the character that made the home special. Seller is a licensed real estate agent in the state of Michigan. Zoning does support commercial use.

Property Details
Interior
Pantry
Fireplaces
1
Cooling
1
Heating
Forced Air, NaturalGas
Cooling Features
Ceiling Fans, CentralAir
Bedrooms
3
Bathrooms
3.5
Full Baths
3
Half Baths
1
Lot Features
CornerLot, Level, Sprinklers
Lot Description
CornerLot, Level, Sprinklers
Acres
0.336
Square Feet
2124.0
Lot Size (sqft)
14636.0
Parking Features
Attached, Concrete, GarageDoorOpener, GarageFacesSide
Parking
1
Parking Type
Garage
Parking Garage Spaces
3.0
Property Type
Purchase
Style
Tudor
Basement
1
Basement Description
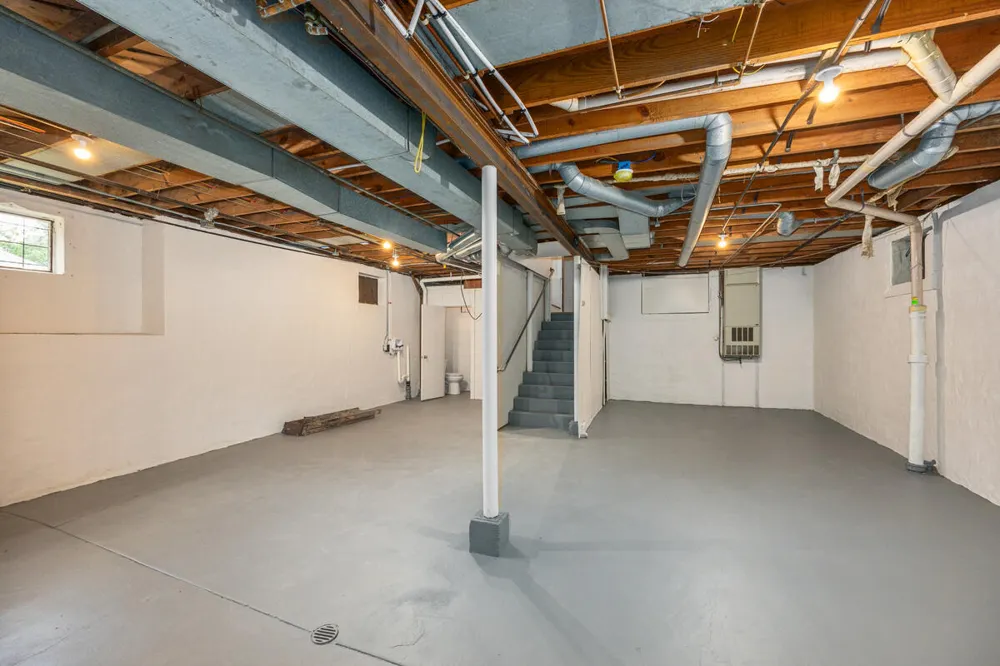
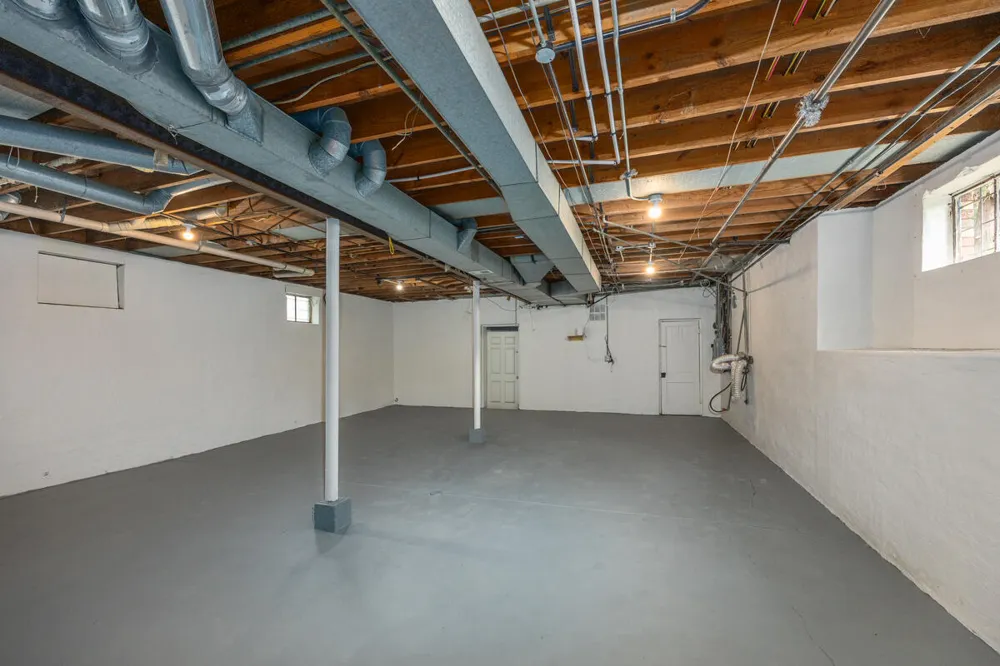
Full
Year Built
1930
Foundation
Basement
Sewer Information
Public Sewer
Utility Source
Public
Appliances
Dishwasher, Humidifier, Microwave, Oven, Refrigerator, Range
Community Features
Sidewalks
School District
GrandRapids
County
Kent
Region
GrandRapidsCity_Kent
Original List Price
$725,000
Days on Market (Cumulative)
41
Taxes Annual
$3,113
MLS #
65026039071
Location
Legal

​All rights reserved. Information Deemed Reliable, but Not Guaranteed. Listing information is from various brokers who participate in IDX and not all listings may be visible on the site. The property information being provided is for consumers personal, non-commercial use and may not be used for any purpose other than to identify prospective properties consumers may be interested in purchasing.

Provided By
Listed by Jeffrey Glover (#65190002135305)
Listing Office: Keller Williams Professionals (#650002327994)

Slater Signature Homes Have a question about this home?

Interested in Purchasing 349 Baynton Avenue NE?

Get an estimate on monthly payments on this property.

$
years
Down Payment
$
%
Interest Rate
%
Tax Rate
%
$
$annually
$monthly
Estimated Monthly Payment
$0.00
Loan Amount
$0.00