 View All Photos
$574,900
Active3640 Garner Drive #19
Zeeland Charter Township, MI 49464
2,525
Square Feet
4
Beds
2.5
Baths
0.24
Acres
64
Days on Market
71026032724
MLS#
House
Structure
Residential
Zone
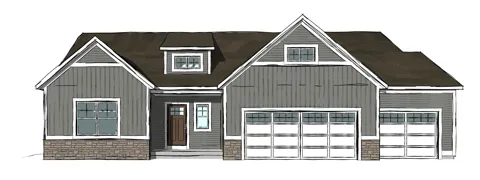
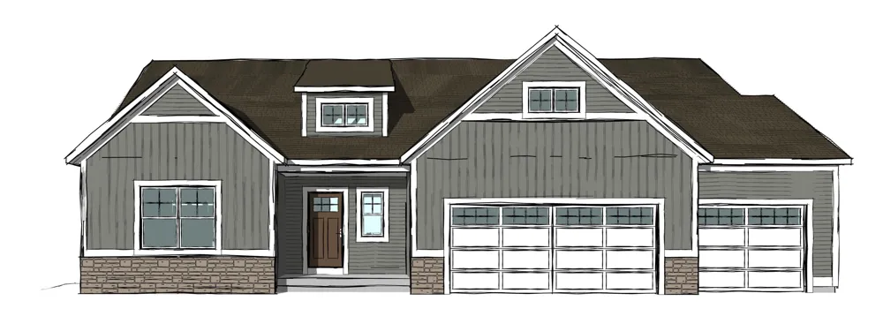
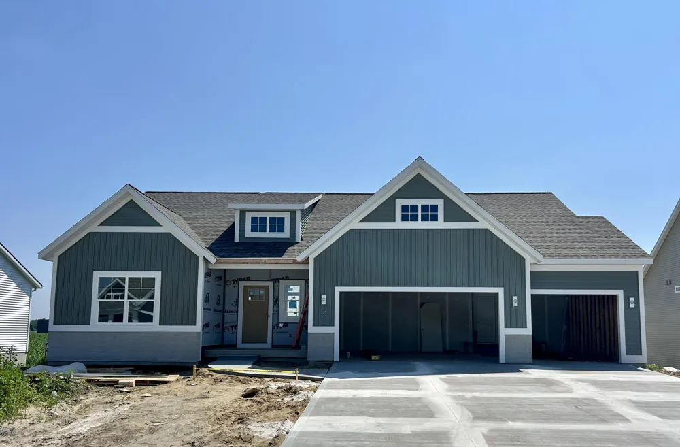
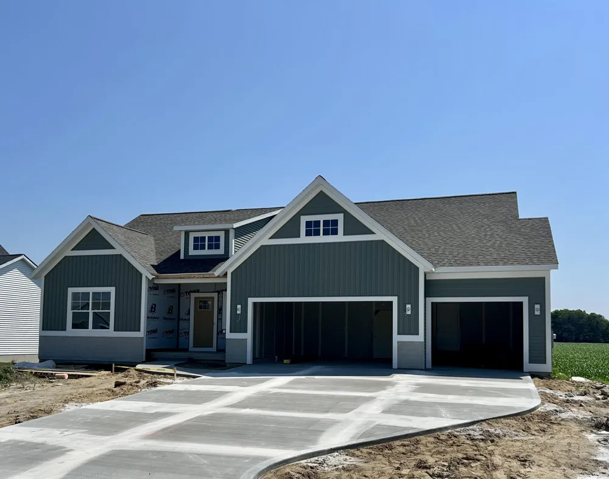
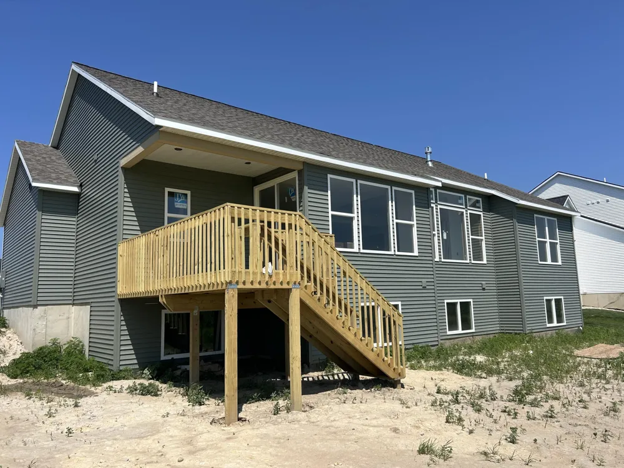
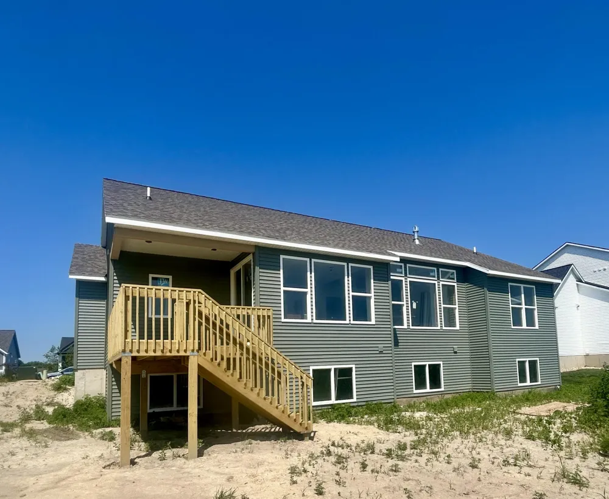
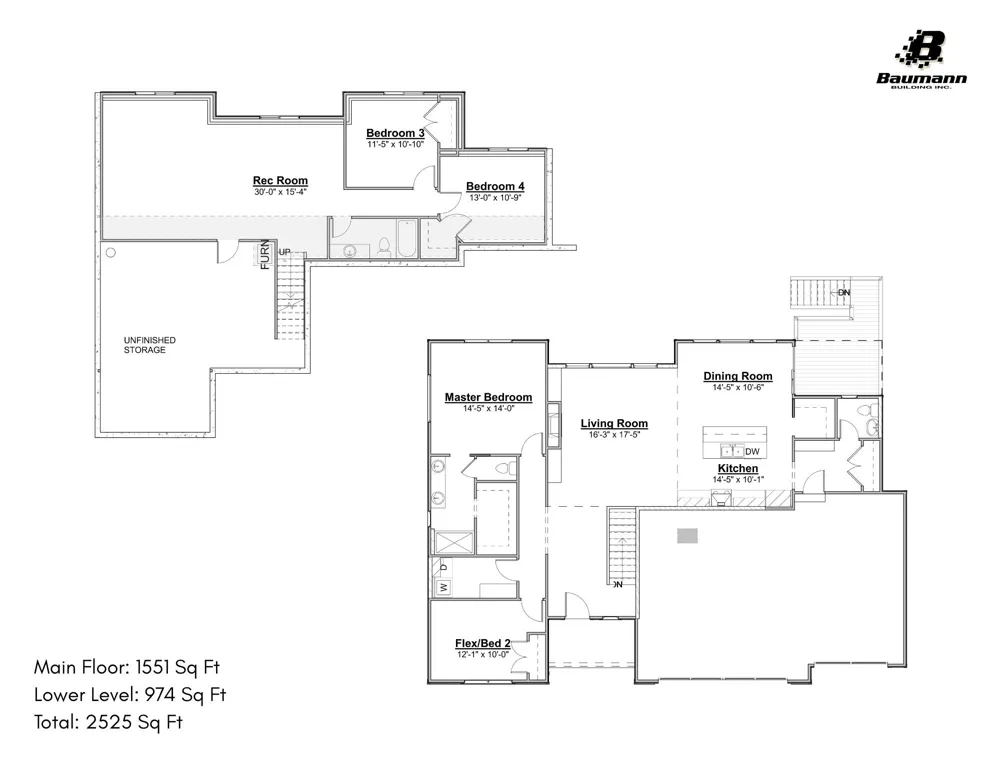
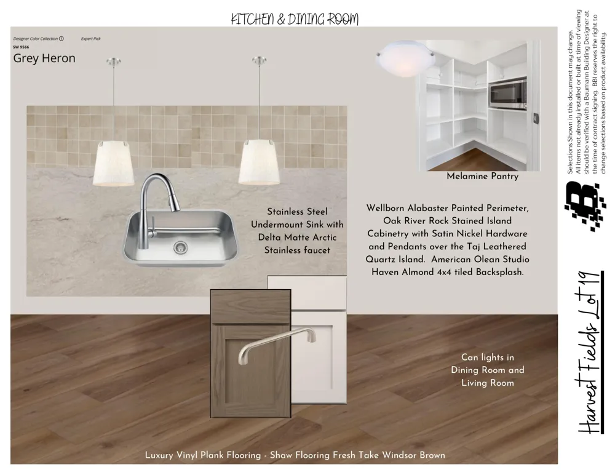
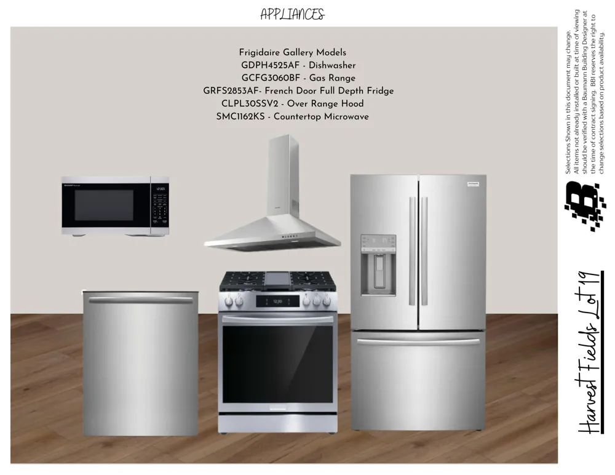
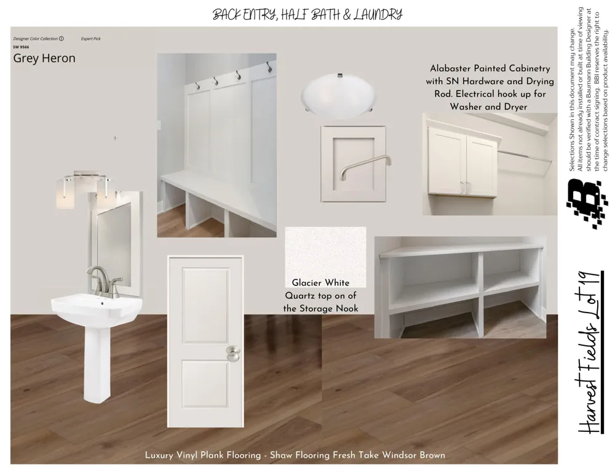
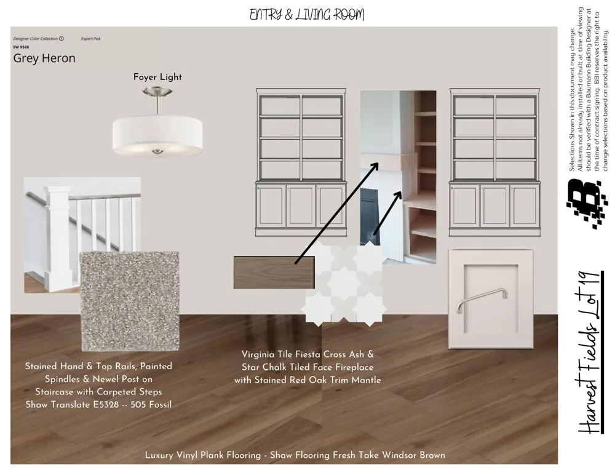
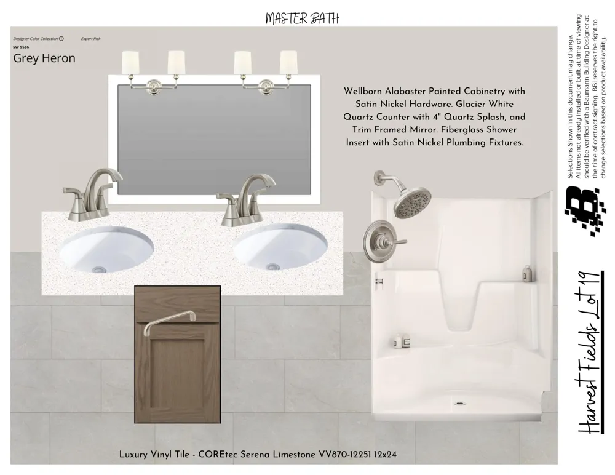
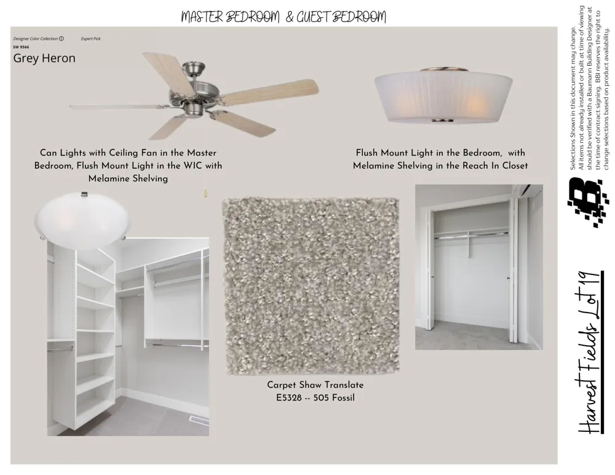
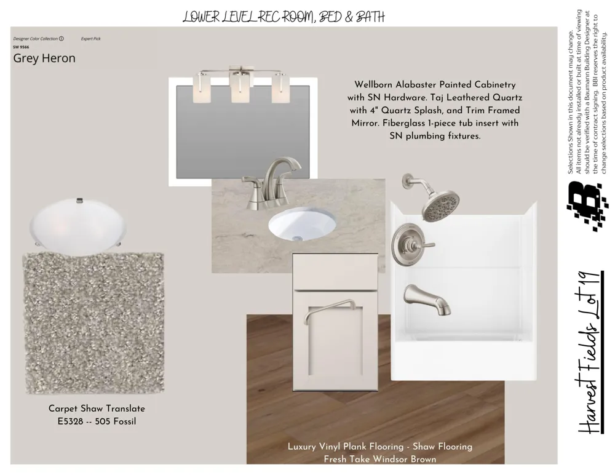
Baumann Building & Harvest Fields is offering this fabulous floor plan called the '' Hamlin '' which offers 2,525 sq. ft. of finished living space which includes 4 bedrooms 2.5 baths. The main-floor master suite includes a master bath & walk-in closet. On the main floor you'll also find an open great room with cathedral ceilings & a gas log fireplace, a kitchen with an island, snack bar, & quartz countertops & a large walk-in pantry, plus a dining area with sliders to the deck. This includes a full appliance package, main-floor laundry, & a three-stall garage for all your storage needs. On the lower level you have an additional 2 bedrooms, a full bath, & a family room, along with plenty of storage. Take a drive over & check Harvest Fields out & contact us today for this home or to reserve your lot for your own custom home. We currently have 3 homes under construction & 2 lots remaining. Give me a call today to see what we have to offer.
Property Details
- Interior
- Pantry
- Fireplaces
- 1
- Cooling
- 1
- Heating
- Forced Air, NaturalGas
- Cooling Features
- Ceiling Fans, CentralAir
- Bedrooms
- 4
- Bathrooms
- 2.5
- Full Baths
- 2
- Half Baths
- 1
- Lot Features
- Level
- Lot Description
- Level
- Acres
- 0.238
- Square Feet
- 2525.0
- Lot Size (sqft)
- 10384.0
- Parking Features
- Attached, GarageDoorOpener, Paved
- Parking
- 1
- Parking Type
- Garage
- Parking Garage Spaces
- 3.0
- Property Type
- Purchase
- Style
- Ranch
- Basement
- 1
- Basement Description
- Daylight, Full
- Year Built
- 2026
- Roof
- Composition
- Sewer Information
- Public Sewer
- Utility Source
- Public
- Utility Features
- Natural Gas Connected
- Appliances
- Dishwasher, Microwave, Refrigerator, Range
- Community Features
- Other, Sidewalks
- School District
- Zeeland
- County
- Ottawa
- Region
- ZeelandCharterTownship_Ottawa
- Original List Price
- $574,900
- Days on Market (Cumulative)
- 64
- Taxes Annual
- $114
- HOA
- 1
- HOA Fees
- 320.0
- Pets
- 1
- MLS #
- 71026032724
Location
Legal
All rights reserved. Information Deemed Reliable, but Not Guaranteed. Listing information is from various brokers who participate in IDX and not all listings may be visible on the site. The property information being provided is for consumers personal, non-commercial use and may not be used for any purpose other than to identify prospective properties consumers may be interested in purchasing.
Provided By
Listed by Ron Webb (#71142855845774)
Listing Office: Keller Williams Harbortown (#712008950551)