
 View All Photos
$625,000
Active3681 Outback Trail
Putnam Township, MI 48169
2,100
Square Feet
3
Beds
2
Baths
1.00
Acres
344
Days on Market
20261000072
MLS#
House
Structure
Residential
Zone
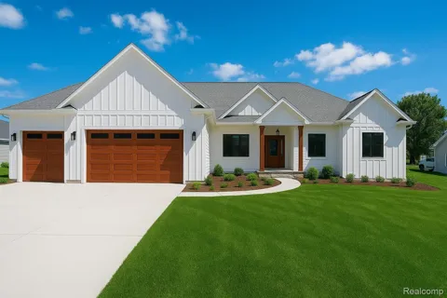
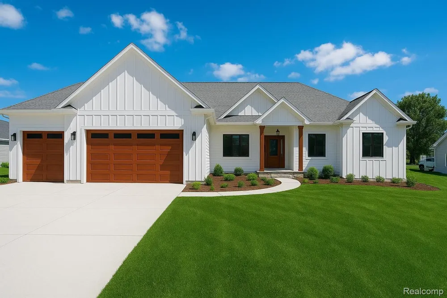
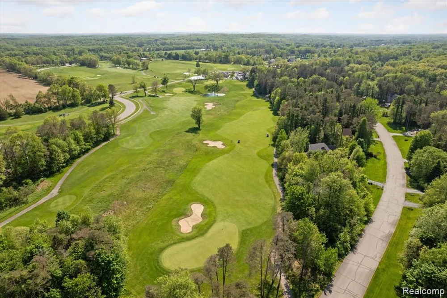
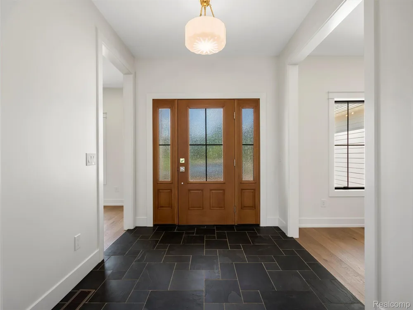
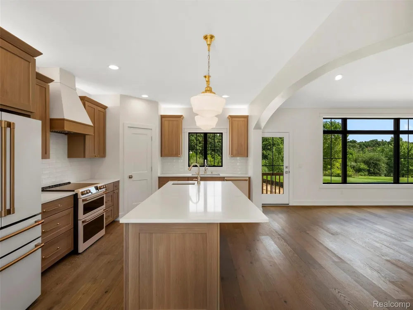
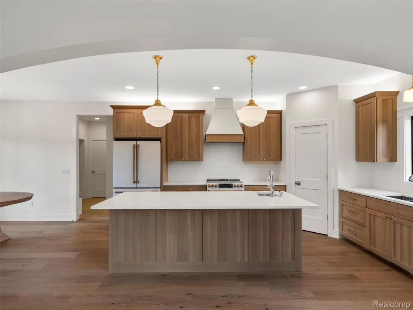
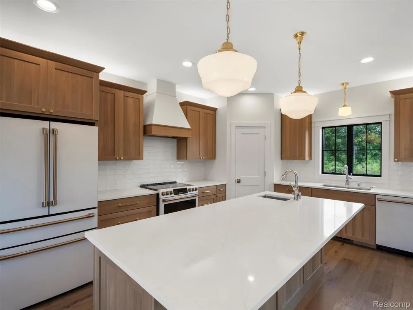
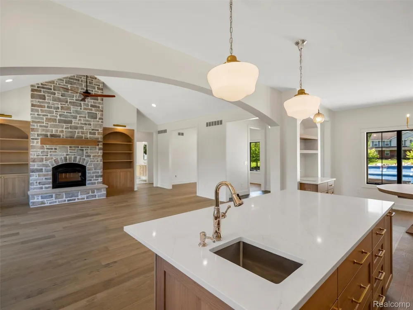
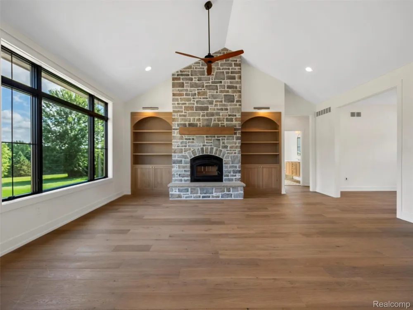
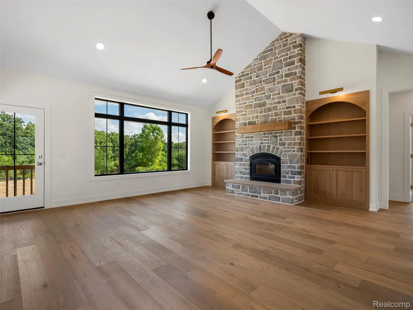
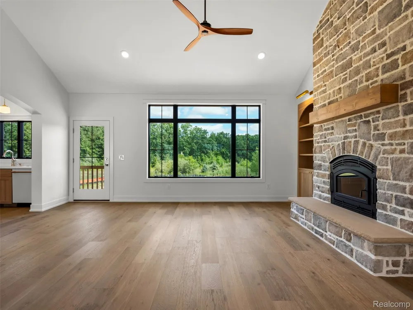
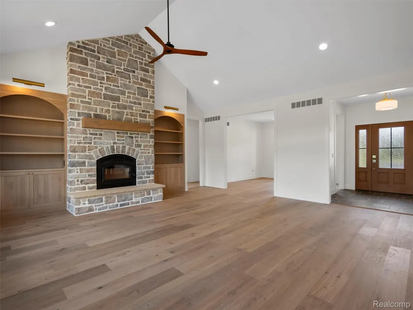
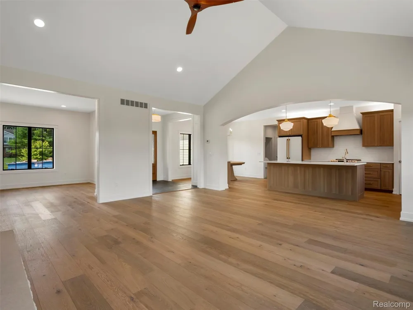
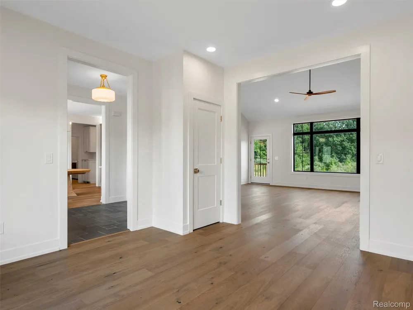
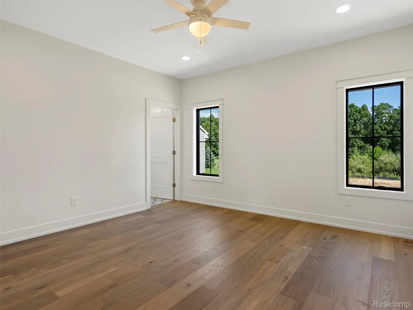
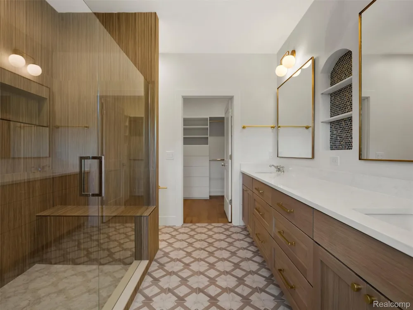
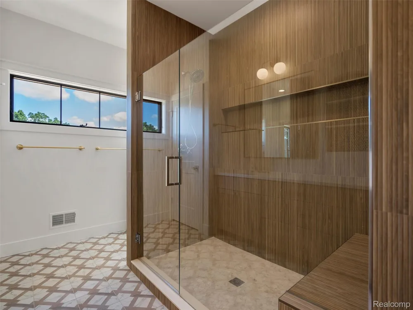
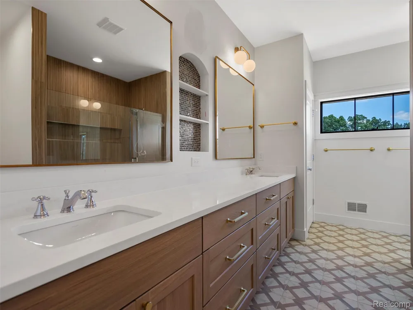
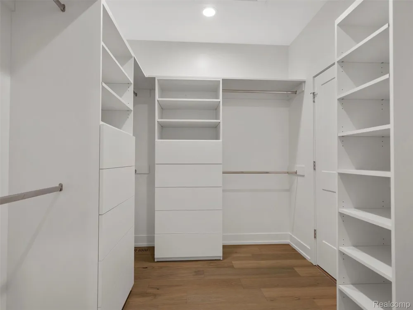
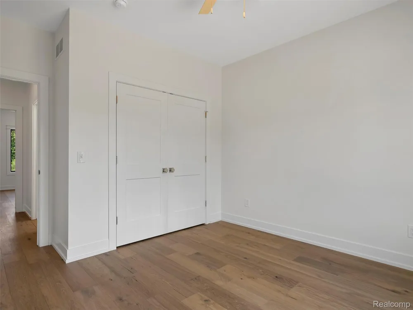
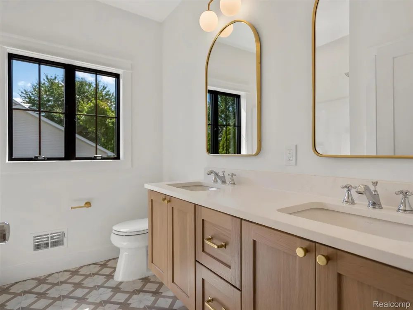
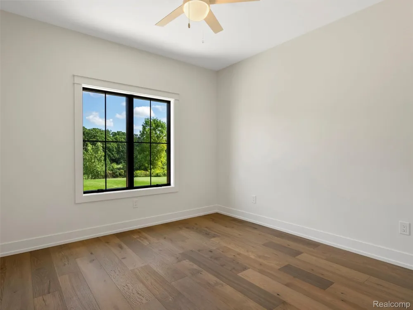
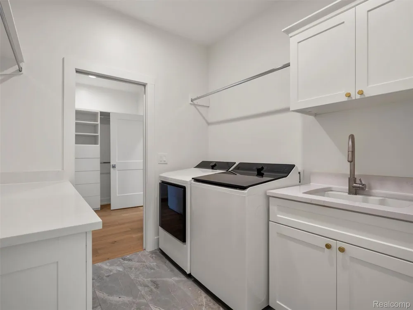
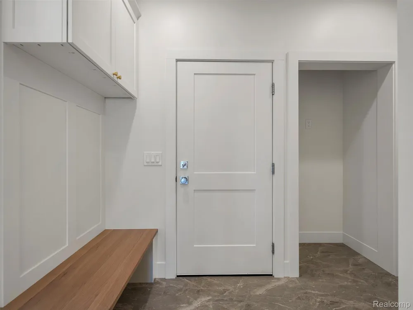
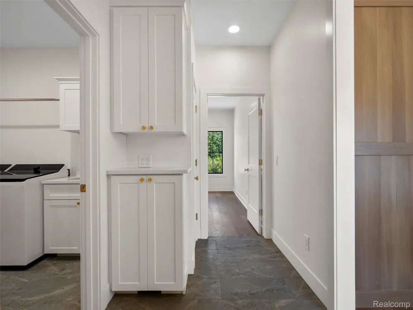
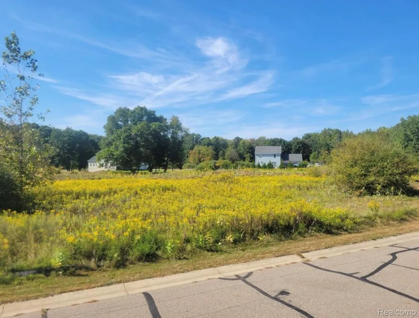
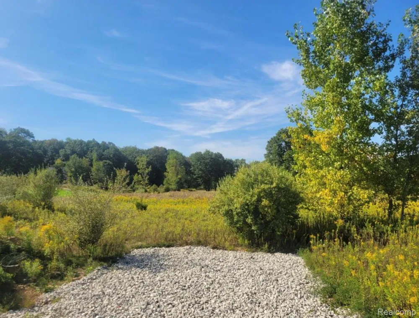
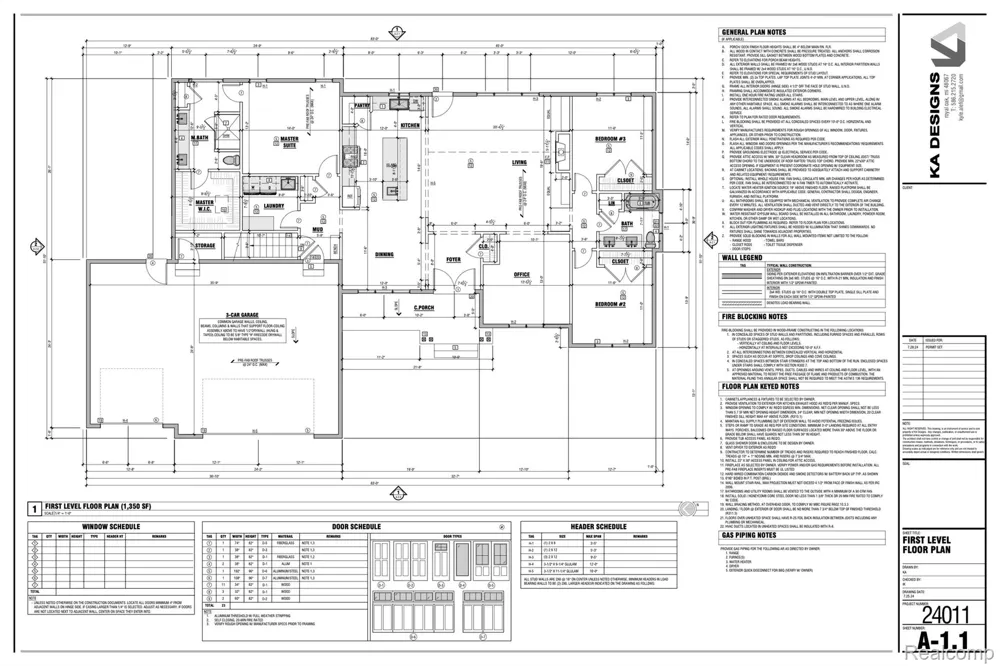
CALLING ALL GOLF ENTHUSIASTS! Experience the opportunity to build your dream new construction RANCH home overlooking the 15th hole of Timber Trace Golf Course. Perfectly situated on a spacious 1 acre lot, this homesite offers panoramic views of a lush par-5 green right from your backyard. This thoughtfully designed open-concept floor plan blends modern luxury with timeless comfort. From the inviting covered front porch, step into a light-filled interior featuring hardwood floors, rich millwork, and expansive windows that capture stunning golf course views. The gourmet kitchen is yours to design—complete with a large island, quartz countertops, custom cabinetry, dining room and a walk-in pantry, perfect for entertaining or everyday living. The cathedral-ceiling great room centers around a beautiful gas fireplace, creating an elegant yet welcoming atmosphere. Your primary suite is a true sanctuary, offering a spa-inspired en suite bath with dual vanities, Euro-glass walk-in shower, and a massive custom-designed closet. Two additional bedrooms are thoughtfully placed on the opposite wing of the home, providing privacy and comfort for guests or family. A den/home office overlooks the front yard, perfect for work or quiet relaxation. The large laundry room offers abundant storage and convenient access to the primary closet, while the customizable mudroom allows for personalized built-in locker storage—no wire racks or aftermarket closet systems needed! Here, you design every detail alongside the builder to create a home that truly reflects your lifestyle. Envision your own finishes in the lower level with rough plumbing for future bathroom. Exterior features LP wood siding, Jeld-win windows, Certainteed 30 year warranty shingles and so many more high quality finishes. 2 car side entry attached garage. Approx build time is 8-12 months. Build with confidence. Build with Elkwood Homes—where craftsmanship meets custom design!
Property Details
- Interior
- HighSpeedInternet, ProgrammableThermostat
- Cooling
- 1
- Heating
- Forced Air, NaturalGas
- Cooling Features
- Central Air
- Bedrooms
- 3
- Bathrooms
- 2.0
- Full Baths
- 2
- Lot Features
- Cleared, CornerLot, NearGolfCourse, OnGolfCourse
- Lot Description
- Cleared, CornerLot, NearGolfCourse, OnGolfCourse
- Exterior Features
- Lighting
- Exterior Materials
- Lighting
- Acres
- 1.0
- Square Feet
- 2100.0
- Parking Features
- TwoCarGarage, Attached, DirectAccess, Driveway, GarageDoorOpener, SideEntrance
- Parking
- 1
- Parking Type
- Garage
- Parking Garage Spaces
- 2.0
- Property Type
- Purchase
- Style
- Ranch
- Basement
- 1
- Basement Description
- Full, Unfinished
- Basement Finished
- 1
- Year Built
- 2026
- Foundation
- Basement, Poured, SumpPump
- Roof
- Asphalt
- Sewer Information
- Septic Tank
- Utility Source
- Well
- Utility Features
- Underground Utilities
- Appliances
- Dishwasher, Disposal, Humidifier, RangeHood
- Subdivision
- PUTNAM MEADOWS NORTH
- Community Features
- Golf
- School District
- Pinckney
- County
- Livingston
- Region
- PutnamTownship_Livingston
- Original List Price
- $625,000
- Days on Market (Cumulative)
- 344
- Taxes Annual
- $989
- HOA
- 1
- HOA Fees
- 500.0
- MLS #
- 20261000072
Location
Legal
All rights reserved. Information Deemed Reliable, but Not Guaranteed. Listing information is from various brokers who participate in IDX and not all listings may be visible on the site. The property information being provided is for consumers personal, non-commercial use and may not be used for any purpose other than to identify prospective properties consumers may be interested in purchasing.
Provided By
Listed by Alyse Robertelli (#315112)
Listing Office: KW Domain (#391898)