(313) 995-2810 3139952810 veneesha@slatersignature.com veneesha@slatersignature.com Slater Signature Homes
Traffic Dashboard
Home
  • Home
  • Search
    • Local Properties
    • Home Valuation
    • Mortgage Calculator
  • Selling
  • Buying
  • Communities
    • Detroit
    • West Bloomfield
    • Clinton Township
    • Farmington Hills
    • Livonia
    • Birmingham
    • Ferndale
    • Royal Oak
    • Sterling Heights
    • Westland
    • Southfield
    • Lathrup Village
    • Warren
    • Beverly Hills
    • Roseville
    • Harper Woods
    • Macomb Township
    • Grosse Pointe Woods
  • About
    • Join Our Team
    • Real Estate Experts
    • Testimonials
  • Contact
Traffic Dashboard
Slater Signature Homes
(313) 995-2810 veneesha@slatersignature.com
  • 400 Renaissance Center Suite 2600
    Detroit, Michigan 48243
Company
  • Home
  • About
  • Testimonials
  • Contact
Services
  • Buying
  • Selling
  • Home Valuation
  • Mortgage Calculator
Explore
  • Property Search
  • Featured Properties
  • Communities
Local Guide
  • Search by City
  • Search by Subdivision
  • Search by Zip
  • Search by Area
Legal
  • Privacy
  • Terms
  • DMCA
  • Accessibility
  • Fair Housing
Account
  • Dashboard
  • Logout
  • Login
Slater Signature Homes - Footer Logo
©2026 Slater Signature Homes. All rights reserved.
Website built by CloseHack.

Realcomp IDX

​All rights reserved. Information Deemed Reliable, but Not Guaranteed. Listing information is from various brokers who participate in IDX and not all listings may be visible on the site. The property information being provided is for consumers personal, non-commercial use and may not be used for any purpose other than to identify prospective properties consumers may be interested in purchasing.

Return
  • All Types
  • House+2 more
  • Price
  • Bed/Bath
  • Size
  • Dates
  • Filters
  • Amenities
  • Save
  • Share
Listings
No results
Sort
Home / Ross Township / 3818 Heights Drive
3818 Heights Drive Ross Township, MI 49060 3818 Heights Drive Ross Township, MI 49060 3818 Heights Drive Ross Township, MI 49060 3818 Heights Drive Ross Township, MI 49060 3818 Heights Drive Ross Township, MI 49060 3818 Heights Drive Ross Township, MI 49060 3818 Heights Drive Ross Township, MI 49060 3818 Heights Drive Ross Township, MI 49060 3818 Heights Drive Ross Township, MI 49060 3818 Heights Drive Ross Township, MI 49060 3818 Heights Drive Ross Township, MI 49060 3818 Heights Drive Ross Township, MI 49060 3818 Heights Drive Ross Township, MI 49060 3818 Heights Drive Ross Township, MI 49060 3818 Heights Drive Ross Township, MI 49060 3818 Heights Drive Ross Township, MI 49060 3818 Heights Drive Ross Township, MI 49060 3818 Heights Drive Ross Township, MI 49060 3818 Heights Drive Ross Township, MI 49060 3818 Heights Drive Ross Township, MI 49060 3818 Heights Drive Ross Township, MI 49060 3818 Heights Drive Ross Township, MI 49060 3818 Heights Drive Ross Township, MI 49060 3818 Heights Drive Ross Township, MI 49060 3818 Heights Drive Ross Township, MI 49060 3818 Heights Drive Ross Township, MI 49060 3818 Heights Drive Ross Township, MI 49060 3818 Heights Drive Ross Township, MI 49060 3818 Heights Drive Ross Township, MI 49060 3818 Heights Drive Ross Township, MI 49060 3818 Heights Drive Ross Township, MI 49060 3818 Heights Drive Ross Township, MI 49060 3818 Heights Drive Ross Township, MI 49060 3818 Heights Drive Ross Township, MI 49060 3818 Heights Drive Ross Township, MI 49060 3818 Heights Drive Ross Township, MI 49060 3818 Heights Drive Ross Township, MI 49060 3818 Heights Drive Ross Township, MI 49060 3818 Heights Drive Ross Township, MI 49060 3818 Heights Drive Ross Township, MI 49060 3818 Heights Drive Ross Township, MI 49060 3818 Heights Drive Ross Township, MI 49060 3818 Heights Drive Ross Township, MI 49060 3818 Heights Drive Ross Township, MI 49060 3818 Heights Drive Ross Township, MI 49060 3818 Heights Drive Ross Township, MI 49060 3818 Heights Drive Ross Township, MI 49060 3818 Heights Drive Ross Township, MI 49060 3818 Heights Drive Ross Township, MI 49060 3818 Heights Drive Ross Township, MI 49060 3818 Heights Drive Ross Township, MI 49060 3818 Heights Drive Ross Township, MI 49060 3818 Heights Drive Ross Township, MI 49060 3818 Heights Drive Ross Township, MI 49060 3818 Heights Drive Ross Township, MI 49060 3818 Heights Drive Ross Township, MI 49060 3818 Heights Drive Ross Township, MI 49060 3818 Heights Drive Ross Township, MI 49060 3818 Heights Drive Ross Township, MI 49060 3818 Heights Drive Ross Township, MI 49060 3818 Heights Drive Ross Township, MI 49060 3818 Heights Drive Ross Township, MI 49060 3818 Heights Drive Ross Township, MI 49060 3818 Heights Drive Ross Township, MI 49060 3818 Heights Drive Ross Township, MI 49060 3818 Heights Drive Ross Township, MI 49060 3818 Heights Drive Ross Township, MI 49060 3818 Heights Drive Ross Township, MI 49060 3818 Heights Drive Ross Township, MI 49060 3818 Heights Drive Ross Township, MI 49060 3818 Heights Drive Ross Township, MI 49060 3818 Heights Drive Ross Township, MI 49060 3818 Heights Drive Ross Township, MI 49060 3818 Heights Drive Ross Township, MI 49060 3818 Heights Drive Ross Township, MI 49060 3818 Heights Drive Ross Township, MI 49060 3818 Heights Drive Ross Township, MI 49060 3818 Heights Drive Ross Township, MI 49060 3818 Heights Drive Ross Township, MI 49060 3818 Heights Drive Ross Township, MI 49060 3818 Heights Drive Ross Township, MI 49060 3818 Heights Drive Ross Township, MI 49060 3818 Heights Drive Ross Township, MI 49060 3818 Heights Drive Ross Township, MI 49060 3818 Heights Drive Ross Township, MI 49060 3818 Heights Drive Ross Township, MI 49060 View All Photos

$779,000

| Active

3818 Heights Drive

Ross Township, MI 49060

3,180
Square Feet
3
Beds
4
Baths
1.52
Acres
65
Days on Market
66026035419
MLS#
House
Structure
Residential
Zone
Contact

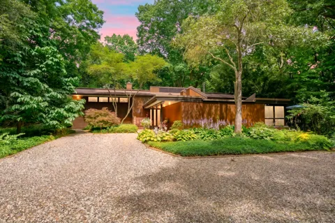
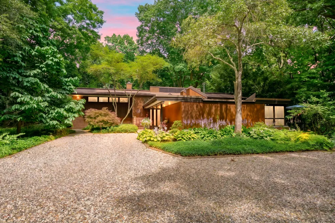
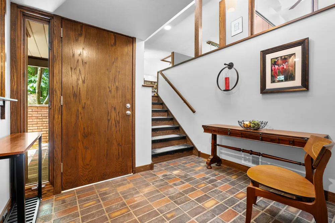
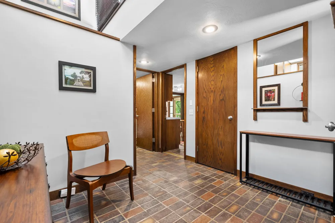
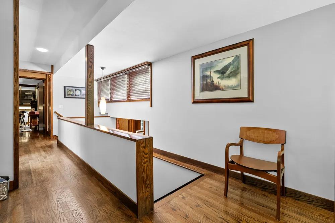
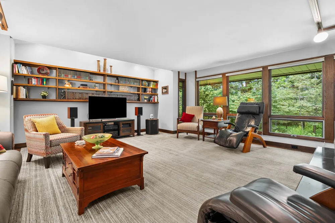
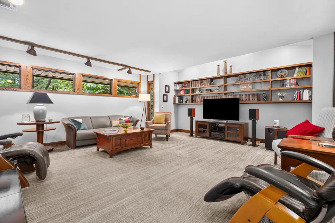
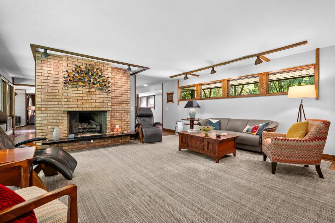
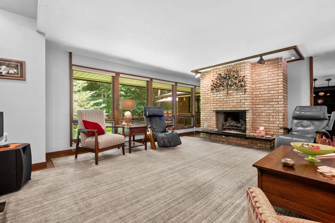
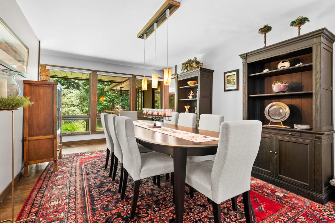
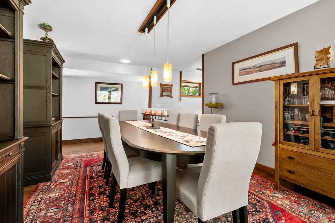
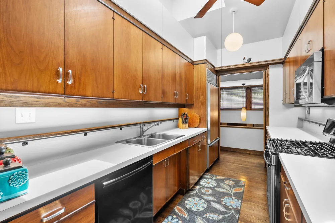
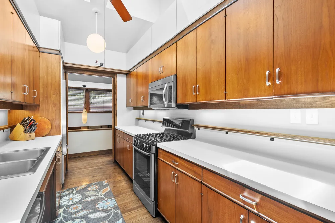
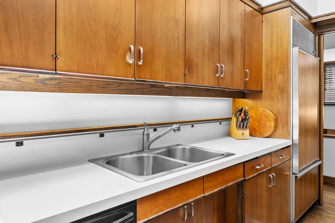
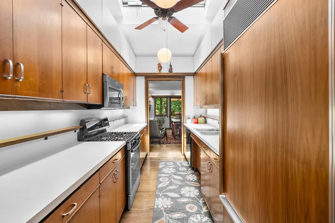
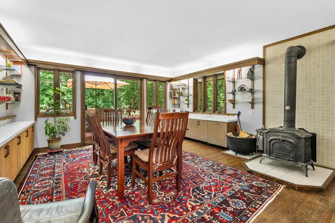
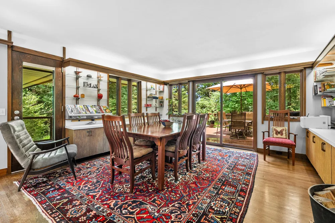
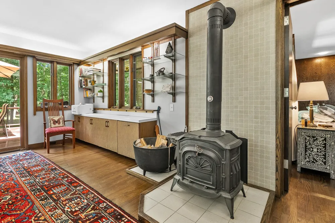
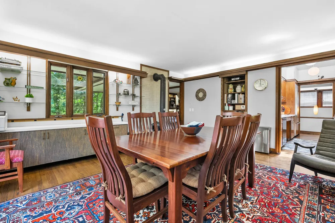
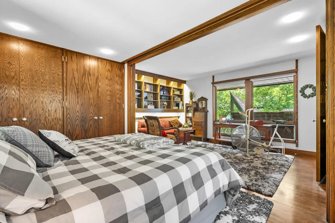
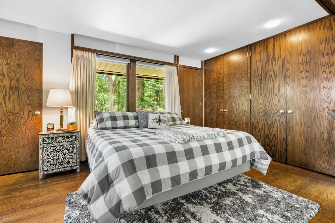
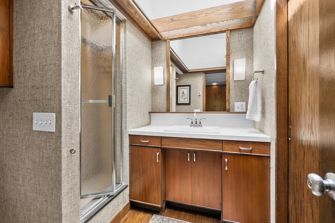
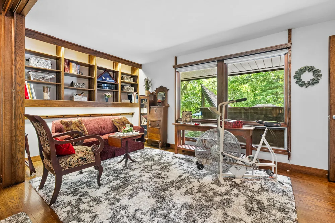
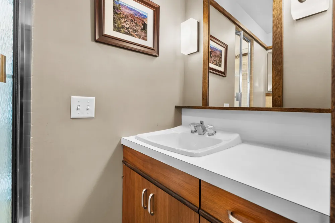
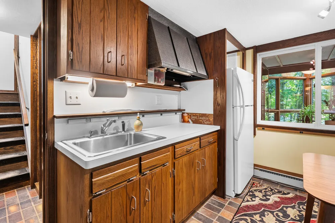
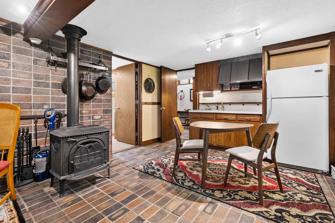
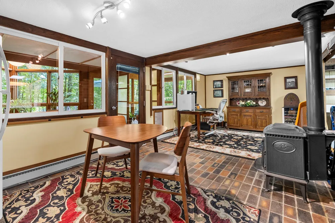
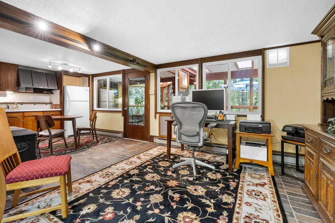
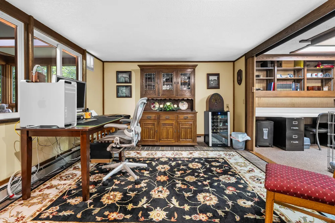
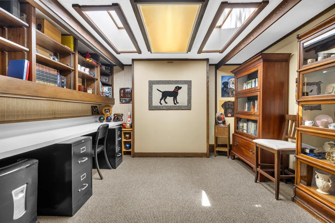
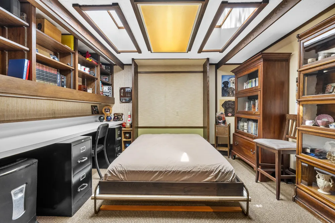
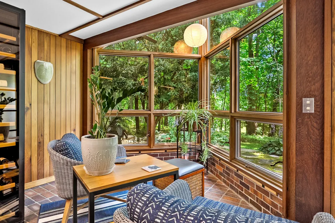
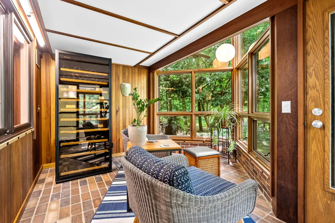
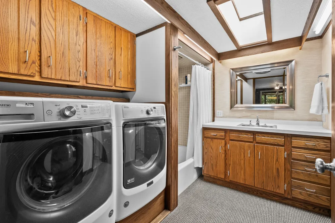
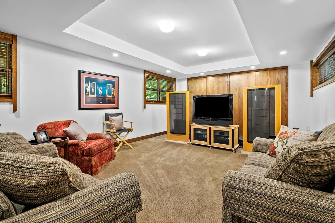
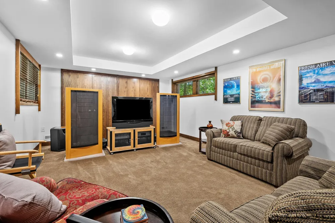
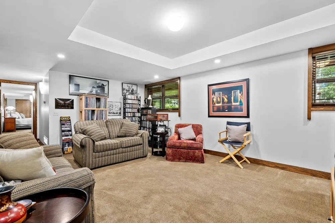
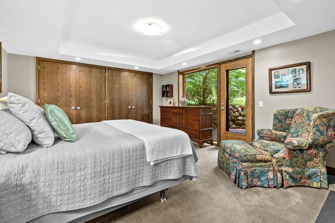
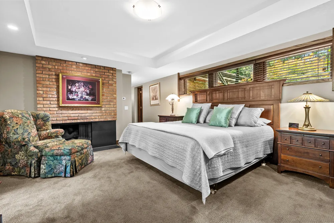
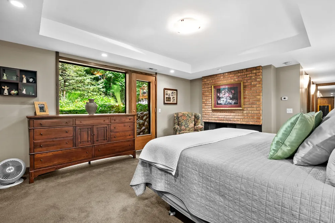
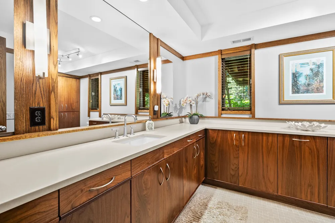
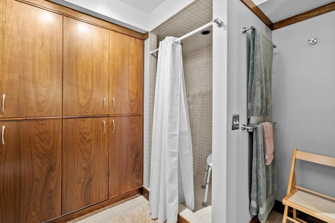
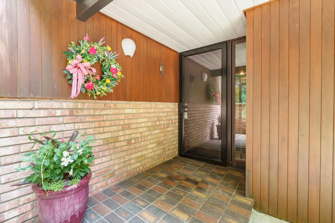
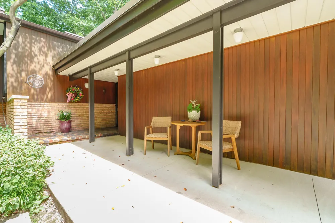
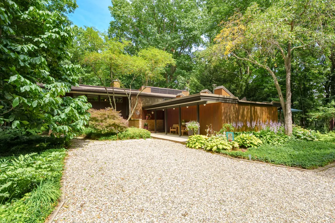
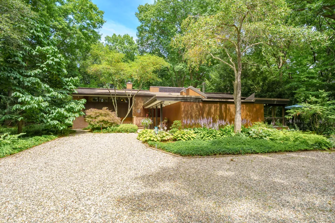
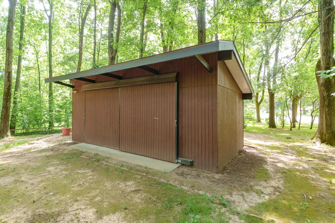
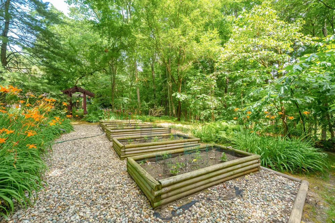
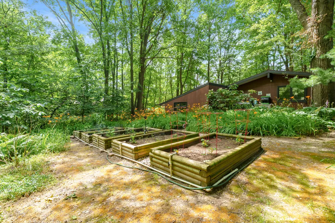
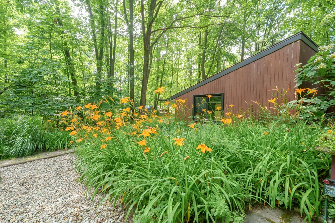
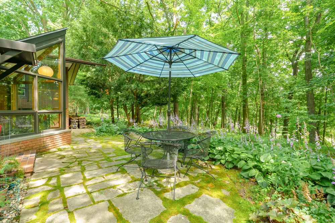
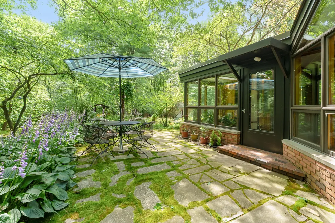
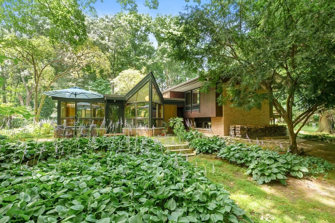
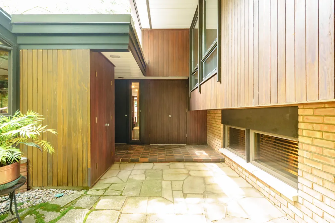
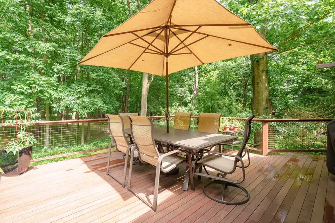
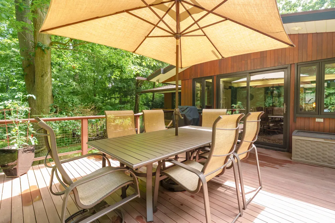
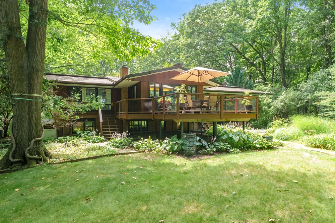
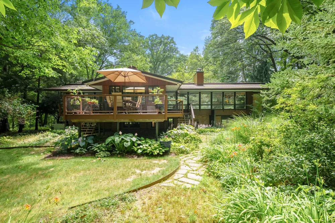
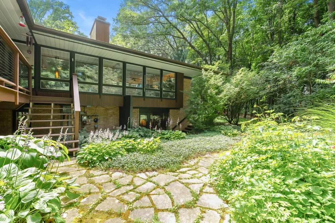
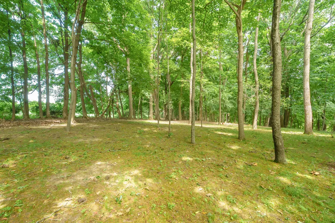
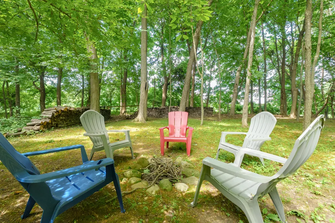
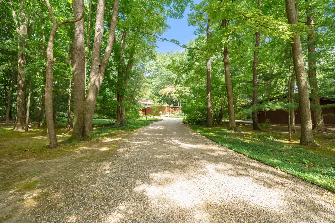
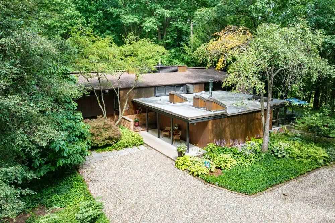
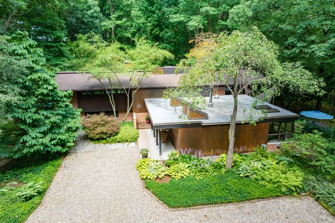
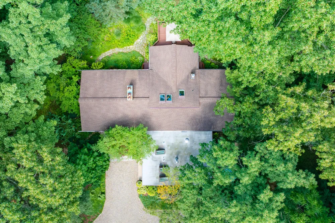
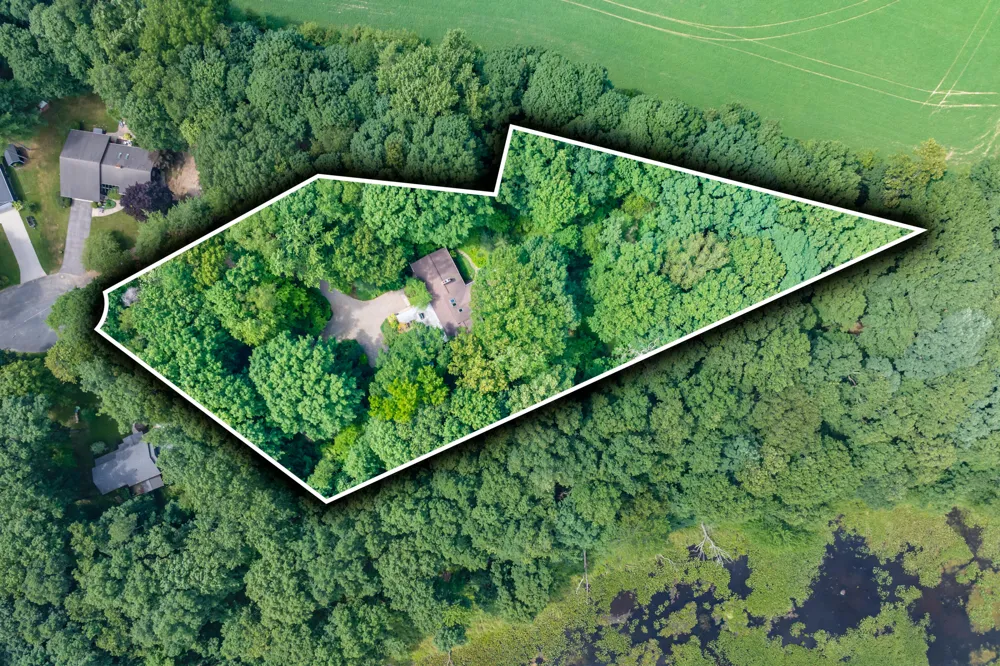
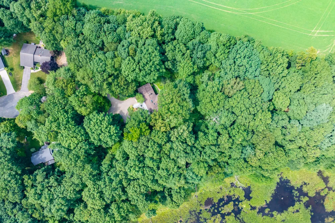
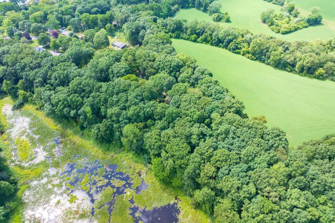
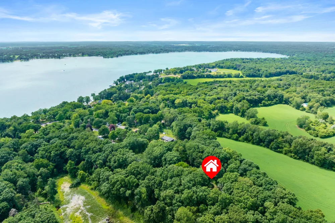
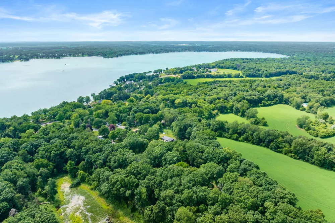
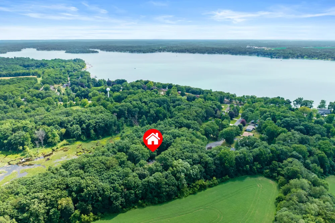
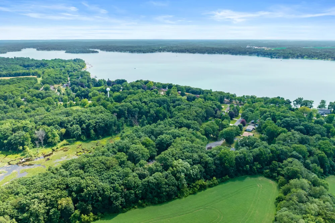
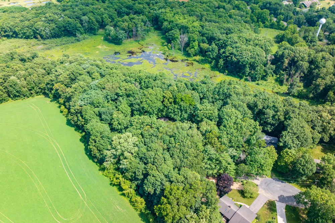
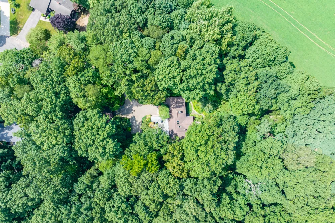
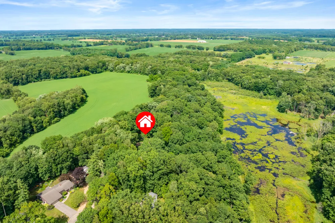
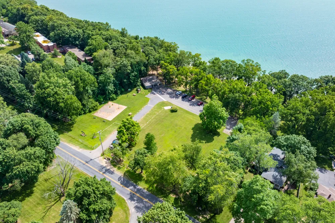
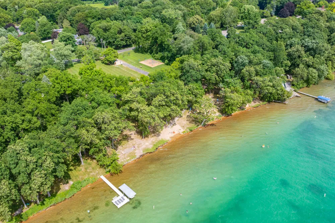
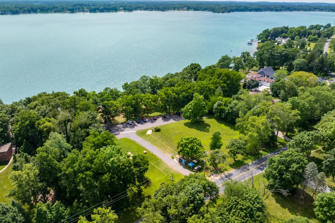
Looking for a truly one-of-a-kind Mid-Century Modern home? Tucked away at the end of a quiet cul-de-sac and surrounded by nature, this architectural masterpiece offers exceptional privacy and timeless design. Custom built and designed by renowned architect David Osler, the home showcases iconic mid-century styling, clean geometric lines, and impeccable craftsmanship throughout. The striking exterior combines brick and Hemlock wood, creating a warm and enduring first impression. Inside, you're welcomed by original brick flooring, a bright sidelight entry, and a dramatic black slate staircase leading to the main living level. The upper level features hardwood floors throughout and expansive living spaces designed to bring the outdoors in. The formal living room is highlighted by floor-to-ceiling windows framing spectacular natural views, a gas fireplace, and custom built-in shelving with integrated lighting. The adjoining formal dining room continues those breathtaking views whileshowcasing original lighting that complements the home's authentic character. Designed with both beauty and function in mind, the kitchen is a chef's dream. Custom Amish-built cabinetry provides abundant storage and workspace, complemented by skylights, a pantry, quality appliances, and a Sub-Zero refrigerator. The oversized eating area is surrounded by windows on three sides, offering panoramic views of nature while featuring additional custom cabinetry, shelving, and a charming wood-burning stove. From here, step onto the expansive Brazilian walnut deck???sure to become one of your favorite spaces to relax or entertain. Two bedrooms complete the upper level with a unique and flexible design. They can function as one expansive primary suite or be separated into two individual bedrooms using the hidden partition wall. The primary side features two double closets and a private ensuite, while the second bedroom offers custom shelving, generous storage, and a full bath just outside the door. The lower level features a spacious family room wit

Property Details
Interior
Pantry
Fireplaces
2
Cooling
1
Heating
Forced Air, Geothermal, NaturalGas
Cooling Features
Ceiling Fans, CentralAir
Bedrooms
3
Bathrooms
4.0
Full Baths
4
Lot Features
CulDeSac, LandscapedGroundCover, Wooded
Lot Description
CulDeSac, LandscapedGroundCover, Wooded
Exterior Features
Garden, Other
Exterior Materials
Garden, Other
Acres
1.52
Square Feet
3180.0
Lot Size (sqft)
66211.0
Parking Features
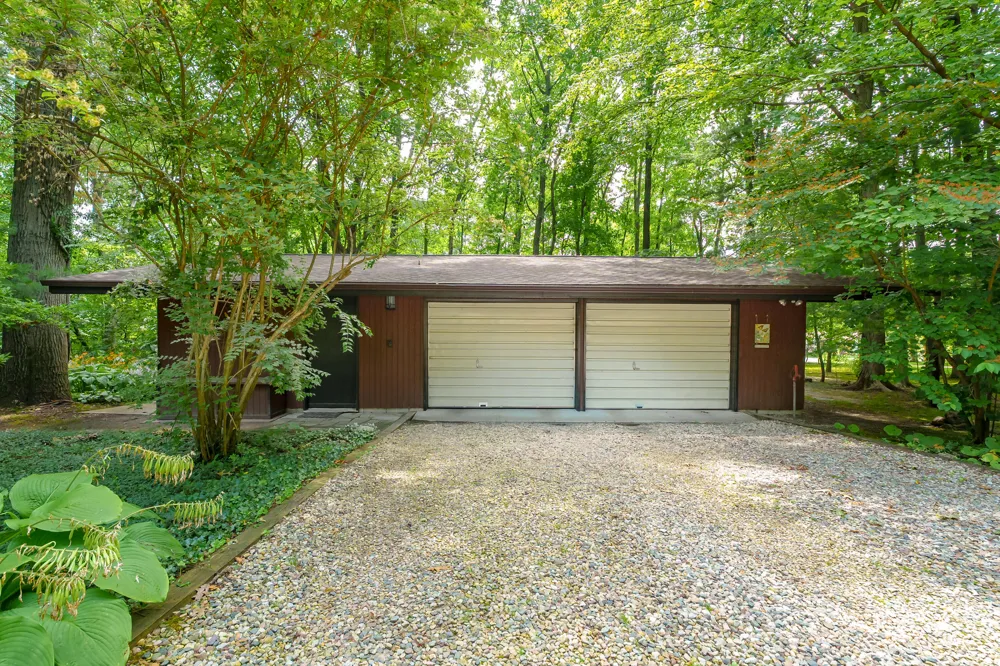
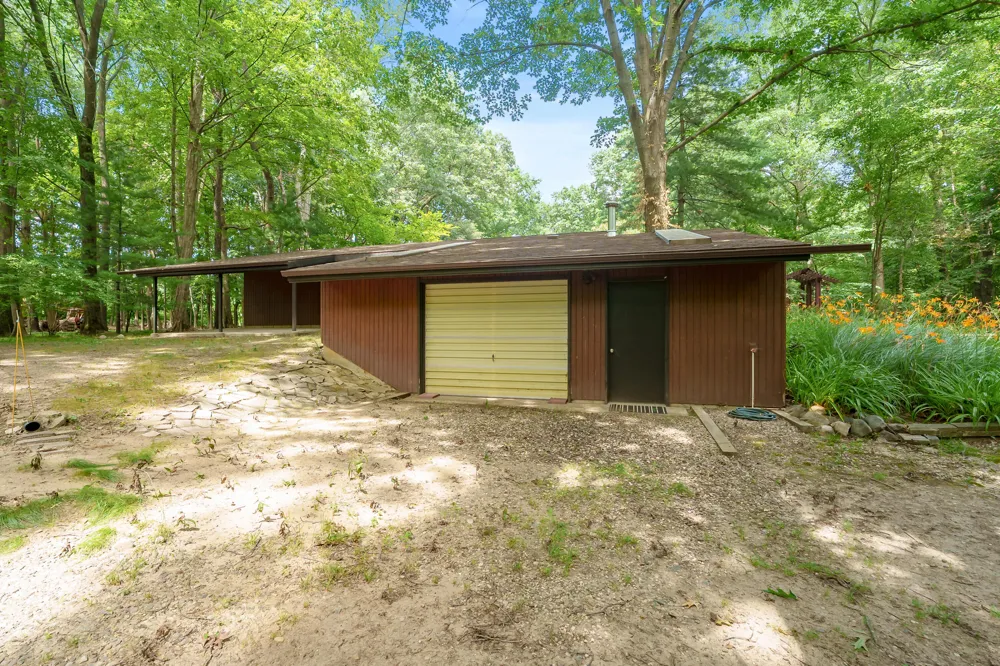
Detached, GarageDoorOpener, Other
Parking
1
Parking Type
Garage
Parking Garage Spaces
2.0
Property Type
Purchase
Style
Contemporary, MidCenturyModern, Other, Ranch, Traditional
Basement
1
Basement Description
Walk Out Access
Year Built
1966
Roof
Shingle
Sewer Information
Public Sewer
Utility Source
Well
Appliances
Dishwasher, Dryer, Refrigerator, Range, Washer, WaterSoftenerOwned
Subdivision
GULL BREEZE HEIGHTS
School District
GullLake
County
Kalamazoo
Region
RossTownship_Kalamazoo
Original List Price
$825,000
Days on Market (Cumulative)
65
Taxes Annual
$5,991
MLS #
66026035419
Location
Legal

​All rights reserved. Information Deemed Reliable, but Not Guaranteed. Listing information is from various brokers who participate in IDX and not all listings may be visible on the site. The property information being provided is for consumers personal, non-commercial use and may not be used for any purpose other than to identify prospective properties consumers may be interested in purchasing.

Provided By
Listed by Jodi Noble (#66143258887860)
Listing Office: Jaqua, REALTORS (#662731566479)

Slater Signature Homes Have a question about this home?

Interested in Purchasing 3818 Heights Drive?

Get an estimate on monthly payments on this property.

$
years
Down Payment
$
%
Interest Rate
%
Tax Rate
%
$
$annually
$monthly
Estimated Monthly Payment
$0.00
Loan Amount
$0.00