(313) 995-2810 3139952810 veneesha@slatersignature.com veneesha@slatersignature.com Slater Signature Homes
Traffic Dashboard
Home
  • Home
  • Search
    • Local Properties
    • Home Valuation
    • Mortgage Calculator
  • Selling
  • Buying
  • Communities
    • Detroit
    • West Bloomfield
    • Clinton Township
    • Farmington Hills
    • Livonia
    • Birmingham
    • Ferndale
    • Royal Oak
    • Sterling Heights
    • Westland
    • Southfield
    • Lathrup Village
    • Warren
    • Beverly Hills
    • Roseville
    • Harper Woods
    • Macomb Township
    • Grosse Pointe Woods
  • About
    • Join Our Team
    • Real Estate Experts
    • Testimonials
  • Contact
Traffic Dashboard
Slater Signature Homes
(313) 995-2810 veneesha@slatersignature.com
  • 400 Renaissance Center Suite 2600
    Detroit, Michigan 48243
Company
  • Home
  • About
  • Testimonials
  • Contact
Services
  • Buying
  • Selling
  • Home Valuation
  • Mortgage Calculator
Explore
  • Property Search
  • Featured Properties
  • Communities
Local Guide
  • Search by City
  • Search by Subdivision
  • Search by Zip
  • Search by Area
Legal
  • Privacy
  • Terms
  • DMCA
  • Accessibility
  • Fair Housing
Account
  • Dashboard
  • Logout
  • Login
Slater Signature Homes - Footer Logo
©2026 Slater Signature Homes. All rights reserved.
Website built by CloseHack.

Realcomp IDX

​All rights reserved. Information Deemed Reliable, but Not Guaranteed. Listing information is from various brokers who participate in IDX and not all listings may be visible on the site. The property information being provided is for consumers personal, non-commercial use and may not be used for any purpose other than to identify prospective properties consumers may be interested in purchasing.

Return
  • All Types
  • House+2 more
  • Price
  • Bed/Bath
  • Size
  • Dates
  • Filters
  • Amenities
  • Save
  • Share
Listings
No results
Sort
Home / Alpine Township / 409 6 Mile Road NW
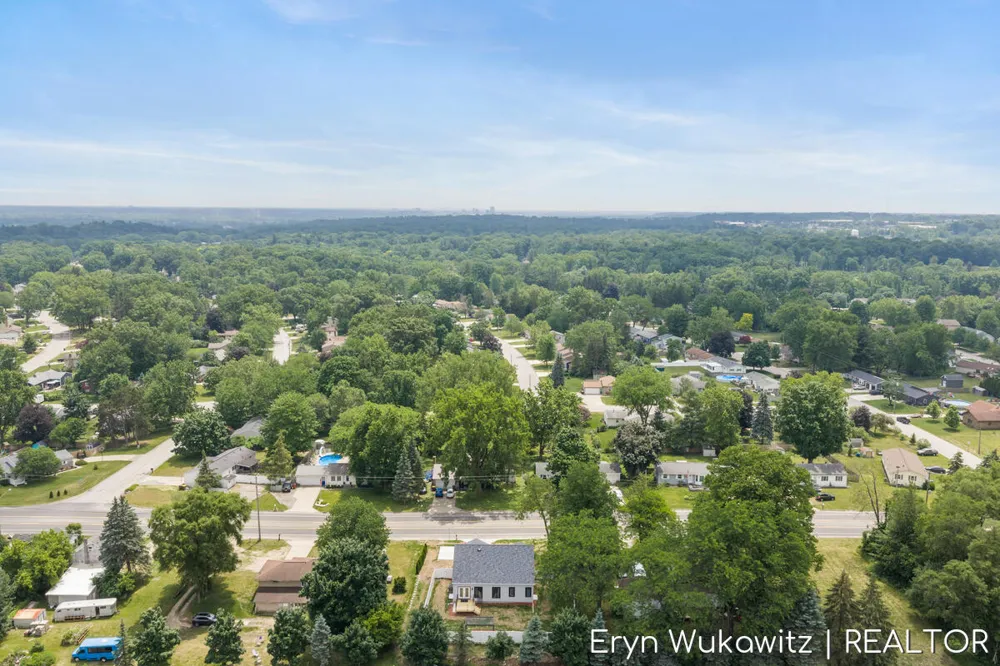
409 6 Mile Road NW Alpine Township, MI 49321 409 6 Mile Road NW Alpine Township, MI 49321 409 6 Mile Road NW Alpine Township, MI 49321 409 6 Mile Road NW Alpine Township, MI 49321 409 6 Mile Road NW Alpine Township, MI 49321 409 6 Mile Road NW Alpine Township, MI 49321 409 6 Mile Road NW Alpine Township, MI 49321 409 6 Mile Road NW Alpine Township, MI 49321 409 6 Mile Road NW Alpine Township, MI 49321 409 6 Mile Road NW Alpine Township, MI 49321 409 6 Mile Road NW Alpine Township, MI 49321 409 6 Mile Road NW Alpine Township, MI 49321 409 6 Mile Road NW Alpine Township, MI 49321 409 6 Mile Road NW Alpine Township, MI 49321 409 6 Mile Road NW Alpine Township, MI 49321 409 6 Mile Road NW Alpine Township, MI 49321 409 6 Mile Road NW Alpine Township, MI 49321 409 6 Mile Road NW Alpine Township, MI 49321 409 6 Mile Road NW Alpine Township, MI 49321 409 6 Mile Road NW Alpine Township, MI 49321 409 6 Mile Road NW Alpine Township, MI 49321 409 6 Mile Road NW Alpine Township, MI 49321 409 6 Mile Road NW Alpine Township, MI 49321 409 6 Mile Road NW Alpine Township, MI 49321 409 6 Mile Road NW Alpine Township, MI 49321 409 6 Mile Road NW Alpine Township, MI 49321 409 6 Mile Road NW Alpine Township, MI 49321 409 6 Mile Road NW Alpine Township, MI 49321 409 6 Mile Road NW Alpine Township, MI 49321 409 6 Mile Road NW Alpine Township, MI 49321 409 6 Mile Road NW Alpine Township, MI 49321 409 6 Mile Road NW Alpine Township, MI 49321 409 6 Mile Road NW Alpine Township, MI 49321 409 6 Mile Road NW Alpine Township, MI 49321 409 6 Mile Road NW Alpine Township, MI 49321 409 6 Mile Road NW Alpine Township, MI 49321 View All Photos

$530,000

| Active

409 6 Mile Road NW

Alpine Township, MI 49321

2,679
Square Feet
5
Beds
3
Baths
0.38
Acres
98
Days on Market
65026028911
MLS#
House
Structure
Residential
Zone
Contact

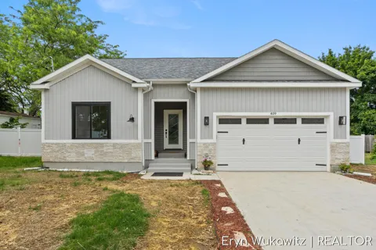
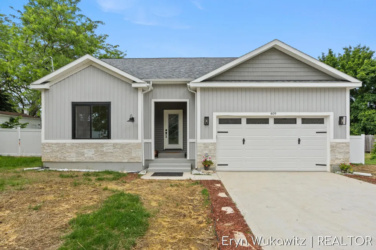
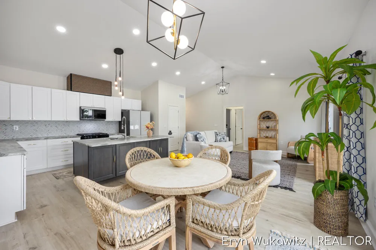
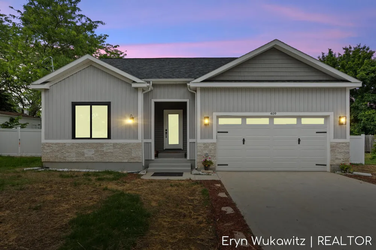
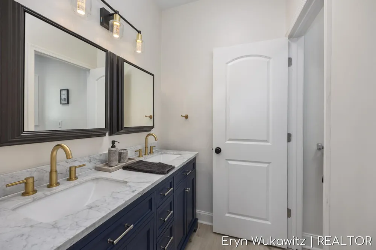
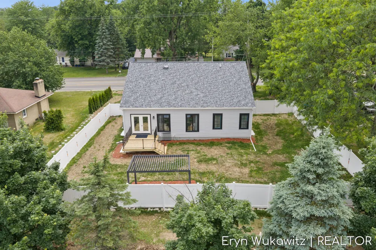
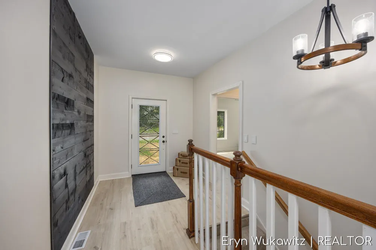
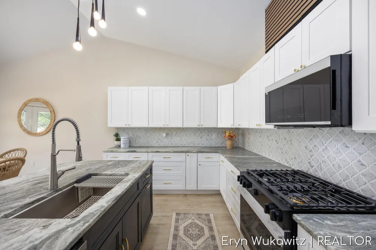
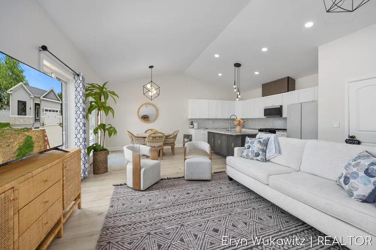
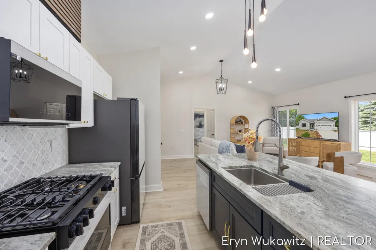
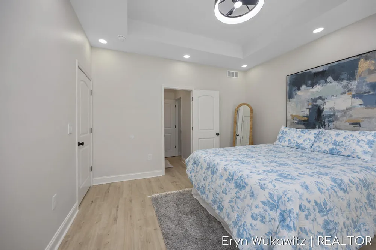
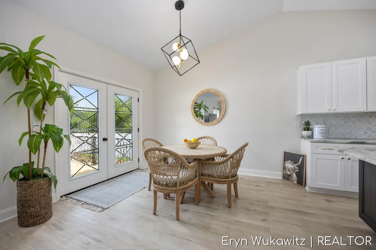
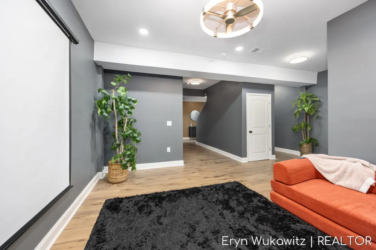
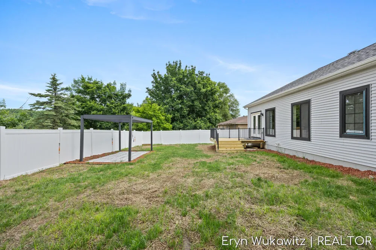
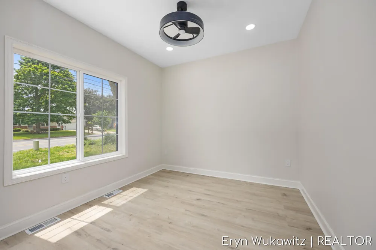
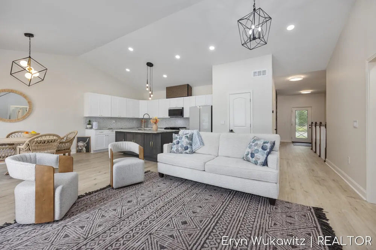
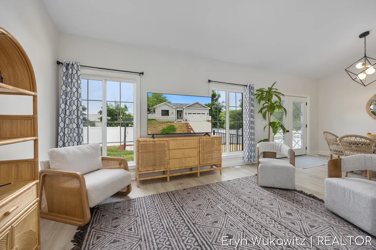
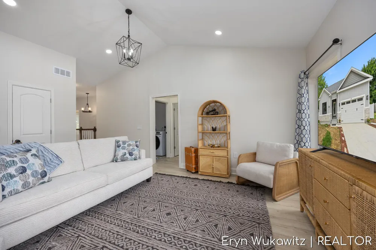
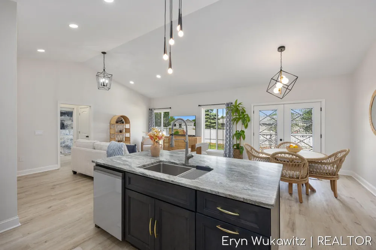
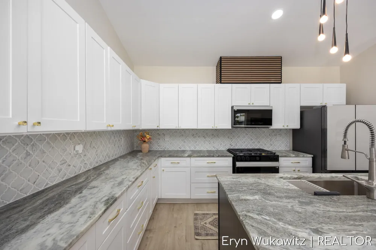
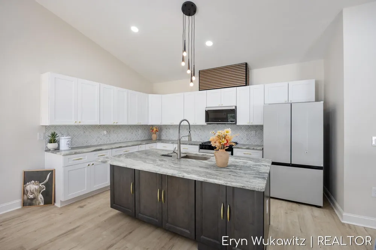
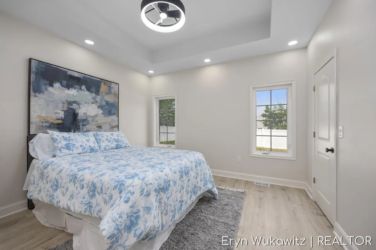
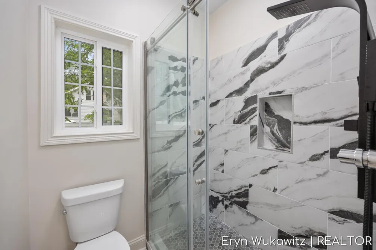
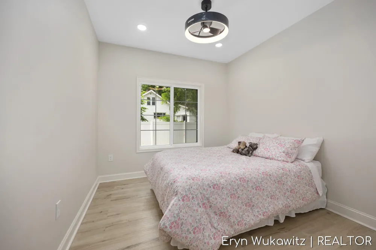
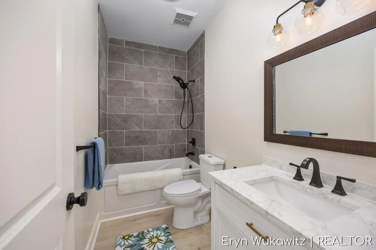
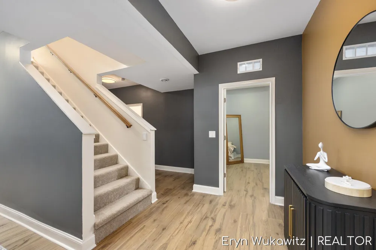
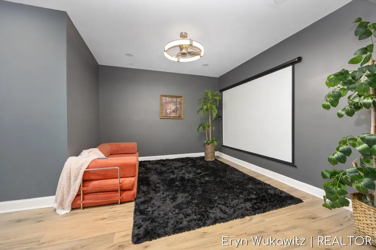
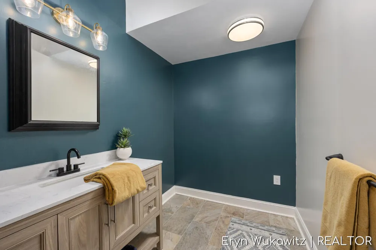
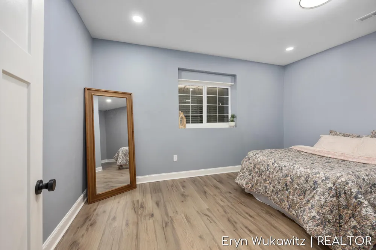
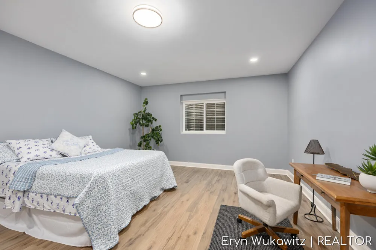
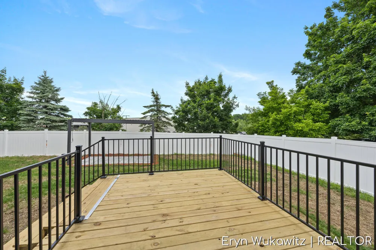
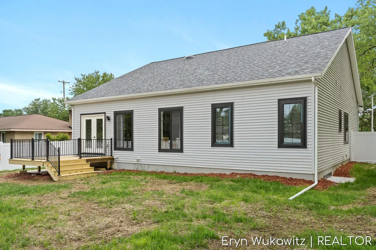
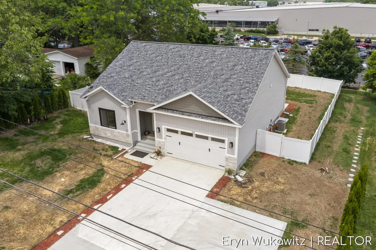
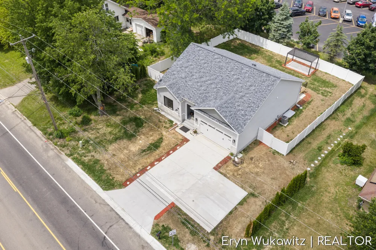
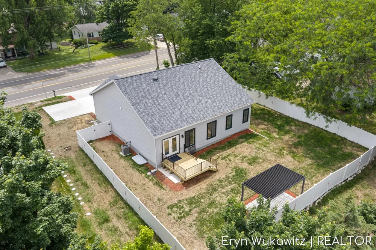
Exceptional ceiling heights, abundant natural light, and thoughtful craftsmanship set this new construction home apart. Offering 5 oversized bedrooms, all large enough to accommodate king size beds and 3 full bathrooms, this home provides the ideal blend of comfort, functionality and flexibility for growing or multi generational households. The spacious main level showcases soaring ceilings throughout, including a stunning 12 foot cathedral ceiling in the living room, a 10 ft ceiling in the primary suite and a minimum of 9 foot ceilings throughout the remainder of the main floor. The finished lower level continues the open feel with 9 foot ceilings and expansive living space. Designed for modern living, this fully integrated smart home features smart dimmer switches throughout, a smart thermostat, and a smart garage door system all conveniently controlled from your phone.The chef inspired kitchen combines style and function with premium cabinetry, leathered granite countertops, a solid wood staircase and a full suite of Samsung Bespoke appliances. Custom bi color windows with black exteriors and white interiors, along with matching front and patio doors provide striking curb appeal and a contemporary aesthetic. Built with quality and efficiency in mind, this home features luxury vinyl flooring on the main level, waterproof hybrid flooring in the finished basement, sound dampening and fire resistant insulation throughout, 2x6 exterior construction with R19 insulation, R60 attic insulation and a French drain foundation system for added peace of mind. The finished lower level includes two legal bedrooms with egress windows, a full bathroom and a spacious entertainment area finished in rich, pub inspired tones that contrast beautifully with the light and modern main level. Step outside and enjoy a backyard designed for both relaxation and privacy. The fully enclosed privacy fenced yard is enhanced by strategically placed privacy trees, creating a peaceful outdoor retreat. A spacious deck, attractive pergola, and

Property Details
Cooling
1
Heating
Forced Air, NaturalGas
Cooling Features
Ceiling Fans, CentralAir
Bedrooms
5
Bathrooms
3.0
Full Baths
3
Lot Features
Level
Lot Description
Level
Acres
0.382
Square Feet
2679.0
Lot Size (sqft)
16640.0
Parking Features
Attached
Parking
1
Parking Type
Garage
Parking Garage Spaces
2.0
Property Type
Purchase
Style
Ranch
Basement
1
Basement Description
Full
Year Built
2026
Foundation
Basement
Roof
Shingle
Sewer Information
Public Sewer
Utility Source
Public
Appliances
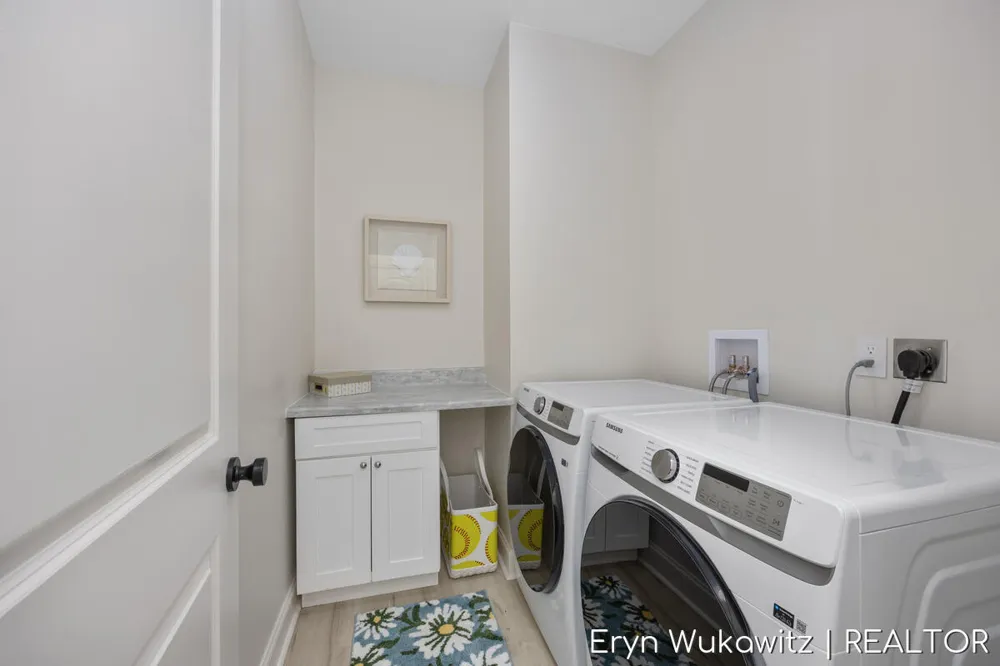
Dishwasher, Dryer, Microwave, Refrigerator, Range, Washer
School District
ComstockPark
County
Kent
Region
AlpineTownship_Kent
Original List Price
$509,000
Days on Market (Cumulative)
98
Taxes Annual
$1,112
MLS #
65026028911
Location
Legal

​All rights reserved. Information Deemed Reliable, but Not Guaranteed. Listing information is from various brokers who participate in IDX and not all listings may be visible on the site. The property information being provided is for consumers personal, non-commercial use and may not be used for any purpose other than to identify prospective properties consumers may be interested in purchasing.

Provided By
Listed by Eryn Wukawitz (#65200011095385)
Listing Office: Keller Williams Realty Rivertown (#650002171509)

Slater Signature Homes Have a question about this home?

Interested in Purchasing 409 6 Mile Road NW?

Get an estimate on monthly payments on this property.

$
years
Down Payment
$
%
Interest Rate
%
Tax Rate
%
$
$annually
$monthly
Estimated Monthly Payment
$0.00
Loan Amount
$0.00