(313) 995-2810 3139952810 veneesha@slatersignature.com veneesha@slatersignature.com Slater Signature Homes
Traffic Dashboard
Home
  • Home
  • Search
    • Local Properties
    • Home Valuation
    • Mortgage Calculator
  • Selling
  • Buying
  • Communities
    • Detroit
    • West Bloomfield
    • Clinton Township
    • Farmington Hills
    • Livonia
    • Birmingham
    • Ferndale
    • Royal Oak
    • Sterling Heights
    • Westland
    • Southfield
    • Lathrup Village
    • Warren
    • Beverly Hills
    • Roseville
    • Harper Woods
    • Macomb Township
    • Grosse Pointe Woods
  • About
    • Join Our Team
    • Real Estate Experts
    • Testimonials
  • Contact
Traffic Dashboard
Slater Signature Homes
(313) 995-2810 veneesha@slatersignature.com
  • 400 Renaissance Center Suite 2600
    Detroit, Michigan 48243
Company
  • Home
  • About
  • Testimonials
  • Contact
Services
  • Buying
  • Selling
  • Home Valuation
  • Mortgage Calculator
Explore
  • Property Search
  • Featured Properties
  • Communities
Local Guide
  • Search by City
  • Search by Subdivision
  • Search by Zip
  • Search by Area
Legal
  • Privacy
  • Terms
  • DMCA
  • Accessibility
  • Fair Housing
Account
  • Dashboard
  • Logout
  • Login
Slater Signature Homes - Footer Logo
©2026 Slater Signature Homes. All rights reserved.
Website built by CloseHack.

Realcomp IDX

​All rights reserved. Information Deemed Reliable, but Not Guaranteed. Listing information is from various brokers who participate in IDX and not all listings may be visible on the site. The property information being provided is for consumers personal, non-commercial use and may not be used for any purpose other than to identify prospective properties consumers may be interested in purchasing.

Return
  • All Types
  • House+2 more
  • Price
  • Bed/Bath
  • Size
  • Dates
  • Filters
  • Amenities
  • Save
  • Share
Listings
No results
Sort
Home / Grosse Pointe Farms City / 429 Moran Road
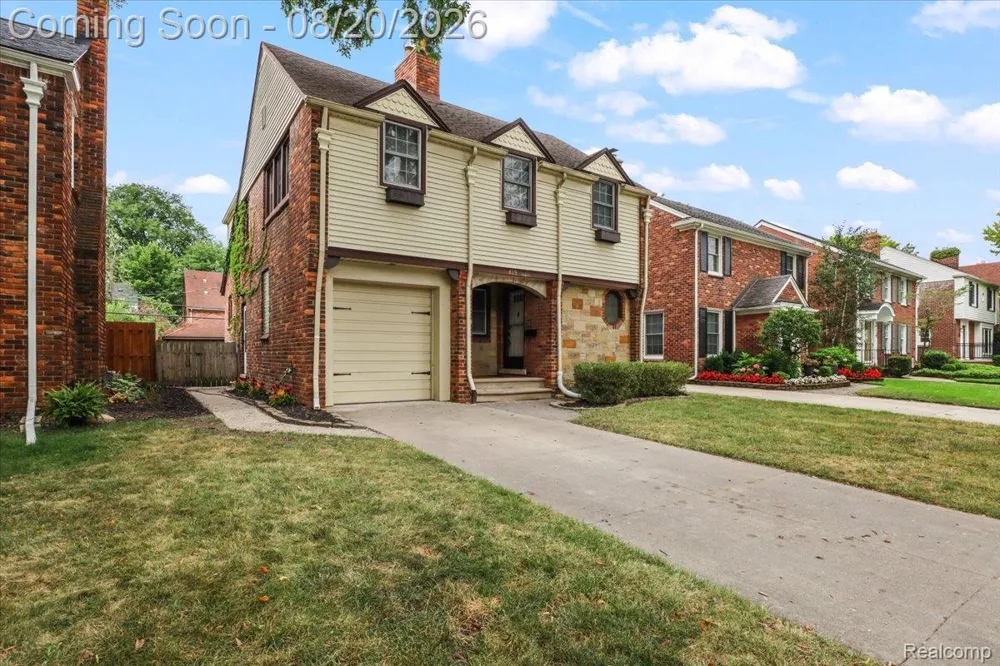
429 Moran Road Grosse Pointe Farms City, MI 48236 429 Moran Road Grosse Pointe Farms City, MI 48236 429 Moran Road Grosse Pointe Farms City, MI 48236 429 Moran Road Grosse Pointe Farms City, MI 48236 429 Moran Road Grosse Pointe Farms City, MI 48236 429 Moran Road Grosse Pointe Farms City, MI 48236 429 Moran Road Grosse Pointe Farms City, MI 48236 429 Moran Road Grosse Pointe Farms City, MI 48236 429 Moran Road Grosse Pointe Farms City, MI 48236 429 Moran Road Grosse Pointe Farms City, MI 48236 429 Moran Road Grosse Pointe Farms City, MI 48236 429 Moran Road Grosse Pointe Farms City, MI 48236 429 Moran Road Grosse Pointe Farms City, MI 48236 429 Moran Road Grosse Pointe Farms City, MI 48236 429 Moran Road Grosse Pointe Farms City, MI 48236 429 Moran Road Grosse Pointe Farms City, MI 48236 429 Moran Road Grosse Pointe Farms City, MI 48236 429 Moran Road Grosse Pointe Farms City, MI 48236 429 Moran Road Grosse Pointe Farms City, MI 48236 429 Moran Road Grosse Pointe Farms City, MI 48236 429 Moran Road Grosse Pointe Farms City, MI 48236 429 Moran Road Grosse Pointe Farms City, MI 48236 429 Moran Road Grosse Pointe Farms City, MI 48236 429 Moran Road Grosse Pointe Farms City, MI 48236 429 Moran Road Grosse Pointe Farms City, MI 48236 429 Moran Road Grosse Pointe Farms City, MI 48236 429 Moran Road Grosse Pointe Farms City, MI 48236 429 Moran Road Grosse Pointe Farms City, MI 48236 429 Moran Road Grosse Pointe Farms City, MI 48236 429 Moran Road Grosse Pointe Farms City, MI 48236 429 Moran Road Grosse Pointe Farms City, MI 48236 429 Moran Road Grosse Pointe Farms City, MI 48236 429 Moran Road Grosse Pointe Farms City, MI 48236 429 Moran Road Grosse Pointe Farms City, MI 48236 429 Moran Road Grosse Pointe Farms City, MI 48236 429 Moran Road Grosse Pointe Farms City, MI 48236 View All Photos

$499,999

| Active

429 Moran Road

Grosse Pointe Farms City, MI 48236

3,868
Square Feet
4
Beds
2.5
Baths
0.11
Acres
18
Days on Market
20261064802
MLS#
House
Structure
Residential
Zone
Contact

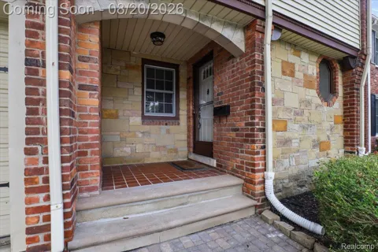
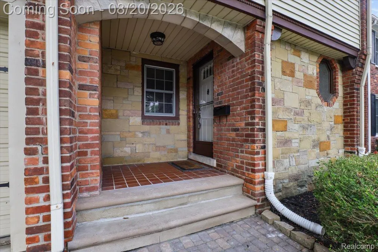
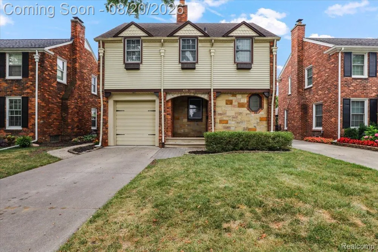
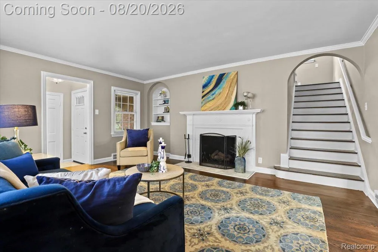
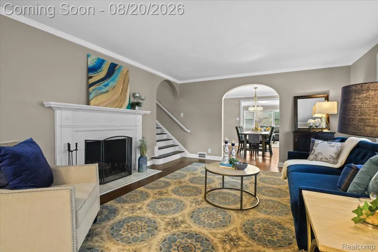
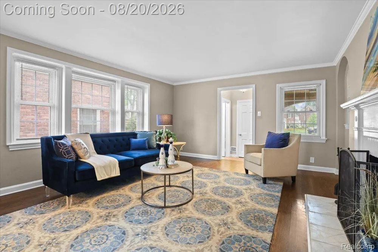
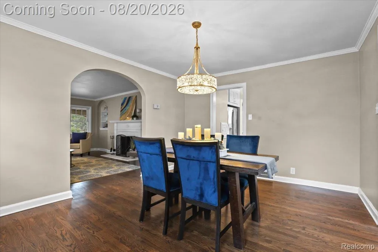
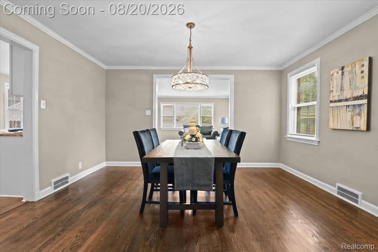
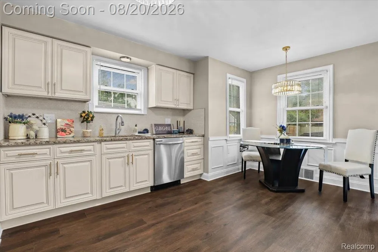
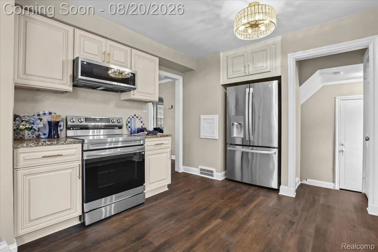
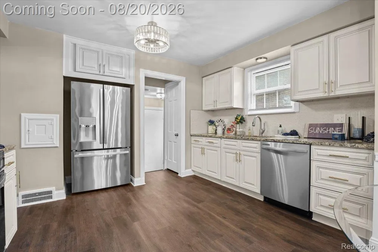
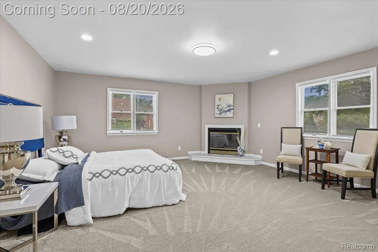
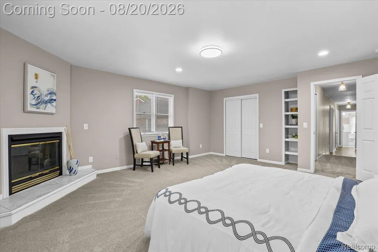
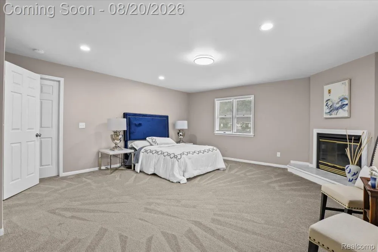
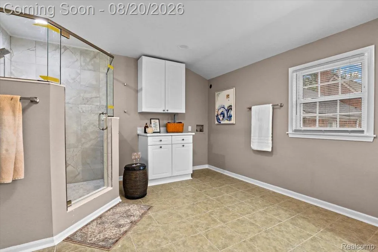
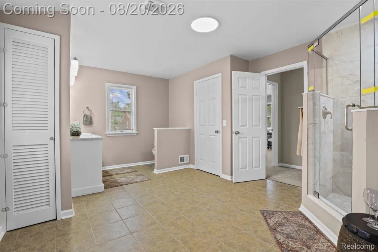
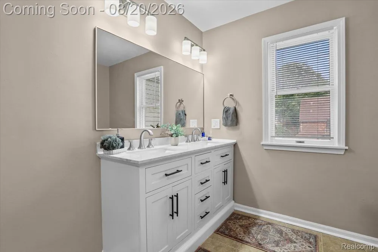
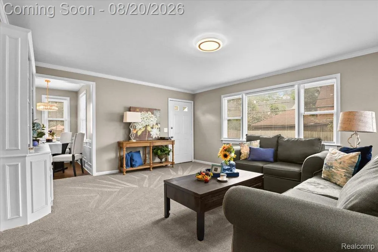
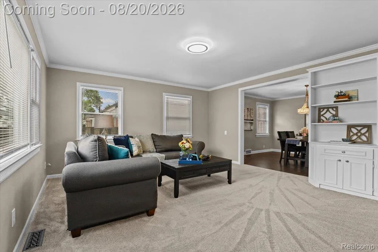
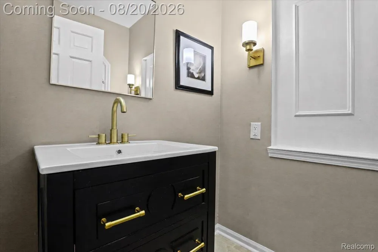
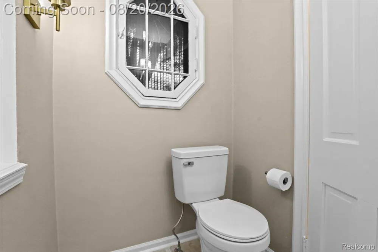
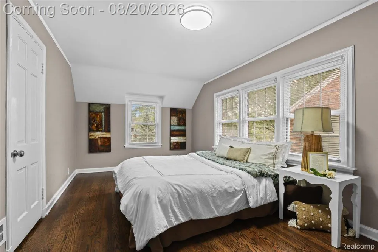
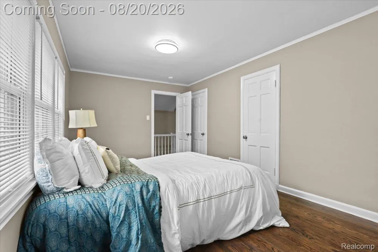
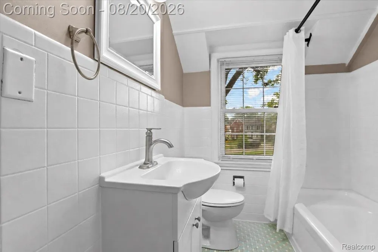
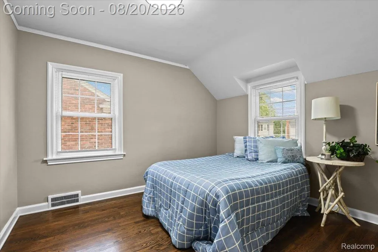
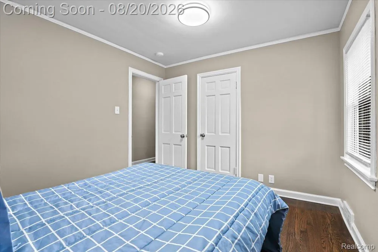
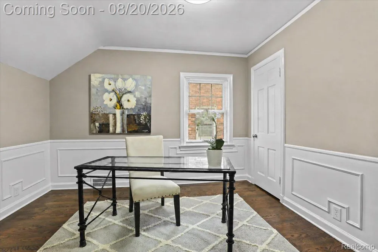
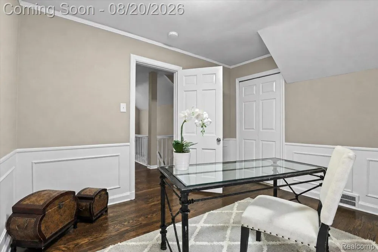
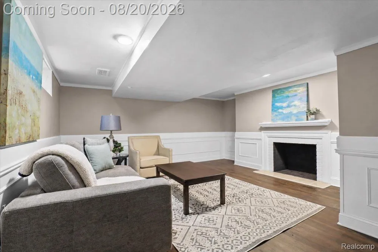
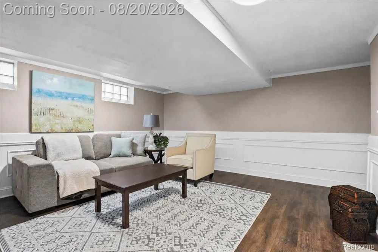
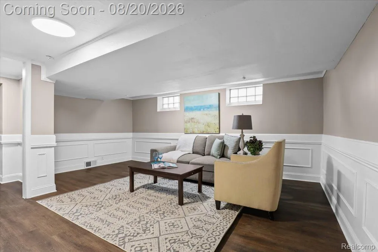
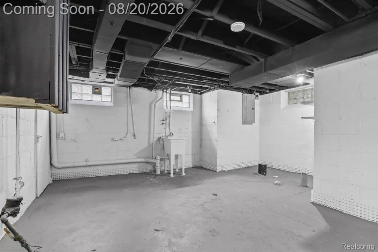
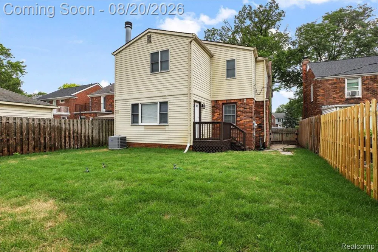
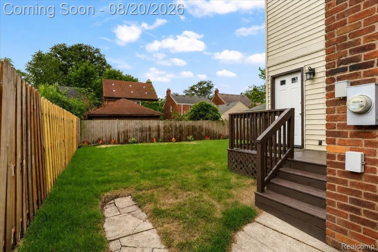
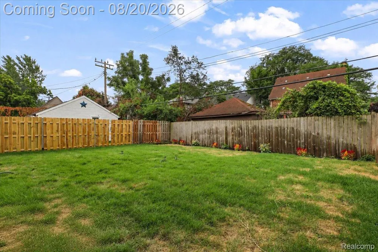
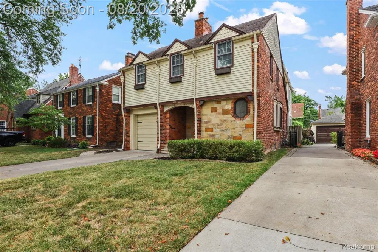
Sophisticated Luxury Meets Effortless Family Living. A rare masterpiece of architectural charm and modern luxury. Unmatched character, timeless design, and a complete top-to-bottom transformation. From the moment you step through the distinctive, grand entrance, this impeccably remodeled residence captures your attention with intricate wainscoting, beautiful mixed brick, stone, and vinyl architectural detail, and an abundance of natural light. Designed for both grand entertaining and cozy family moments, the main level features multiple expansive living areas, anchored by an authentic, focal-point fireplace. The chef-inspired kitchen boasts solid wood cabinetry, rich granite countertops, a custom trendy backsplash, sleek modern hardware, and premium appliances. Retreat upstairs to the sprawling primary suite, complete with its own private fireplace, a spa-like ensuite bath featuring brand-new custom glass shower doors, elevated ceramic tile work, and an elegant vanity setup. Uniquely designed for ultimate convenience, enjoy dedicated laundry facilities on both the upper level and in the lower level. The fully finished, professionally waterproofed lower level offers an exceptional recreation room—ideal for a kids' playroom, home theater, or gym. Out back, your private oasis awaits: a fully fenced, level lawn framed by mature trees, custom flower plantings, and an expansive yard tailored for family gatherings, kids, pets, and weekend BBQs. With updated mechanicals, an upgraded electrical panel, designer fixtures, new flooring, fresh paint, and a pristine roof, this turn-key estate offers pure peace of mind

Property Details
Cooling
1
Heating
Forced Air, NaturalGas
Cooling Features
Central Air
Bedrooms
4
Bathrooms
2.5
Full Baths
2
Half Baths
1
Acres
0.11
Square Feet
3868.0
Parking Features
OneCarGarage, Attached
Parking
1
Parking Type
Garage
Parking Garage Spaces
1.0
Property Type
Purchase
Style
Colonial
Basement
1
Basement Description
Finished
Basement Finished
1
Year Built
1937
Foundation
Basement, Block
Roof
Asphalt
Sewer Information
Public Sewer
Utility Source
Public
Appliances
Dishwasher, FreeStandingElectricRange, FreeStandingRefrigerator, Microwave, StainlessSteelAppliances
Subdivision
MACK GROSSE POINTE SUB
School District
GrossePointe
County
Wayne
Region
GrossePointeFarmsCity_Wayne
Original List Price
$499,999
Days on Market (Cumulative)
18
Taxes Annual
$9,893
MLS #
20261064802
Location
Legal

​All rights reserved. Information Deemed Reliable, but Not Guaranteed. Listing information is from various brokers who participate in IDX and not all listings may be visible on the site. The property information being provided is for consumers personal, non-commercial use and may not be used for any purpose other than to identify prospective properties consumers may be interested in purchasing.

Provided By
Listed by Zaid Kassab (#416571)
Listing Office: EXP Realty Main (#375382)

Slater Signature Homes Have a question about this home?

Interested in Purchasing 429 Moran Road?

Get an estimate on monthly payments on this property.

$
years
Down Payment
$
%
Interest Rate
%
Tax Rate
%
$
$annually
$monthly
Estimated Monthly Payment
$0.00
Loan Amount
$0.00