 View All Photos
$184,900
Active4393 Twilight Way
Allendale Charter Township, MI 49401
1,456
Square Feet
3
Beds
2
Baths
69
Days on Market
65026031472
MLS#
House
Structure
Residential
Zone
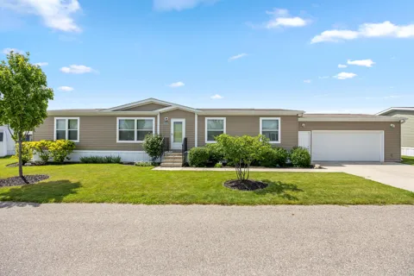
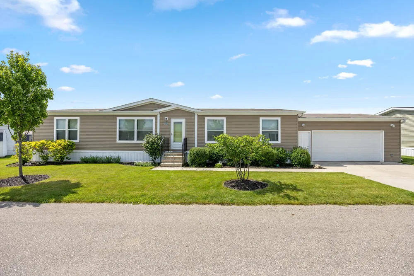
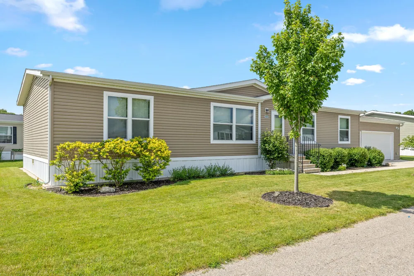
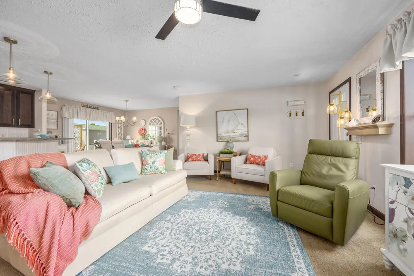
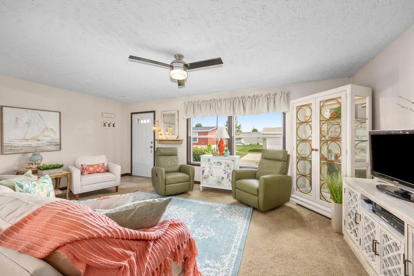
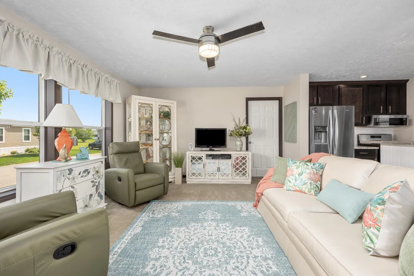
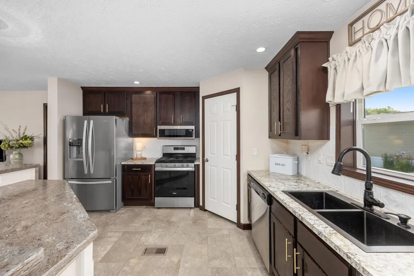
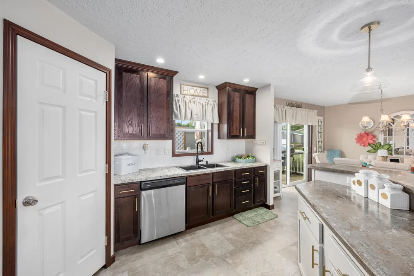
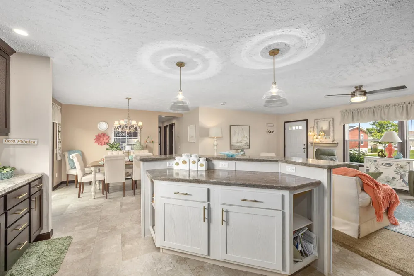
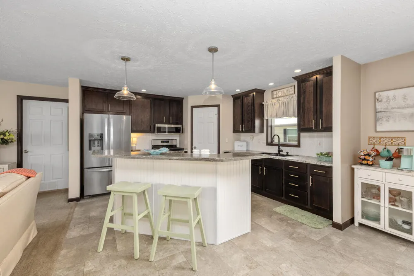
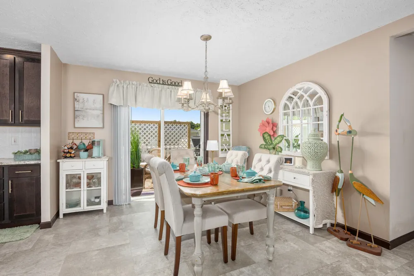
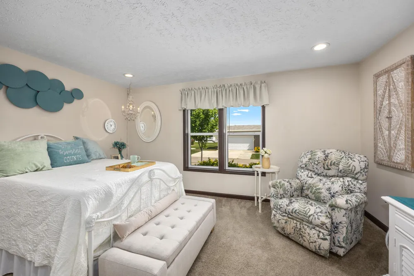
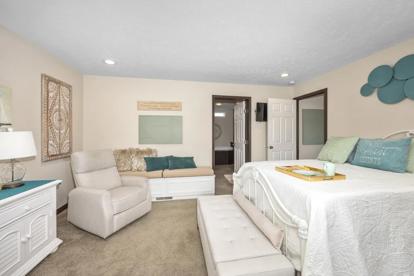
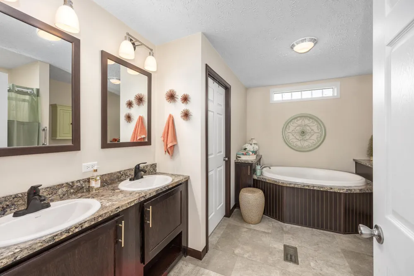
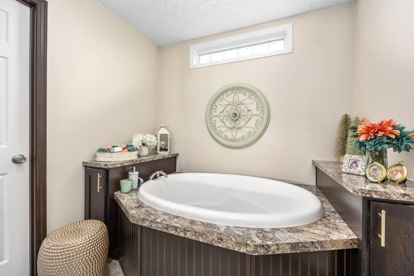
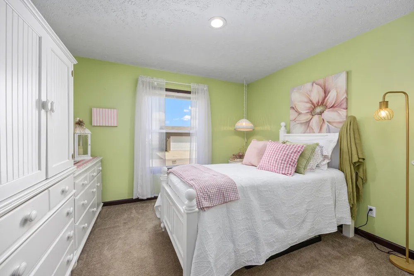
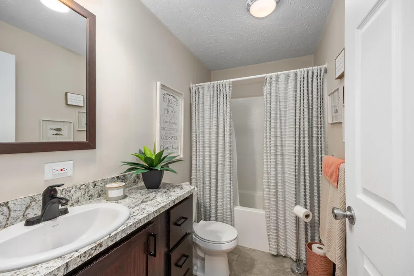
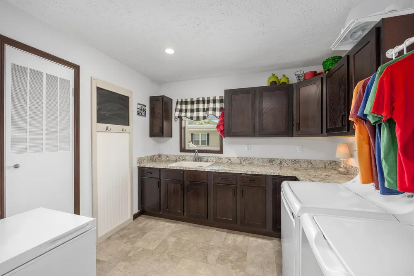
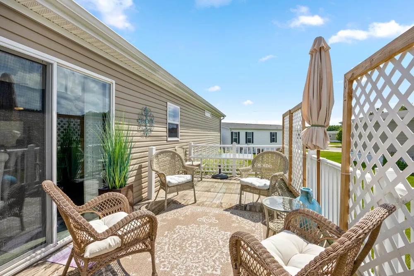
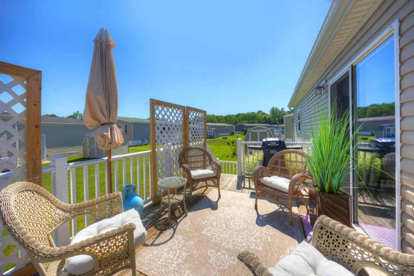
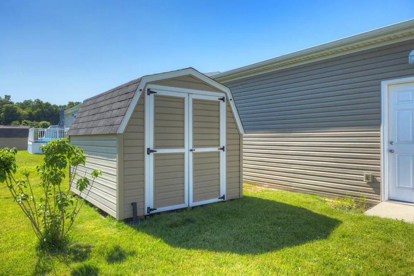
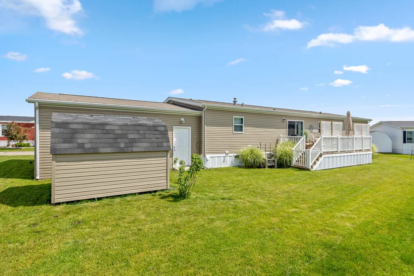
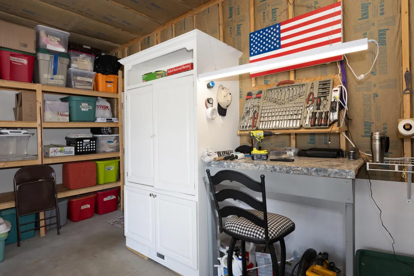
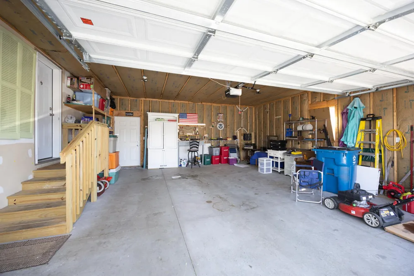
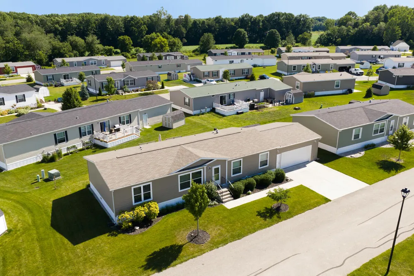
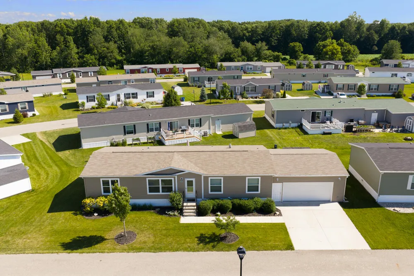
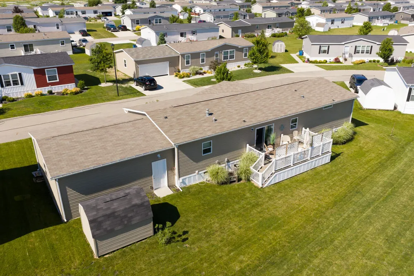
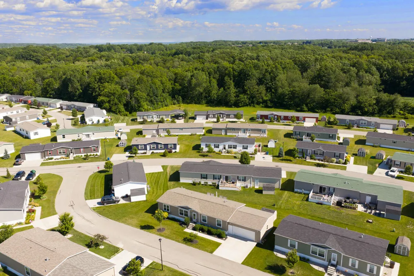
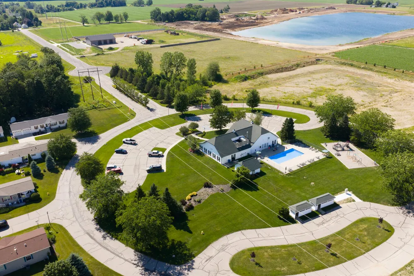
Prepare to be impressed by this exceptional, high-utility residence located in the highly desirable Boulder Ridge community! Built in 2020 and spanning a generous 1,456 square feet, this meticulously maintained 3-bedroom, 2-bathroom home completely shatters every preconception of manufactured housing, delivering premium upgrades and structural features rarely seen on the market. The undisputed crown jewel of this property is the massive 24x28 garage and workshop. Perfect for hobbyists, mechanics, creators, or anyone needing elite storage space, this substantial structural addition adds extraordinary functional value and directly supports the home's premium appeal. Step outside to your private outdoor retreat, featuring an expansive 10x16 deck that is ideal for summer barbecues, morning coffee, or evening relaxation.Buyer contingent house sale fell through. House is back on market. Inside, the light-filled, open-concept floor plan features a beautifully designed layout with a spacious primary bedroom suite serving as a quiet getaway. Pristine utility shines throughout the exterior with a built-in underground sprinkling system keeping your lawn green all summer, alongside brand-new gutters and modern architectural details that reflect true pride of ownership. Beyond the home's impressive footprint, the Boulder Ridge lifestyle offers incredible value with access to fantastic community amenities, including a community pool, inviting clubhouse, playground, and fitness center. Skip the wait of new construction and save on upfront expenses--there is absolutely no community buy-in fee! All occupants must complete a standard application process. The community is welcoming to pets, though specific dog/breed restrictions apply. Please note this is an owner-occupied community with a strict no-subleasing policy. This is a mobile home located in a park and the transaction will be subject to the park's approval of the buyer. Boulder Ridge Community can be reached at 616-895-7522. Please note, the park has not been forth-coming
Property Details
- Interior
- Pantry
- Cooling
- 1
- Heating
- Forced Air, NaturalGas
- Cooling Features
- Central Air
- Bedrooms
- 3
- Bathrooms
- 2.0
- Full Baths
- 2
- Pool
- 1
- Pool Description
- Community
- Pool Features
- Community
- Pool Shared
- 1
- Acres
- 0.0
- Square Feet
- 1456.0
- Lot Size (sqft)
- 0.0
- Parking Features
- Detached
- Parking
- 1
- Parking Spaces
- 2
- Parking Type
- Garage
- Parking Garage Spaces
- 2.0
- Property Type
- Purchase
- Style
- Ranch
- Year Built
- 2020
- Foundation
- Crawl Space, Permanent
- Sewer Information
- Public Sewer
- Utility Source
- Public
- Appliances
- Dishwasher, Microwave, Oven, Refrigerator
- Subdivision
- BOULDER RIDGE
- Community Features
- Fitness Center
- School District
- Allendale
- County
- Ottawa
- Region
- AllendaleCharterTownship_Ottawa
- Original List Price
- $189,900
- Days on Market (Cumulative)
- 69
- Taxes Annual
- $258
- HOA
- 1
- HOA Fees
- 595.0
- MLS #
- 65026031472
Location
Legal
All rights reserved. Information Deemed Reliable, but Not Guaranteed. Listing information is from various brokers who participate in IDX and not all listings may be visible on the site. The property information being provided is for consumers personal, non-commercial use and may not be used for any purpose other than to identify prospective properties consumers may be interested in purchasing.
Provided By
Listed by Ryan M Prichard (#65160002587147)
Listing Office: Keller Williams Realty Rivertown (#650002171509)