(313) 995-2810 3139952810 veneesha@slatersignature.com veneesha@slatersignature.com Slater Signature Homes
Traffic Dashboard
Home
  • Home
  • Search
    • Local Properties
    • Home Valuation
    • Mortgage Calculator
  • Selling
  • Buying
  • Communities
    • Detroit
    • West Bloomfield
    • Clinton Township
    • Farmington Hills
    • Livonia
    • Birmingham
    • Ferndale
    • Royal Oak
    • Sterling Heights
    • Westland
    • Southfield
    • Lathrup Village
    • Warren
    • Beverly Hills
    • Roseville
    • Harper Woods
    • Macomb Township
    • Grosse Pointe Woods
  • About
    • Join Our Team
    • Real Estate Experts
    • Testimonials
  • Contact
Traffic Dashboard
Slater Signature Homes
(313) 995-2810 veneesha@slatersignature.com
  • 400 Renaissance Center Suite 2600
    Detroit, Michigan 48243
Company
  • Home
  • About
  • Testimonials
  • Contact
Services
  • Buying
  • Selling
  • Home Valuation
  • Mortgage Calculator
Explore
  • Property Search
  • Featured Properties
  • Communities
Local Guide
  • Search by City
  • Search by Subdivision
  • Search by Zip
  • Search by Area
Legal
  • Privacy
  • Terms
  • DMCA
  • Accessibility
  • Fair Housing
Account
  • Dashboard
  • Logout
  • Login
Slater Signature Homes - Footer Logo
©2026 Slater Signature Homes. All rights reserved.
Website built by CloseHack.

Realcomp IDX

​All rights reserved. Information Deemed Reliable, but Not Guaranteed. Listing information is from various brokers who participate in IDX and not all listings may be visible on the site. The property information being provided is for consumers personal, non-commercial use and may not be used for any purpose other than to identify prospective properties consumers may be interested in purchasing.

Return
  • All Types
  • House+2 more
  • Price
  • Bed/Bath
  • Size
  • Dates
  • Filters
  • Amenities
  • Save
  • Share
Listings
No results
Sort
Home / Plymouth Charter Township / 44010 Oakmont Drive
44010 Oakmont Drive Plymouth Charter Township, MI 48170 44010 Oakmont Drive Plymouth Charter Township, MI 48170 44010 Oakmont Drive Plymouth Charter Township, MI 48170 44010 Oakmont Drive Plymouth Charter Township, MI 48170 44010 Oakmont Drive Plymouth Charter Township, MI 48170 44010 Oakmont Drive Plymouth Charter Township, MI 48170 44010 Oakmont Drive Plymouth Charter Township, MI 48170 44010 Oakmont Drive Plymouth Charter Township, MI 48170 44010 Oakmont Drive Plymouth Charter Township, MI 48170 44010 Oakmont Drive Plymouth Charter Township, MI 48170 44010 Oakmont Drive Plymouth Charter Township, MI 48170 44010 Oakmont Drive Plymouth Charter Township, MI 48170 44010 Oakmont Drive Plymouth Charter Township, MI 48170 44010 Oakmont Drive Plymouth Charter Township, MI 48170 44010 Oakmont Drive Plymouth Charter Township, MI 48170 44010 Oakmont Drive Plymouth Charter Township, MI 48170 44010 Oakmont Drive Plymouth Charter Township, MI 48170 44010 Oakmont Drive Plymouth Charter Township, MI 48170 44010 Oakmont Drive Plymouth Charter Township, MI 48170 44010 Oakmont Drive Plymouth Charter Township, MI 48170 44010 Oakmont Drive Plymouth Charter Township, MI 48170 44010 Oakmont Drive Plymouth Charter Township, MI 48170 44010 Oakmont Drive Plymouth Charter Township, MI 48170 44010 Oakmont Drive Plymouth Charter Township, MI 48170 44010 Oakmont Drive Plymouth Charter Township, MI 48170 44010 Oakmont Drive Plymouth Charter Township, MI 48170 44010 Oakmont Drive Plymouth Charter Township, MI 48170 44010 Oakmont Drive Plymouth Charter Township, MI 48170 44010 Oakmont Drive Plymouth Charter Township, MI 48170 44010 Oakmont Drive Plymouth Charter Township, MI 48170 44010 Oakmont Drive Plymouth Charter Township, MI 48170 44010 Oakmont Drive Plymouth Charter Township, MI 48170 View All Photos

$826,990

| Active

44010 Oakmont Drive

Plymouth Charter Township, MI 48170

2,549
Square Feet
3
Beds
3.5
Baths
7
Days on Market
20261067884
MLS#
Townhouse
Structure
Residential
Zone
Contact

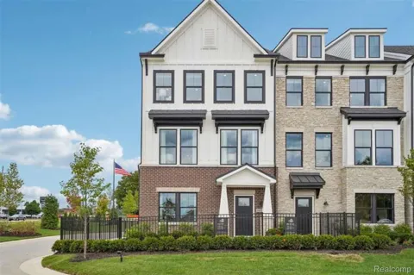
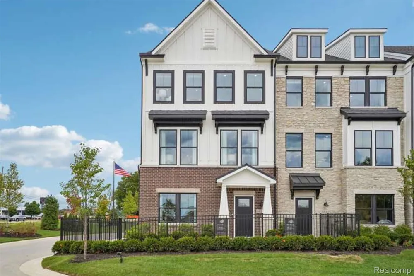
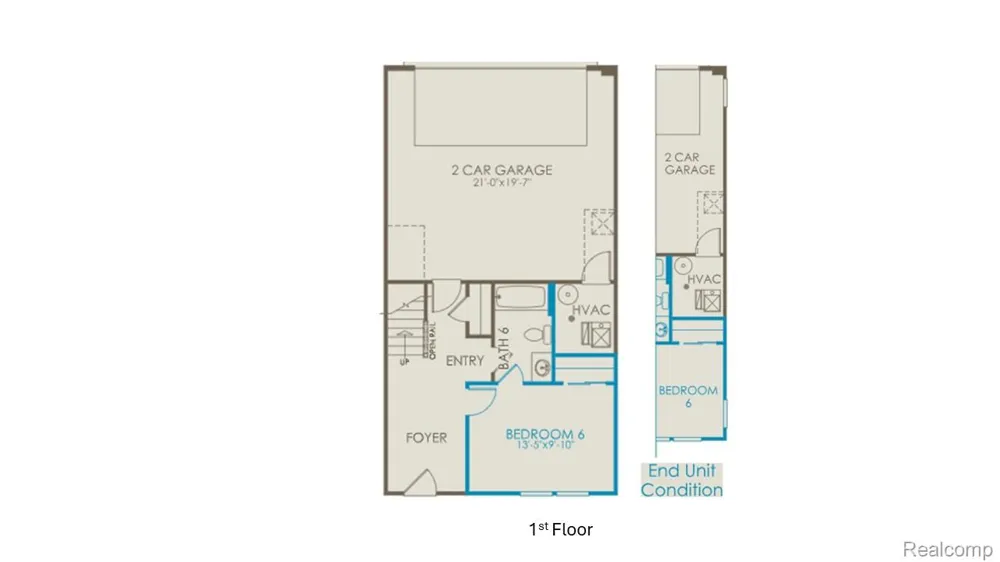
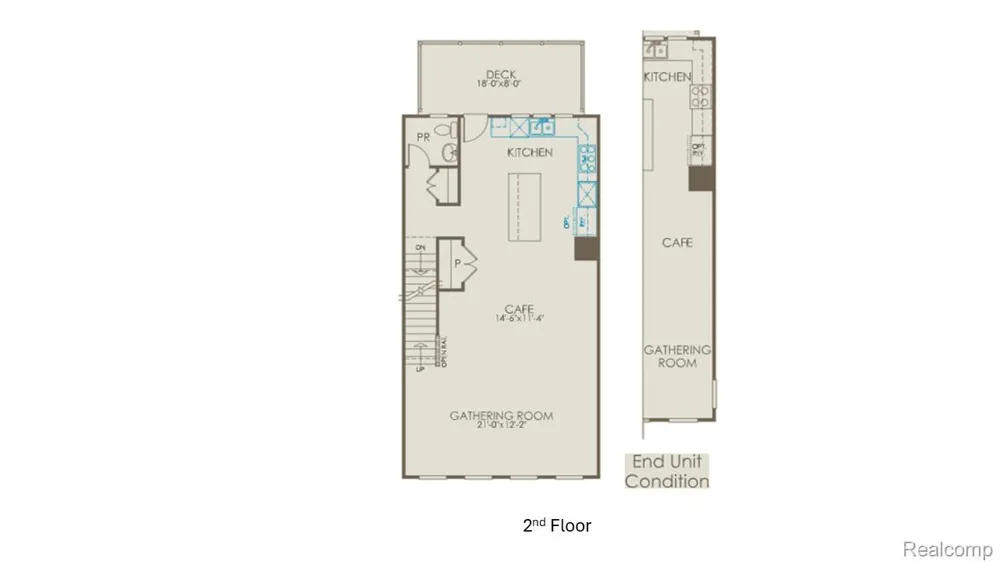
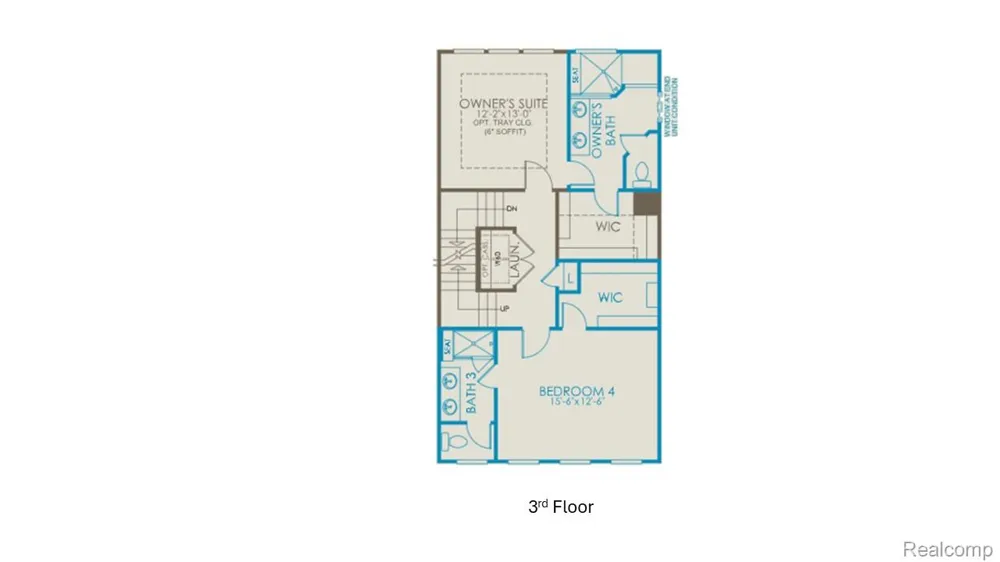
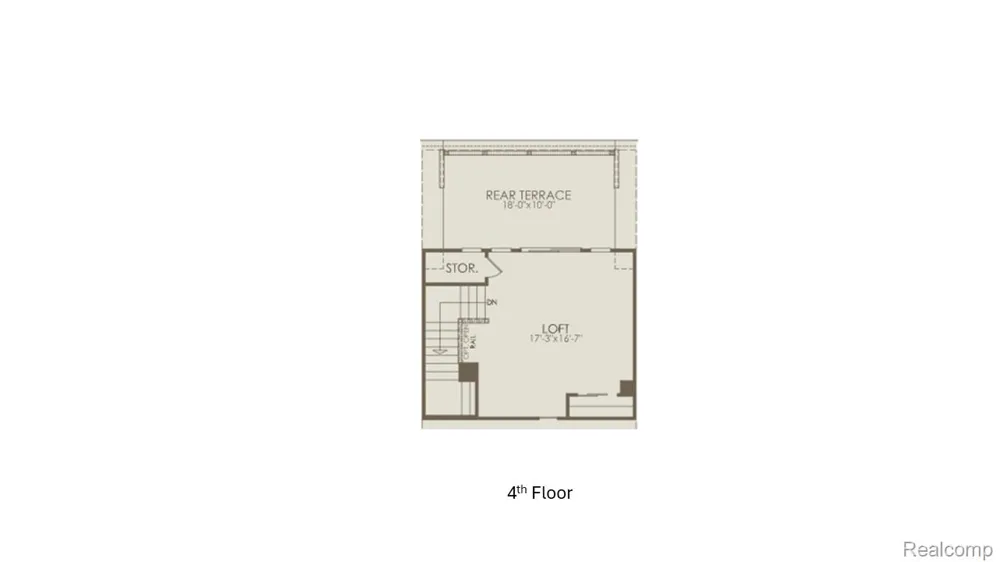
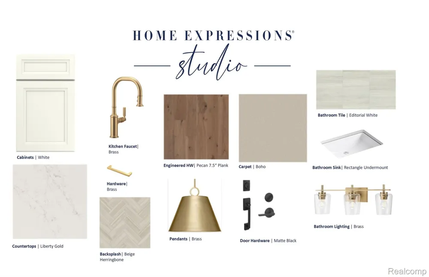
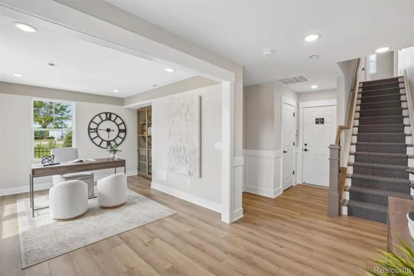
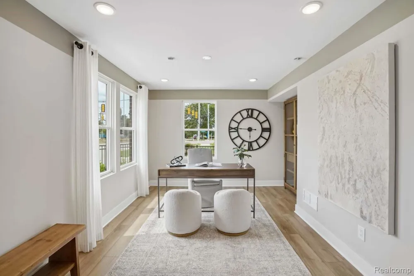
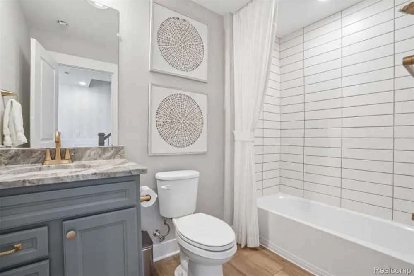
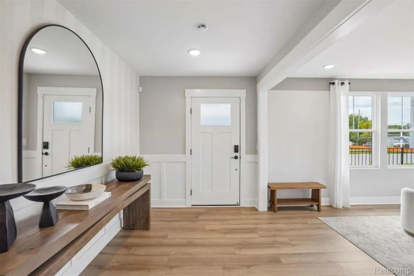
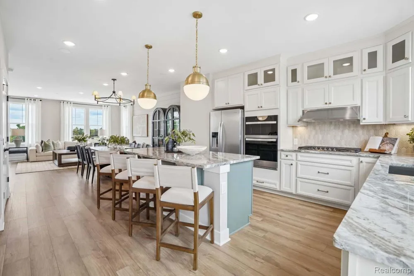
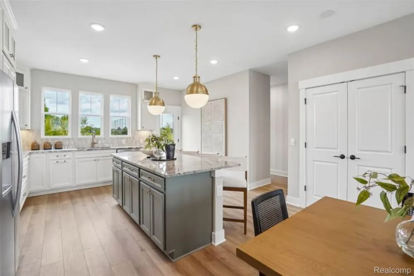
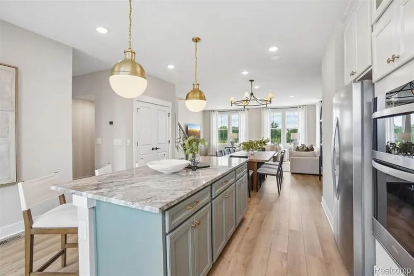
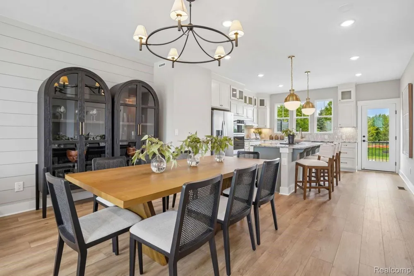
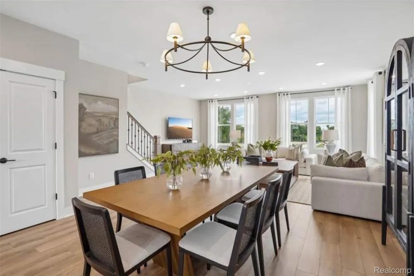
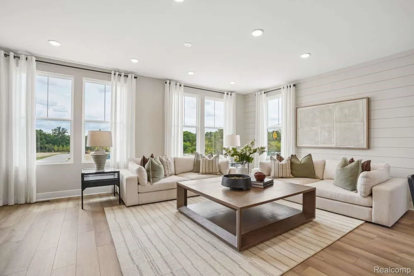
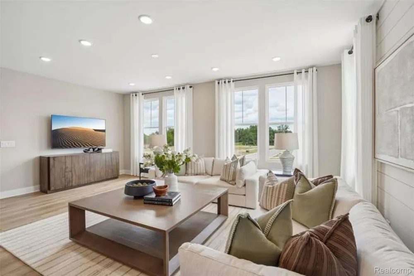
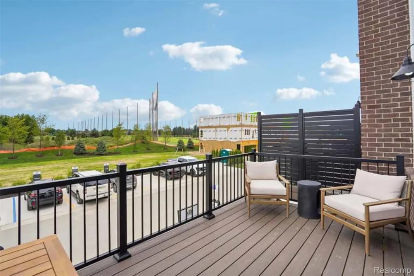
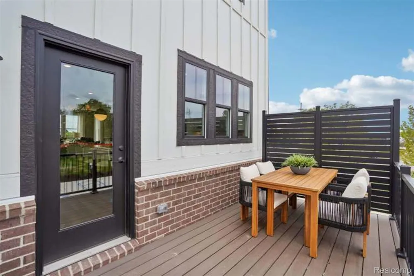
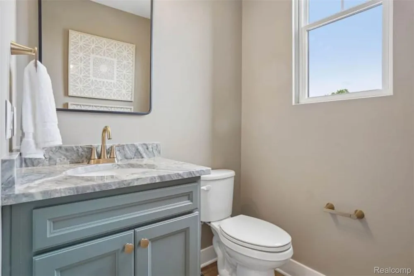
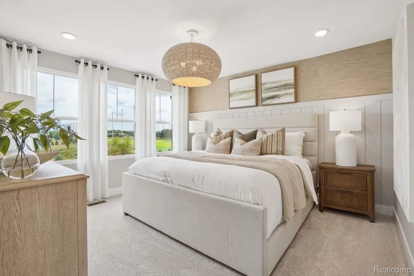
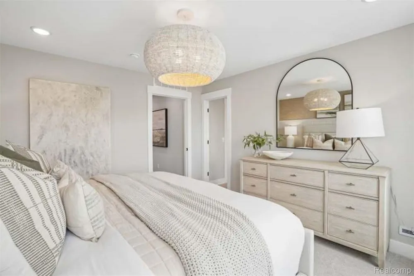
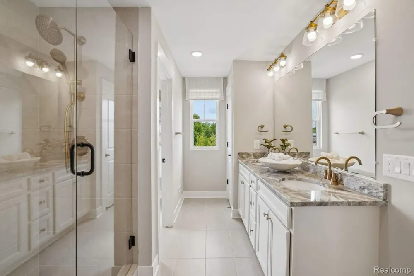
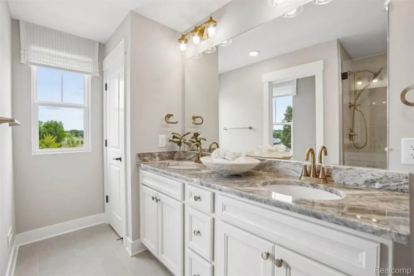
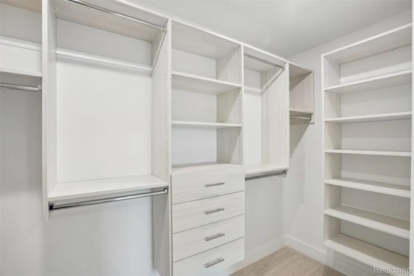
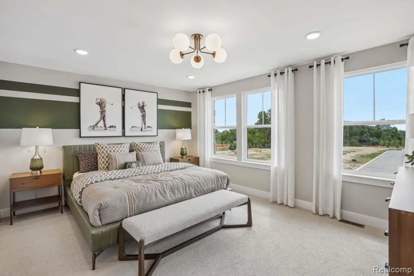
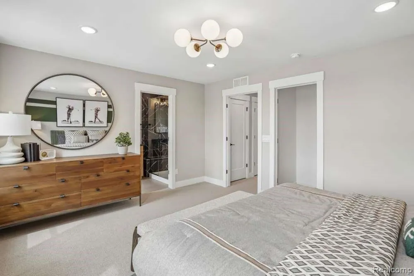
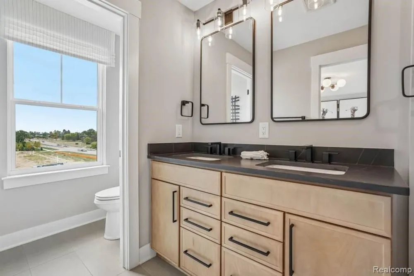
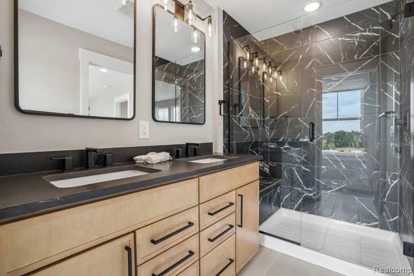
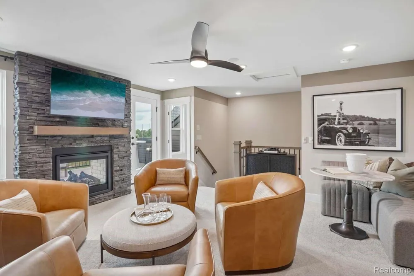
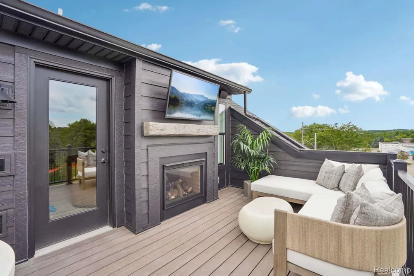
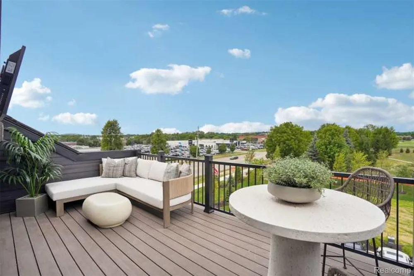
Fall move in! Envision a life where every day unfolds with infinite promise in this stunning 4-story townhome, meticulously designed to fuel your passions and ambitions. With its adaptable first-floor bedroom and full bathroom, this Halston floor plan seamlessly blends elegance and functionality, offering a unique fusion of luxury and convenience. The expansive open-concept living area is a serene haven, filled with natural light pouring in through oversized windows and showcasing impeccable finishes such as soaring 9ft ceilings, wide plank wood flooring, and views of the prestigious Cardinal Golf Course. The gourmet kitchen is a culinary sanctuary, equipped with premium appliances, sleek quartz countertops, ceiling height cabinetry, waterfall island, and ample storage for the discerning chef. Upstairs, the expansive owner's suite is a peaceful retreat, complete with a spacious walk-in closet with built-in shelving, and a spa-inspired bath featuring sleek modern fixtures. Discover another massive third floor bedroom with stylish en-suite bathroom and spacious walk-in closet. The additional 4th floor boasts two incredible features: a spacious loft with a wall of windows, and a private rooftop terrace, perfect for entertaining and watching golf. Nestled just minutes from downtown Plymouth and Northville, this townhome offers the ultimate urban lifestyle. With its attached garage, smart home technology, and energy-efficient systems, this exceptional town home empowers you to unlock your full potential, where luxury, location, and lifestyle converge in perfect harmony. This Life Tested home includes 1yr, 2yr, 5yr, and 10yr limited warranties.

Property Details
Interior
EntranceFoyer, ENERGYSTARQualifiedExhaustFans, ENERGYSTARQualifiedLightFixtures, ProgrammableThermostat
Cooling
1
Heating
E N E R G Y S T A R Qualified Furnace Equipment, ForcedAir, NaturalGas
Cooling Features
Central Air, ENERGYSTARQualifiedACEquipment
Bedrooms
3
Bathrooms
3.5
Full Baths
3
Half Baths
1
Lot Features
CornerLot, OnGolfCourse, Sprinklers
Lot Description
CornerLot, OnGolfCourse, Sprinklers
Square Feet
2549.0
Parking Features
TwoCarGarage, Attached, Driveway, ElectricityinGarage, GarageDoorOpener
Parking
1
Parking Type
Garage
Parking Garage Spaces
2.0
Property Type
Purchase
Style
SplitLevel, Townhouse
Year Built
2026
Foundation
Slab
Roof
Asphalt
Sewer Information
Public Sewer
Utility Source
Public
Utility Features
Underground Utilities
Appliances
BuiltInElectricOven, Disposal, EnergyStarQualifiedDishwasher, GasCooktop, Humidifier, Microwave, StainlessSteelAppliances,
Community Features
Sidewalks
School District
PlymouthCanton
County
Wayne
Region
PlymouthCharterTownship_Wayne
Original List Price
$826,990
Days on Market (Cumulative)
7
Taxes Annual
$0
HOA
1
HOA Fees
255.0
Pets
1
MLS #
20261067884
Location
Legal

​All rights reserved. Information Deemed Reliable, but Not Guaranteed. Listing information is from various brokers who participate in IDX and not all listings may be visible on the site. The property information being provided is for consumers personal, non-commercial use and may not be used for any purpose other than to identify prospective properties consumers may be interested in purchasing.

Provided By
Listed by Heather S Shaffer (#390110)
Listing Office: PH Relocation Services LLC (#341529)

Slater Signature Homes Have a question about this home?

Interested in Purchasing 44010 Oakmont Drive?

Get an estimate on monthly payments on this property.

$
years
Down Payment
$
%
Interest Rate
%
Tax Rate
%
$
$annually
$monthly
Estimated Monthly Payment
$0.00
Loan Amount
$0.00