(313) 995-2810 3139952810 veneesha@slatersignature.com veneesha@slatersignature.com Slater Signature Homes
Traffic Dashboard
Home
  • Home
  • Search
    • Local Properties
    • Home Valuation
    • Mortgage Calculator
  • Selling
  • Buying
  • Communities
    • Detroit
    • West Bloomfield
    • Clinton Township
    • Farmington Hills
    • Livonia
    • Birmingham
    • Ferndale
    • Royal Oak
    • Sterling Heights
    • Westland
    • Southfield
    • Lathrup Village
    • Warren
    • Beverly Hills
    • Roseville
    • Harper Woods
    • Macomb Township
    • Grosse Pointe Woods
  • About
    • Join Our Team
    • Real Estate Experts
    • Testimonials
  • Contact
Traffic Dashboard
Slater Signature Homes
(313) 995-2810 veneesha@slatersignature.com
  • 400 Renaissance Center Suite 2600
    Detroit, Michigan 48243
Company
  • Home
  • About
  • Testimonials
  • Contact
Services
  • Buying
  • Selling
  • Home Valuation
  • Mortgage Calculator
Explore
  • Property Search
  • Featured Properties
  • Communities
Local Guide
  • Search by City
  • Search by Subdivision
  • Search by Zip
  • Search by Area
Legal
  • Privacy
  • Terms
  • DMCA
  • Accessibility
  • Fair Housing
Account
  • Dashboard
  • Logout
  • Login
Slater Signature Homes - Footer Logo
©2026 Slater Signature Homes. All rights reserved.
Website built by CloseHack.

Realcomp IDX

​All rights reserved. Information Deemed Reliable, but Not Guaranteed. Listing information is from various brokers who participate in IDX and not all listings may be visible on the site. The property information being provided is for consumers personal, non-commercial use and may not be used for any purpose other than to identify prospective properties consumers may be interested in purchasing.

Return
  • All Types
  • House+2 more
  • Price
  • Bed/Bath
  • Size
  • Dates
  • Filters
  • Amenities
  • Save
  • Share
Listings
No results
Sort
Home / Northville Township / 44562 Aspen Ridge Drive
44562 Aspen Ridge Drive Northville Township, MI 48168 44562 Aspen Ridge Drive Northville Township, MI 48168 44562 Aspen Ridge Drive Northville Township, MI 48168 44562 Aspen Ridge Drive Northville Township, MI 48168 44562 Aspen Ridge Drive Northville Township, MI 48168 44562 Aspen Ridge Drive Northville Township, MI 48168 44562 Aspen Ridge Drive Northville Township, MI 48168 44562 Aspen Ridge Drive Northville Township, MI 48168 44562 Aspen Ridge Drive Northville Township, MI 48168 44562 Aspen Ridge Drive Northville Township, MI 48168 44562 Aspen Ridge Drive Northville Township, MI 48168 44562 Aspen Ridge Drive Northville Township, MI 48168 44562 Aspen Ridge Drive Northville Township, MI 48168 44562 Aspen Ridge Drive Northville Township, MI 48168 44562 Aspen Ridge Drive Northville Township, MI 48168 44562 Aspen Ridge Drive Northville Township, MI 48168 44562 Aspen Ridge Drive Northville Township, MI 48168 44562 Aspen Ridge Drive Northville Township, MI 48168 44562 Aspen Ridge Drive Northville Township, MI 48168 44562 Aspen Ridge Drive Northville Township, MI 48168 44562 Aspen Ridge Drive Northville Township, MI 48168 44562 Aspen Ridge Drive Northville Township, MI 48168 44562 Aspen Ridge Drive Northville Township, MI 48168 44562 Aspen Ridge Drive Northville Township, MI 48168 44562 Aspen Ridge Drive Northville Township, MI 48168 44562 Aspen Ridge Drive Northville Township, MI 48168 44562 Aspen Ridge Drive Northville Township, MI 48168 44562 Aspen Ridge Drive Northville Township, MI 48168 44562 Aspen Ridge Drive Northville Township, MI 48168 44562 Aspen Ridge Drive Northville Township, MI 48168 44562 Aspen Ridge Drive Northville Township, MI 48168 44562 Aspen Ridge Drive Northville Township, MI 48168 44562 Aspen Ridge Drive Northville Township, MI 48168 44562 Aspen Ridge Drive Northville Township, MI 48168 44562 Aspen Ridge Drive Northville Township, MI 48168 44562 Aspen Ridge Drive Northville Township, MI 48168 44562 Aspen Ridge Drive Northville Township, MI 48168 44562 Aspen Ridge Drive Northville Township, MI 48168 44562 Aspen Ridge Drive Northville Township, MI 48168 44562 Aspen Ridge Drive Northville Township, MI 48168 44562 Aspen Ridge Drive Northville Township, MI 48168 44562 Aspen Ridge Drive Northville Township, MI 48168 44562 Aspen Ridge Drive Northville Township, MI 48168 44562 Aspen Ridge Drive Northville Township, MI 48168 44562 Aspen Ridge Drive Northville Township, MI 48168 44562 Aspen Ridge Drive Northville Township, MI 48168 44562 Aspen Ridge Drive Northville Township, MI 48168 44562 Aspen Ridge Drive Northville Township, MI 48168 44562 Aspen Ridge Drive Northville Township, MI 48168 44562 Aspen Ridge Drive Northville Township, MI 48168 44562 Aspen Ridge Drive Northville Township, MI 48168 44562 Aspen Ridge Drive Northville Township, MI 48168 44562 Aspen Ridge Drive Northville Township, MI 48168 44562 Aspen Ridge Drive Northville Township, MI 48168 44562 Aspen Ridge Drive Northville Township, MI 48168 44562 Aspen Ridge Drive Northville Township, MI 48168 44562 Aspen Ridge Drive Northville Township, MI 48168 44562 Aspen Ridge Drive Northville Township, MI 48168 44562 Aspen Ridge Drive Northville Township, MI 48168 44562 Aspen Ridge Drive Northville Township, MI 48168 44562 Aspen Ridge Drive Northville Township, MI 48168 44562 Aspen Ridge Drive Northville Township, MI 48168 44562 Aspen Ridge Drive Northville Township, MI 48168 44562 Aspen Ridge Drive Northville Township, MI 48168 44562 Aspen Ridge Drive Northville Township, MI 48168 44562 Aspen Ridge Drive Northville Township, MI 48168 View All Photos

$549,900

| Active

44562 Aspen Ridge Drive

Northville Township, MI 48168

3,417
Square Feet
2
Beds
3
Baths
49
Days on Market
20261053857
MLS#
Townhouse
Structure
Residential
Zone
Contact

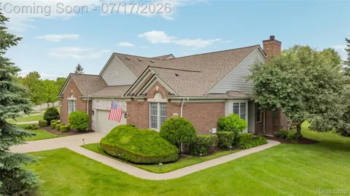
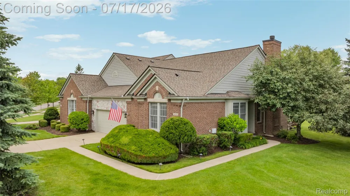
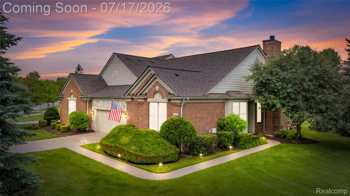
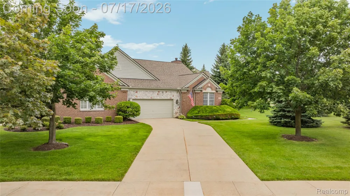
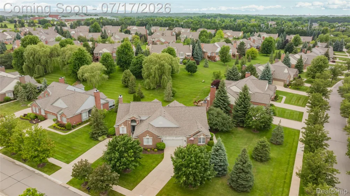
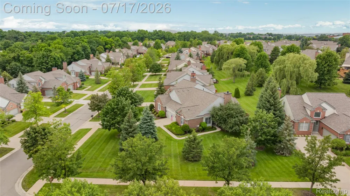
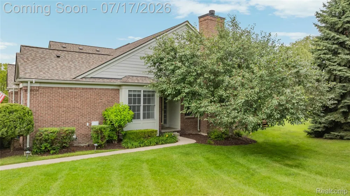
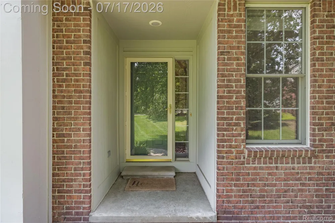
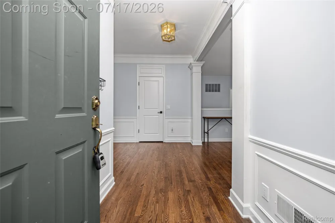
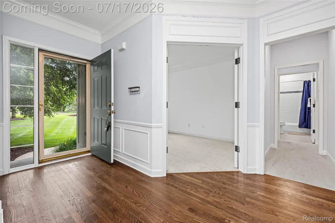
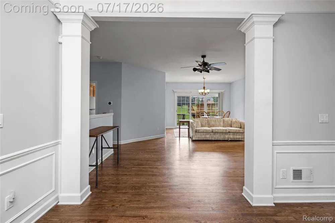
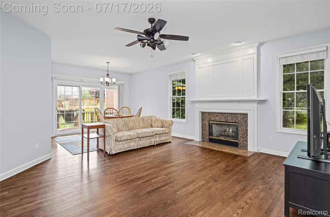
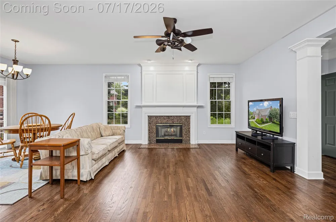
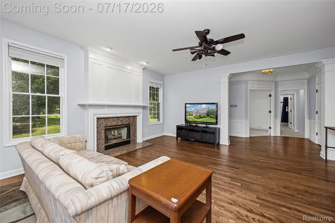
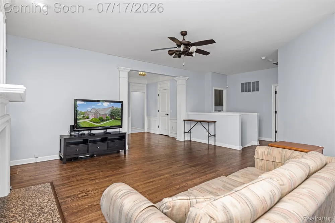
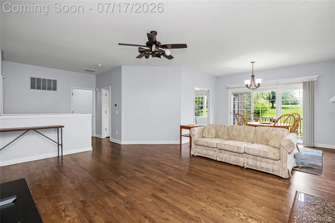
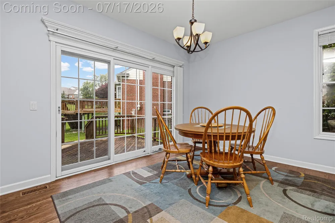
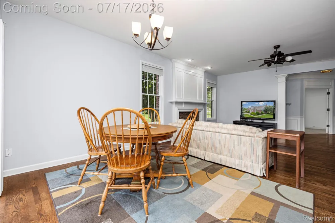
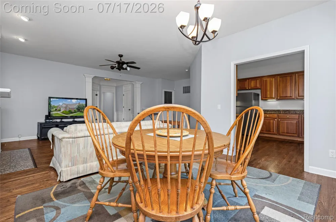
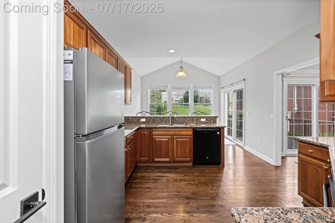
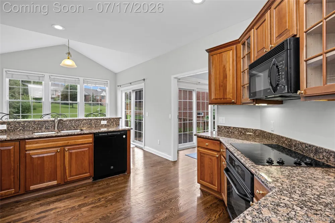
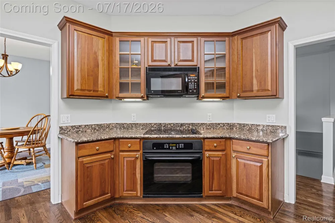
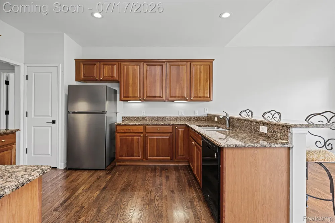
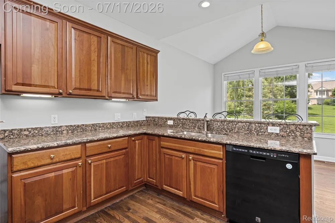
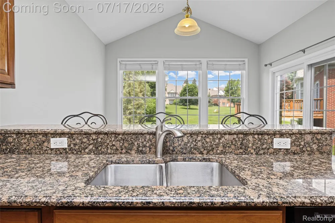
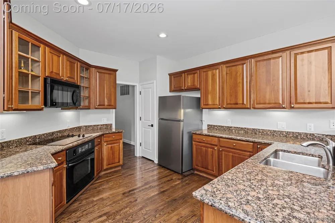
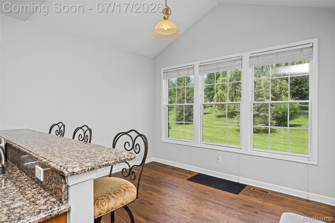
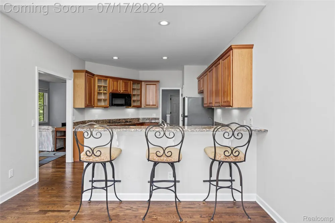
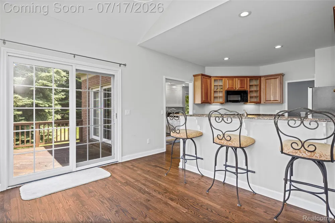
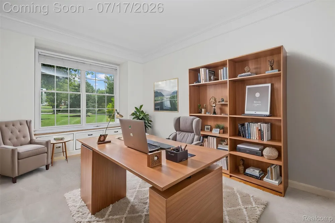
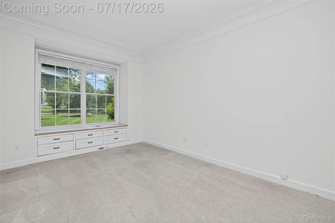
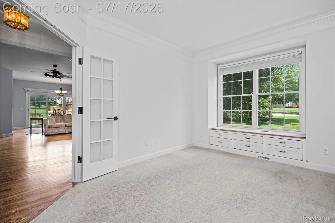
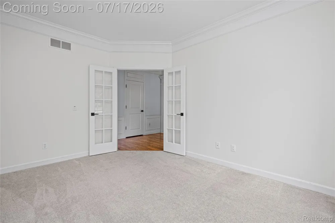
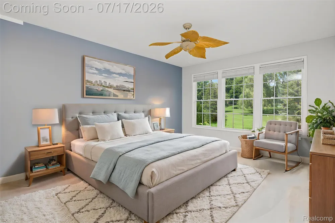
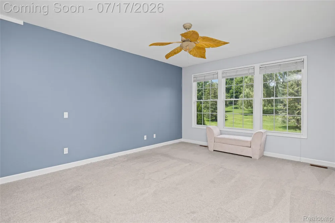
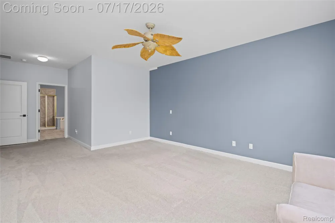
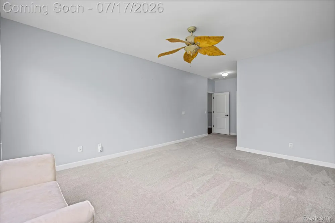
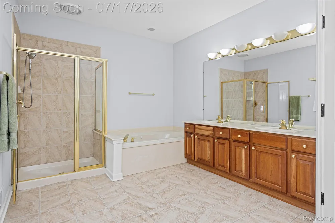
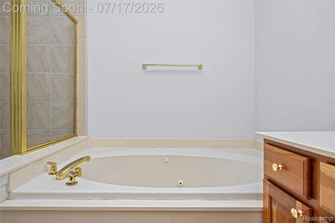
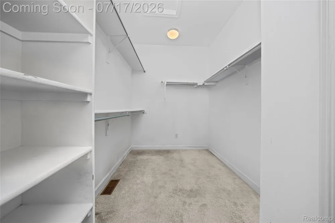
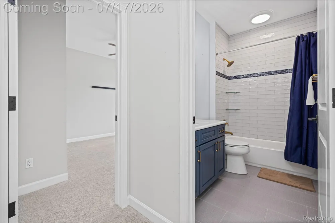
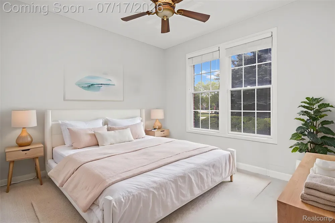
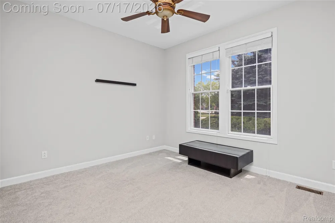
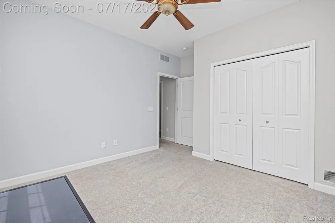
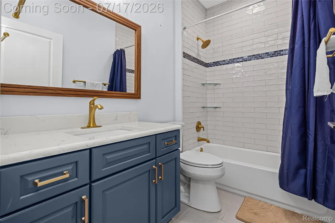
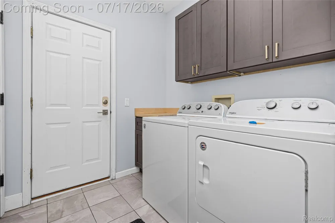
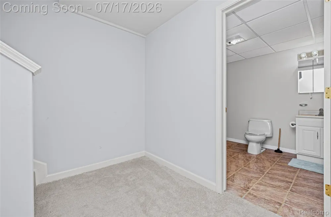
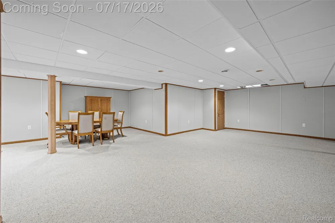
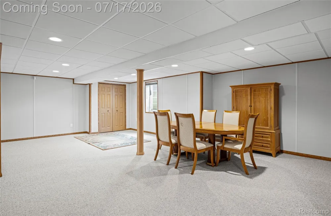
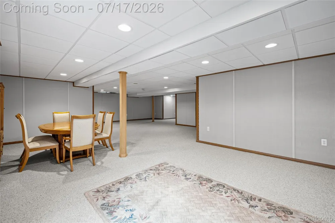
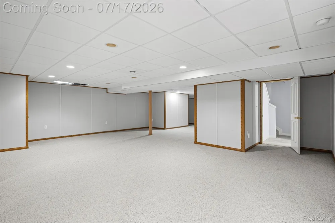
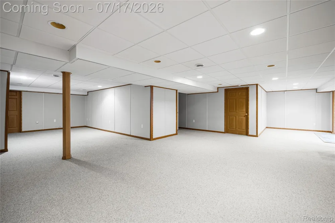
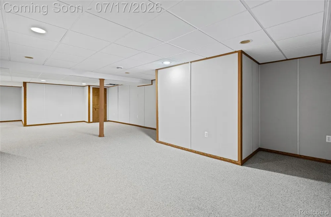
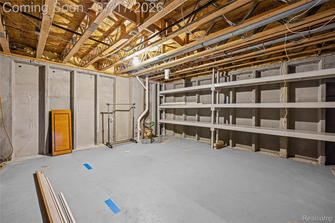
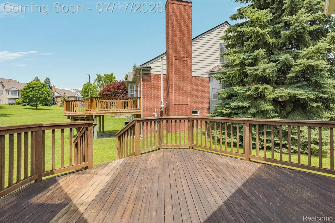
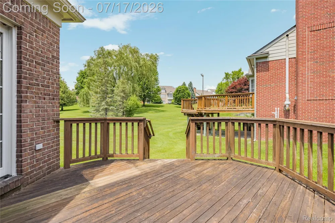
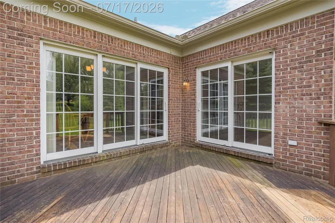
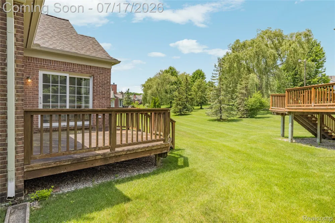
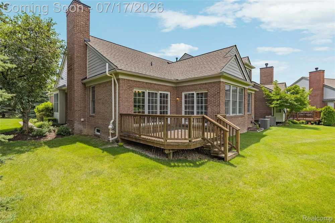
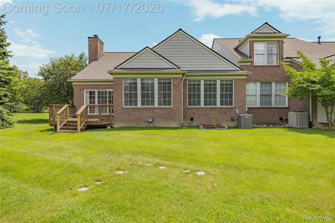
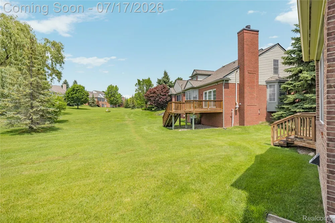
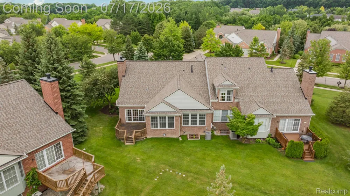
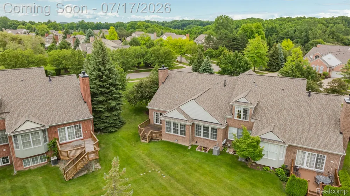
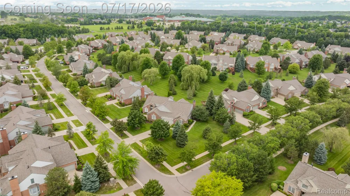
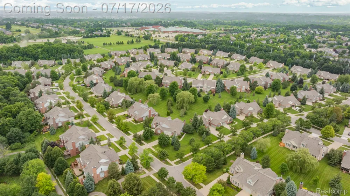
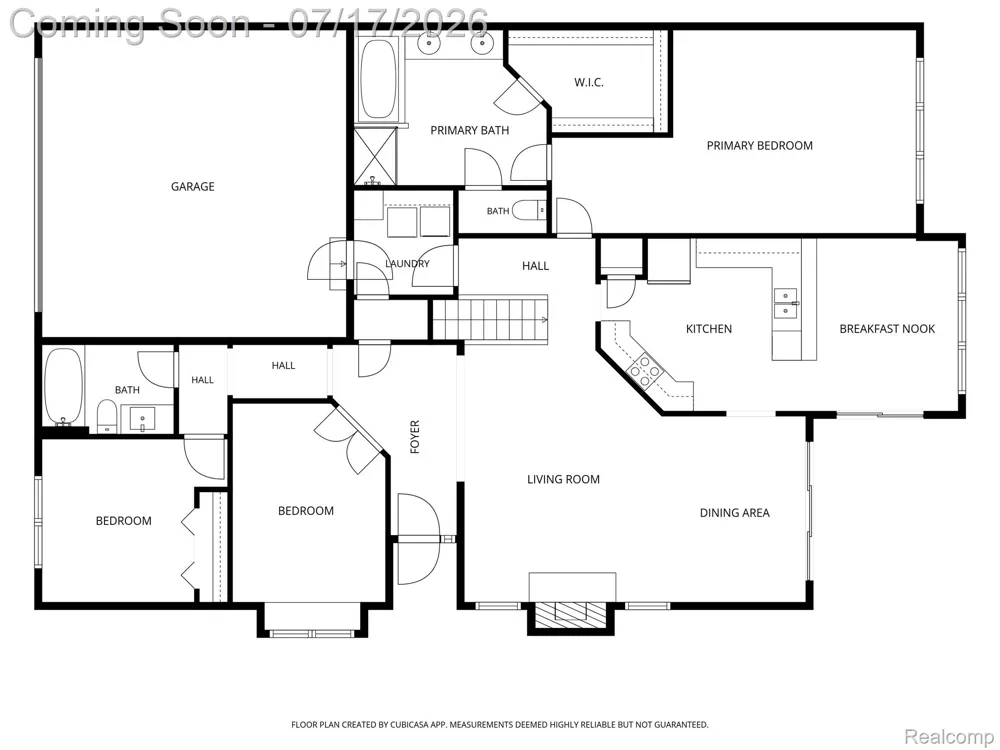
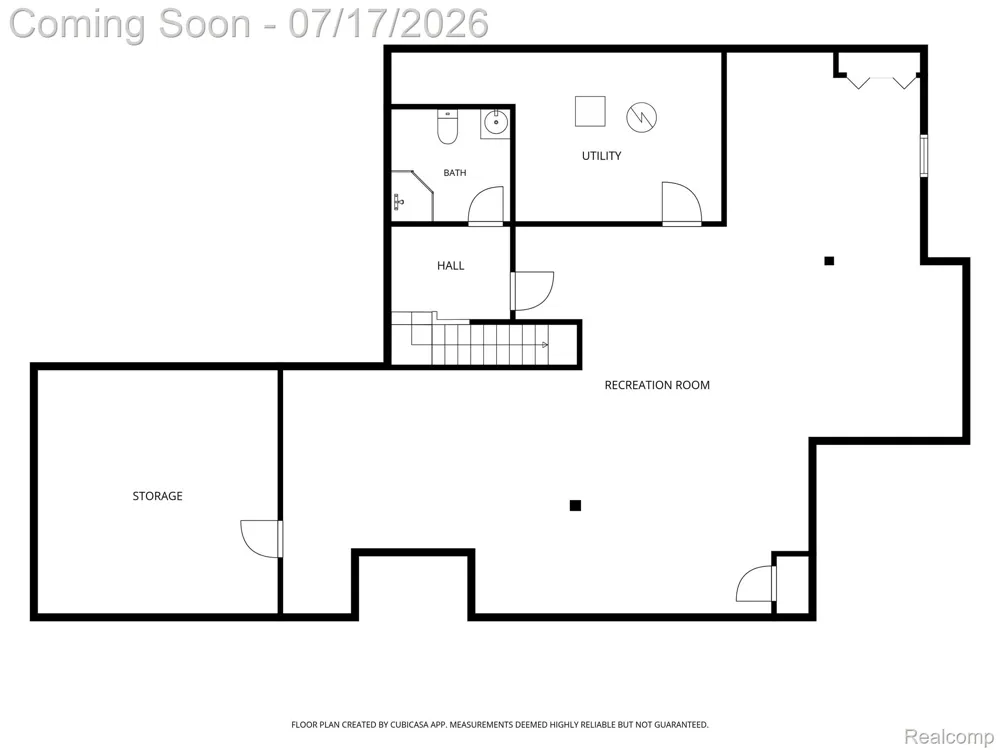
Desirable Woodlands South End Unit Ranch Condo Offering Easy, One Level Living! Welcome to this spacious 2 bedroom, 3 full bath end unit ranch featuring an open floor plan, first floor laundry with new cabinetry, a 2 car attached garage, along with a finished basement. The inviting foyer features wainscoting and additional custom trim, leading into the open great room highlighted by hardwood floors, recessed lighting, and a cozy gas fireplace. The eat in kitchen offers granite countertops, a convenient snack bar, included appliances, and a breakfast nook. Sliding glass doors off the dining area and nook lead to a private deck overlooking the peaceful common area, the perfect setting for relaxing or entertaining. The spacious first floor primary suite provides a comfortable retreat with a large walk in closet and private bath featuring double sinks, a stand up shower, and jetted tub. French doors open to a office or den complete with crown molding and built in cabinetry beneath a bright window. An additional bedroom and updated main bathroom (2022) complete the entry level. The finished basement significantly expands the living space and features an egress window, third full bathroom, generous storage, and plenty of room for a recreation area, home gym, guest space, or hobbies. Additional highlights include a newer furnace and central air conditioning, a new roof in 2023, ample driveway parking for guests, and the convenience of snow removal and exterior maintenance handled by the HOA. Ideally located with access to a paved walking and biking pathway leading to vibrant Downtown Northville and close to shopping, dining, parks, and major expressways. Enjoy convenient access to Downtown Detroit, Ann Arbor, and Detroit Metropolitan Airport. A wonderful opportunity to enjoy maintenance free, one level living in one of Northville's most desirable condominium communities!

Property Details
Cooling
1
Heating
Forced Air, NaturalGas
Cooling Features
Ceiling Fans, CentralAir
Bedrooms
2
Bathrooms
3.0
Full Baths
3
Square Feet
3417.0
Parking Features
TwoCarGarage, Attached, DirectAccess, ElectricityinGarage, GarageDoorOpener
Parking
1
Parking Type
Garage
Parking Garage Spaces
2.0
Property Type
Purchase
Style
Ranch
Basement
1
Basement Description
Finished
Basement Finished
1
Year Built
2002
Foundation
Basement, Poured, SumpPump
Roof
Asphalt
Sewer Information
Public Sewer
Utility Source
Public
Utility Features
Cable Available, UndergroundUtilities
Appliances
BuiltInElectricOven, Dishwasher, Dryer, ElectricCooktop, FreeStandingRefrigerator, Microwave, Washer
Subdivision
REPLAT 1 OF WAYNE COUNTY CONDO SUB PLAN 622
School District
Northville
County
Wayne
Region
NorthvilleTownship_Wayne
Original List Price
$575,000
Days on Market (Cumulative)
49
Taxes Annual
$10,376
HOA
1
HOA Fees
590.0
Pets
1
MLS #
20261053857
Location
Legal

​All rights reserved. Information Deemed Reliable, but Not Guaranteed. Listing information is from various brokers who participate in IDX and not all listings may be visible on the site. The property information being provided is for consumers personal, non-commercial use and may not be used for any purpose other than to identify prospective properties consumers may be interested in purchasing.

Provided By
Listed by Gary DeGrandchamp (#321038)
Listing Office: Real Estate One-Northville (#081149163)

Slater Signature Homes Have a question about this home?

Interested in Purchasing 44562 Aspen Ridge Drive?

Get an estimate on monthly payments on this property.

$
years
Down Payment
$
%
Interest Rate
%
Tax Rate
%
$
$annually
$monthly
Estimated Monthly Payment
$0.00
Loan Amount
$0.00