(313) 995-2810 3139952810 veneesha@slatersignature.com veneesha@slatersignature.com Slater Signature Homes
Traffic Dashboard
Home
  • Home
  • Search
    • Local Properties
    • Home Valuation
    • Mortgage Calculator
  • Selling
  • Buying
  • Communities
    • Detroit
    • West Bloomfield
    • Clinton Township
    • Farmington Hills
    • Livonia
    • Birmingham
    • Ferndale
    • Royal Oak
    • Sterling Heights
    • Westland
    • Southfield
    • Lathrup Village
    • Warren
    • Beverly Hills
    • Roseville
    • Harper Woods
    • Macomb Township
    • Grosse Pointe Woods
  • About
    • Join Our Team
    • Real Estate Experts
    • Testimonials
  • Contact
Traffic Dashboard
Slater Signature Homes
(313) 995-2810 veneesha@slatersignature.com
  • 400 Renaissance Center Suite 2600
    Detroit, Michigan 48243
Company
  • Home
  • About
  • Testimonials
  • Contact
Services
  • Buying
  • Selling
  • Home Valuation
  • Mortgage Calculator
Explore
  • Property Search
  • Featured Properties
  • Communities
Local Guide
  • Search by City
  • Search by Subdivision
  • Search by Zip
  • Search by Area
Legal
  • Privacy
  • Terms
  • DMCA
  • Accessibility
  • Fair Housing
Account
  • Dashboard
  • Logout
  • Login
Slater Signature Homes - Footer Logo
©2026 Slater Signature Homes. All rights reserved.
Website built by CloseHack.

Realcomp IDX

​All rights reserved. Information Deemed Reliable, but Not Guaranteed. Listing information is from various brokers who participate in IDX and not all listings may be visible on the site. The property information being provided is for consumers personal, non-commercial use and may not be used for any purpose other than to identify prospective properties consumers may be interested in purchasing.

Return
  • All Types
  • House+2 more
  • Price
  • Bed/Bath
  • Size
  • Dates
  • Filters
  • Amenities
  • Save
  • Share
Listings
No results
Sort
Home / Northville Township / 44764 Aspen Ridge Drive #116
44764 Aspen Ridge Drive #116 Northville Township, MI 48168 44764 Aspen Ridge Drive #116 Northville Township, MI 48168 44764 Aspen Ridge Drive #116 Northville Township, MI 48168 44764 Aspen Ridge Drive #116 Northville Township, MI 48168 44764 Aspen Ridge Drive #116 Northville Township, MI 48168 44764 Aspen Ridge Drive #116 Northville Township, MI 48168 44764 Aspen Ridge Drive #116 Northville Township, MI 48168 44764 Aspen Ridge Drive #116 Northville Township, MI 48168 44764 Aspen Ridge Drive #116 Northville Township, MI 48168 44764 Aspen Ridge Drive #116 Northville Township, MI 48168 44764 Aspen Ridge Drive #116 Northville Township, MI 48168 44764 Aspen Ridge Drive #116 Northville Township, MI 48168 44764 Aspen Ridge Drive #116 Northville Township, MI 48168 44764 Aspen Ridge Drive #116 Northville Township, MI 48168 44764 Aspen Ridge Drive #116 Northville Township, MI 48168 44764 Aspen Ridge Drive #116 Northville Township, MI 48168 44764 Aspen Ridge Drive #116 Northville Township, MI 48168 44764 Aspen Ridge Drive #116 Northville Township, MI 48168 44764 Aspen Ridge Drive #116 Northville Township, MI 48168 44764 Aspen Ridge Drive #116 Northville Township, MI 48168 44764 Aspen Ridge Drive #116 Northville Township, MI 48168 44764 Aspen Ridge Drive #116 Northville Township, MI 48168 44764 Aspen Ridge Drive #116 Northville Township, MI 48168 44764 Aspen Ridge Drive #116 Northville Township, MI 48168 44764 Aspen Ridge Drive #116 Northville Township, MI 48168 44764 Aspen Ridge Drive #116 Northville Township, MI 48168 44764 Aspen Ridge Drive #116 Northville Township, MI 48168 44764 Aspen Ridge Drive #116 Northville Township, MI 48168 44764 Aspen Ridge Drive #116 Northville Township, MI 48168 44764 Aspen Ridge Drive #116 Northville Township, MI 48168 View All Photos

$595,000

| Active

44764 Aspen Ridge Drive #116

Northville Township, MI 48168

2,954
Square Feet
2
Beds
3
Baths
46
Days on Market
20261056186
MLS#
Townhouse
Structure
Residential
Zone
Contact

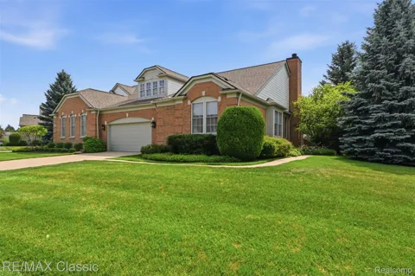
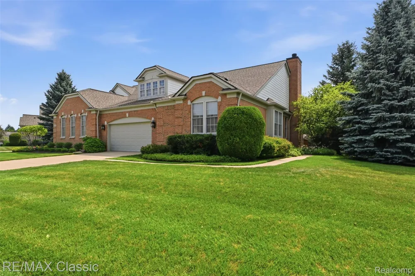
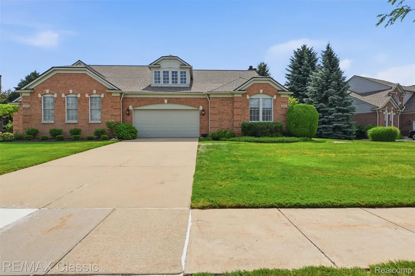
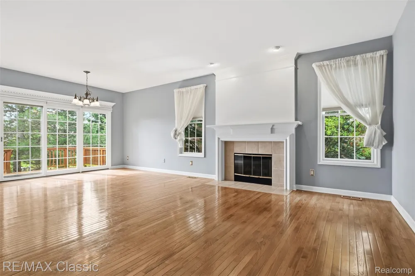
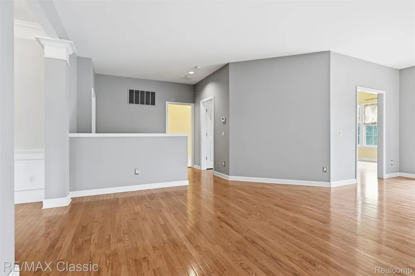
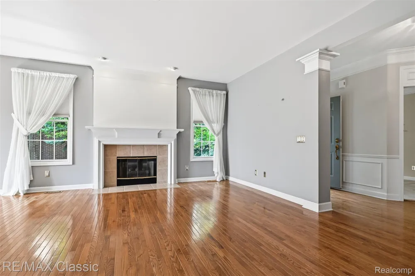
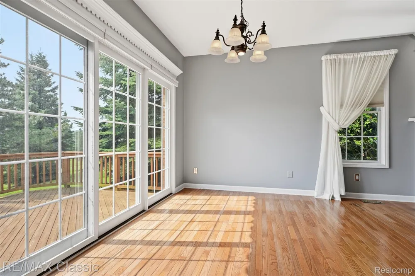
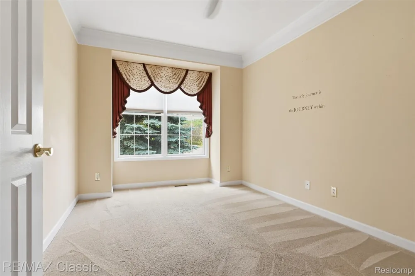
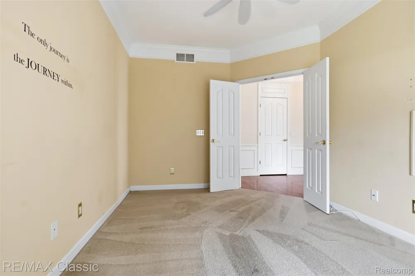
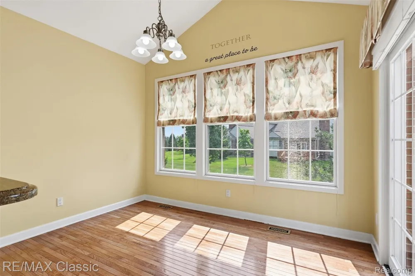
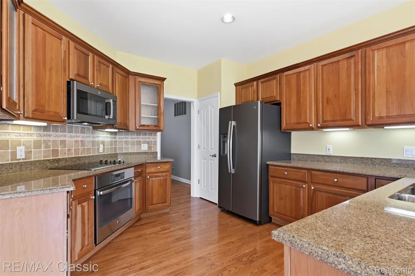
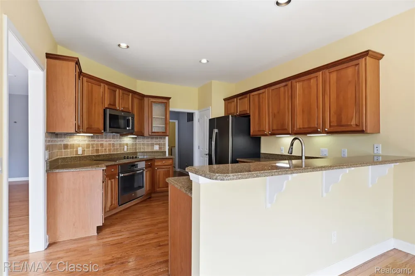
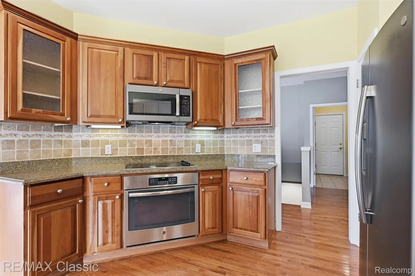
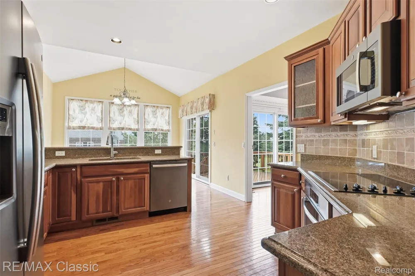
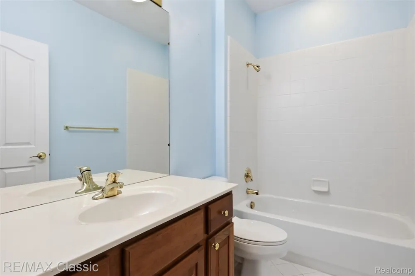
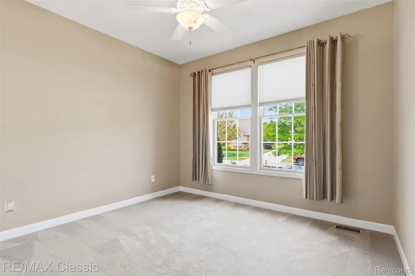
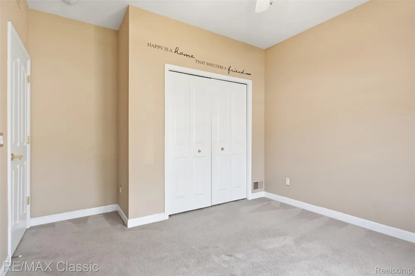
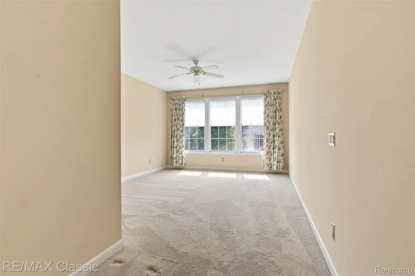
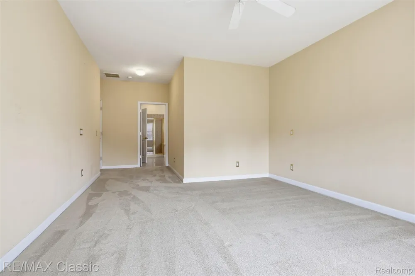
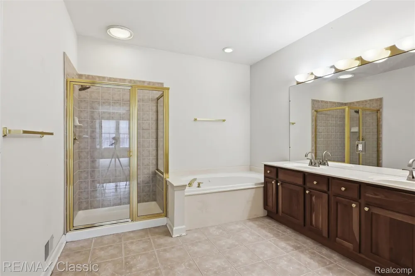
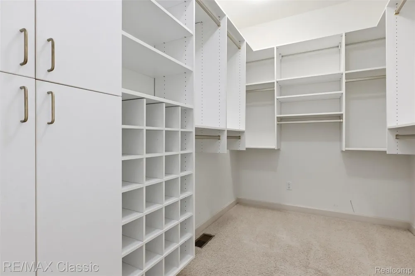
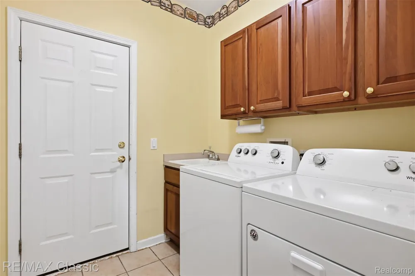
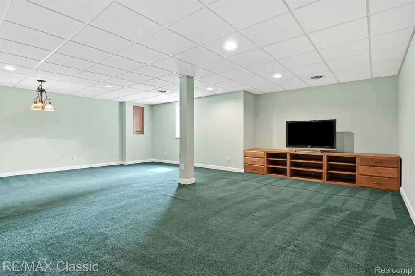
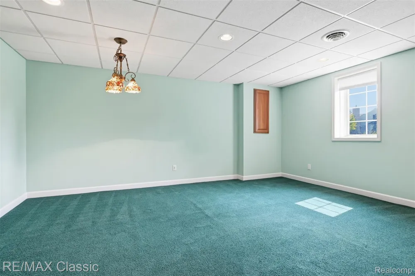
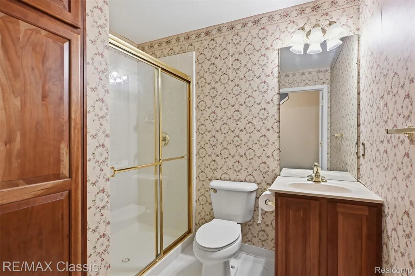
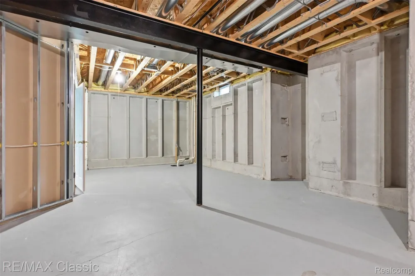
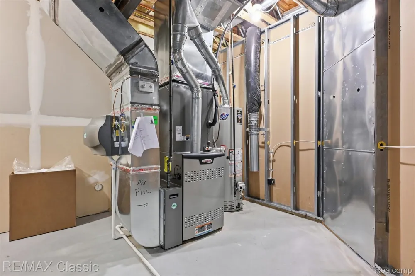
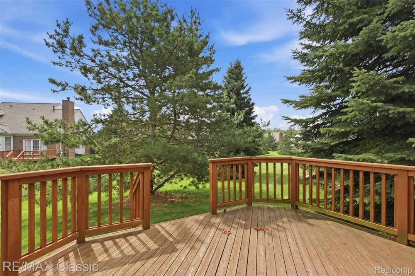
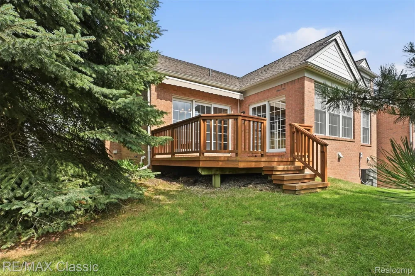
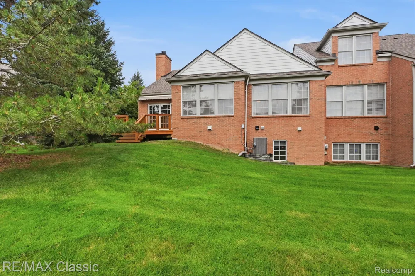
Woodlands South ... Ranch Condo! Picture perfect inside & out ... attractive exterior with private side entry & crisp neutral interior with a lot of wood floors ~ Formal entry foyer with wood floor that overlooks the 25x17 living room with wood floor & gas fireplace + 13x10 formal dining area with wood floor ~ Combination (14x12) kitchen with wood floor, stainless appliances, Granite counters including a peninsula with counter seating + 12x10 casual cathedraled dining area with table seating + door wall access to a deck with a retractable awning ~ 25x14 Primary Master Bedroom with 3 windows + organized walk in closet & a spa caliber primary bathroom with jetted tub & separate ceramic shower ~ 15x10 1st floor study/media room with French Doors could easily be a 3rd bedroom ~ 13x11 2nd bedroom with access to a 9x6 full bathroom ~ 7x7 1st floor laundry with included newer washer & gas dryer ~ 22x22 garage with water faucet ~ Partially finished lower level with 32x25 flex area with egress window + a 3rd full bathroom with ceramic shower & a 53x21 unfinished storage room ~ New roof shingles in 2024 & New Lenox furnace & central air conditioner in 2022 ~ Conveniently located with a paved walking & biking walkway to Downtown Northville!

Property Details
Interior
EntranceFoyer, JettedTub
Cooling
1
Heating
Forced Air, NaturalGas
Cooling Features
Ceiling Fans, CentralAir
Bedrooms
2
Bathrooms
3.0
Full Baths
3
Exterior Features
Awnings, GroundsMaintenance, Lighting, PrivateEntrance
Exterior Materials
Awnings, GroundsMaintenance, Lighting, PrivateEntrance
Square Feet
2954.0
Parking Features
TwoCarGarage, Attached, DirectAccess, ElectricityinGarage, GarageFacesFront, GarageDoorOpener
Parking
1
Parking Type
Garage
Parking Garage Spaces
2.0
Property Type
Purchase
Style
Ranch
Basement
1
Basement Description
Daylight, PartiallyFinished
Basement Finished
1
Year Built
2002
Foundation
Basement, InsulatingConcreteForms, PassiveRadonMitigation
Roof
Asphalt
Sewer Information
Public Sewer
Utility Source
Public
Utility Features
Cable Available, UndergroundUtilities
Appliances
BuiltInElectricOven, Dishwasher, Dryer, ElectricCooktop, FreeStandingRefrigerator, Microwave, SelfCleaningOven, Stainless
Subdivision
REPLAT 1 OF WAYNE COUNTY CONDO SUB PLAN 622
School District
Northville
County
Wayne
Region
NorthvilleTownship_Wayne
Original List Price
$595,000
Days on Market (Cumulative)
46
Taxes Annual
$6,851
HOA
1
HOA Fees
590.0
Pets
Breed Restrictions, CatsOk, DogsOk, NumberLimit
MLS #
20261056186
Location
Legal

​All rights reserved. Information Deemed Reliable, but Not Guaranteed. Listing information is from various brokers who participate in IDX and not all listings may be visible on the site. The property information being provided is for consumers personal, non-commercial use and may not be used for any purpose other than to identify prospective properties consumers may be interested in purchasing.

Provided By
Listed by Mary A Gladchun (#151177)
Listing Office: RE/MAX Classic (#433466)

Slater Signature Homes Have a question about this home?

Interested in Purchasing 44764 Aspen Ridge Drive #116?

Get an estimate on monthly payments on this property.

$
years
Down Payment
$
%
Interest Rate
%
Tax Rate
%
$
$annually
$monthly
Estimated Monthly Payment
$0.00
Loan Amount
$0.00