(313) 995-2810 3139952810 veneesha@slatersignature.com veneesha@slatersignature.com Slater Signature Homes
Traffic Dashboard
Home
  • Home
  • Search
    • Local Properties
    • Home Valuation
    • Mortgage Calculator
  • Selling
  • Buying
  • Communities
    • Detroit
    • West Bloomfield
    • Clinton Township
    • Farmington Hills
    • Livonia
    • Birmingham
    • Ferndale
    • Royal Oak
    • Sterling Heights
    • Westland
    • Southfield
    • Lathrup Village
    • Warren
    • Beverly Hills
    • Roseville
    • Harper Woods
    • Macomb Township
    • Grosse Pointe Woods
  • About
    • Join Our Team
    • Real Estate Experts
    • Testimonials
  • Contact
Traffic Dashboard
Slater Signature Homes
(313) 995-2810 veneesha@slatersignature.com
  • 400 Renaissance Center Suite 2600
    Detroit, Michigan 48243
Company
  • Home
  • About
  • Testimonials
  • Contact
Services
  • Buying
  • Selling
  • Home Valuation
  • Mortgage Calculator
Explore
  • Property Search
  • Featured Properties
  • Communities
Local Guide
  • Search by City
  • Search by Subdivision
  • Search by Zip
  • Search by Area
Legal
  • Privacy
  • Terms
  • DMCA
  • Accessibility
  • Fair Housing
Account
  • Dashboard
  • Logout
  • Login
Slater Signature Homes - Footer Logo
©2026 Slater Signature Homes. All rights reserved.
Website built by CloseHack.

Realcomp IDX

​All rights reserved. Information Deemed Reliable, but Not Guaranteed. Listing information is from various brokers who participate in IDX and not all listings may be visible on the site. The property information being provided is for consumers personal, non-commercial use and may not be used for any purpose other than to identify prospective properties consumers may be interested in purchasing.

Return
  • All Types
  • House+2 more
  • Price
  • Bed/Bath
  • Size
  • Dates
  • Filters
  • Amenities
  • Save
Listings
No results
Sort
Home / Northville City / 450 Fairbrook Street
450 Fairbrook Street Northville City, MI 48167 450 Fairbrook Street Northville City, MI 48167 450 Fairbrook Street Northville City, MI 48167 450 Fairbrook Street Northville City, MI 48167 450 Fairbrook Street Northville City, MI 48167 450 Fairbrook Street Northville City, MI 48167 450 Fairbrook Street Northville City, MI 48167 450 Fairbrook Street Northville City, MI 48167 450 Fairbrook Street Northville City, MI 48167 450 Fairbrook Street Northville City, MI 48167 450 Fairbrook Street Northville City, MI 48167 450 Fairbrook Street Northville City, MI 48167 450 Fairbrook Street Northville City, MI 48167 450 Fairbrook Street Northville City, MI 48167 450 Fairbrook Street Northville City, MI 48167 450 Fairbrook Street Northville City, MI 48167 450 Fairbrook Street Northville City, MI 48167 450 Fairbrook Street Northville City, MI 48167 450 Fairbrook Street Northville City, MI 48167 450 Fairbrook Street Northville City, MI 48167 450 Fairbrook Street Northville City, MI 48167 450 Fairbrook Street Northville City, MI 48167 450 Fairbrook Street Northville City, MI 48167 450 Fairbrook Street Northville City, MI 48167 450 Fairbrook Street Northville City, MI 48167 450 Fairbrook Street Northville City, MI 48167 450 Fairbrook Street Northville City, MI 48167 450 Fairbrook Street Northville City, MI 48167 450 Fairbrook Street Northville City, MI 48167 450 Fairbrook Street Northville City, MI 48167 450 Fairbrook Street Northville City, MI 48167 450 Fairbrook Street Northville City, MI 48167 450 Fairbrook Street Northville City, MI 48167 450 Fairbrook Street Northville City, MI 48167 450 Fairbrook Street Northville City, MI 48167 450 Fairbrook Street Northville City, MI 48167 View All Photos

$799,000

| Active

450 Fairbrook Street

Northville City, MI 48167

2,746
Square Feet
4
Beds
3.5
Baths
0.12
Acres
129
Days on Market
20261035905
MLS#
House
Structure
Residential
Zone
Contact

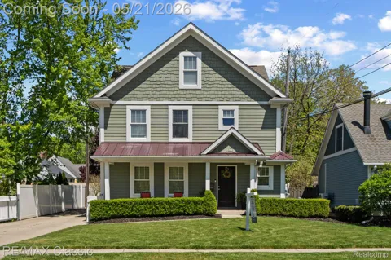
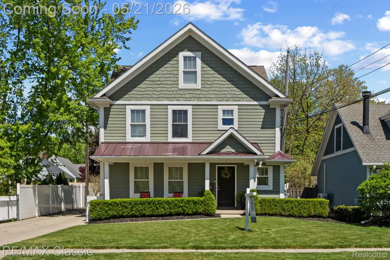
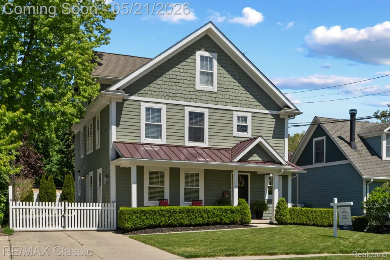
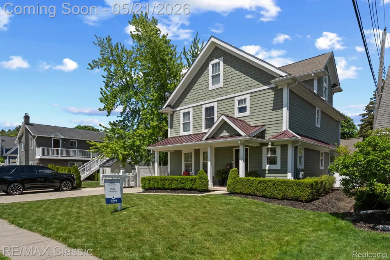
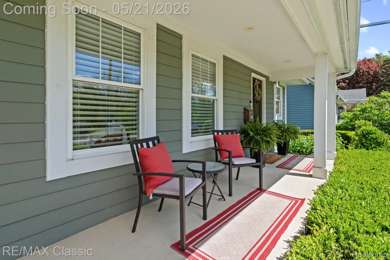
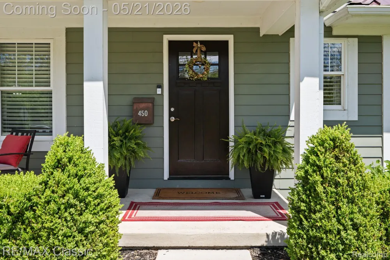
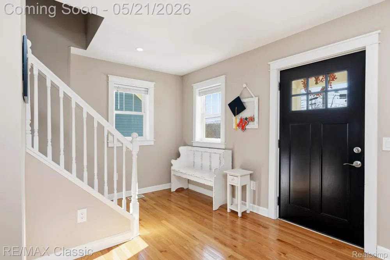
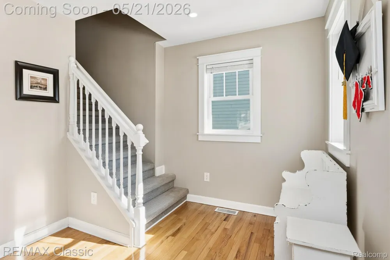
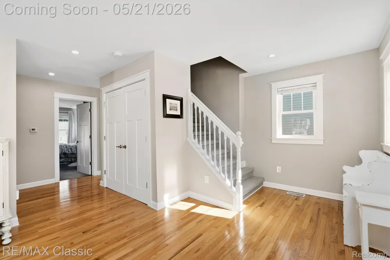
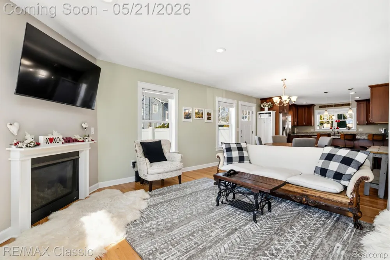
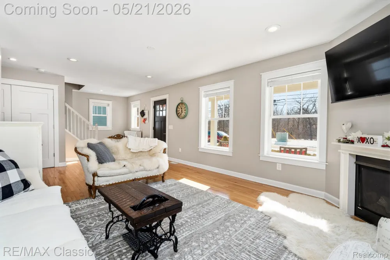
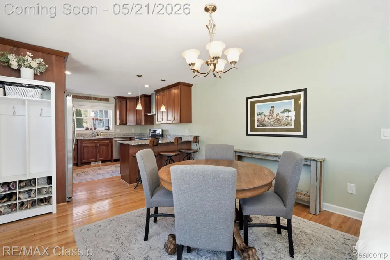
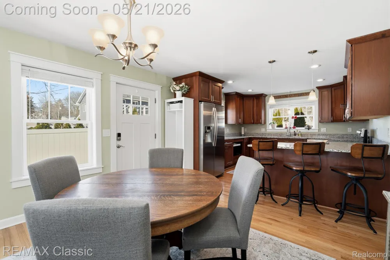
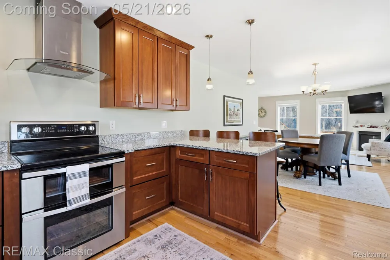
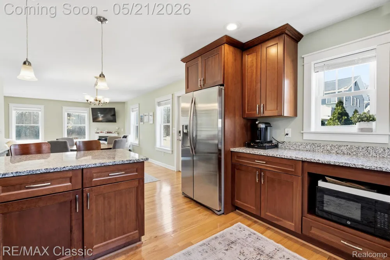
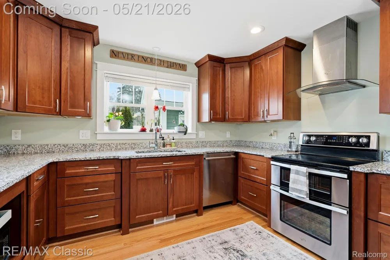
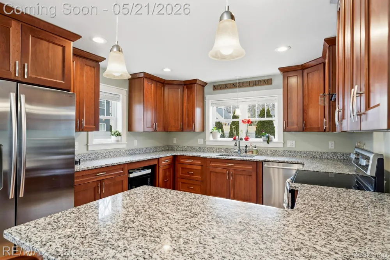
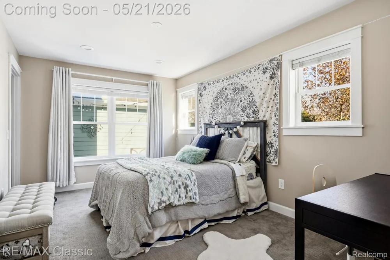
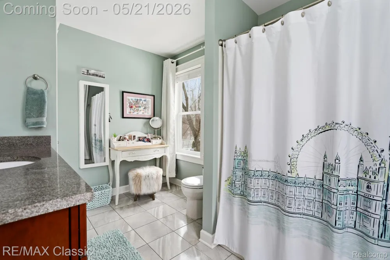
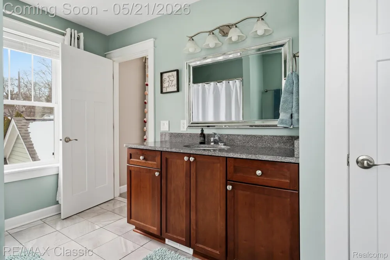
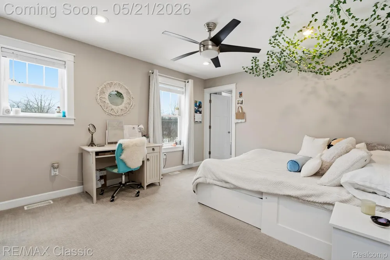
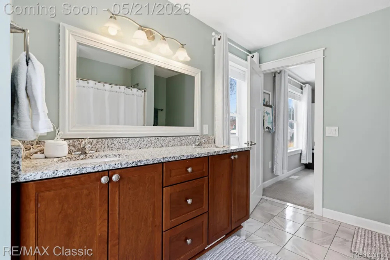
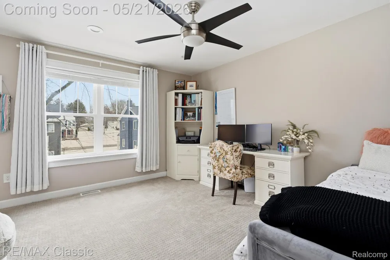
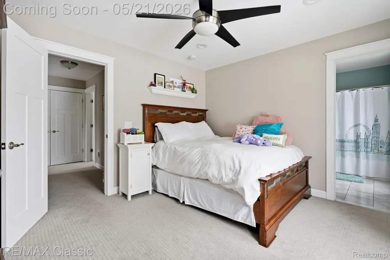
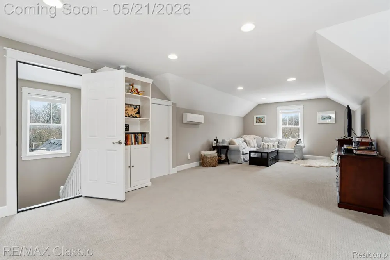
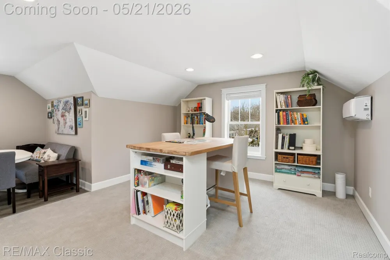
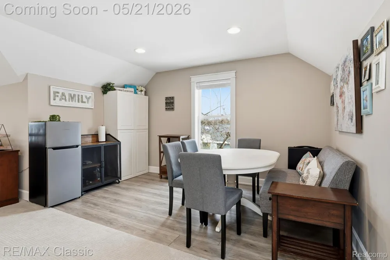
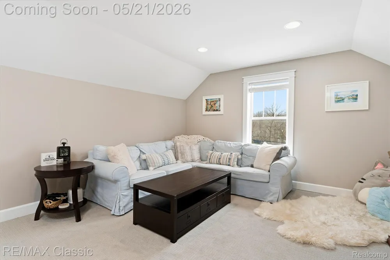
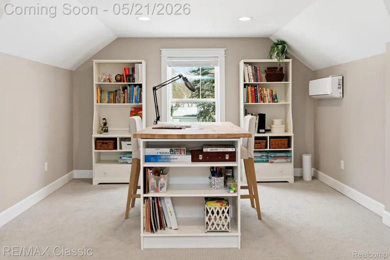
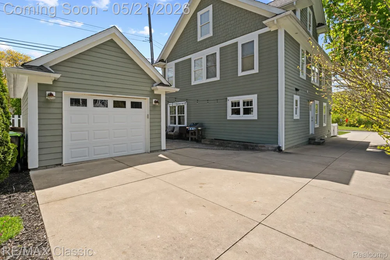
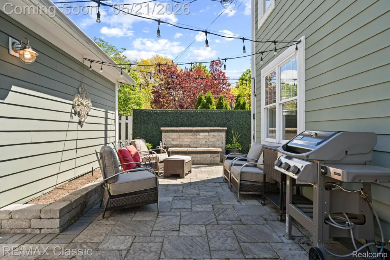
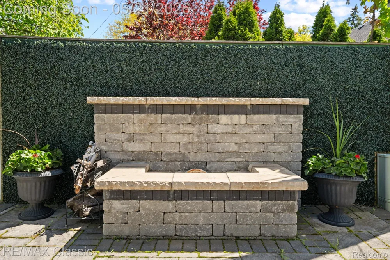
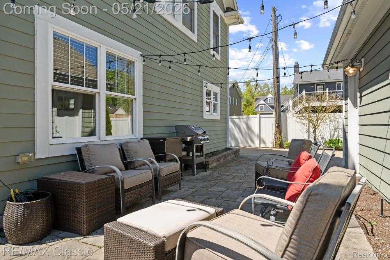
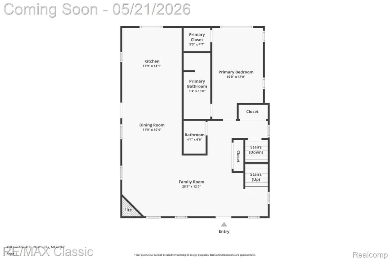
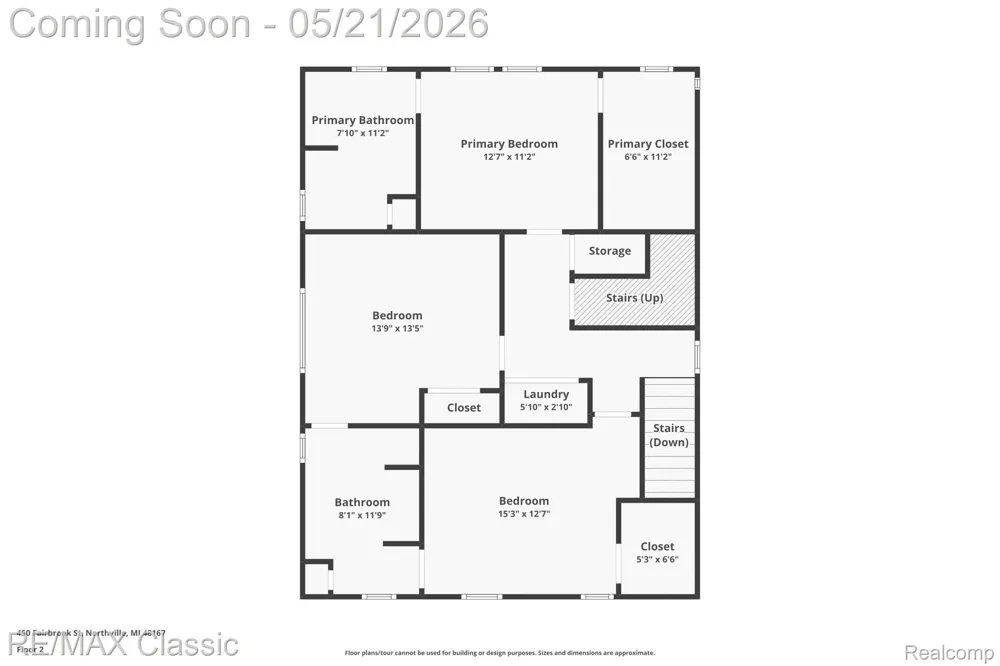
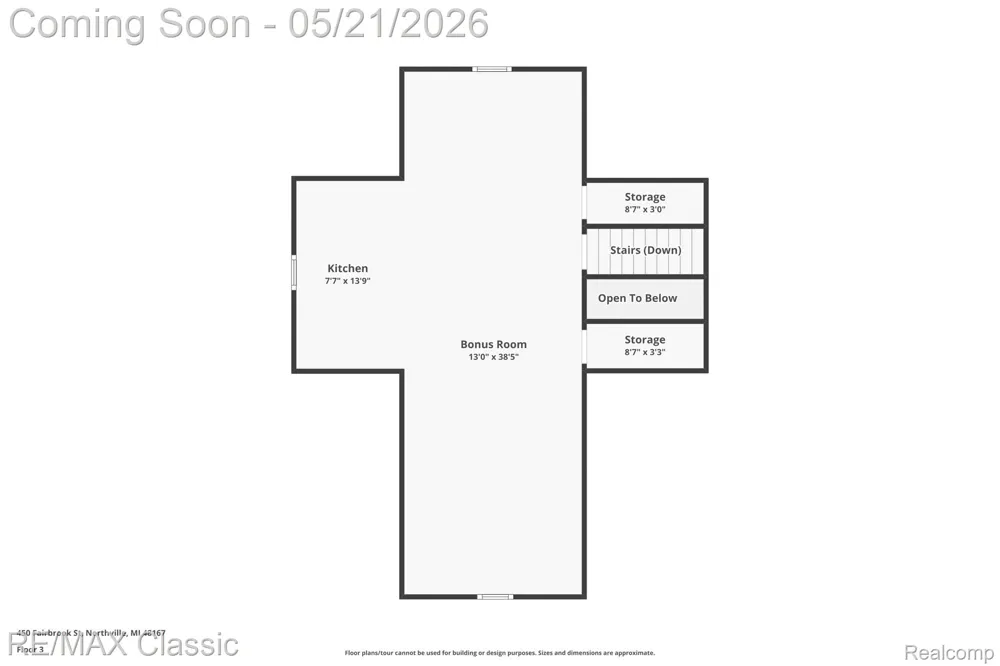
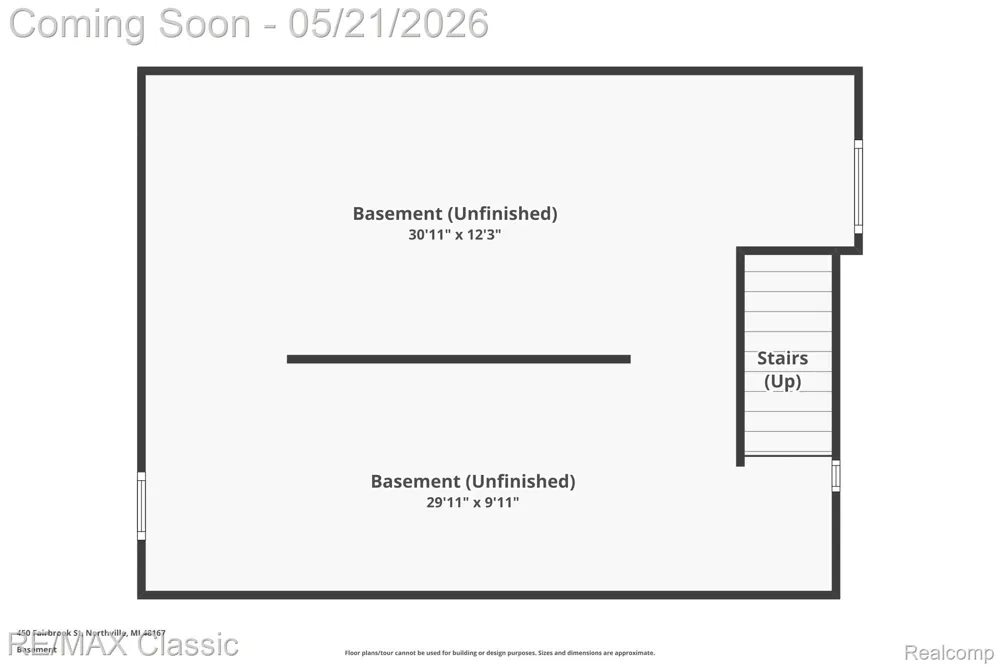
Absolutely stunning newer build in Downtown Northville. This 3-story home provides plenty of flexible living options and storage space. The covered front porch welcomes you into a large foyer, complete with 2 large closets outfitted with custom organizers (2018) and a half bath. Loads of natural light pours into the family room, where you'll be able to enjoy a fire on chilly evenings. The massive kitchen, which opens to the dining area, features granite counters, cherry cabinets, stainless steel appliances, and bar top seating. The first of two primary suites can be found on the main level, complete with WIC, and bathroom with granite counter, dual sinks, and oversized standup shower. The second primary suite on the 2nd floor features a WIC, as well as a bathroom with granite counter and shower/tub combo. A spacious jack & jill bathroom connects the other 2 bedrooms on this floor. Completed in 2018 by the current owner, the third floor insulated bonus room gives you endless possibilities - the perfect game room, hangout area, in-home theater, quiet office space away from the main living areas, art/music studio - plus a dry kitchen area. Laundry hookups can be found on the 1st floor, 2nd floor, and basement. The home features Craftsman style doors and trim, hardwood floors throughout the main level, cordless blinds, and tankless water heater. An unfinished basement provides plenty of space for storage and also has an egress window. Outside you'll find low maintenance composite siding, privacy fenced backyard, and 1 car garage with insulation and epoxy floors. You'll love spending the upcoming summer days chilling and grilling on the brick paver patio (2019), complete with gas line for your grill. Warm up around the built-in fireplace or create a fun atmosphere with the color-changing string lights. The best part is being just a few blocks away from all that Downtown Northville has to offer!

Property Details
Cooling
1
Heating
Forced Air, NaturalGas
Cooling Features
Central Air, WallUnits
Bedrooms
4
Bathrooms
3.5
Full Baths
3
Half Baths
1
Acres
0.12
Square Feet
2746.0
Parking Features
OneCarGarage, Detached, ElectricityinGarage, SideEntrance
Parking
1
Parking Type
Garage
Parking Garage Spaces
1.0
Property Type
Purchase
Style
Craftsman
Basement
1
Basement Description
Unfinished
Basement Finished
1
Year Built
2017
Foundation
Basement, Block, CrawlSpace
Sewer Information
Public Sewer
Utility Source
Public
Appliances
Dishwasher, Disposal, FreeStandingElectricRange, FreeStandingRefrigerator, Microwave, RangeHood, StainlessSteelAppliances
Subdivision
ASSRS NORTHVILLE 4
School District
Northville
County
Wayne
Region
NorthvilleCity_Wayne
Original List Price
$825,000
Days on Market (Cumulative)
129
Taxes Annual
$10,463
MLS #
20261035905
Location
Legal

​All rights reserved. Information Deemed Reliable, but Not Guaranteed. Listing information is from various brokers who participate in IDX and not all listings may be visible on the site. The property information being provided is for consumers personal, non-commercial use and may not be used for any purpose other than to identify prospective properties consumers may be interested in purchasing.

Provided By
Listed by Nicholas G Schultz (#389010)
Listing Office: RE/MAX Classic (#433466)

Slater Signature Homes Have a question about this home?

Interested in Purchasing 450 Fairbrook Street?

Get an estimate on monthly payments on this property.

$
years
Down Payment
$
%
Interest Rate
%
Tax Rate
%
$
$annually
$monthly
Estimated Monthly Payment
$0.00
Loan Amount
$0.00