(313) 995-2810 3139952810 veneesha@slatersignature.com veneesha@slatersignature.com Slater Signature Homes
Traffic Dashboard
Home
  • Home
  • Search
    • Local Properties
    • Home Valuation
    • Mortgage Calculator
  • Selling
  • Buying
  • Communities
    • Detroit
    • West Bloomfield
    • Clinton Township
    • Farmington Hills
    • Livonia
    • Birmingham
    • Ferndale
    • Royal Oak
    • Sterling Heights
    • Westland
    • Southfield
    • Lathrup Village
    • Warren
    • Beverly Hills
    • Roseville
    • Harper Woods
    • Macomb Township
    • Grosse Pointe Woods
  • About
    • Join Our Team
    • Real Estate Experts
    • Testimonials
  • Contact
Traffic Dashboard
Slater Signature Homes
(313) 995-2810 veneesha@slatersignature.com
  • 400 Renaissance Center Suite 2600
    Detroit, Michigan 48243
Company
  • Home
  • About
  • Testimonials
  • Contact
Services
  • Buying
  • Selling
  • Home Valuation
  • Mortgage Calculator
Explore
  • Property Search
  • Featured Properties
  • Communities
Local Guide
  • Search by City
  • Search by Subdivision
  • Search by Zip
  • Search by Area
Legal
  • Privacy
  • Terms
  • DMCA
  • Accessibility
  • Fair Housing
Account
  • Dashboard
  • Logout
  • Login
Slater Signature Homes - Footer Logo
©2026 Slater Signature Homes. All rights reserved.
Website built by CloseHack.

Realcomp IDX

​All rights reserved. Information Deemed Reliable, but Not Guaranteed. Listing information is from various brokers who participate in IDX and not all listings may be visible on the site. The property information being provided is for consumers personal, non-commercial use and may not be used for any purpose other than to identify prospective properties consumers may be interested in purchasing.

Return
  • All Types
  • House+2 more
  • Price
  • Bed/Bath
  • Size
  • Dates
  • Filters
  • Amenities
  • Save
  • Share
Listings
No results
Sort
Home / Grosse Pointe City / 475 Saint Clair Avenue
475 Saint Clair Avenue Grosse Pointe City, MI 48230 475 Saint Clair Avenue Grosse Pointe City, MI 48230 475 Saint Clair Avenue Grosse Pointe City, MI 48230 475 Saint Clair Avenue Grosse Pointe City, MI 48230 475 Saint Clair Avenue Grosse Pointe City, MI 48230 475 Saint Clair Avenue Grosse Pointe City, MI 48230 475 Saint Clair Avenue Grosse Pointe City, MI 48230 475 Saint Clair Avenue Grosse Pointe City, MI 48230 475 Saint Clair Avenue Grosse Pointe City, MI 48230 475 Saint Clair Avenue Grosse Pointe City, MI 48230 475 Saint Clair Avenue Grosse Pointe City, MI 48230 475 Saint Clair Avenue Grosse Pointe City, MI 48230 475 Saint Clair Avenue Grosse Pointe City, MI 48230 475 Saint Clair Avenue Grosse Pointe City, MI 48230 475 Saint Clair Avenue Grosse Pointe City, MI 48230 475 Saint Clair Avenue Grosse Pointe City, MI 48230 475 Saint Clair Avenue Grosse Pointe City, MI 48230 475 Saint Clair Avenue Grosse Pointe City, MI 48230 475 Saint Clair Avenue Grosse Pointe City, MI 48230 475 Saint Clair Avenue Grosse Pointe City, MI 48230 475 Saint Clair Avenue Grosse Pointe City, MI 48230 475 Saint Clair Avenue Grosse Pointe City, MI 48230 475 Saint Clair Avenue Grosse Pointe City, MI 48230 475 Saint Clair Avenue Grosse Pointe City, MI 48230 475 Saint Clair Avenue Grosse Pointe City, MI 48230 475 Saint Clair Avenue Grosse Pointe City, MI 48230 475 Saint Clair Avenue Grosse Pointe City, MI 48230 475 Saint Clair Avenue Grosse Pointe City, MI 48230 475 Saint Clair Avenue Grosse Pointe City, MI 48230 475 Saint Clair Avenue Grosse Pointe City, MI 48230 475 Saint Clair Avenue Grosse Pointe City, MI 48230 475 Saint Clair Avenue Grosse Pointe City, MI 48230 475 Saint Clair Avenue Grosse Pointe City, MI 48230 475 Saint Clair Avenue Grosse Pointe City, MI 48230 475 Saint Clair Avenue Grosse Pointe City, MI 48230 475 Saint Clair Avenue Grosse Pointe City, MI 48230 475 Saint Clair Avenue Grosse Pointe City, MI 48230 View All Photos

$799,000

| Active

475 Saint Clair Avenue

Grosse Pointe City, MI 48230

2,985
Square Feet
4
Beds
2.5
Baths
0.20
Acres
14
Days on Market
20261065719
MLS#
House
Structure
Residential
Zone
Contact

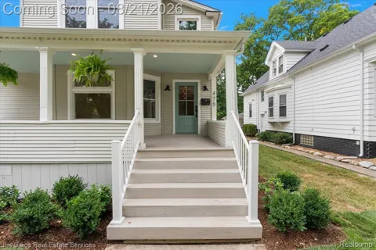
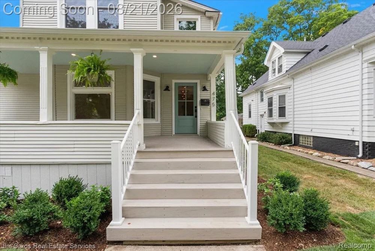
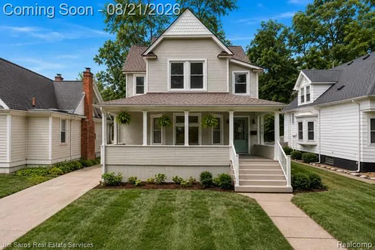
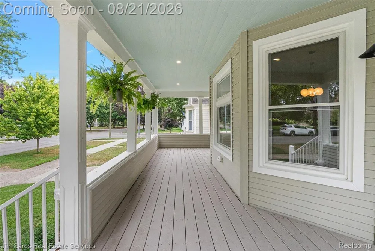
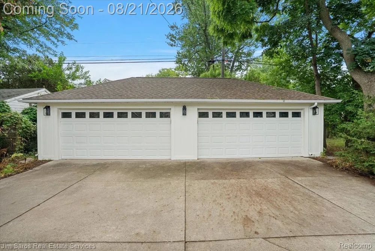
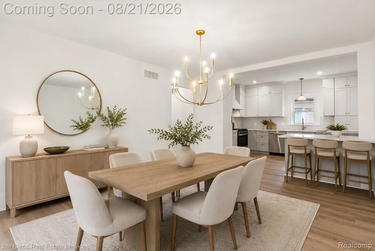
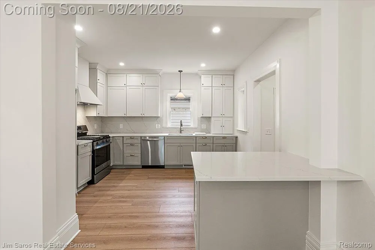
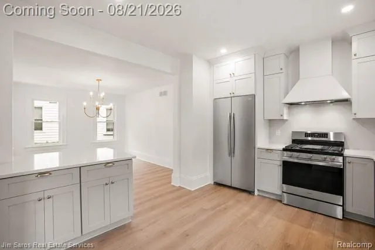
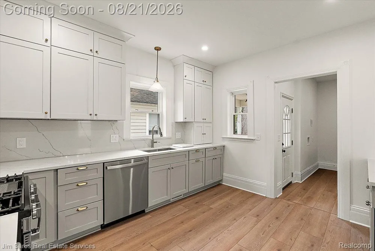
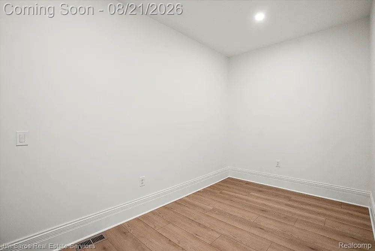
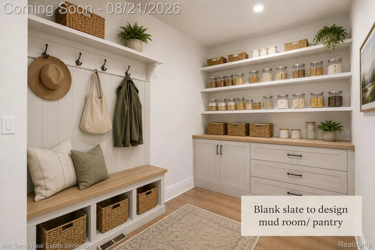
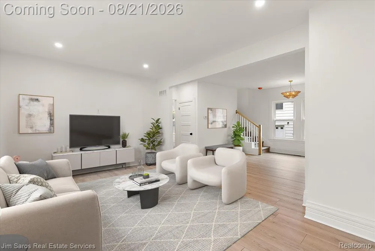
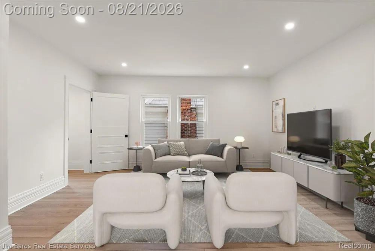
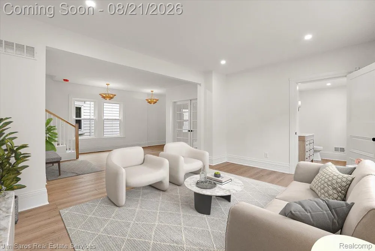
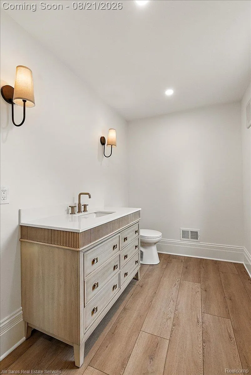
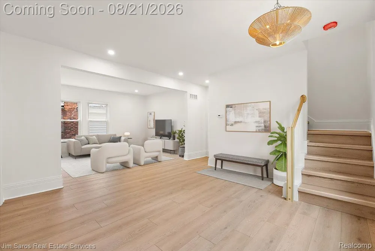
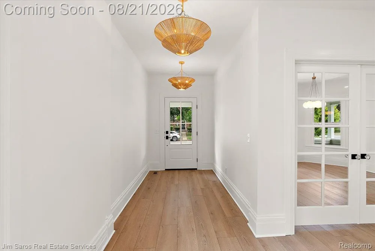
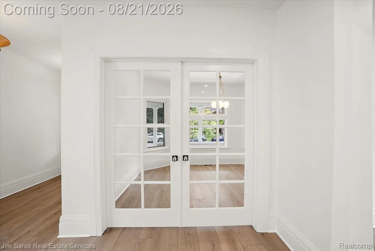
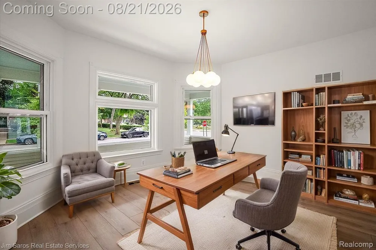
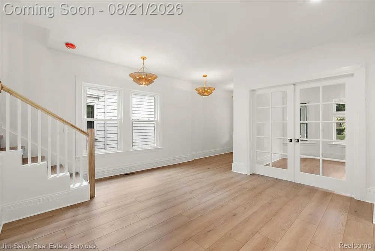
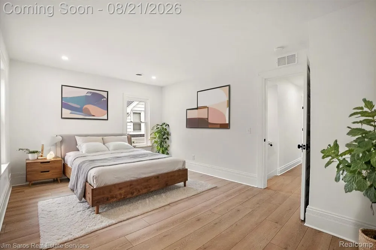
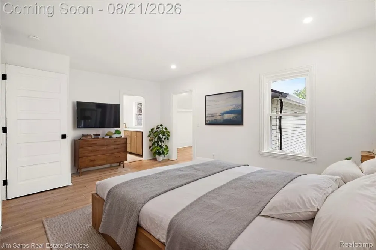
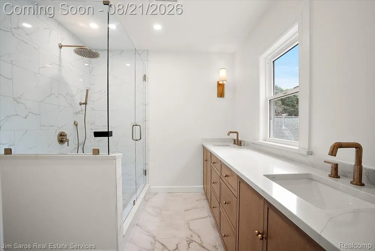
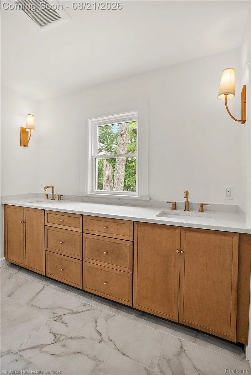
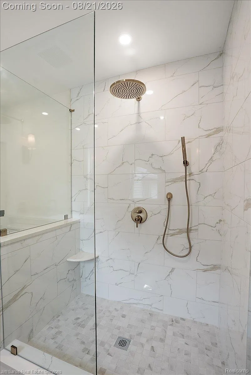
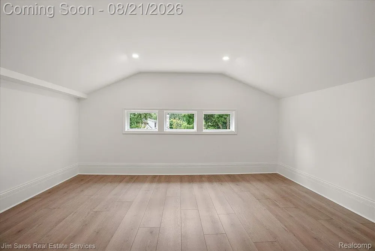
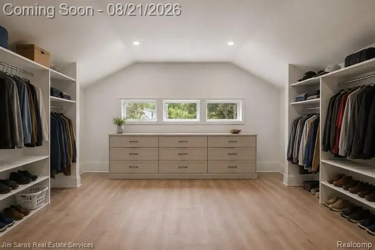
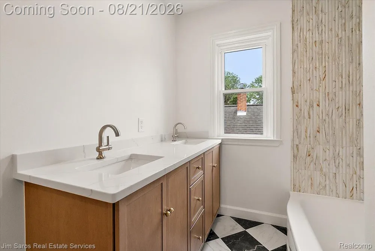
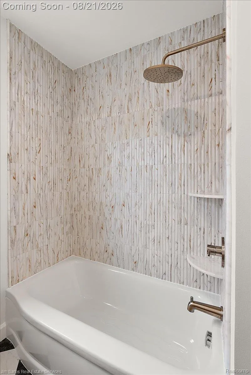
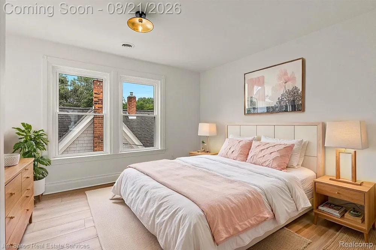
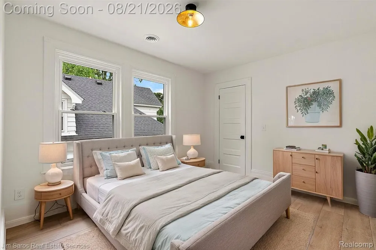
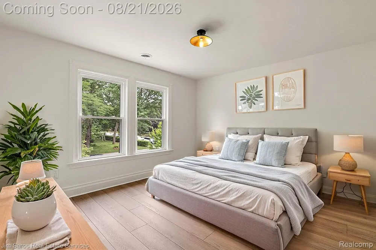
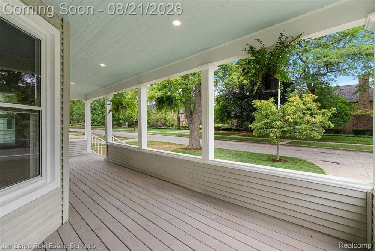
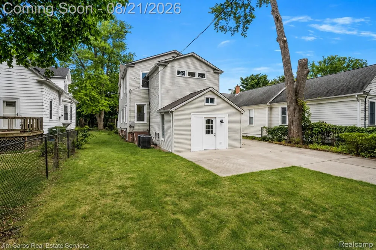
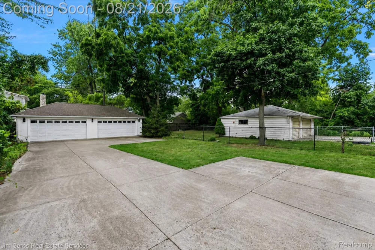
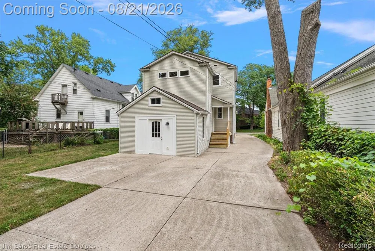
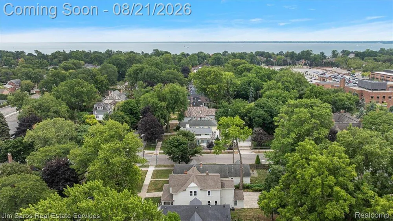
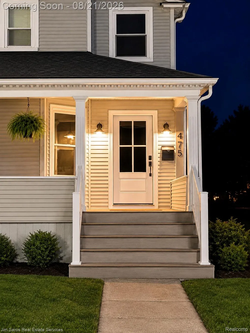
Stunning, fully renovated Victorian offering the perfect combination of historic charm, modern updates, an unbeatable walkable location, plus a 4 car garage! A charming wraparound front porch welcomes you into this move-in-ready home that has been thoughtfully updated from top to bottom. The 1st floor features a beautifully renovated open-concept kitchen w/ stainless steel appliances, quartz countertops & backsplash, abundant cabinetry, & generous prep space. Off the kitchen is a large pantry/mudroom ready for a buyer to customize to their needs. The spacious family room flows seamlessly, while a separate library with beautiful glass French doors & bay window provides the perfect home office or additional living space. A large half bath & convenient 1st floor laundry complete the main level. Upstairs are 4 generously sized bedrooms & 2 fully renovated baths. The expansive primary suite features a massive walk-in closet ready for a custom build-out & a beautiful new bath with double vanity and oversized spa-like shower. 3 additional bedrooms offer excellent closet space & share a renovated full bath with tub/shower combination. A large "drop room" provides exceptional additional storage for strollers, sports gear, and everything else that comes with a busy household. Outside, enjoy a large lot, wide driveway, & an incredibly rare 4-car garage—nearly impossible to find in the Pointes. Additional improvements include all-new separate zoned heating & cooling, new electrical, all new plumbing including water lines & stacks, new hot water tank, new fixtures throughout, & extensive updates from top to bottom. All of this just steps from the coffee shops, restaurants, shopping, and everyday conveniences of The Village. Resident only access to Neff Park- GP's waterfront Park & award winning GP Schools. A rare opportunity to find this much space, storage, garage capacity, modern functionality, & move-in-ready condition in one of the most walkable locations in the Pointes!

Property Details
Cooling
1
Heating
Forced Air, NaturalGas
Cooling Features
Central Air
Bedrooms
4
Bathrooms
2.5
Full Baths
2
Half Baths
1
Acres
0.2
Square Feet
2985.0
Parking Features
FourCarGarage, Detached
Parking
1
Parking Type
Garage
Parking Garage Spaces
4.0
Property Type
Purchase
Style
Colonial
Basement
1
Basement Description
Unfinished
Basement Finished
1
Year Built
1901
Foundation
Basement, Block
Roof
Asphalt
Sewer Information
Public Sewer
Utility Source
Public
Appliances
Dishwasher, FreeStandingGasRange, FreeStandingRefrigerator, RangeHood, StainlessSteelAppliances
Subdivision
AMNDP OF ST CLAIR PARK SUB
School District
GrossePointe
County
Wayne
Region
GrossePointeCity_Wayne
Original List Price
$799,000
Days on Market (Cumulative)
14
Taxes Annual
$8,915
MLS #
20261065719
Location
Legal

​All rights reserved. Information Deemed Reliable, but Not Guaranteed. Listing information is from various brokers who participate in IDX and not all listings may be visible on the site. The property information being provided is for consumers personal, non-commercial use and may not be used for any purpose other than to identify prospective properties consumers may be interested in purchasing.

Provided By
Listed by James B Saros (#398798)
Listing Office: Jim Saros Real Estate Services (#005532)

Slater Signature Homes Have a question about this home?

Interested in Purchasing 475 Saint Clair Avenue?

Get an estimate on monthly payments on this property.

$
years
Down Payment
$
%
Interest Rate
%
Tax Rate
%
$
$annually
$monthly
Estimated Monthly Payment
$0.00
Loan Amount
$0.00