(313) 995-2810 3139952810 veneesha@slatersignature.com veneesha@slatersignature.com Slater Signature Homes
Traffic Dashboard
Home
  • Home
  • Search
    • Local Properties
    • Home Valuation
    • Mortgage Calculator
  • Selling
  • Buying
  • Communities
    • Detroit
    • West Bloomfield
    • Clinton Township
    • Farmington Hills
    • Livonia
    • Birmingham
    • Ferndale
    • Royal Oak
    • Sterling Heights
    • Westland
    • Southfield
    • Lathrup Village
    • Warren
    • Beverly Hills
    • Roseville
    • Harper Woods
    • Macomb Township
    • Grosse Pointe Woods
  • About
    • Join Our Team
    • Real Estate Experts
    • Testimonials
  • Contact
Traffic Dashboard
Slater Signature Homes
(313) 995-2810 veneesha@slatersignature.com
  • 400 Renaissance Center Suite 2600
    Detroit, Michigan 48243
Company
  • Home
  • About
  • Testimonials
  • Contact
Services
  • Buying
  • Selling
  • Home Valuation
  • Mortgage Calculator
Explore
  • Property Search
  • Featured Properties
  • Communities
Local Guide
  • Search by City
  • Search by Subdivision
  • Search by Zip
  • Search by Area
Legal
  • Privacy
  • Terms
  • DMCA
  • Accessibility
  • Fair Housing
Account
  • Dashboard
  • Logout
  • Login
Slater Signature Homes - Footer Logo
©2026 Slater Signature Homes. All rights reserved.
Website built by CloseHack.

Realcomp IDX

​All rights reserved. Information Deemed Reliable, but Not Guaranteed. Listing information is from various brokers who participate in IDX and not all listings may be visible on the site. The property information being provided is for consumers personal, non-commercial use and may not be used for any purpose other than to identify prospective properties consumers may be interested in purchasing.

Return
  • All Types
  • House+2 more
  • Price
  • Bed/Bath
  • Size
  • Dates
  • Filters
  • Amenities
  • Save
  • Share
Listings
No results
Sort
Home / Saline Township / 506 Maize Loop
506 Maize Loop Saline Township, MI 48176 506 Maize Loop Saline Township, MI 48176 506 Maize Loop Saline Township, MI 48176 506 Maize Loop Saline Township, MI 48176 506 Maize Loop Saline Township, MI 48176 506 Maize Loop Saline Township, MI 48176 506 Maize Loop Saline Township, MI 48176 506 Maize Loop Saline Township, MI 48176 506 Maize Loop Saline Township, MI 48176 506 Maize Loop Saline Township, MI 48176 506 Maize Loop Saline Township, MI 48176 506 Maize Loop Saline Township, MI 48176 506 Maize Loop Saline Township, MI 48176 506 Maize Loop Saline Township, MI 48176 506 Maize Loop Saline Township, MI 48176 506 Maize Loop Saline Township, MI 48176 506 Maize Loop Saline Township, MI 48176 506 Maize Loop Saline Township, MI 48176 506 Maize Loop Saline Township, MI 48176 506 Maize Loop Saline Township, MI 48176 506 Maize Loop Saline Township, MI 48176 506 Maize Loop Saline Township, MI 48176 506 Maize Loop Saline Township, MI 48176 506 Maize Loop Saline Township, MI 48176 506 Maize Loop Saline Township, MI 48176 506 Maize Loop Saline Township, MI 48176 506 Maize Loop Saline Township, MI 48176 506 Maize Loop Saline Township, MI 48176 506 Maize Loop Saline Township, MI 48176 506 Maize Loop Saline Township, MI 48176 506 Maize Loop Saline Township, MI 48176 506 Maize Loop Saline Township, MI 48176 506 Maize Loop Saline Township, MI 48176 506 Maize Loop Saline Township, MI 48176 506 Maize Loop Saline Township, MI 48176 506 Maize Loop Saline Township, MI 48176 506 Maize Loop Saline Township, MI 48176 506 Maize Loop Saline Township, MI 48176 506 Maize Loop Saline Township, MI 48176 506 Maize Loop Saline Township, MI 48176 506 Maize Loop Saline Township, MI 48176 506 Maize Loop Saline Township, MI 48176 View All Photos

$379,900

| Active

506 Maize Loop

Saline Township, MI 48176

1,773
Square Feet
2
Beds
2.5
Baths
38
Days on Market
20261059697
MLS#
Townhouse
Structure
Residential
Zone
Contact

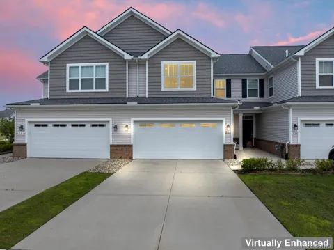
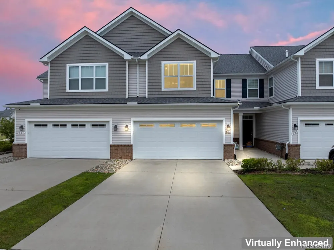
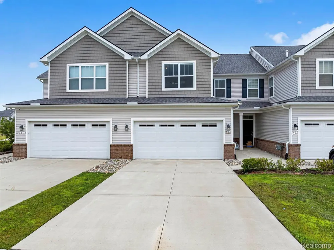
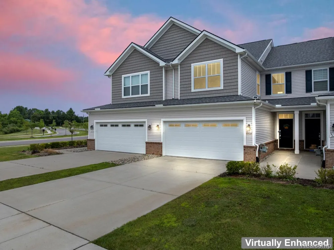
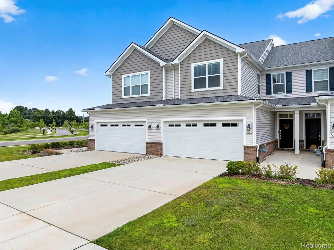
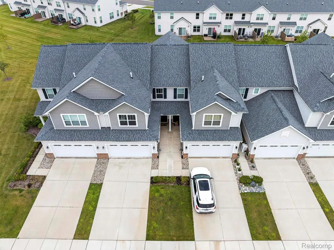
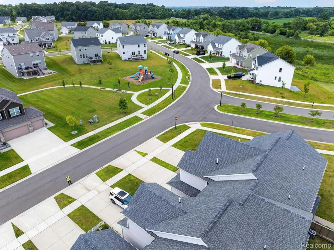
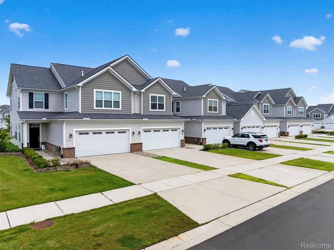
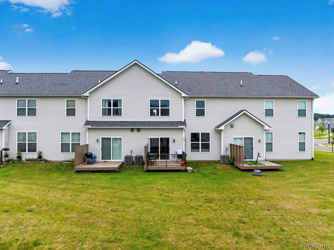
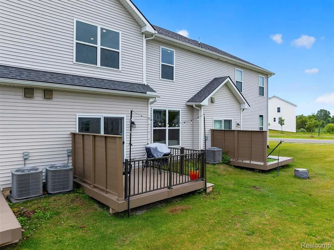
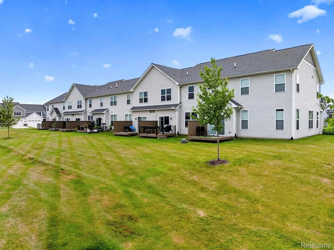
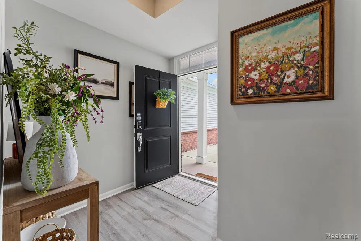
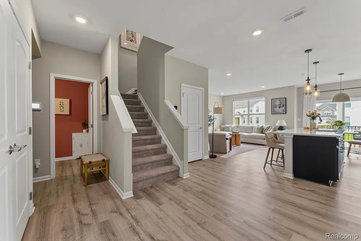
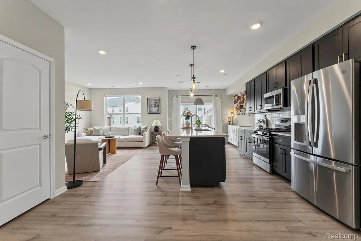
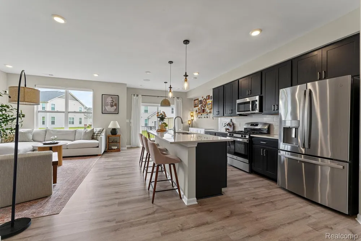
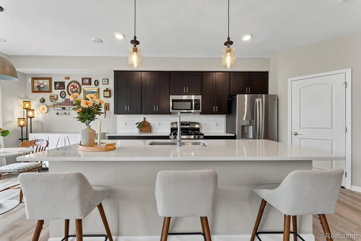
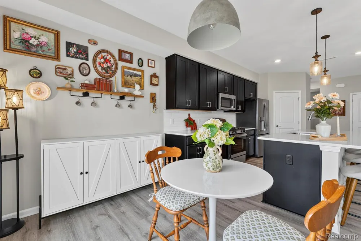
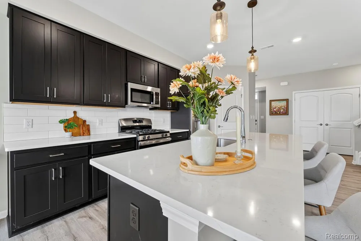
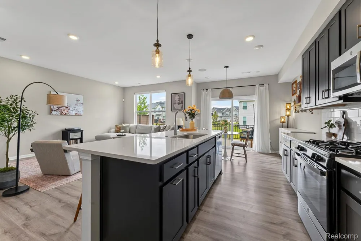
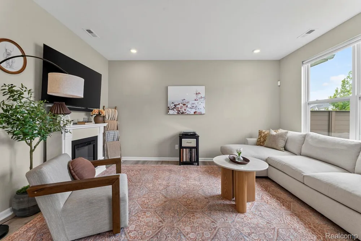
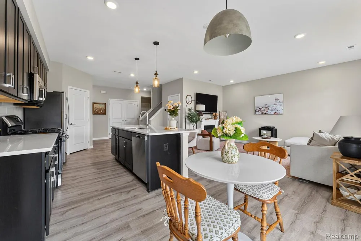
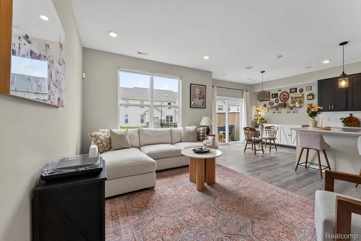
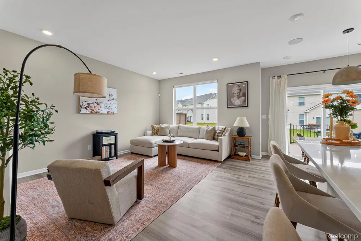
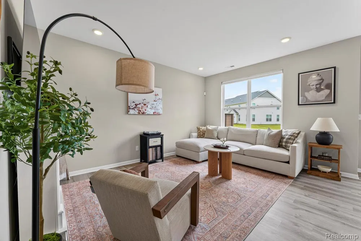
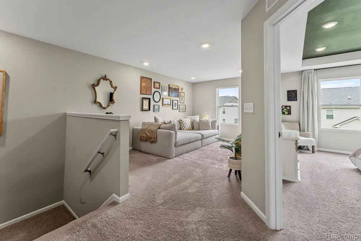
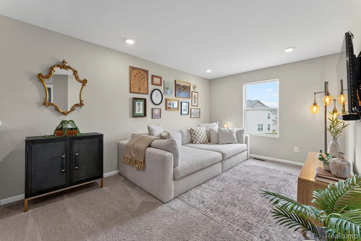
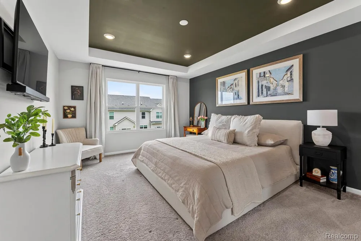
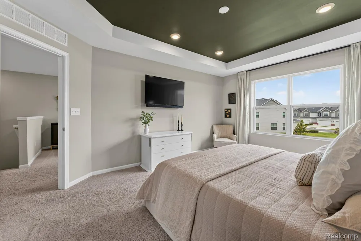
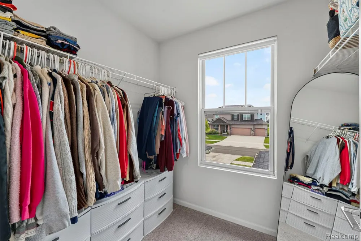
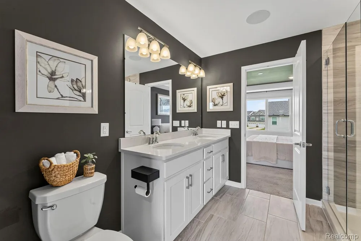
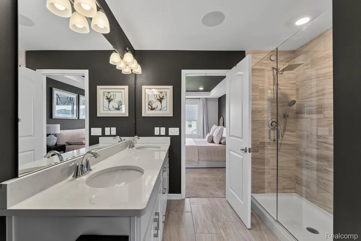
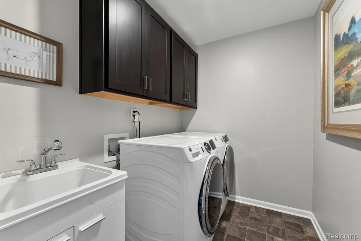
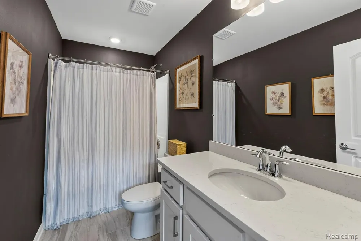
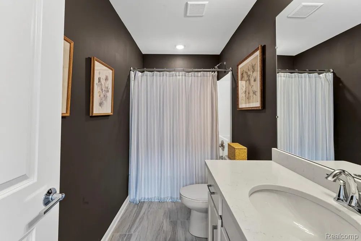
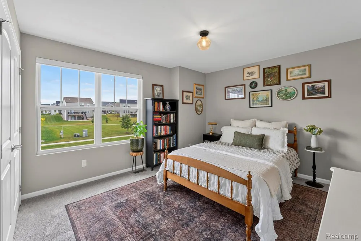
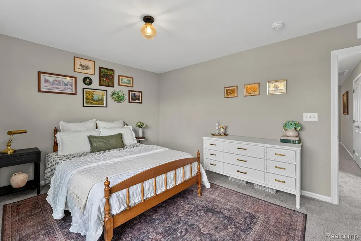
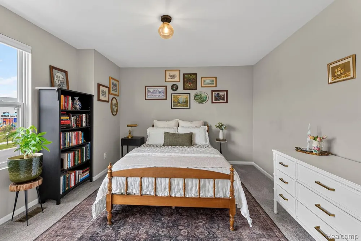
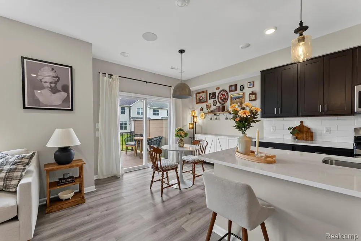
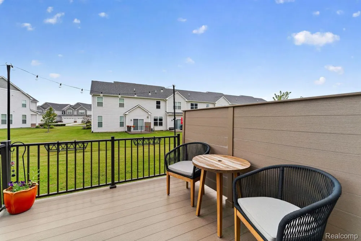
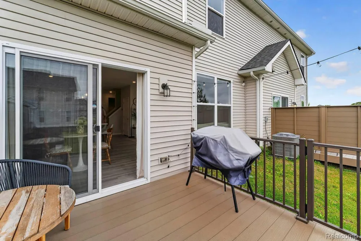
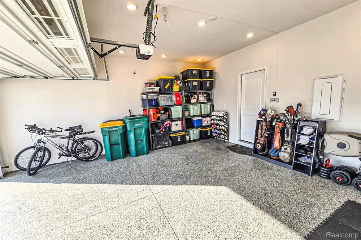
Welcome home to this beautifully designed townhome offering 1,773 square feet of modern living space, featuring 2 bedrooms, 2.5 bathrooms, an upstairs loft, and a 2-car attached garage. Step inside to a welcoming foyer complete with a convenient hall closet, powder room, and direct access to the garage. The open-concept main level seamlessly connects the spacious living room, dining area, and kitchen, creating the perfect space for both everyday living and entertaining. Large windows and sliding glass doors off the breakfast nook fill the home with natural light and provide access to the backyard deck. Throughout the home, built-in ceiling speakers enhance the living experience, adding both convenience and entertainment. The well-appointed kitchen is the heart of the home, boasting a large center island with seating for three, an integrated sink, Energy Star appliances, abundant cabinetry, and generous countertop space. Adjacent to the kitchen, the cozy breakfast nook offers an inviting space for casual dining or gathering with family and friends. Upstairs, the versatile loft overlooks the backyard and provides flexible space for a home office, media room, or additional living area. The spacious owner's suite features an elegant stepped ceiling, a large walk-in closet, and a private en-suite bathroom with dual sinks and a walk-in shower. A second bedroom, an additional full bathroom, and a conveniently located second-floor laundry room complete the upper level. The attached 2-car garage is a standout feature, showcasing durable epoxy-coated floors, recessed lighting and providing plenty of space for parking, storage, hobbies, a home gym, or the ultimate workshop. As the former model unit, this home showcases thoughtful design and quality finishes throughout. Designed with modern finishes, functional living spaces, and an exceptional layout, this townhome offers the perfect combination of comfort, style, and convenience.

Property Details
Heating
E N E R G Y S T A R Qualified Furnace Equipment, NaturalGas
Bedrooms
2
Bathrooms
2.5
Full Baths
2
Half Baths
1
Square Feet
1773.0
Parking Features
TwoCarGarage, Attached
Parking
1
Parking Type
Garage
Parking Garage Spaces
2.0
Property Type
Purchase
Style
Townhouse
Year Built
2022
Foundation
Slab
Roof
Asphalt
Sewer Information
Public Sewer
Utility Source
Public
Subdivision
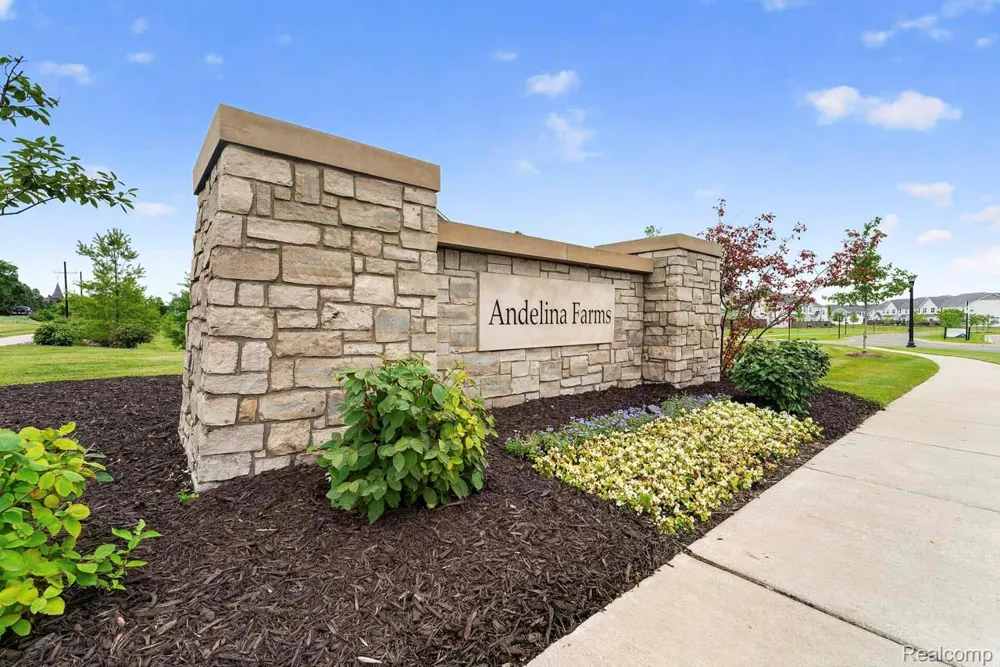
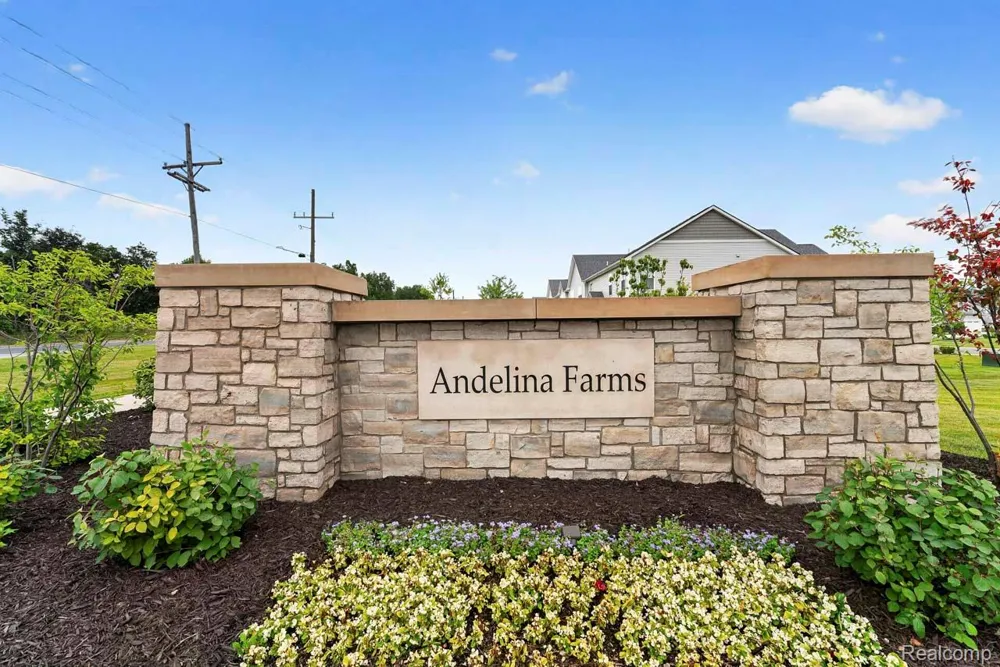
ANDELINA FARMS
School District
Saline
County
Washtenaw
Region
SalineTownship_Washtenaw
Original List Price
$395,000
Days on Market (Cumulative)
38
Taxes Annual
$6,182
HOA
1
HOA Fees
166.0
Pets
1
MLS #
20261059697
Property Subtype
Condominium
Parcel Number
R01802402029
MLS #
20261059697
Short Sale
1
Date Listed
July 31, 2026
Address
506 Maize Loop
Location
Legal

​All rights reserved. Information Deemed Reliable, but Not Guaranteed. Listing information is from various brokers who participate in IDX and not all listings may be visible on the site. The property information being provided is for consumers personal, non-commercial use and may not be used for any purpose other than to identify prospective properties consumers may be interested in purchasing.

Provided By
Listed by Jason Sabbagh (#434937)
Listing Office: American Dream Estates (#362529)

Slater Signature Homes Have a question about this home?

Interested in Purchasing 506 Maize Loop?

Get an estimate on monthly payments on this property.

$
years
Down Payment
$
%
Interest Rate
%
Tax Rate
%
$
$annually
$monthly
Estimated Monthly Payment
$0.00
Loan Amount
$0.00